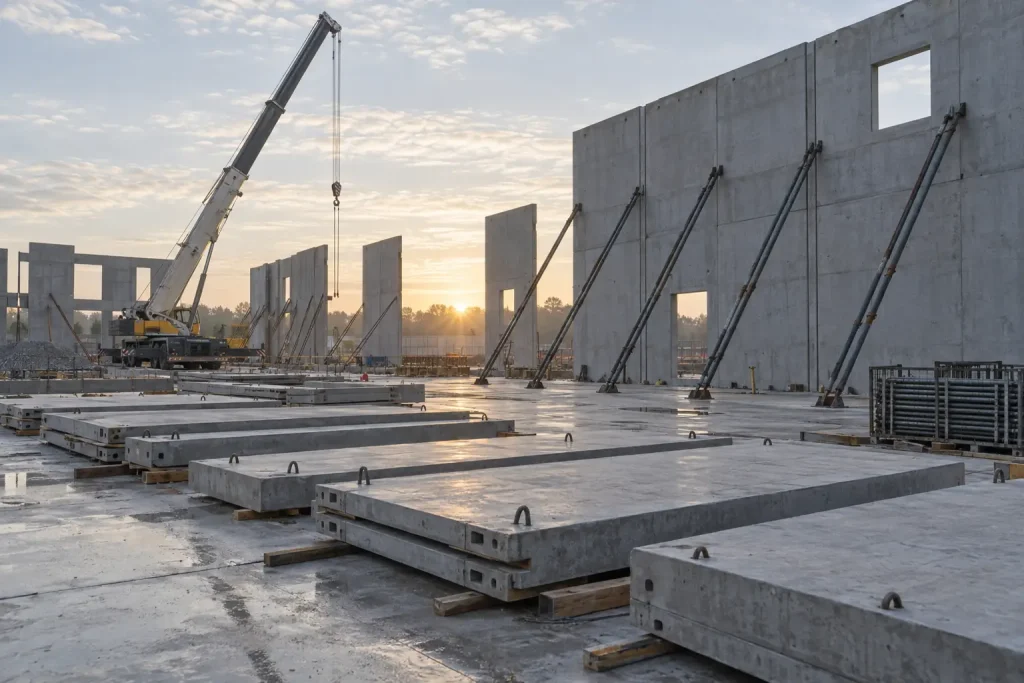
Tilt-up construction is a concrete building method in which wall panels are cast flat on the job site, usually on the building’s floor slab, then lifted by crane and braced until the roof ties them in (OSHA 29 CFR 1926.704).
Key takeaways
- OSHA 29 CFR 1926.704(b) requires lifting inserts in tilt-up panels to hold at least 2 times the maximum intended load, against 4 times for other precast members and 5 times for lifting hardware.
- Under 29 CFR 1926.704(a), tilt-up panels stay supported against overturning and collapse until permanent connections are complete, and IBC 2024 Section 1604.8.2 makes the wall-to-roof anchorage one of those connections.
- The 2024 International Building Code sends structural concrete to ACI 318 (IBC Section 1901.2), and the ACI 318-19 Section 11.8 slender wall method applies only while midheight axial load stays at or below 0.06 f’c Ag (StructurePoint, 2026).
- The Tilt-Up Concrete Association (TCA) states that more than 10,000 buildings enclosing over 650 million square feet are built with tilt-up each year (accessed October 2026).
- The tallest panel on TCA’s Top 10 list is 111 ft 9 in, at FIU Biscayne Bay Campus Bayview Student Living in North Miami, Florida; the heaviest is 504,000 lb.
- In the one like-for-like public comparison we found, Leander ISD in Texas built two 110,000 sq ft elementary schools on the same plan, and the tilt-up school cost 6 percent less than the block, brick and steel one, according to the tilt-up builder (Tilt-Up Today, October 2009).
What is tilt-up construction?
ACI Committee 551 defines tilt-up as “a construction technique for casting concrete elements in a horizontal position at the job site and then tilting them to their final position in a structure” (ACI 551.1R-14). The TCA notes that ACI 318 and the IBC both treat tilt-up as a form of precast concrete, so the same concrete design rules apply, with two tilt-up guides from ACI Committee 551 on top.
The practical difference from plant precast is where and how often a panel is handled. ACI 551.1R-14, Section 1.1, says tilt-up panels are “generally handled only once”: lifted from the casting slab and set in their final position in one continuous operation. OSHA writes separate insert rules for the two methods, 2 times the maximum intended load for tilt-up and 4 times for other precast.
The TCA dates the method to the early 1900s and describes its wider use since the mid-1940s on distribution centers, schools, churches, libraries, retail centers and office buildings. The shell decision for a distribution building (clear height, slab flatness, docks) is covered in our guide to warehouse construction.
How does tilt-up construction work, step by step?
Tilt-up construction runs in 10 steps: build the slab that doubles as the casting bed, apply bond breaker, form the panel edges and openings, set embeds and inserts, place reinforcement, pour and finish, cure to the lift strength on the drawings, lift by crane, brace, and connect the roof diaphragm before the braces come off. Each step below names its governing document.
- Slab (casting bed). Pour and finish the floor slab that doubles as the casting surface, leaving pour strips where the design calls for them (ACI 551.1R-14 Sections 6.1 to 6.4). Under OSHA 1926.701(a), crane and brace loads need sign-off from a person qualified in structural design.
- Bond breaker. Apply bond breaker inside each panel outline so the panel releases at lift. ACI 551.1R-14 covers casting bed preparation in Section 6.2; coverage and recoat time come from the product data sheet.
- Forming. Set edge forms to the panel thickness and block out doors, windows and reveals (ACI 551.1R-14 Sections 7.1 and 7.2).
- Embeds and inserts. Place embed plates for roof and panel connections, plus lifting and bracing inserts per the lifting design (Sections 7.4 and 7.5). IBC 2024 Table 1705.3, item 3, requires periodic inspection of cast-in anchors.
- Reinforcement. Place bars to the cover and spacing shown (Section 7.3); minimum steel follows ACI 318 (ACI 551.2R-15 Chapter 5). Example B.1 in ACI 551.2R-15 uses 16 #6 bars in one layer.
- Pour and finish. Place and finish the concrete and make strength specimens under ASTM C31, with continuous special inspection (IBC Table 1705.3, item 6) and periodic checks of curing (item 8).
- Cure to lifting strength. Lift only when test results reach the strength the drawings state for that stage, as IBC 2024 Section 1901.5, item 1, requires; ACI 551.2R-15 Chapter 11 covers lifting stresses.
- Lift with crane. Rig to the inserts and tilt the panel onto its footing or pads. Inserts must hold 2 times and rigging hardware 5 times the maximum intended load, only the erection crew may stand under the panel, and the crane needs firm, drained, graded ground (OSHA 1926.704(b), (d) and (e); 1926.1402).
- Brace. Attach pipe braces to the slab or to deadmen before the crane lets go (OSHA 1926.704(a); ACI 551.2R-15 Sections 12.1 to 12.4).
- Connect the roof diaphragm, then remove braces. Tie panels to the roof structure, close pour strips and finish base connections, then remove braces in the engineer’s sequence. IBC 2024 Section 1604.8.2 and ACI 551.1R-14 Section 9.3 govern these connections.
Joint sealing, patching and paint follow in ACI 551.1R-14 Chapter 10. For how these 10 steps sit inside the full project schedule, from design to certificate of occupancy, see the commercial construction process.
When is a tilt-up panel strong enough to lift?
A tilt-up panel is ready to lift when strength-test results reach the compressive strength the engineer stated for the lifting stage. IBC 2024 Section 1901.5, item 1, requires construction documents to list strength “at the stated ages or stages of construction”, so the number lives on each project’s drawings. No model code section sets one lift strength for every panel.
Several popular guides state fixed numbers that the primary documents do not support. The table sets 4 common claims against what the source documents say, so you know which question to put to the engineer of record.
| What some guides say | What the primary source says | Source |
|---|---|---|
| Lift at a fixed strength (one contractor guide: 2,500 to 3,000 psi, no source given) | Strength at each stage of construction must be stated on the construction documents; lifting stresses are a design check | IBC 2024 Sec. 1901.5 item 1; ACI 551.2R-15 Ch. 11 |
| Design braces for a 70 to 90 mph construction wind (no source given) | The TCA bracing guideline basis changed by edition: 10 psf (1994), 70 mph (1998), 72 mph (2005), ASCE 7-10 wind provisions (2012) | TCA, Tilt-Up Today, 2013 |
| Panels weigh 50,000 to 125,000 lb (one tilt-up builder’s process page) | TCA’s heaviest recorded panel is 504,000 lb; weight is an output of each panel’s size and thickness | TCA Top 10, heaviest panel |
| Tilt-up costs 10 to 20 percent less than steel framing (no source given) | We found no public study that supports a fixed percentage. The one like-for-like public case, two Leander ISD schools on one plan, was reported at 6 percent less than block, brick and steel, by the tilt-up builder | Tilt-Up Today, 2009 |
ACI 551.2R-15 splits the lifting design between the building engineer of record (Section 11.3) and the panel specialty engineer (Section 11.4). Ask your contractor who signs the lifting design, which lift strength it assumes, and whether the test reports will be on site the morning of the lift.
Which codes and standards govern tilt-up construction?
In the US, tilt-up design follows the International Building Code, which sends structural concrete to ACI 318 (IBC 2024 Section 1901.2). ACI Committee 551 publishes two companion guides, ACI 551.2R-15 for panel design and ACI 551.1R-14 for construction, and OSHA 29 CFR 1926 Subpart Q sets the jobsite rules for lifting and bracing. Local adoption decides which IBC edition applies, so confirm the edition with the building department before design starts.
| Document | What it controls for tilt-up | Edition note | Source |
|---|---|---|---|
| IBC 2024 Sec. 1901.2 | Structural concrete designed and built to Chapter 19 and ACI 318 as supplemented by Sec. 1905 | Model code; adoption is local | ICC |
| IBC 2024 Sec. 1901.5 | Drawings list strength at stated stages, rebar grade, and the size and location of reinforcement and anchors | 11 required items | ICC |
| IBC 2024 Table 1705.3 | Special inspection: cast-in anchors (periodic), test specimens (continuous), erection of precast members (periodic, ACI 318 Sec. 26.9) | Items 3, 6 and 10 | ICC |
| IBC 2024 Sec. 1604.8.2 | Walls anchored to the roof and floors; seismic out-of-plane loads from ASCE 7 Sec. 1.4.4 (SDC A) or Sec. 12.11 (all other SDCs) | Applies to bearing and shear walls | ICC |
| ACI 318-19 Sec. 11.8 | Alternative slender wall method: constant section, tension-controlled, Pu at or below 0.06 f’c Ag, service deflection at or below lc/150 | Section numbers per ACI 318-19 | StructurePoint |
| ACI 551.2R-15 | Design guide: slender wall analysis, lifting stresses (Ch. 11), temporary bracing (Ch. 12), nine design examples (App. B) | Published Aug. 2015; supersedes 551.2R-10 | ACI preview |
| ACI 551.1R-14 | Construction guide: planning, foundations, slabs, forming, inserts, erection, connections, finishes, insulated panels | Published Nov. 2014; supersedes 551.1R-05 | ACI preview |
| ACI PRC-551.3-21 | TechNote: modifying the ACI 318-19 Sec. 11.8 equations is “generally not recommended” | 2021 | ACI preview |
| OSHA 29 CFR 1926.704 | Bracing until permanent connections; insert factors 2x (tilt-up) and 4x (other precast); hardware 5x; no one under a lifted panel | Amended 54 FR 41088, Oct. 5, 1989 | OSHA |
The two ACI 551 guides are not mandatory on their own. The ACI 551.1R-14 front matter says “Reference to this document shall not be made in contract documents”; an architect or engineer who wants a provision enforced has to restate it in mandatory language in the project specification.
Why does ACI 318 Section 11.8 matter for tilt-up walls?
Section 11.8 of ACI 318-19 is the slender wall method most tilt-up panels are designed with, and its equations come from full-scale tests. ACI PRC-551.3-21 traces it to early-1980s panel tests by the Southern California Chapter of ACI and the Structural Engineers Association of Southern California, adopted in the 1988 Uniform Building Code.
The same TechNote records that the version carried into ACI 318-99 gave unconservative results and was corrected in ACI 318-08. It warns that some in-house spreadsheets and commercial software still mix older substitute equations with current provisions, so asking the engineer which ACI 318 edition the panel calculations use is a fair question at design review.
What does OSHA require when tilt-up panels are lifted and braced?
OSHA 29 CFR 1926.704 sets four rules for tilt-up: panels stay supported against overturning and collapse until permanent connections are complete; lifting inserts hold at least 2 times the maximum intended load; lifting hardware holds at least 5 times; and only the erection crew may be under a panel being lifted or tilted. The text has stood since the October 5, 1989 amendment.
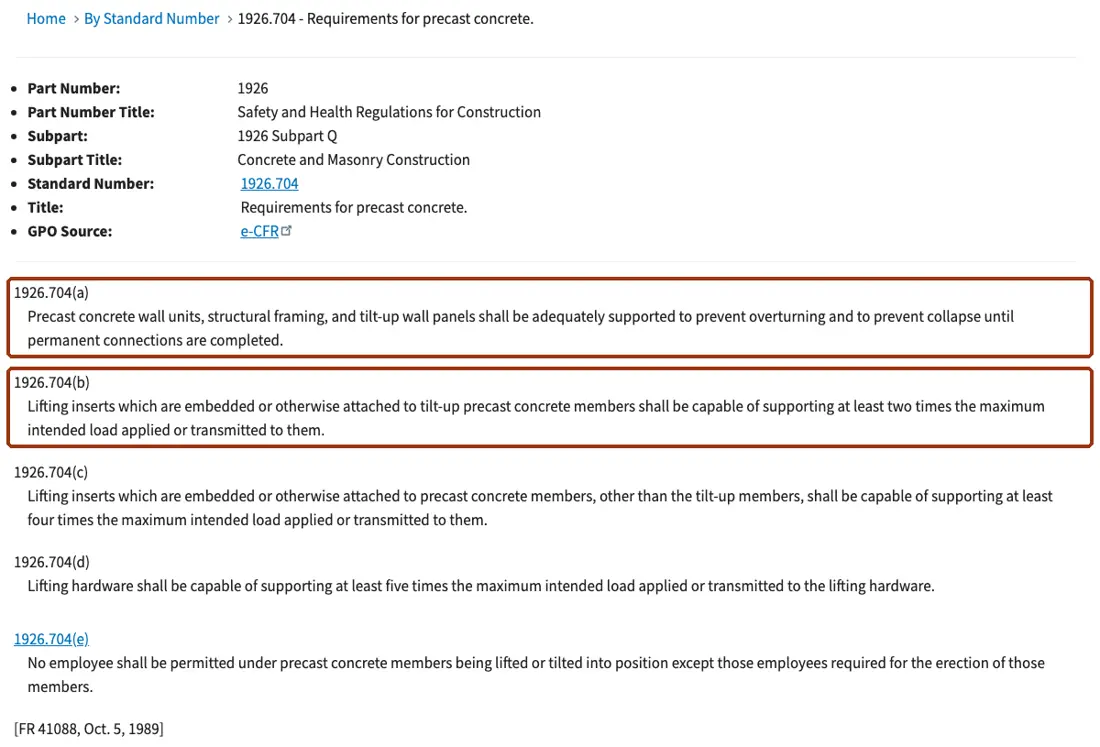
The rule says panels must be braced but not how. The TCA states it wrote its temporary wind bracing guideline because “OSHA does not specify how to prevent Tilt-Up wall panels from overturning or collapsing” (Tilt-Up Today, January 2013). Its design basis has changed four times, so ask which edition and wind basis a bracing design uses.
| TCA bracing guideline edition | Wind basis for brace design | Source |
|---|---|---|
| 1994 (original) | Minimum uniform lateral pressure of 10 psf over the whole panel | TCA, Tilt-Up Today |
| 1998 | ASCE 7-95 method; 70 mph construction-period wind (90 mph x 0.78) | TCA, Tilt-Up Today |
| 2005 | SEI/ASCE 37-02; 72 mph construction-period wind (90 mph x 0.8) | TCA, Tilt-Up Today |
| 2012 | Loads basis SEI/ASCE 37-02; wind loads per ASCE 7-10 | TCA, Tilt-Up Today |
Two more OSHA rules reach the slab and the crane. Section 1926.701(a) bars construction loads on concrete until a person qualified in structural design confirms capacity, and Section 1926.1402 requires ground that is firm, drained and graded, with blocking, mats or cribbing where needed. The gate below combines these with the 1926.704 factors; our construction safety guide covers the wider OSHA program.
| Pre-lift check | If the answer is no | Rule |
|---|---|---|
| 1. Strength tests at or above the lift strength on the drawings? | Wait and retest | IBC 2024 Sec. 1901.5 item 1 |
| 2. Inserts placed per the lifting design, rated 2x the max intended load? | Stop: panel engineer review | OSHA 1926.704(b) |
| 3. Rigging hardware rated 5x the max intended load? | Replace hardware | OSHA 1926.704(d) |
| 4. Slab and crane ground cleared by a qualified person? | Add mats or move the crane | OSHA 1926.701(a); 1926.1402 |
| 5. Braces, anchors and deadmen ready per the bracing design? | Do not lift | OSHA 1926.704(a); ACI 551.2R-15 Ch. 12 |
| 6. Only the erection crew under the panel being lifted? | Clear the zone | OSHA 1926.704(e) |
When all 6 answers are yes: lift, then brace before release. Citation history for these sections is in our tracker of OSHA violations in commercial construction.
How big and heavy can tilt-up panels get?
Panel size is set by the engineer for each project; neither ACI guide sets a standard panel. ACI 551.1R-14 notes elements taller than 96 ft (Lucky Street Parking Garage, Hollywood, Florida) and facades stacked to 138 ft (ASU student housing, Phoenix). TCA’s Top 10 lists, accessed October 2026, put the records at 111 ft 9 in tall, 89 ft 0 in wide and 504,000 lb.
| Record | Project | Location | Value | Source |
|---|---|---|---|---|
| Tallest panel | FIU Biscayne Bay Campus, Bayview Student Living | North Miami, FL | 111 ft 9 in (34.06 m) | TCA Top 10 |
| Second tallest panel | Lucky Street Garage | Hollywood, FL | 96 ft 9 in (29.49 m) | TCA Top 10 |
| Heaviest panel | Northrop Grumman Satellite Division Production Facility Expansion | Gilbert, AZ | 504,000 lb (228,611 kg) | TCA Top 10 |
| Second heaviest panel | Amazon Bakersfield | Bakersfield, CA | 404,116 lb (183,304 kg) | TCA Top 10 |
| Widest panel | York Preparatory Academy Schools | Rock Hill, SC | 89 ft 0 in (27.13 m) | TCA Top 10 |
| Tallest stacked facade | ASU Student Housing | Phoenix, AZ | 138 ft (42 m) | ACI 551.1R-14 Sec. 1.1 |
Worked example: what does an ACI 551.2R-15 design panel weigh?
ACI 551.2R-15 Example B.1, as reproduced by StructurePoint, is a 31 ft tall, 15 ft wide, 6.25 in. thick panel of 4,000 psi normal-weight concrete at 150 pcf. Its static weight works out to 36,328 lb, so OSHA’s 2 times rule puts the combined insert capacity at no less than 72,656 lb before the lifting design adds rigging and tilt-angle effects.
| Step | Calculation | Result |
|---|---|---|
| Panel face area | 15 ft x 31 ft | 465 sq ft |
| Thickness in feet | 6.25 in. / 12 | 0.521 ft |
| Concrete volume | 465 sq ft x 0.521 ft | 242.2 cu ft (8.97 cu yd) |
| Static weight | 242.2 cu ft x 150 pcf | 36,328 lb (18.2 short tons) |
| Insert capacity floor, tilt-up | 2 x 36,328 lb (OSHA 1926.704(b)) | 72,656 lb |
| Same panel if plant precast | 4 x 36,328 lb (OSHA 1926.704(c)) | 145,313 lb |
| Lifting hardware floor | 5 x 36,328 lb (OSHA 1926.704(d)) | 181,641 lb |
| Slender wall deflection limit | lc / 150 = 29.5 ft x 12 / 150 (ACI 318-19 Sec. 11.8.1.1(e)) | 2.36 in. |
Static weight is a floor, not the design load: the “maximum intended load” on each insert depends on the rigging layout and the angle of the panel during the tilt, which the lifting design under ACI 551.2R-15 Chapter 11 works out. The record 504,000 lb panel is 13.9 times the weight of this example.
How does tilt-up compare with precast, metal buildings and CMU?
The four common commercial wall systems differ in where the wall is made, which IBC chapter governs design, and which OSHA erection rule applies. Tilt-up is cast on site under IBC Chapter 19 and OSHA 1926.704(b); plant precast also follows Chapter 19 but a 4 times insert rule; pre-engineered metal buildings follow Chapter 22 and OSHA 1926.758; concrete masonry follows Chapter 21 and OSHA 1926.706.
| System | Where walls are made | Design path in IBC 2024 | OSHA erection rule | Quality credential to request | Source |
|---|---|---|---|---|---|
| Tilt-up concrete | On site, cast flat on the slab or a casting bed, handled once | Sec. 1901.2 to ACI 318; ACI 551.2R-15 guide | 1926.704(a), (b): braced until permanent connections; inserts at least 2x | ACI/TCA Tilt-Up Supervisor or Technician; TCA Company Certification | ACI 551.1R-14; ICC; OSHA; TCA |
| Plant precast concrete | In a plant, then trucked and erected | Sec. 1901.2 to ACI 318; tolerances per ACI ITG-7 (Sec. 1901.7.2); approved fabricators skip in-plant special inspection (Sec. 1704.2.5.1) | 1926.704(a), (c): inserts at least 4x | PCI Plant Certification (ISO 9001 compliance) | ICC; OSHA; PCI |
| Pre-engineered metal building (PEMB) | Steel frames, girts and panels fabricated by a manufacturer, bolted on site | Sec. 2202.1 to AISC 360; cold-formed members Sec. 2204.1 to AISI S100 | 1926.758: at least 4 anchor rods per column; 50 percent of rigid-frame bolts (or the manufacturer’s number, if greater) before hoist release | IAS AC472 (metal building systems) or AC478 (assemblers) | ICC; OSHA; IAS |
| Concrete masonry (CMU) | Laid unit by unit in place | Sec. 2101.2 to TMS 402, 403 or 404 | 1926.706: limited access zone of wall height plus 4 ft; walls over 8 ft braced | Special inspection per IBC Chapter 17 (Sec. 2101.3) | ICC; OSHA |
What does tilt-up cost, and when does it beat masonry or steel?
No public source prices tilt-up walls on their own, so the usable numbers are building-level. Rider Levett Bucknall’s Q3 2026 report puts warehouse hard costs, for any wall system, at $75 to $155 per sq ft in Dallas and $150 to $230 in Los Angeles. In the one like-for-like public case, a Texas school district’s tilt-up school cost 6 percent less than its masonry twin.
| Public record | What it measures | Figure | Source |
|---|---|---|---|
| Warehouse hard cost, Dallas and Austin, Q3 2026 | Construction cost per sq ft of gross floor area, any wall system, before soft costs | $75 to $155 per sq ft | RLB Q3 2026 report |
| Warehouse hard cost, Phoenix, Q3 2026 | Same measure | $85 to $170 per sq ft | RLB Q3 2026 report |
| Warehouse hard cost, Los Angeles, Q3 2026 | Same measure | $150 to $230 per sq ft | RLB Q3 2026 report |
| Leander ISD Elementary #21 vs #20, Texas, construction began October 2007 | Two 110,000 sq ft schools, same plan and MEP; tilt-up vs block, brick and steel | Tilt-up 6 percent less, as reported by its builder; not audited | Tilt-Up Today, Oct. 2009 |
| Leander ISD Hisle Elementary (#30), opened August 2024 | Insulated tilt-wall panels with structural steel; total guaranteed maximum price, construction only | $54,127,626; size not published, so no per sq ft figure | Leander ISD bond page |
| Tinker Air Force Base, Building 284, Oklahoma, Sept. 2024 | Repair and reseal all exterior tilt-up panel joints on one building | $539,417; size not stated | USAspending.gov FA813724F0045 |
The records point to three conditions where tilt-up tends to win. The site has room to cast panels on the slab (ACI 551.1R-14 Section 4.9); walls are tall, since masonry over 8 ft needs bracing and a limited access zone under OSHA 1926.706; and the schedule is tight, since the Leander builder said the masonry school needed about 3 times the labor force to keep pace in the early structural phase. The TCA notes tilt-up was once considered suitable only for large warehouses (TCA).
Budget for joint upkeep too: the Tinker award shows that resealing the panel joints of one building can run to six figures, and joint sealing is covered in ACI 551.1R-14 Chapter 10. To compare systems for your project, have bidders price tilt-up and the alternative on one performance specification (wall R-value, fire rating, wind and seismic design); our commercial construction cost per square foot page shows how to turn building-level figures into a budget.
For metal shells specifically, the metal building contractors page covers PEMB scope, vetting and OSHA 1926.758 erection rules. The structural-system choice for a ground-up project, across tilt-up, steel, concrete, masonry and PEMB, sits in our guide to new commercial construction.
How much tilt-up gets built, and is activity rising?
The TCA states that more than 10,000 buildings enclosing over 650 million square feet are built with tilt-up each year. Its Tilt-Up Market Index (TUX), a member-reported score where 50 is neutral, read 66 in Q2 2026, up 7 points from 59 in Q1 2026 and the highest since the series began in Q2 2025 (TCA, August 31, 2026).
| Quarter | TUX reading | Points above or below neutral (50) | Source |
|---|---|---|---|
| Q2 2025 | 58 | +8 | TCA TUX |
| Q3 2025 | 61 | +11 | TCA TUX |
| Q4 2025 | 48 | -2 | TCA TUX |
| Q1 2026 | 59 | +9 | TCA TUX |
| Q2 2026 | 66 | +16 | TCA TUX |
Read TUX with its limits. The TCA itself says 5 quarters are too few to support conclusions about long-term trends or seasonality, and the index measures current conditions reported by firms, not forecasts. Federal construction spending data is published by building type rather than wall system, which our commercial construction spending report tracks.
Is tilt-up right for your project, and what should you require?
Use this table as a first screen with your engineer and contractor; each row ties a project condition to the rule it triggers. The thresholds come from OSHA 29 CFR 1926, IBC 2024, ACI 318-19 and ACI 551.1R-14, not from CB&C estimates, and the engineer of record makes the final call for a given site, load and code edition.
| If | Then | Rule or source |
|---|---|---|
| The site has room to cast panels on the floor slab and a clear crane path | Tilt-up is a candidate; settle site layout, crane access and panel layout at preconstruction | ACI 551.1R-14 Sec. 4.2, 4.8 |
| The slab footprint cannot hold all panels | Ask about separate casting beds or stack casting, or price plant precast | ACI 551.1R-14 Sec. 4.9 |
| A panel falls outside ACI 318-19 Sec. 11.8 (midheight Pu above 0.06 f’c Ag, or a varying section) | The engineer uses another ACI 318 wall method; do not accept modified Sec. 11.8 equations | ACI 318-19 Sec. 11.8.1.1; ACI PRC-551.3-21 |
| The building is in Seismic Design Category C, D, E or F | Expect field inspection of precast diaphragm connections classed MDE or HDE, and wall anchorage designed to ASCE 7 Sec. 12.11 | IBC 2024 Table 1705.3 item 11; Sec. 1604.8.2 |
| Panels will stand braced in a hurricane-prone or high-wind region | Ask for the bracing design and the wind basis it uses | OSHA 1926.704(a); TCA 2012 guideline (ASCE 7-10 wind) |
| The alternative is CMU walls over 8 ft tall | Budget bracing until permanent supports are in place and a limited access zone of wall height plus 4 ft | OSHA 1926.706(a), (b) |
| The alternative is a PEMB | Ask for an IAS AC472-accredited manufacturer and at least 4 anchor rods per column | OSHA 1926.758(b); IAS |
| You need a cost comparison with masonry or steel | Have both systems priced on one performance specification; the only public like-for-like case reported tilt-up 6 percent cheaper, by its own builder | Tilt-Up Today, 2009 (Leander ISD) |
| You are selecting the tilt-up contractor | Require an ACI/TCA certified Tilt-Up Supervisor on site (referenced in ACI 301) and ask whether the firm holds TCA Company Certification | TCA certification |
The ACI/TCA Tilt-Up Supervisor and Technician program dates to 1980 and uses a two-hour, closed-book ACI exam; TCA Company Certification comes in two levels, General Tilt-Up Contractor and Architectural Tilt-Up Contractor, with annual review. Our checklist on how to choose a commercial contractor covers licensing, bonding and references, and builders working in Miami-Dade and Broward can check wind rules on our High-Velocity Hurricane Zone construction page.
How we compiled this
We compiled this page in October 2026 from 29 documents: 6 OSHA regulation pages, 5 IBC 2024 chapters, 3 ACI previews, 1 StructurePoint reproduction of ACI 551.2R-15 Example B.1, 10 Tilt-Up Concrete Association pages, PCI and IAS program pages, a Rider Levett Bucknall cost report, a Leander ISD bond page and 1 federal award record. The full ACI 551 guides are paywalled, so we excluded thickness ranges, lift strengths, erection rates and cost claims we could not confirm at a primary source; the 6 percent school comparison is the builder’s own figure, reported in the TCA’s magazine. No testing, site visits or interviews were involved.
Frequently asked questions
Is tilt-up the same as precast concrete?
Tilt-up is a form of precast concrete under ACI 318 and the IBC, according to the Tilt-Up Concrete Association, but it is cast on the job site and handled once, per ACI 551.1R-14. OSHA treats the two differently at the lift: inserts in tilt-up panels need at least 2 times the maximum intended load, inserts in other precast members at least 4 times (29 CFR 1926.704(b) and (c)).
How thick are tilt-up walls?
Thickness is a design result for each panel, not a code minimum. The ACI 551.2R-15 Example B.1 panel is 6.25 in. thick for a 31 ft tall wall, and the ACI 318-19 Section 11.8 slender wall method then limits service deflection to lc/150, or 2.36 in. for its 29.5 ft span. Height, wind, roof load and openings drive the engineer’s choice.
How long does a tilt-up panel need to cure before lifting?
No code sets a fixed number of days. IBC 2024 Section 1901.5, item 1, requires the construction documents to state the concrete strength needed at each stage of construction, so the panel lifts once strength-test results reach the value the engineer set for lifting. Ask to see the test report for each casting before the crane is booked.
Who designs the lifting inserts and temporary braces?
ACI 551.2R-15 splits lifting design between the building engineer of record (Section 11.3) and a panel specialty engineer (Section 11.4), and Chapter 12 covers brace geometry, slab anchorage and deadmen. Whatever the split, OSHA 29 CFR 1926.704 requires inserts rated at 2 times and hardware at 5 times the maximum intended load, and support until permanent connections are made.
What certifications should a tilt-up contractor hold?
Ask for an on-site supervisor certified under the ACI/TCA Tilt-Up Supervisor program, which started in 1980, uses a two-hour closed-book exam and is referenced in ACI 301. Firms can also hold TCA Company Certification at two levels, General Tilt-Up Contractor or Architectural Tilt-Up Contractor, reviewed every year according to the Tilt-Up Concrete Association.
How many tilt-up buildings are built each year?
The Tilt-Up Concrete Association states that more than 10,000 buildings enclosing over 650 million square feet are built with tilt-up each year, and its project database holds nearly 2,000 projects. No federal dataset counts buildings by wall system; the U.S. Census Bureau reports construction spending by building type, such as warehouse or office, as of October 2026.
How much does tilt-up construction cost?
No public source prices tilt-up walls alone. Rider Levett Bucknall’s Q3 2026 report puts warehouse hard costs, for any wall system, at $75 to $155 per sq ft in Dallas and $150 to $230 in Los Angeles. In Leander, Texas, a tilt-up school cost 6 percent less than a masonry school built to the same 110,000 sq ft plan, according to its builder.
Sources
Codes, regulations and standards
- 29 CFR 1926.704, Requirements for precast concrete, OSHA, accessed Oct. 19, 2026.
- 29 CFR 1926.701, General requirements (concrete and masonry), OSHA, accessed Oct. 19, 2026.
- 29 CFR 1926.706, Requirements for masonry construction, OSHA, accessed Oct. 19, 2026.
- 29 CFR 1926.758, Systems-engineered metal buildings, OSHA, accessed Oct. 19, 2026.
- 29 CFR 1926.1402, Ground conditions, OSHA, accessed Oct. 19, 2026.
- eCFR, Title 29 Part 1926 Subpart Q (text cross-check), Office of the Federal Register, accessed Oct. 19, 2026.
- International Building Code 2024, Chapter 19 Concrete, ICC, accessed Oct. 19, 2026.
- International Building Code 2024, Chapter 17 Special Inspections and Tests, ICC, accessed Oct. 19, 2026.
- International Building Code 2024, Chapter 16 Structural Design, ICC, accessed Oct. 19, 2026.
- International Building Code 2024, Chapter 21 Masonry, ICC, accessed Oct. 19, 2026.
- International Building Code 2024, Chapter 22 Steel, ICC, accessed Oct. 19, 2026.
- ACI 551.1R-14, Guide to Tilt-Up Concrete Construction (preview), ACI, accessed Oct. 19, 2026.
- ACI 551.2R-15, Design Guide for Tilt-Up Concrete Panels (preview), ACI, accessed Oct. 19, 2026.
- ACI PRC-551.3-21, Pitfalls of Deviating from ACI 318 Slender Wall Provisions, TechNote (preview), ACI, accessed Oct. 19, 2026.
- Reinforced Concrete Tilt-Up Wall Panel Analysis and Design (ACI 318-19, ACI 551), version Feb. 23, 2026, StructurePoint, accessed Oct. 19, 2026.
Industry, cost and project records
- Building with Tilt-Up, TCA, accessed Oct. 19, 2026.
- Tilt-Up Basics, TCA, accessed Oct. 19, 2026.
- TCA Top 10 Projects: Tallest Panel, TCA, accessed Oct. 19, 2026.
- TCA Top 10 Projects: Heaviest Panel, TCA, accessed Oct. 19, 2026.
- TCA Top 10 Projects: Widest Panel, TCA, accessed Oct. 19, 2026.
- Tilt-Up Certification, TCA, accessed Oct. 19, 2026.
- TCA Releases New Temporary Wind Bracing Guideline (Tilt-Up Today, Jan. 2, 2013), TCA, accessed Oct. 19, 2026.
- TUX, Tilt-Up Market Index, TCA, accessed Oct. 19, 2026.
- Tilt-Up Market Index Climbs to 66 in Q2 2026 (Tilt-Up Today, Aug. 31, 2026), TCA, accessed Oct. 19, 2026.
- PCI Plant Certification Procedures, PCI, accessed Oct. 19, 2026.
- Metal Building Systems (AC472) accreditation program, IAS, accessed Oct. 19, 2026.
- RLB Construction Cost Report North America, Q3 2026, Rider Levett Bucknall, accessed Oct. 26, 2026.
- Tilt-Up Finishes First in School Construction Comparison (Tilt-Up Today, Oct. 1, 2009), TCA, accessed Oct. 26, 2026.
- Bond: Elementary School 30, Leander Independent School District, accessed Oct. 26, 2026.
- Award FA813724F0045: repair resealing all exterior tilt-up construction panels, Building 284, USAspending.gov, accessed Oct. 26, 2026.