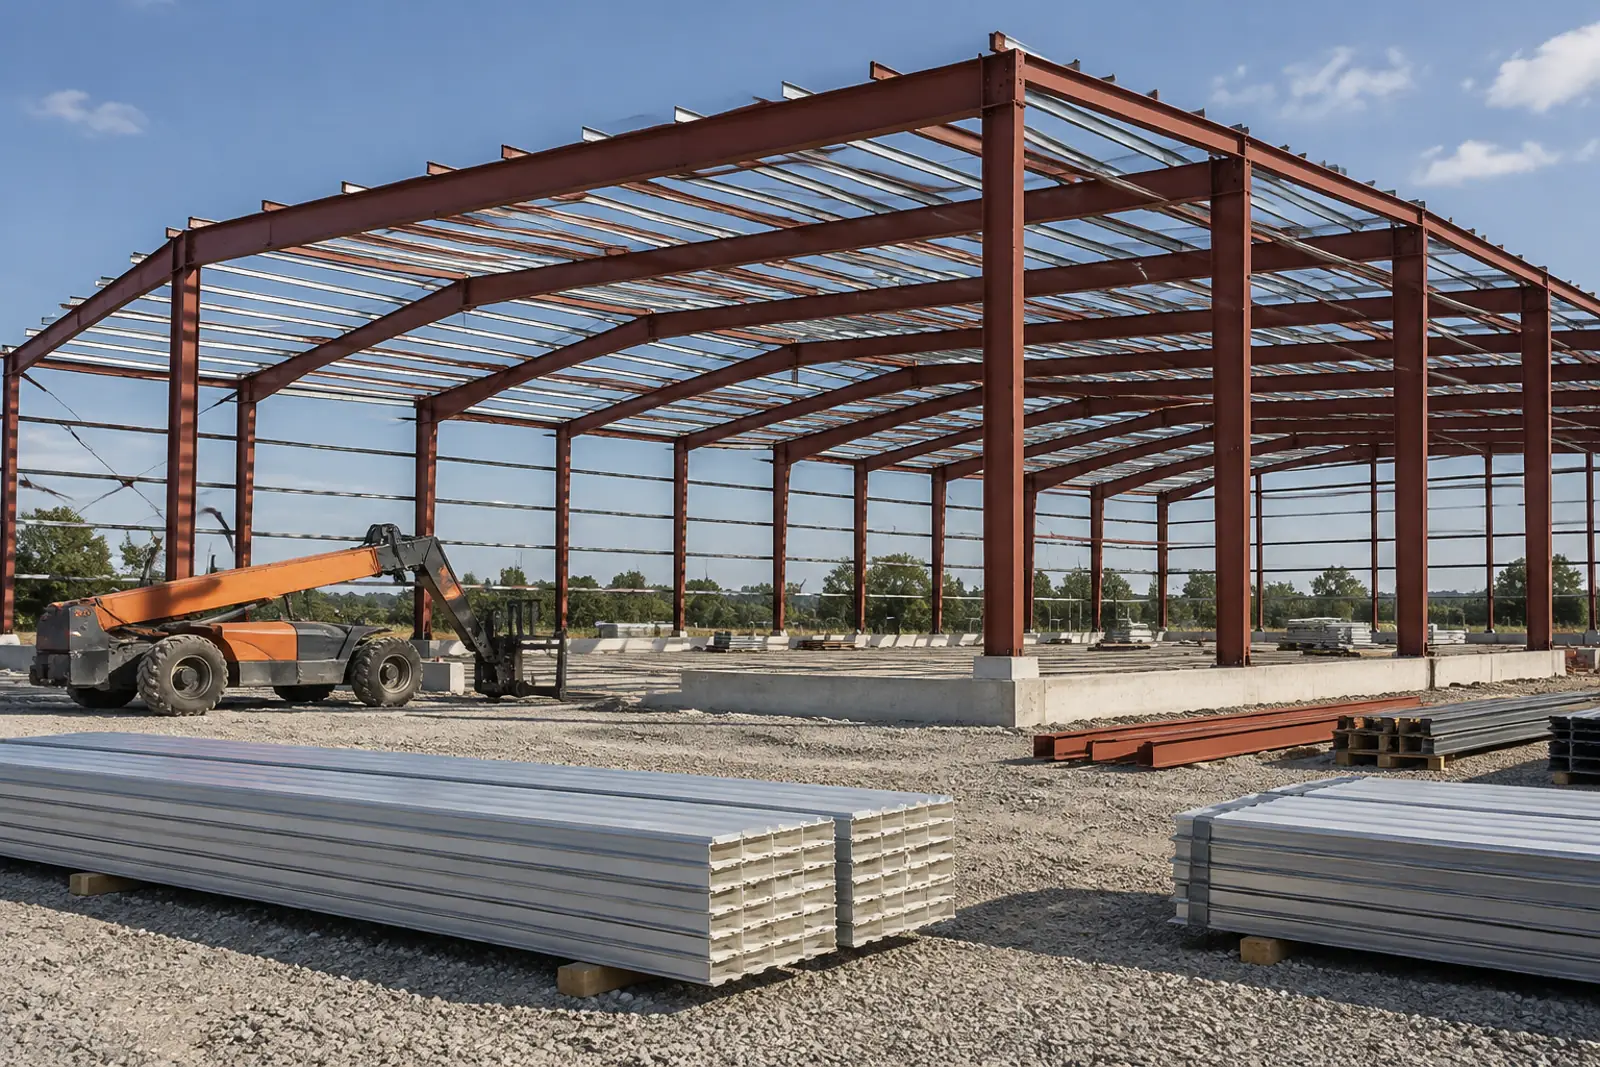
Metal Building Contractors for Pre-Engineered Steel Buildings
Metal building contractors deliver pre-engineered metal buildings: a manufacturer designs and fabricates the steel frame and panels, and the contractor handles foundations, anchor rods, erection, insulation and fit-out. Key checks are wind design to ASCE 7, anchor rod accuracy under OSHA 1926.758, energy code insulation, erector accreditation and how long the steel price holds.
- Manufacturer to keys Builders who coordinate package, foundations and erection.
- Design basis in writing Wind, snow and collateral loads stated in every bid.
- Free for owners Compare licensed builders with no obligation.
What metal building contractors build
Metal building contractors build pre-engineered metal buildings (PEMBs): structures whose primary steel frames, secondary members (purlins and girts), bracing and roof and wall panels are designed and fabricated by a metal building manufacturer, shipped to the site, and bolted together. The contractor is usually the link between the owner, the manufacturer, the foundation work and the erection crew, and often handles the doors, interior build-out and mechanical systems too.
The Metal Building Manufacturers Association describes metal buildings as a leading system for low-rise construction, and the use list is long: warehouses and distribution, shops and service buildings, self-storage, churches, gyms, retail boxes, agricultural and aviation buildings, and the steel shell of many offices. For large distribution centers, the choice is often between metal, tilt-up and precast; our warehouse construction page compares them.
- Primary framing: built-up steel frames made by welding plates into an I section, according to MBMA.
- Secondary framing: cold-formed C and Z purlins and girts that carry the roof and wall panels.
- Cladding: roll-formed metal roof and wall panels, standing seam or through-fastened, plus trim and gutters.
- Accessories: framed openings, overhead and personnel doors, skylights, vents and canopies.
A code-by-code comparison of PEMB, tilt-up, precast and CMU walls sits in our tilt-up construction guide.
Churches are a common metal building use, and the code rules for a sanctuary, from the occupant-load sprinkler trigger to exit counts, are set out in our guide to church construction.
For the sprinkler area trigger and fire-area rules that shape metal storage rows, see our guide to self storage construction.
If you are buying the steel package yourself, our guide to metal building kits lists what the kit includes and what stays with the owner.
How a pre-engineered metal building gets built
- Design loads and layout
The owner's builder and architect settle size, height, bays, openings, crane or equipment loads and code loads, then the manufacturer designs the building.
- Anchor rod and foundation drawings
The manufacturer supplies column reactions and anchor rod layouts; a local engineer designs foundations to suit the soil.
- Fabrication
Frames and panels are fabricated to the approved drawings, which is why late changes to openings or heights are expensive.
- Foundations
Footings, piers and slab go in with anchor rods set to the manufacturer's template.
- Erection
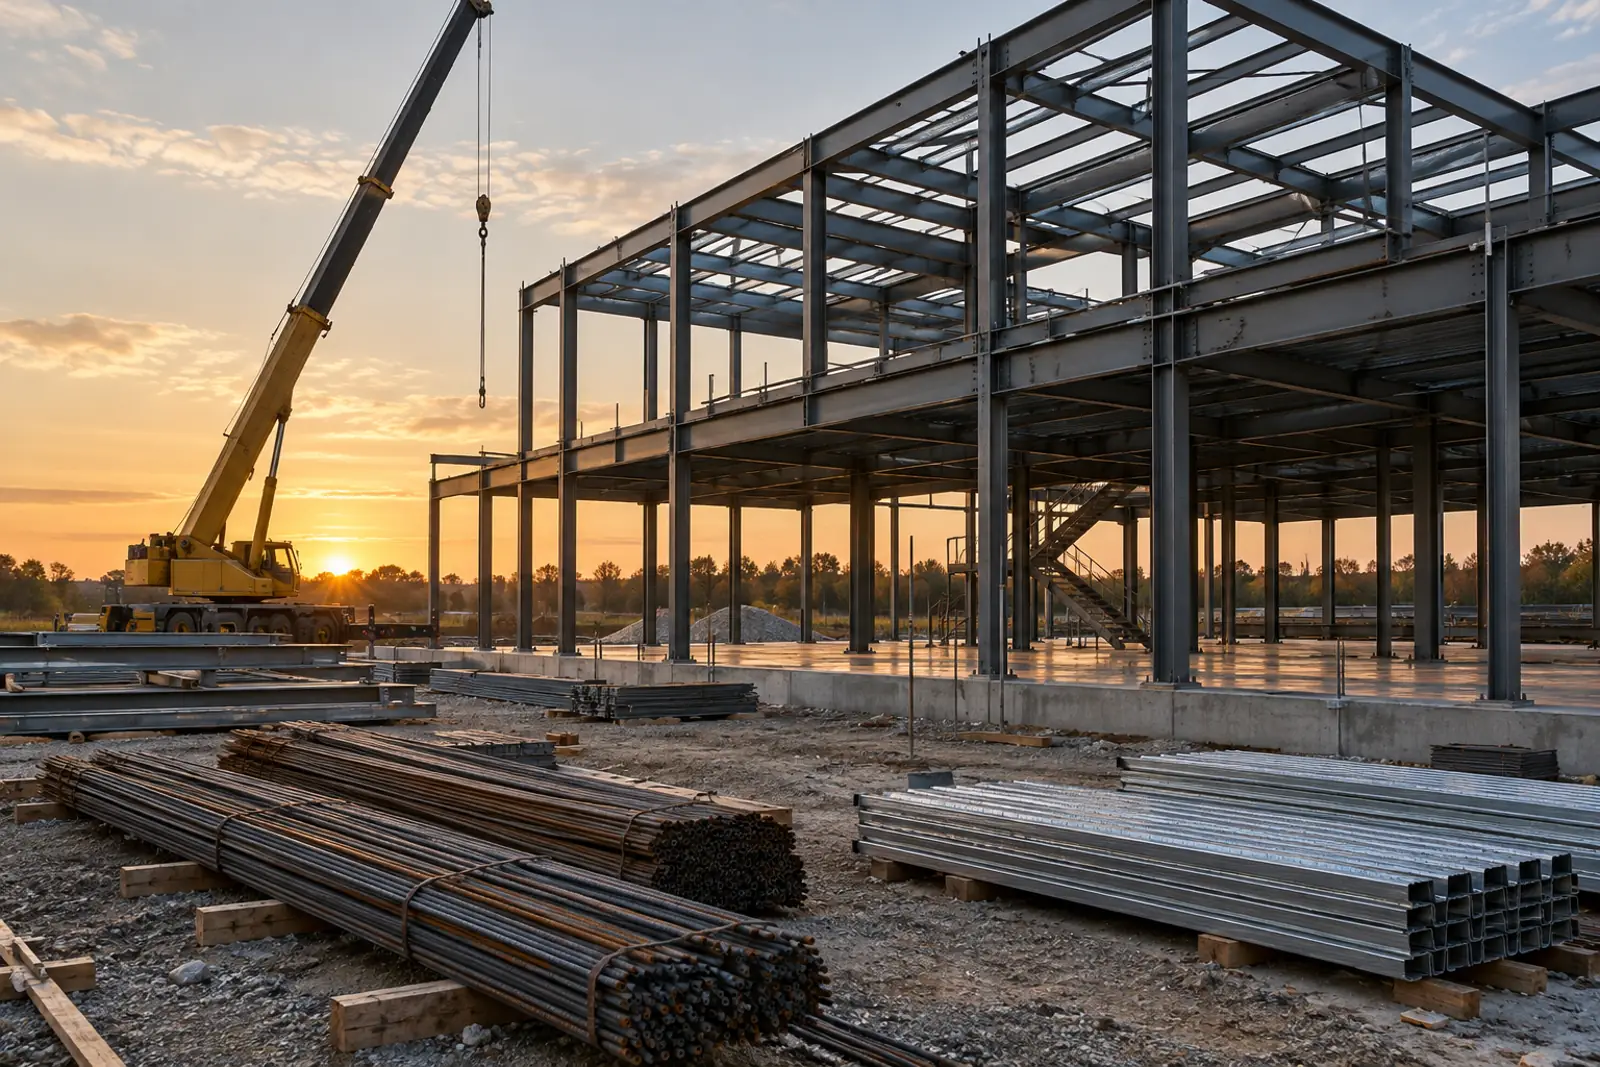
Frames go up on the anchor rods, secondary members and bracing follow, then roof and wall panels and insulation.
- Fit-out and closeout
Doors, MEP systems, interior walls and inspections bring the building to a certificate of occupancy.
MBMA says framing is bolted together with no field welding and that a metal building shell can be completed in 30 to 50 percent less time than competing framing systems. That is a manufacturer association claim, and the real schedule depends on fabrication backlog, permits and foundation work, so ask bidders for their delivery dates in writing. The broader sequence is laid out in our commercial construction process guide.
| Scope | Usually handled by | What the owner should confirm |
|---|---|---|
| Building design (frames, purlins, girts, bracing, panels) | Metal building manufacturer's engineer | Design loads match the local code, risk category and future equipment loads |
| Foundations and anchor rods | Foundation engineer of record and concrete contractor | Anchor rod layout matches manufacturer reactions; rods are not field-modified without engineer approval |
| Erection | Erector (builder's crew or subcontractor) | Erector experience, safety plan and accreditation such as IAS AC478 |
| Insulation and vapor control | Builder and manufacturer | System meets the adopted energy code and controls condensation |
| Doors, openings, interior fit-out, MEP | General contractor | Framed openings and loads coordinated with the manufacturer before fabrication |
Typical split; contracts vary. Your builder should show who is responsible for each line.
Foundations and anchor rods: where metal buildings go wrong
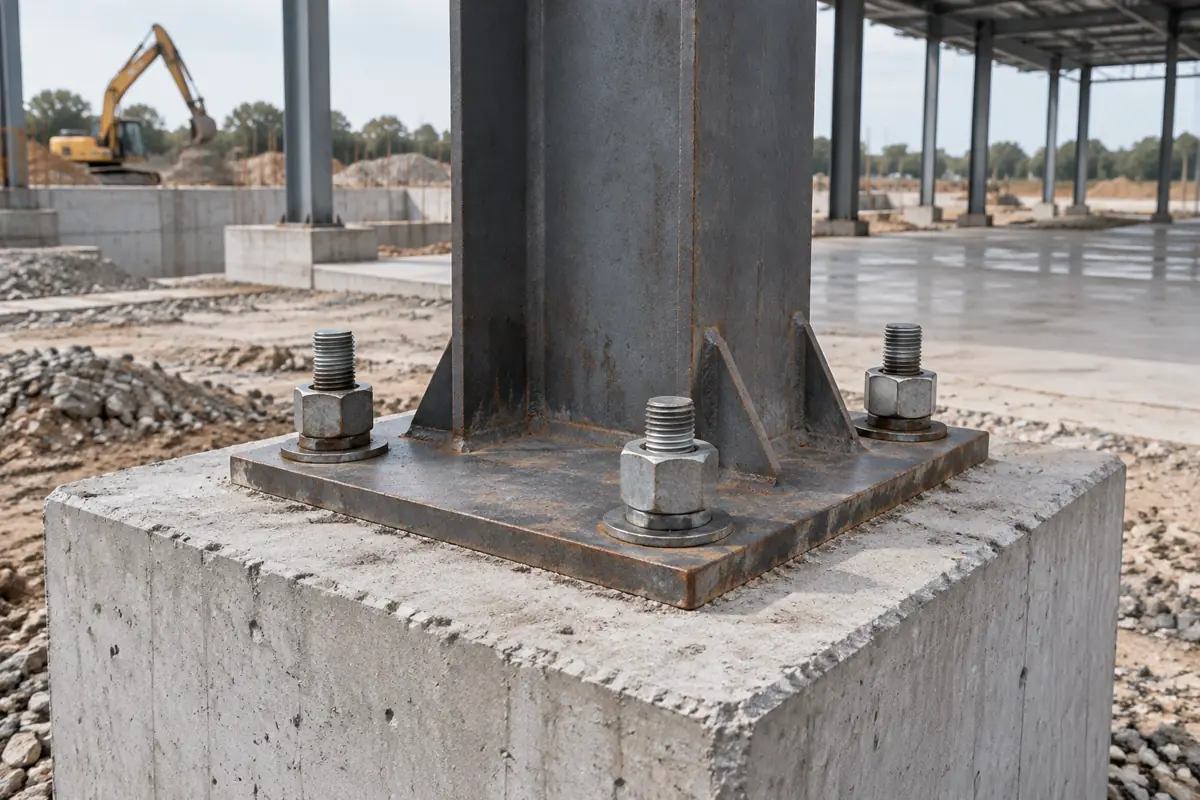
A metal building is only as accurate as its anchor rods. Each column lands on rods cast into the foundation, and if they are out of position, the wrong size or the wrong projection, frames will not fit. OSHA's steel erection rule treats these buildings separately: 29 CFR 1926.758 applies to systems-engineered metal buildings and exempts them from the general column anchorage section. Rod size, position and projection come from the manufacturer's anchor rod plan, so any field fix is a question for the structural engineer of record, answered in writing before a column goes on modified rods.
Section 1926.758 requires every structural column to be anchored by a minimum of 4 anchor rods, and at least 50% of the bolts at each rigid-frame flange (or the manufacturer's number, if greater) to be installed and tightened before the hoisting line is released. Those rules protect erectors during the most dangerous phase of the job. Ask your builder who surveys anchor rod placement before the pour, who checks it again before erection, and how disputes between the foundation contractor and the erector are handled.
Wind design and the metal building envelope
Metal buildings are light, which makes wind uplift and lateral loads the governing design cases in much of the country. Manufacturers design to ASCE/SEI 7, Minimum Design Loads and Associated Criteria for Buildings and Other Structures. ASCE lists ASCE 7-22 as the current edition, with supplements, and its training material covers changes to the wind and tornado provisions in that edition. Which edition applies depends on the building code your jurisdiction has adopted.
In Florida's High-Velocity Hurricane Zone (Broward and Miami-Dade), the Florida Building Code section 1620.1 requires design to ASCE 7 Chapters 26 through 31, and envelope products such as panels, doors and skylights need product approval and impact performance. Our article on high-velocity hurricane zone construction covers those requirements. Wherever you build, make sure every bid states the wind speed, exposure and risk category the building is designed for, because a cheaper package can simply mean lower design loads.
| Document | Who publishes it | What it governs |
|---|---|---|
| ASCE/SEI 7-22 | American Society of Civil Engineers | Wind, snow, rain, seismic, flood and tornado loads used to design the frame and cladding |
| Florida Building Code 1620.1 (HVHZ) | Florida Building Commission | Design to ASCE 7 Chapters 26 through 31 in Broward and Miami-Dade |
| 29 CFR 1926.758 | OSHA | Systems-engineered metal buildings: minimum 4 anchor rods per column; 50% of rigid-frame bolts tightened before hoist release |
| IAS AC472 and AC478 | International Accreditation Service (promoted by MBMA) | Accreditation of metal building manufacturers and of assemblers/erectors |
| IECC or ASHRAE 90.1 | ICC, ASHRAE; state adoption tracked by DOE | Insulation, air leakage and envelope performance; MBMA guides cover 2018, 2021 and 2024 IECC and 90.1-2016, 2019 and 2022 |
Editions in force depend on state and local adoption.
Collateral and future loads deserve the same attention. Sprinkler piping, ductwork, lighting, solar panels and hanging equipment add weight that the frame and purlins must carry, and a bridge crane changes the frame design entirely. If you might expand later, ask the manufacturer to design one endwall as an expandable frame so the building can grow without replacing the wall structure. These decisions cost little at the design stage and a lot after fabrication.
Insulation, condensation and the energy code
Insulating a metal building is different from insulating a framed wall. Faced fiberglass draped over purlins, filled-cavity systems, liner systems and insulated metal panels all perform differently, and thermal bridging through the steel matters. MBMA publishes an Energy Guide for Metal Building Systems covering the 2018, 2021 and 2024 IECC and ASHRAE Standard 90.1 editions 2016, 2019 and 2022, plus guidance on whole-building air leakage testing and a condensation fact sheet.
States adopt different energy code editions, and the U.S. Department of Energy's Building Energy Codes Program tracks adoption and provides compliance tools such as COMcheck. Our commercial energy code by state report maps which edition applies where. Condensation is the practical risk: an uninsulated or poorly sealed metal roof over a heated or humid space can drip, so ask bidders how the vapor retarder is lapped and sealed.
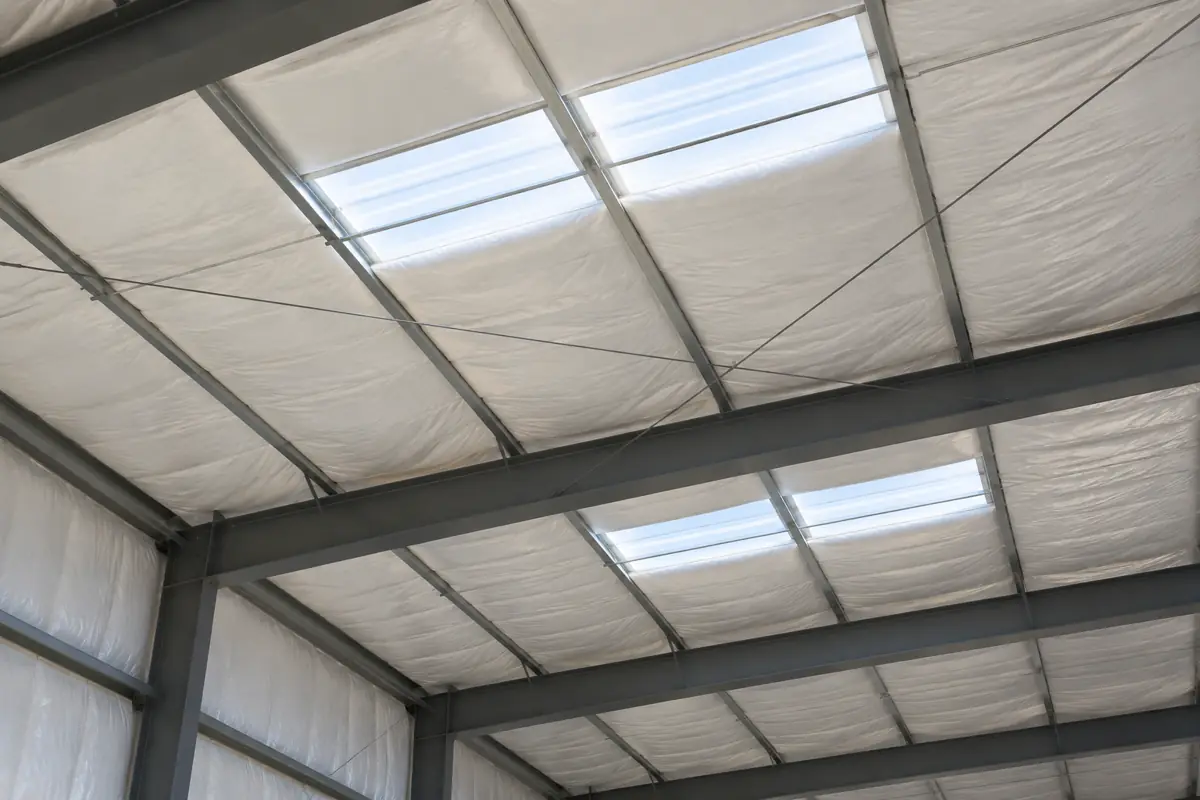
The roof and wall U-factors each climate zone requires, and which liner and filled-cavity systems meet them, are tabulated in our guide to steel building insulation.
Steel prices and metal building contractor quotes
A metal building package is mostly steel, so steel prices move quotes. The Bureau of Labor Statistics producer price index for steel mill products, set to 100 in January 2020, peaked at 240.1 in 2021-12 and stood at 203.5 in August 2026, up 23.4% over 12 months. Hot rolled bars, plates and structural shapes rose 13.4% in the same period, while fabricated structural metal rose 3.1%. Our commercial construction price index report tracks these series monthly.
BLS producer price indexes rebased by CB&C, January 2020 = 100 (August 2026 preliminary)
Source: U.S. Bureau of Labor Statistics, Producer Price Index commodity data (wp.data.0.Current)
| Series | BLS ID | 12-month change (%) | Change since Jan 2020 (%) |
|---|---|---|---|
| Steel mill products | WPU1017 | +23.4 | +103.5 |
| Hot rolled bars, plates, structural shapes | WPU101704 | +13.4 | +65.3 |
| Fabricated structural metal | WPU107405 | +3.1 | +62.9 |
| Insulation materials | WPU1392 | +1.1 | +49.5 |
| Ready-mix concrete | WPU1333 | +2.3 | +40.3 |
Producer prices, not seasonally adjusted; August 2026 preliminary.
Source: [1]
Percent change, August 2025 to August 2026
Source: U.S. Bureau of Labor Statistics, Producer Price Index commodity data
Many manufacturers hold package prices only for a limited time and may tie them to steel prices, so check how long each quote is valid and whether it can change before the order is released. We do not publish metal building prices per square foot; our cost per square foot guide explains how to read published ranges and what drives the difference.
For dated price ranges, the BLS index for metal building systems and the arithmetic to update an old quote, see our guide to steel building prices.
Choosing a metal building contractor
- Manufacturer relationship Which manufacturer they buy from, and whether that manufacturer holds IAS AC472 accreditation.
- Erector qualifications Who erects the building, their safety record, and whether they hold IAS AC478 accreditation, which MBMA encourages for assemblers and erectors.
- Design basis Wind speed, exposure, risk category, snow and collateral loads written into the quote.
- Complete scope Foundations, insulation, doors, gutters, MEP and site work included or clearly excluded.
- Quote validity How long the steel package price holds and when the order must be released.
Our guide on how to choose a commercial contractor covers licenses, insurance and references, and commercial building permits explains the permit path. For one contract covering design and construction, see design-build contractors; for a metal shell in a retail center, see retail construction.
CB&C is not a contractor and does not sell buildings. We match project owners with licensed commercial builders who have metal building experience, and owners pay nothing for the introduction.
Frequently asked questions
What is a pre-engineered metal building?
A building whose steel frames, purlins, girts, bracing and panels are designed and fabricated by a metal building manufacturer for a specific project, then shipped and bolted together on site.
What does a metal building contractor do?
They coordinate the manufacturer's design and fabrication, the foundation and anchor rods, erection, insulation and envelope, and usually the doors, interior work and building systems through to occupancy.
Are metal buildings faster to build?
MBMA states a metal building shell can be completed in 30 to 50 percent less time than competing framing systems. Actual schedules depend on fabrication lead time, permits and foundations, so get delivery dates in writing.
Why are anchor bolts so important?
Frames must land exactly on the anchor rods. OSHA's 1926.758 requires a minimum of 4 anchor rods per structural column in a systems-engineered metal building, and any change to rod size or position is a question for the structural engineer of record.
What wind standard do metal buildings use?
Manufacturers design to ASCE/SEI 7 as adopted by your building code; ASCE lists 7-22 as the current edition. In Florida's HVHZ, FBC 1620.1 requires design to ASCE 7 Chapters 26 through 31.
How do I avoid condensation in a metal building?
Use an insulation system with a continuous, sealed vapor retarder suited to the building's use and climate, and control interior humidity. MBMA publishes a condensation fact sheet and energy code guides.
Why did my metal building quote change?
Steel prices move. BLS data show steel mill product prices up 23.4% in the 12 months to August 2026. Many package quotes are valid only for a limited period, so check the validity date and escalation terms.
Can a metal building be expanded later?
Yes, if it is planned. Ask the manufacturer to design an expandable endwall frame and size foundations and utilities for the future bay. Adding length later is far simpler when the original design anticipated it than when an endwall must be rebuilt.
Is a metal building a good choice for a warehouse or shop?
Often, especially for small and mid-size buildings, flex space and shops. For very large or tall distribution buildings, compare metal against tilt-up and precast concrete on the same performance specification, including insulation, fire rating and wind design.
Does CB&C sell or build metal buildings?
No. CB&C is an independent matching service that introduces owners to licensed commercial builders. We perform no construction and sign no construction contracts. Owners pay nothing; some builders pay for introductions.
Sources
- [1] U.S. Bureau of Labor Statistics. Producer Price Index commodity data, current file (wp.data.0.Current). Accessed 2026-10-07.
- [2] Metal Building Manufacturers Association. Metal Building Manufacturers Association: metal building systems. Accessed 2026-10-07.
- [3] Metal Building Manufacturers Association. MBMA: IAS AC472 and AC478 accreditation. Accessed 2026-10-07.
- [4] Metal Building Manufacturers Association. MBMA: Energy and sustainability resources. Accessed 2026-10-07.
- [5] American Society of Civil Engineers. ASCE/SEI 7-22, Minimum Design Loads and Associated Criteria for Buildings and Other Structures. Accessed 2026-10-07.
- [6] Occupational Safety and Health Administration. 29 CFR 1926.758, Systems-engineered metal buildings (Steel Erection). Accessed 2026-10-07.
- [7] U.S. Department of Energy. Building Energy Codes Program. Accessed 2026-10-07.
- [8] UpCodes (Florida Building Code text). 2023 Florida Building Code, Building: Chapter 16 Structural Design (Sections 1620 and 1626). Accessed 2026-10-07.