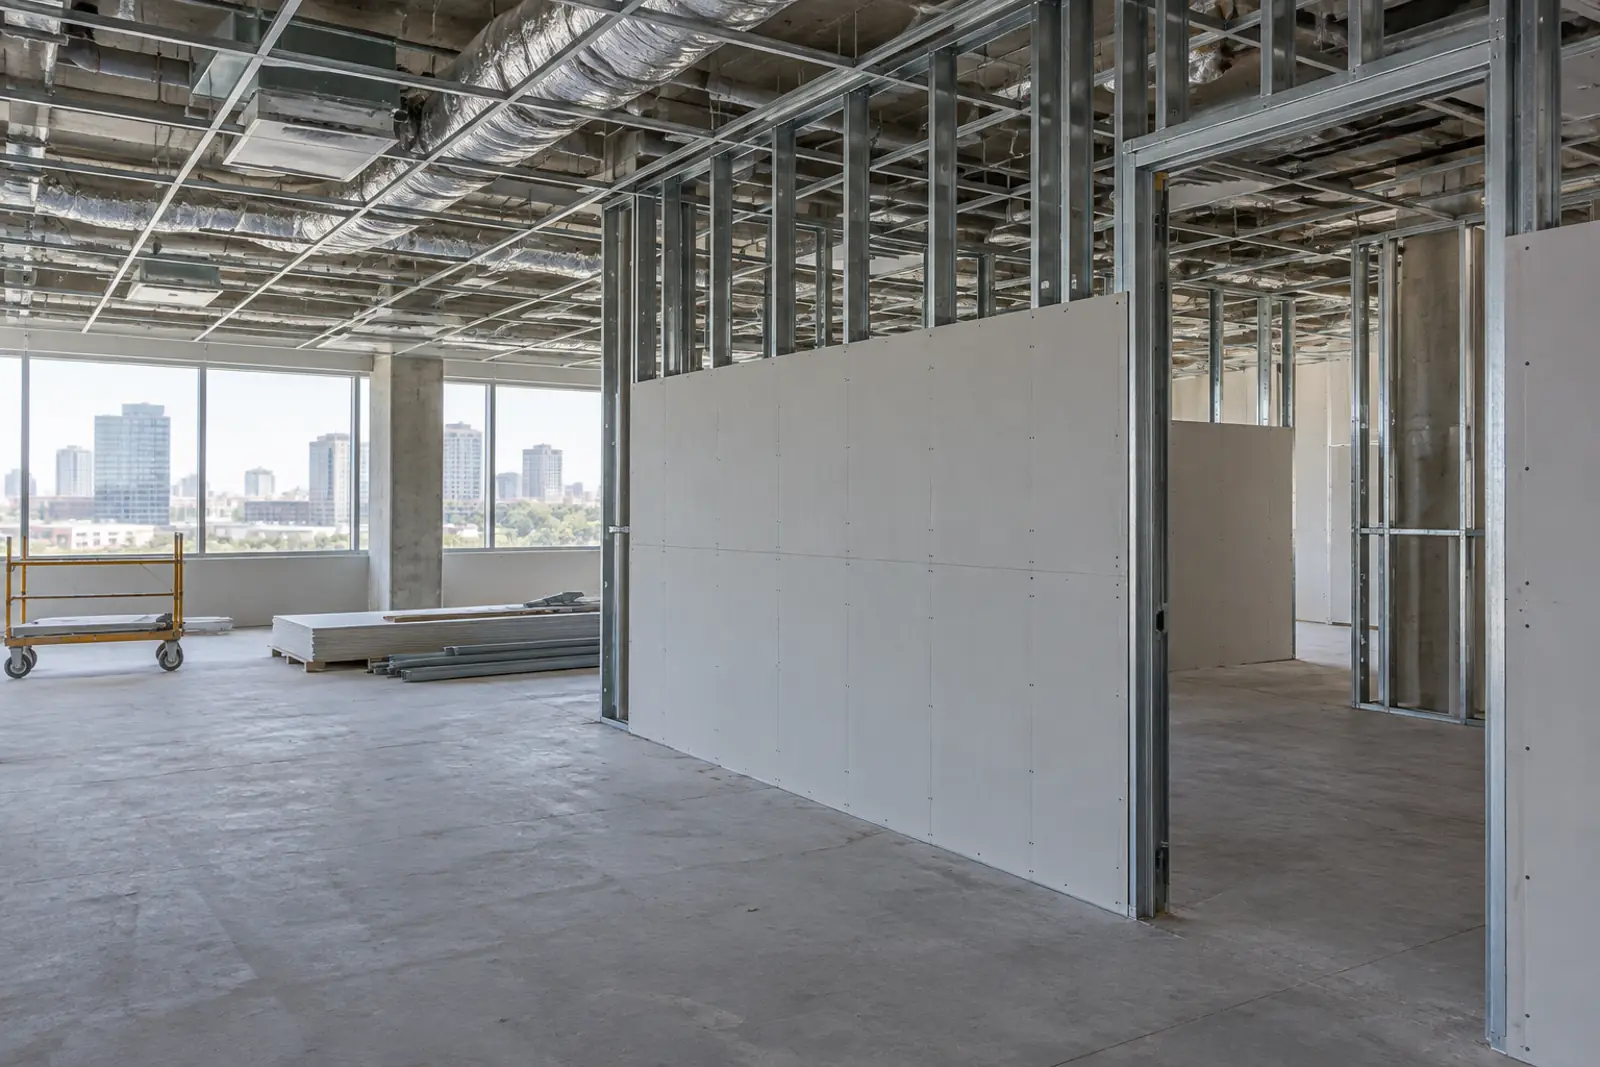
Tenant Improvement Contractors for Office, Retail and Restaurant Space
Tenant improvement contractors build out leased commercial space to fit a tenant: walls, ceilings, lighting, HVAC distribution, plumbing, finishes and code upgrades. The job is shaped by the space's starting condition (shell or second-generation), the lease work letter, the TI allowance, permit review and the capacity of existing building systems.
- Start with the leaseThe work letter decides who builds what and who pays for it.
- Check the bonesHVAC, electrical service and restrooms often set the real budget.
- Permit earlyLandlord approval comes before the building department sees a drawing.
What tenant improvement contractors build
A tenant improvement, or TI, is construction inside leased space to make it usable for a specific tenant. It can be as light as new carpet, paint and lighting in an office suite or as heavy as a restaurant with a grease duct through the roof. The contractor works inside someone else's building, which adds a second set of rules: the landlord's construction requirements, insurance minimums, working hours, elevator and loading dock bookings, and approvals before any work touches the roof, structure or shared systems.
- Office: demising walls, private offices, conference rooms, break rooms, data cabling and lighting controls.
- Retail: storefront, sales floor, fitting rooms, stockroom and signage coordination with the landlord.
- Restaurant: kitchen hood and grease duct, grease interceptor, walk-in coolers, gas service and health department review; see our restaurant build-out contractors page.
- Medical and dental: plumbing at every operatory or exam room, medical gas, lead shielding and infection control; see medical office construction.
TI work is one of the ten services on our commercial construction services hub. If you are building the shell itself, that is new commercial construction instead.
The sinks, finishes, hood and grease interceptor a food tenant must build are mapped to their code sections in our commercial kitchen requirements guide.
Shell space vs second-generation space
The single biggest driver of a TI budget is what the space looks like on the day you get the keys. Leasing brokers use loose labels, so ask for a written description of every system that will be delivered, and walk the space with your contractor before you sign the lease.
| Condition | Usually delivered | Usually missing | TI scope |
|---|---|---|---|
| Cold or dark shell | Structure, roof, exterior walls, slab (sometimes unfinished), utility stubs | HVAC distribution, interior walls, ceilings, restrooms, lighting, often the electrical panel | Full build-out of every interior system |
| Warm or vanilla shell | Shell plus base HVAC, electrical panel, core restrooms, finished slab, sometimes a ceiling grid | Interior walls, finishes, tenant lighting and HVAC distribution | Layout, finishes and system extensions |
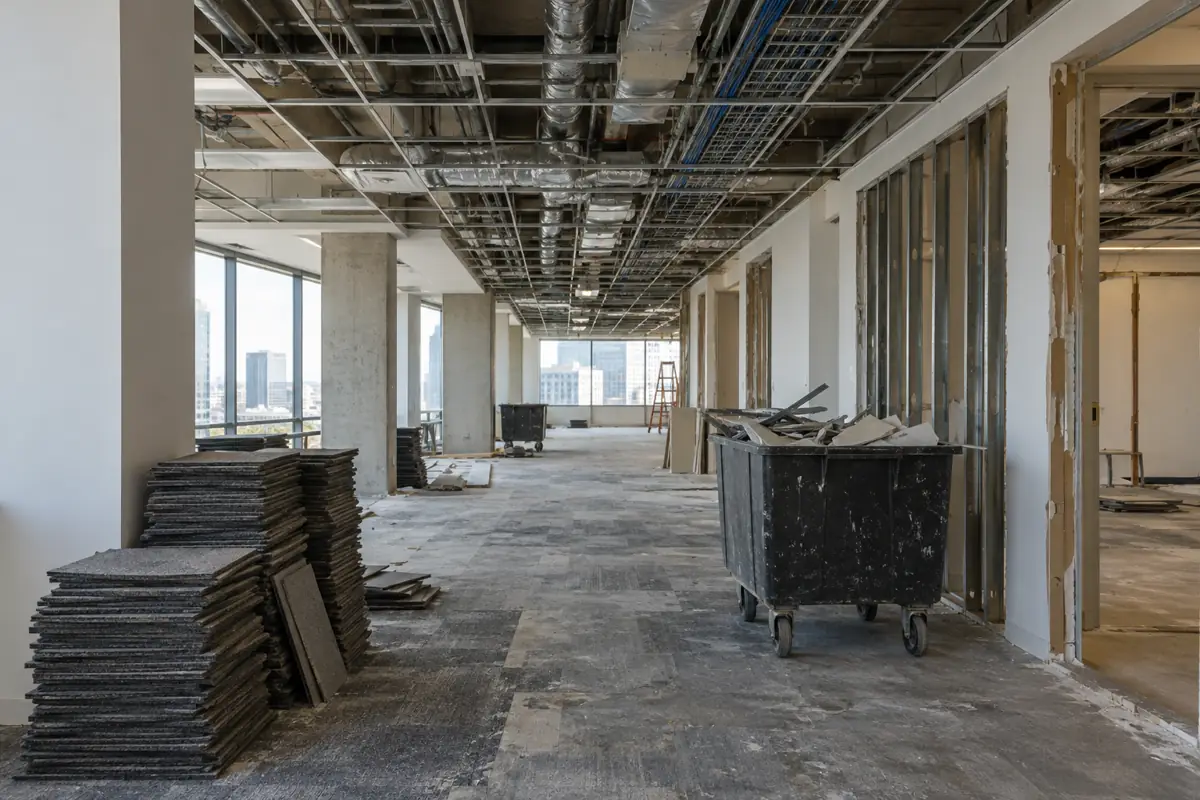
| Second-generation space | Previous tenant's walls, ceilings, lighting, restrooms and HVAC | A layout that fits you; sometimes current code compliance | Selective demolition, reconfiguration, refresh and code upgrades |
Market labels vary by landlord and region. Always rely on the written lease exhibit, not the listing label.
Second-generation space: Space that a previous tenant built out and used. It may keep walls, ceilings, restrooms and HVAC you can reuse, but it can also hide outdated wiring, abandoned equipment and code issues that surface once demolition starts.
A flat shell slab may need saw-cutting or a sloped screed before a kitchen can drain at 1:50, as our guide to commercial kitchen flooring requirements shows.
How the TI allowance and the work letter shape the job
Most commercial leases include a work letter, an exhibit that splits the construction into landlord's work and tenant's work and sets the rules for both. The landlord's side often covers the base building: structure, roof, a delivered HVAC unit, an electrical panel of a stated size, code-compliant core restrooms. The tenant's side covers everything that makes the space theirs. Read the work letter with your contractor, because every item it leaves vague becomes a change order later.
The TI allowance is the landlord's contribution toward tenant's work, usually stated per rentable square foot. Landlords often pay it as reimbursement after work is complete, on proof of payment and lien releases, so the tenant or contractor carries the cost in the meantime. Allowances may exclude furniture, cabling or signage, may charge a construction management fee, and may expire if unused. Our tenant improvement allowance guide explains the mechanics in detail. Lease terms are negotiated and vary; have your attorney or broker review them.
- Landlord's work, in writingEach base building item with a delivery condition and date.
- Allowance termsAmount, eligible costs, payment timing, documentation and deadline.
- Contractor rulesApproved contractor lists, union requirements, insurance limits and supervision fees.
- Plan approvalHow long the landlord takes to approve drawings and what it reviews.
- Restoration clauseWhether you must remove your improvements at lease end.
The space you lease is probably decades old
TI contractors rarely work in new buildings. The Energy Information Administration's most recent commercial buildings survey counted 970 thousand office buildings in 2018 with a median age of 38 years, and 47.2% of them were built before 1980. Older buildings bring smaller electrical services, aging air handlers, restrooms that do not meet current accessibility rules and, sometimes, asbestos in flooring or fireproofing. Interior reconfiguration is common: 709 thousand buildings, 12.0% of the stock, reported interior wall reconfiguration since 2000.
| Building type | Buildings (thousand) | Floorspace (million sq ft) | Median age (years) | Built before 1980 (share of buildings) |
|---|---|---|---|---|
| Office | 970 | 16,662 | 38 | 47.2% |
| Retail (other than mall) | 350 | 5,193 | 43 | 53.7% |
| Enclosed and strip malls | 167 | 5,588 | 30 | 39.5% |
| Food service | 286 | 1,385 | 39 | 50.3% |
| Health care | 137 | 4,018 | 29 | 32.8% |
2018 is the latest Commercial Buildings Energy Consumption Survey. Built-before-1980 shares are a CB&C calculation from EIA Table B8.
For age data by building type and region, see our commercial building stock age report.
Permits and inspections for a build-out
Most TI work beyond paint and carpet needs a building permit, plus separate trade permits for electrical, mechanical, plumbing, fire sprinkler and fire alarm work. The sequence usually runs: landlord approves drawings, the architect submits, reviewers comment, the architect responds, and the permit issues. Fire sprinkler and alarm shop drawings often go through the fire marshal on their own track. Restaurants and medical uses add health department or state agency review.
In Florida, state law sets a review clock for many smaller projects: for nonresidential buildings under 25,000 square feet using a local plans reviewer, the local government has 60 business days after a complete application. Build those weeks into the rent commencement date you negotiate. Our commercial building permits guide lists what reviewers check most often.
Restaurant suites also go through health department plan review, and our commercial kitchen design guide lists what that submittal contains.
MEP: where tenant improvement budgets move
Walls and finishes are easy to price from a floor plan. Mechanical, electrical and plumbing are not, because they depend on what the building already has. A suite that needs more cooling than the existing rooftop unit can deliver, a new electrical panel, or a restroom far from the building's sanitary line can each change the budget more than the entire finish package. Ask bidders to visit the space with their MEP subcontractors before pricing.
Fire protection deserves its own line in every TI bid. New walls change sprinkler coverage, so heads are added or moved, and the sprinkler contractor submits hydraulic calculations and shop drawings for approval. Fire alarm devices, strobes and smoke detectors follow the new layout and must be tied into the building's existing panel, usually by the vendor that maintains it for the landlord. Ask each bidder whether the landlord's fire alarm vendor is required and whether that cost is carried or excluded, because it is one of the most common surprises in a build-out.
12 months to August 2026
Source: U.S. Bureau of Labor Statistics, Producer Price Indexes (August 2026, preliminary)
Material prices behind MEP work have been volatile. In the year to August 2026, federal producer prices for copper wire and cable rose 27.2% and switchgear and industrial controls 12.3%, while gypsum products rose 0.2%. The price index for electrical contractors on nonresidential work rose 5.3% and for plumbing and HVAC contractors 4.0%. The full series is in our commercial construction price index.
In a restaurant space, check whether the existing hood's kitchen fire suppression system is listed to the current UL standard for kitchen suppression before you budget the MEP work.
On a restaurant TI, the hood, grease duct and makeup air are sized together, as shown in our commercial kitchen hood sizing guide.
Building a TI schedule around your lease dates
- Test fit
A space plan confirms the suite works before the lease is signed.
- Lease and work letter
Allowance, landlord's work, approvals and rent start date are fixed.
- Construction drawings
Architect and engineers produce permit drawings; contractors price them.
- Landlord approval
Drawings go to the landlord before the building department.
- Permit
Review and comment cycles; long-lead items are ordered in parallel.
- Build
Demolition, rough-in, inspections, close-in, finishes.
- Final inspections and move-in
Certificate of occupancy or completion, punch list, allowance paperwork.
Long-lead items run in parallel with permit review. Rooftop units, electrical panels, specialty doors, storefront systems and restaurant kitchen equipment can take longer to arrive than the build itself, so ask your contractor which items need release before the permit issues and whether the landlord or tenant carries the deposit risk. The common failure is a rent start date that assumes construction can begin the day the lease is signed. Negotiate rent commencement tied to permit issue or substantial completion where you can.
Why tenant improvement contractors stay busy while office construction shrinks
Ground-up office construction has fallen for several years. Census data shows private office spending outside data centers at $49.2 billion at an annual rate in August 2026, down from $74.0 billion in August 2019 and 9.4% lower than a year earlier. Fewer new offices mean more tenants moving into existing space, which keeps build-out and refresh work steady even when new starts are weak.
August of each year, seasonally adjusted annual rate
Source: U.S. Census Bureau, Construction Spending, privsatime.xlsx (August 2026 release); CB&C calculation subtracting data centers from private office
Monthly figures by building type are in our commercial construction spending tracker.
Tenant improvements in South Florida
In Miami-Dade and Broward, any new or replaced storefront, exterior door, window or rooftop equipment in a TI falls under High-Velocity Hurricane Zone rules, which require approved products and can add lead time. If your build-out touches the envelope, read our HVHZ construction primer and ask bidders which approved products they have used recently. Local market data is in the South Florida commercial construction report.
How to compare tenant improvement contractors
- Similar suitesAsk for recent build-outs of the same use and size, ideally in occupied buildings.
- Landlord familiarityContractors who have worked in the building know its rules, engineers and quirks.
- MEP walk-throughBids priced after a site visit with MEP subcontractors are more reliable.
- Allowance paperworkAsk how they document costs and lien releases for allowance reimbursement.
- After-hours capacityNoisy work in occupied buildings is often limited to nights or weekends.
- Clear exclusionsFurniture, cabling, security, signage and appliances are often outside the bid.
Our guide to choosing a commercial contractor covers licensing and references. Retail landlords with several tenants fitting out at once may also want a builder from our retail construction page.
After turnover, the tenant's hood and duct go on the inspection schedule explained in our guide to commercial kitchen hood cleaning.
Frequently asked questions
What do tenant improvement contractors do?
They build out leased space for a tenant: demolition, framing, drywall, ceilings, doors, lighting, HVAC distribution, plumbing, finishes and the code upgrades the work triggers. They also coordinate with the landlord's rules, engineers and approval process.
Who hires the TI contractor, the landlord or the tenant?
Either, depending on the lease. In a landlord-build arrangement the landlord hires and manages the contractor and the tenant pays costs above the allowance. In a tenant-build arrangement the tenant hires its own contractor, often from a landlord-approved list, and is reimbursed up to the allowance.
How is a TI allowance usually paid?
Often as reimbursement after work is complete, against invoices, proof of payment and lien releases, though some leases pay in progress draws. Terms vary; our TI allowance guide explains common structures.
What is the difference between a warm shell and second-generation space?
A warm shell has base systems such as HVAC, an electrical panel and core restrooms but no tenant layout. Second-generation space was already built out by a previous tenant, so you may reuse walls and systems but inherit their condition.
Do I need a permit for an office build-out?
Almost always, once work goes beyond paint, carpet and like-for-like fixtures. Moving walls, adding circuits, relocating sprinkler heads or changing HVAC typically requires building and trade permits. Check with the local building department.
Will my build-out trigger ADA upgrades?
Often. Altered areas must meet the 2010 ADA Standards, and alterations to primary function areas can require path-of-travel upgrades up to the disproportionality limit of 20% of the alteration cost. Your architect should confirm what applies; this is not legal advice.
How do I estimate what a build-out will cost before I sign a lease?
Ask a contractor to walk the space and price a test-fit plan before you sign, with MEP subcontractors present. Compare that figure with the allowance on offer. Our cost per square foot guide explains which published benchmarks are useful and which are not.
How long does a tenant improvement take?
Design, landlord approval and permitting often take longer than construction itself. Ask bidders for a schedule from lease signing to move-in, with landlord review and permit time shown separately.
Sources
- [1] U.S. Census Bureau. Value of Private Construction Put in Place, Seasonally Adjusted Annual Rate (privsatime.xlsx). Accessed 2026-10-07.
- [2] U.S. Bureau of Labor Statistics. Producer Price Index industry data for construction (pc.data.75.Construction). Accessed 2026-10-07.
- [3] U.S. Bureau of Labor Statistics. PPI commodity data, current year file (wp.data.0.Current). Accessed 2026-10-07.
- [4] U.S. Energy Information Administration. 2018 CBECS Table B2. Summary table: totals and medians, including median age. Accessed 2026-10-07.
- [5] U.S. Energy Information Administration. 2018 CBECS Table B8. Year constructed, number of buildings. Accessed 2026-10-07.
- [6] U.S. Department of Justice, Civil Rights Division (ADA.gov). 2010 ADA Standards for Accessible Design. Accessed 2026-10-07.
- [7] The Florida Senate. Florida Statutes 553.792, Building permit application to local government. Accessed 2026-10-07.