Warehouse Construction for Distribution, Storage and Flex Buildings
Warehouse construction means choosing a shell system (tilt-up, precast or pre-engineered metal), then setting clear height, column grid, slab flatness (FF/FL), dock count, sprinkler design under NFPA 13 and electrical capacity around the operation inside. Census data show private warehouse spending at $57.8 billion in 2025, down from its 2023 high.
- Shell options Builders with tilt-up, precast or metal building experience.
- Spec-ready Slab, dock and sprinkler decisions settled before bidding.
- Free for owners Compare licensed builders with no obligation.
Warehouse construction starts with the operation inside
Warehouse construction looks simple from the highway: a big box, a slab, some dock doors. The details that decide whether the building works are set by the operation that will run inside it. A bulk distribution center, a cold storage facility, a flex building with offices and a self-storage project need different clear heights, floors, docks, sprinklers and power. Settle those before you ask builders for numbers, and the bids will be comparable.
Most warehouses are ground-up projects that follow the same phases as other new commercial construction: site work and utilities, foundations and slab, shell, roof, fire protection, then office and dock fit-out. Owners who want one firm responsible for design and construction often use design-build contractors, which is common for speculative and build-to-suit industrial work.
- Bulk distribution: large footprints, high clear heights, many dock positions and deep truck courts.
- Cold storage: insulated panels, refrigeration, slab heating or insulation to prevent frost heave, and tight air barriers.
- Flex and light industrial: smaller bays with office fronts, grade-level doors and a few docks, often leased to several tenants.
- Self-storage: single or multi-story buildings with corridors, unit partitions and security systems rather than racking.
Write the decisions below into a short basis-of-design document. It does not need to be long, but it gives every bidder the same assumptions and protects you from bids that look cheaper because they quietly lowered the clear height or the slab spec.
| Item | Why it matters | Reference |
|---|---|---|
| Clear height | Sets rack height, sprinkler design and building cost | Racking plan; NFPA 13 |
| Slab flatness and levelness (FF/FL) | Rack plumbness and lift truck operation, especially in narrow aisles | ASTM E1155 test method |
| Commodity and storage arrangement | Drives sprinkler type (for example ESFR), density and water supply | NFPA 13 (2025 edition) |
| Dock count and equipment | Throughput, truck court depth, levelers, seals and lighting | Operator's logistics plan |
| Electrical service | Lighting, charging for lift trucks, automation and future solar | Utility service letter |
| Site and stormwater | Truck turning, trailer parking, detention and paving sections | Civil engineer and local permits |
Checklist by CB&C editors.
Warehouse bays are a common home for food production, and the health department rules for that use are in our guide to the commissary kitchen.
Tilt-up, precast or metal: choosing the shell
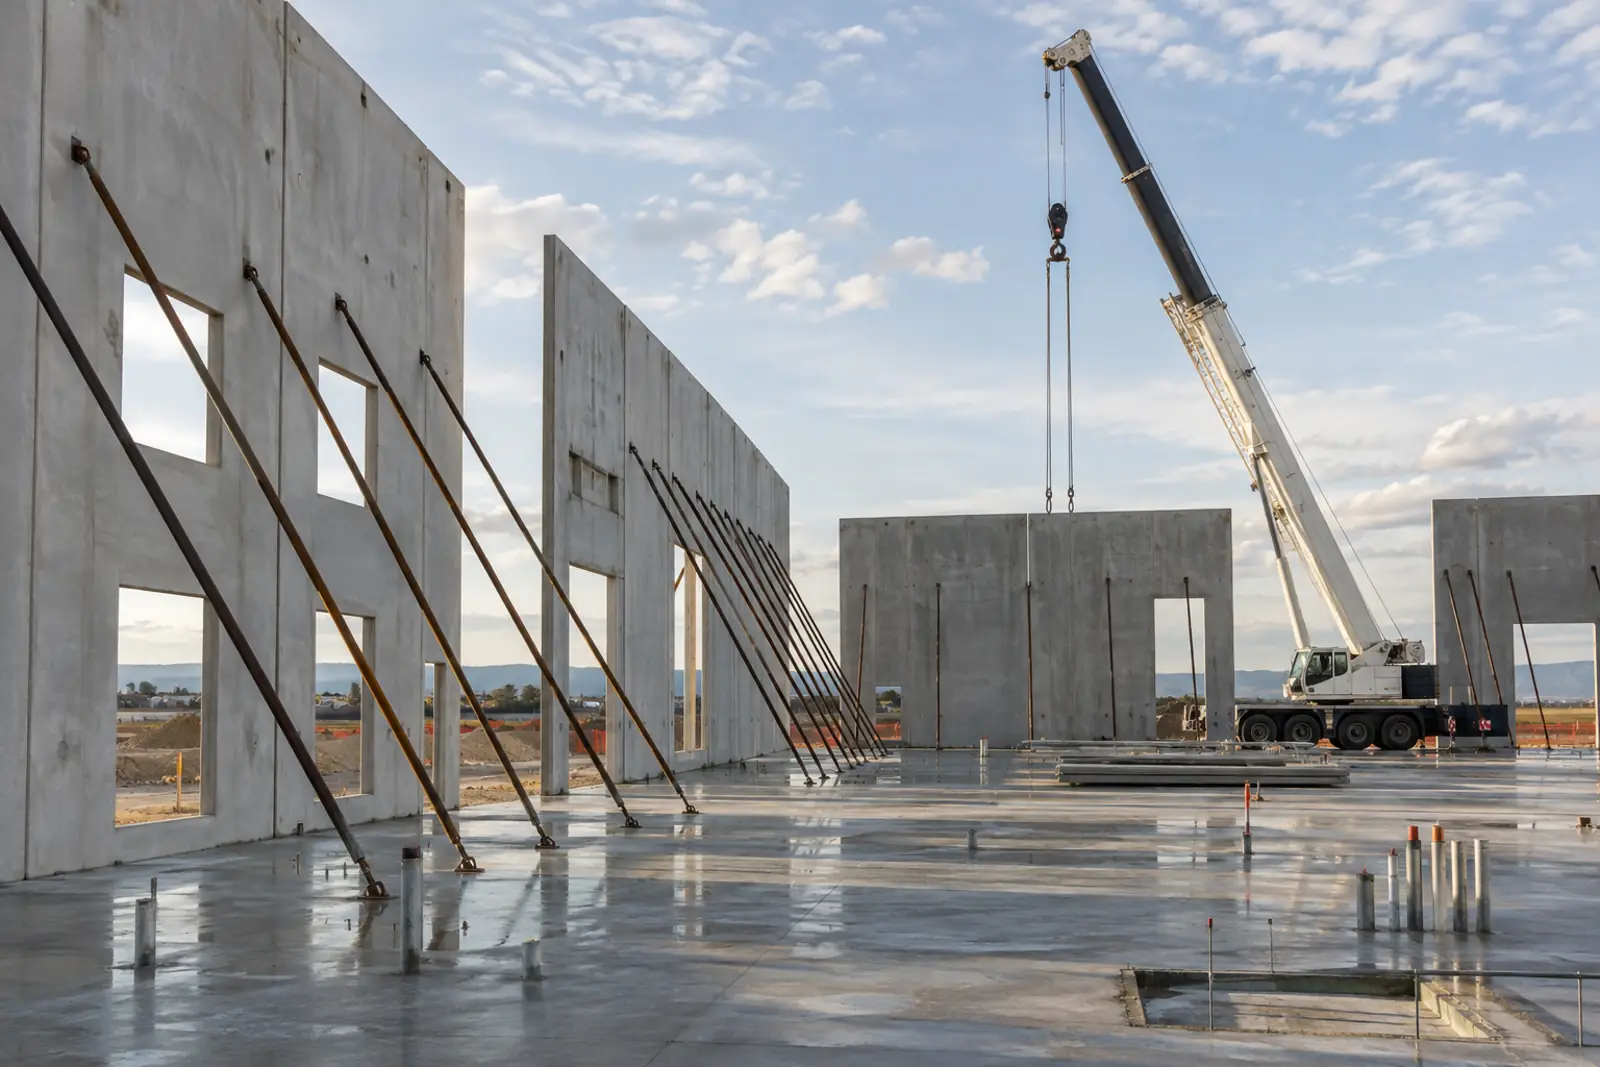
Three shell systems cover most warehouse construction in the United States. The Tilt-Up Concrete Association, founded in 1986, estimates that more than 10,000 buildings enclosing over 650 million square feet are built each year with site-cast tilt-up panels. Precast concrete panels arrive from a plant; the Precast/Prestressed Concrete Institute runs a plant certification program owners can ask about. Pre-engineered metal buildings use a steel frame designed and fabricated by a manufacturer and bolted together on site.
| Shell system | How it is built | Where it tends to fit | What to watch |
|---|---|---|---|
| Tilt-up concrete | Wall panels cast flat on the building slab or a casting bed on site, then lifted into place by crane | Large distribution and industrial buildings with big, flat sites | Needs slab and site space for casting; crane access; panel connections designed by the engineer |
| Precast concrete | Panels made in a plant, trucked to site and erected | Tight sites, cold storage, schedules that cannot wait for on-site casting | Plant capacity and trucking distance; erection sequence; PCI plant certification |
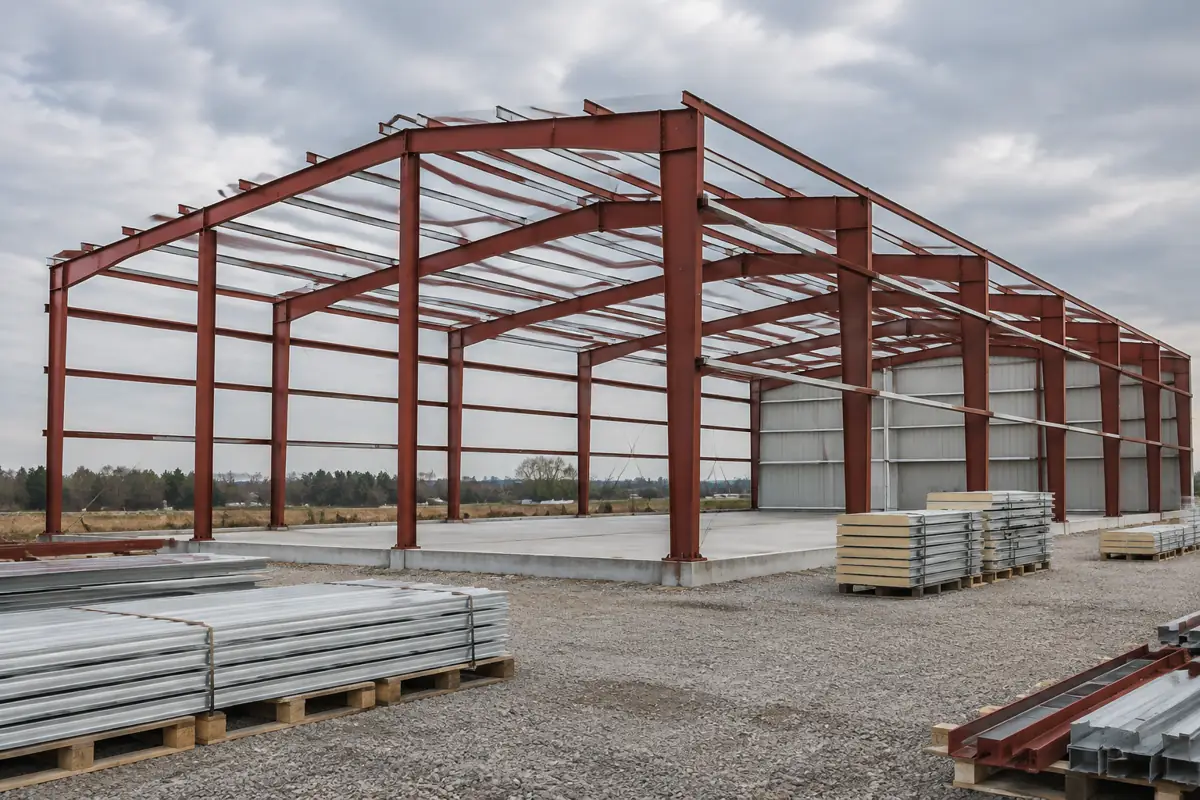
| Pre-engineered metal building (PEMB) | Steel frames, purlins, girts and panels engineered and fabricated by a manufacturer, bolted together on site | Small and mid-size warehouses, flex space, shops, self-storage | Insulation and condensation control; anchor bolt accuracy; manufacturer accreditation |
Qualitative comparison by CB&C editors. The structural engineer of record decides what works for a given site, load and code.
The choice often follows building size and site. Tilt-up needs room on the slab or site to cast panels and space for a large crane. Precast suits tight sites and projects that cannot wait for on-site casting. Metal buildings dominate the smaller end, and the Metal Building Manufacturers Association says a metal building shell can be completed in 30 to 50 percent less time than competing framing systems; treat that as an industry claim and check it against your bids. Our metal building contractors page covers PEMB erection, anchor bolts and insulation in detail.
For the full casting, lifting and bracing sequence and the OSHA rules behind it, see our step-by-step guide to tilt-up construction.
For the parts, codes and drift limits of a steel shell, see our guide to the pre-engineered metal building.
Clear height, column grid and the slab
Clear height is the usable height under the lowest roof structure, and it sets how high racks can go. Taller buildings store more per square foot of land, but they also raise the cost of structure, walls, sprinklers and heating, and they only pay off if the tenant can use the height. Column spacing works with clear height: the grid should fit rack bays and aisle widths so columns do not land in the middle of an aisle.
The slab is where warehouse problems show up first. Lift trucks running at height need a floor that is both flat and level, measured with F-numbers: FF for flatness and FL for levelness. ASTM E1155 is the standard test method for measuring them. Write the required F-numbers into the specification, decide whether narrow-aisle areas need a higher grade, and ask each bidder how they will place, finish, cure and test the slab, including joint layout and the vapor retarder under any area that will receive floor coverings.
Roof and envelope choices follow the shell. Large warehouses often use low-slope membrane or standing seam metal roofs over steel joists or purlins, and the roof is where skylights, smoke vents, rooftop units and future solar panels compete for space. Insulation levels come from the energy code your jurisdiction has adopted, and the office portion usually needs more insulation and mechanical work than the warehouse floor.
FF / FL: Floor flatness (FF) describes bumpiness over short distances; floor levelness (FL) describes how closely the floor follows the design elevation over longer distances. Higher numbers mean flatter or more level floors.
Docks, sprinklers and site work
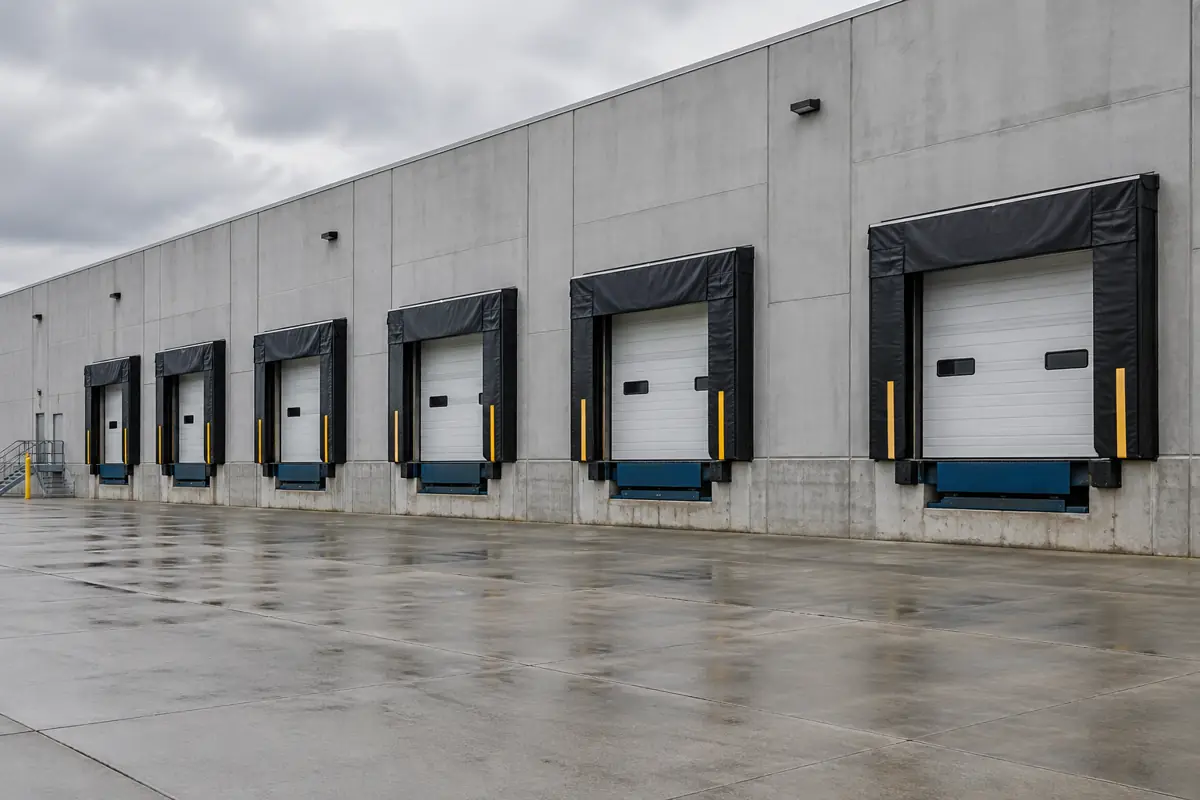
Dock design follows throughput. The operator's logistics plan should set the number of dock positions, which ones get levelers and seals, the truck court depth, trailer parking and where drive-in doors go. Changing dock counts after the panels are cast or the girts are cut is costly, so decide early and leave knock-out panels for growth.
Fire protection is designed around what will be stored and how. NFPA 13, the Standard for the Installation of Sprinkler Systems (2025 is the current edition at NFPA), covers sprinkler design approaches, including ESFR (early suppression, fast response) sprinklers, a ceiling-level approach used in many high-bay storage buildings. The commodity class, storage height and roof height drive the design, the water supply and whether a fire pump is needed. If the tenant is unknown, the building's sprinkler design limits what tenants it can serve.
Site work is often the largest variable. Stormwater detention, truck turning paths, heavy-duty paving and utility extensions can rival the shell in cost on greenfield sites. Permits for grading and stormwater may run on a separate track from the building permit; see commercial building permits and the full commercial construction process.
Power, automation and the data center next door
Warehouses used to need light-duty power. Lift-truck charging, conveyors, automated storage and rooftop solar have changed that, and utility capacity is now a site selection question. Ask the utility for a service letter early, and size conduit and switchgear space for what the building may need in ten years, not only on opening day.
Data centers compete for the same electrical gear and crews. Census figures show private data center construction running at $85.0 billion (seasonally adjusted annual rate) in August 2026, above warehouse construction at $53.1 billion. Producer prices for switchgear and industrial controls rose 12.3% in the 12 months to August 2026, and transformers rose 7.6%. Our data center construction projects registry tracks the large campuses driving that demand, several of them in regions that also build distribution space.
Warehouse construction spending after the boom
Private warehouse construction ran at $13.7 billion in 2014 and $34.8 billion in 2019, then climbed to $80.5 billion in 2023 during the post-2020 build-out of distribution space. Spending fell to $57.8 billion in 2025, a -28.1% drop from the high. After adjusting for the BLS warehouse construction price index, the real gain from 2019 to 2025 was 13.0%, far smaller than the nominal numbers suggest. Details are in our commercial construction spending report.
Annual value put in place, $ billions, current dollars
Source: U.S. Census Bureau, Value of Construction Put in Place, annual private tables
| Category (private) | Aug 2026 ($B, SAAR, preliminary) | Aug 2025 ($B, SAAR) | Change (%) |
|---|---|---|---|
| Warehouse, total | 53.1 | 57.8 | -8.1 |
| General commercial (distribution, storage) | 46.7 | 51.0 | -8.5 |
| Mini-storage | 6.3 | 6.7 | -6.0 |
| Data center (for comparison) | 85.0 | 49.1 | +73.2 |
Census general commercial covers commercial warehouses, storage warehouses and distribution buildings; warehouses at manufacturing sites are counted under manufacturing. Current dollars.
Prices kept rising through the slowdown. The BLS producer price index for new warehouse building construction reached 151.9 in August 2026 when August 2019 equals 100, with a 4.3% gain in the latest 12 months. The construction price index report has monthly detail. For budget ranges, our cost per square foot guide explains how to use published sources without over-trusting them.
Index, August 2019 = 100 (BLS PPI rebased by CB&C; August 2026 preliminary)
Source: U.S. Bureau of Labor Statistics, Producer Price Index flat files
How to compare warehouse builders
- Match the shell experience
Ask for completed buildings of similar size in the same shell system, tilt-up, precast or metal.
- Check slab results
Ask for F-number test results from recent floors and who performed the testing.
- Confirm site capability
Ask whether the firm self-performs site work or which civil subcontractor it uses.
- Review fire protection approach
Ask who designs the sprinkler system and how they handle an unknown future tenant.
- Look at delivery method
Compare design-build, CM at risk and hard bid; see construction management at risk for the middle option.
CB&C is not a builder. We are a matching service that introduces owners to licensed commercial builders whose experience fits the project, free for owners. If you are weighing a guaranteed maximum price, read about construction management at risk before you choose a delivery method.
All construction services
Every project type we match.
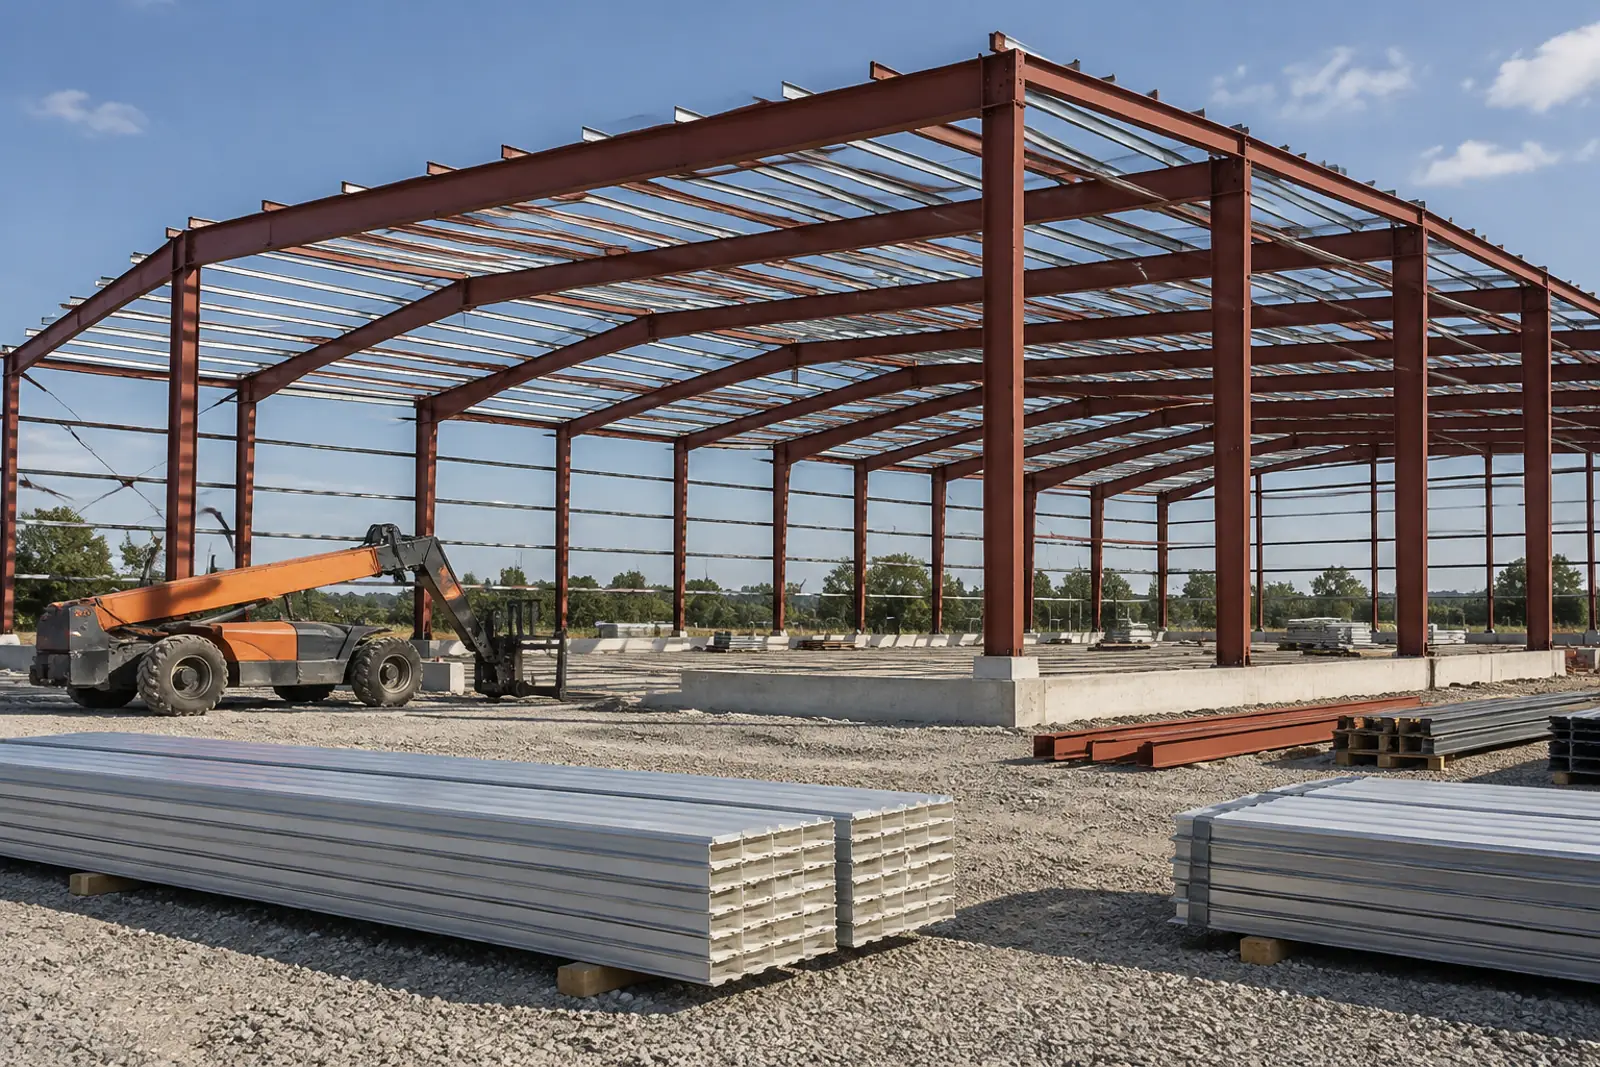
Metal building contractors
Pre-engineered steel for smaller warehouses and flex space.
Self-service storage follows its own IBC Group S-1 sprinkler triggers and ADA unit counts, set out in our guide to self storage construction.
For a metal warehouse, the conditioned versus semiheated split and the zone-by-zone roof targets are set out in our steel building insulation code guide.
For a small storage or shop building, a metal building kit ships the frame and panels, while the foundation, anchor rods and permit are bought separately.
Frequently asked questions
What is the most common way to build a large warehouse?
Site-cast tilt-up concrete is widely used for large distribution buildings; the Tilt-Up Concrete Association estimates more than 10,000 tilt-up buildings a year across all building types. Precast concrete and pre-engineered metal buildings are the main alternatives, and the right choice depends on size, site and schedule.
What clear height should my warehouse have?
Clear height should follow the racking and operation the building will house. Taller buildings store more per acre but cost more to build, heat and sprinkler. Decide the rack plan with the operator, then set clear height, column spacing and sprinkler design together.
What are FF and FL numbers?
They are measurements of floor flatness (FF) and floor levelness (FL), determined with the ASTM E1155 test method. Warehouses with tall racks or narrow aisles usually specify higher numbers. Put the required values in the specification and ask bidders for recent test results.
What is an ESFR sprinkler?
ESFR stands for early suppression, fast response. ESFR ceiling sprinklers are one of the storage protection approaches covered by NFPA 13. Commodity class, storage arrangement, storage height and roof height determine whether ESFR works for a given building or whether other designs are needed.
Is warehouse construction slowing down?
Spending has cooled from its 2023 high. Census data show private warehouse construction at $57.8 billion in 2025, down 28.1% from 2023, and the August 2026 annual rate was lower than a year earlier. Prices still rose, with the BLS warehouse construction index up 4.3% in 12 months.
Why do data centers affect warehouse projects?
Both compete for electrical equipment, utility capacity and skilled trades. Data center construction now runs above warehouse construction in Census data, and switchgear and transformer prices rose faster than general building prices over the past year.
Is tilt-up or a metal building cheaper for a warehouse?
It depends on size, height, site and local crews. Metal buildings are often competitive on smaller and lower buildings, while tilt-up tends to compete as walls get larger and taller. Ask bidders to price the same performance spec, including insulation, fire rating and wind design, and compare the totals rather than the system.
Should I use design-build for a warehouse?
Many owners do, because one firm can coordinate the shell, slab, site and sprinklers under a single contract. Others prefer hard-bid or CM at risk for more price competition. Our design-build and CM at risk pages compare the options.
Does CB&C build warehouses?
No. CB&C is an independent service that matches owners with licensed commercial builders. We perform no construction and sign no construction contracts. Owners pay nothing; some builders pay for introductions.
Sources
- [1] U.S. Census Bureau. Value of Private Construction Put in Place, Seasonally Adjusted Annual Rate (privsatime.xlsx), August 2026 release. Accessed 2026-10-07.
- [2] U.S. Census Bureau. Annual Value of Private Construction Put in Place 2022 to 2025 (private.xlsx). Accessed 2026-10-07.
- [3] U.S. Census Bureau. Annual Value of Private Construction Put in Place 2012 to 2021 (privateha2.xlsx). Accessed 2026-10-07.
- [4] U.S. Census Bureau. Construction Spending: Definitions of construction types. Accessed 2026-10-07.
- [5] U.S. Bureau of Labor Statistics. Producer Price Index industry data for construction (pc.data.75.Construction flat file). Accessed 2026-10-07.
- [6] U.S. Bureau of Labor Statistics. Producer Price Index commodity data, current file (wp.data.0.Current). Accessed 2026-10-07.
- [7] Tilt-Up Concrete Association. Tilt-Up Concrete Association: about tilt-up construction. Accessed 2026-10-07.
- [8] Precast/Prestressed Concrete Institute. PCI-Certified Plants and precast resources. Accessed 2026-10-07.
- [9] ASTM International. ASTM E1155, Standard Test Method for Determining FF Floor Flatness and FL Floor Levelness Numbers. Accessed 2026-10-07.
- [10] National Fire Protection Association. NFPA 13, Standard for the Installation of Sprinkler Systems. Accessed 2026-10-07.
- [11] Metal Building Manufacturers Association. Metal Building Manufacturers Association: metal building systems. Accessed 2026-10-07.