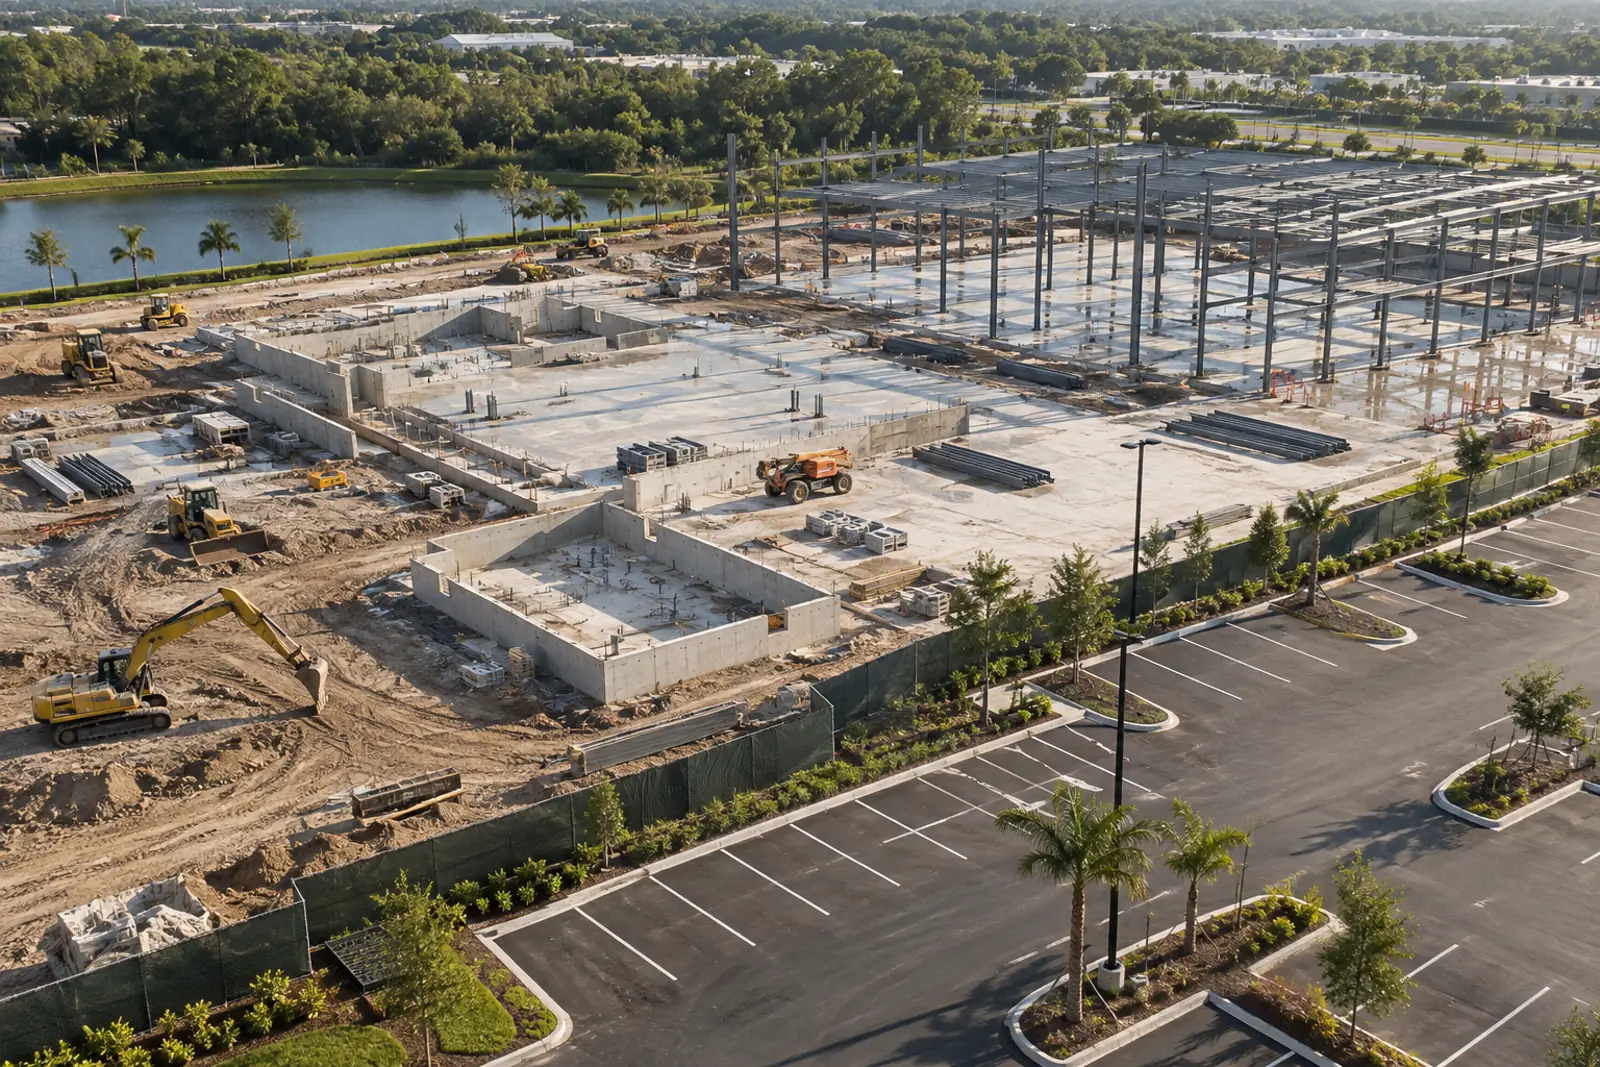
The Commercial Construction Process, From Feasibility to Closeout
The commercial construction process runs in seven phases: feasibility, design, builder selection, permitting, preconstruction, construction and closeout. The owner sets scope and budget, the architect designs, the builder prices and builds, and the building department reviews plans, inspects the work and issues the certificate of occupancy before anyone moves in.
The commercial construction process at a glance
Every commercial building, from a restaurant fit-out to a medical office, passes through the same sequence of decisions, even when phases overlap. Knowing the sequence helps an owner see which decisions are still cheap to change and which are already locked in. Changing a wall on a sketch costs an hour of design time; changing it after the slab is poured costs demolition, redesign, a permit revision and schedule.
| Phase | Owner | Design team | Builder | Building department |
|---|---|---|---|---|
| 1. Feasibility | Sets program, budget, schedule; buys site studies | May test fit and massing | May give early pricing (CMAR, design-build) | Zoning and pre-application meetings |
| 2. Design | Approves each design stage and budget update | Produces schematic, design development and construction documents | Prices and reviews constructability if hired early | None, unless pre-application review |
| 3. Builder selection | Selects builder, signs contract | Answers bidder questions, issues addenda | Bids or proposes fee and general conditions | None |
| 4. Permitting | Records Notice of Commencement (Florida) | Responds to plan review comments | Applies for permit, pays fees | Reviews plans, issues permit |
| 5. Preconstruction | Reviews schedule of values (architect may object under A201 Section 9.2) and baseline schedule | Reviews submittals and shop drawings | Buys out subcontracts, orders long-lead items | None |
| 6. Construction | Pays monthly, approves changes | Answers questions, certifies payments, observes work | Builds, manages trades and safety | Inspects at required stages |
| 7. Closeout | Accepts work, releases retainage | Certifies substantial completion, reviews punch list | Finishes punch list, delivers closeout documents | Final inspection, certificate of occupancy |
Typical design-bid-build roles. Under design-build the builder holds the design team contract; under CMAR the builder joins during design.
The order shifts with the delivery method. Under design-bid-build the builder is selected after design is finished; under construction management at risk the builder joins during design; under design-build one firm carries both from the start. Our guide to design-build vs design-bid-build compares them. The phases below follow the traditional order, with notes where other methods differ.
Phase 1: Feasibility and programming
Feasibility answers one question: can this building, on this site, for this budget, do what the business needs? The owner defines the program (the spaces, sizes and uses), the budget and the target opening date, then tests them against the site.
- Write the program.
List every space, its size, its use and any special systems such as kitchens, imaging rooms or cold storage.
- Check zoning and land use.
Confirm the use is allowed, and note setbacks, height limits, parking and landscaping rules. Jacksonville, for example, tells applicants that commercial projects need review of parking, landscape and water management beyond building code review.
- Study the site.
Order a survey, a geotechnical report and an environmental assessment, and check the flood zone and utility capacity.
- Build a first budget.
Use published per-square-foot ranges plus soft costs and contingency, as set out in our commercial construction cost per square foot guide.
- Line up financing.
Lenders will want the budget, the schedule and, later, the construction contract before they fund.
If you are buying the land, order a phase 1 environmental site assessment early enough that its interviews, records review and site visit still fall within 180 days of closing.
Phase 2: Design
The owner hires an architect, usually under a standard agreement such as AIA Document B101, the Standard Form of Agreement Between Owner and Architect. The architect brings in structural, mechanical, electrical, plumbing and civil engineers. Design moves through stages, and each one is a checkpoint for scope and cost.
- Schematic design.
Layout, massing and main systems. The owner approves the concept and the budget is updated.
- Design development.
Materials, structural system and MEP systems are fixed. A builder brought in early can price this stage.
- Construction documents.
Full drawings and specifications for permitting and pricing, sealed by licensed design professionals.
Florida adds a layer for taller and larger assembly buildings. A threshold building, defined in Fla. Stat. 553.71 as any building greater than three stories or 50 feet in height, or an assembly occupancy over 5,000 square feet with an occupant content of more than 500 persons, needs a structural inspection plan from the engineer or architect of record, submitted before the building permit is issued.
Phase 3: Builder selection and contract
In design-bid-build, the finished documents go out to bid and the owner levels and compares the prices. In other methods the builder is selected earlier on qualifications and fee. Either way, verify licensing, insurance, bonding and safety records before signing; our guide on how to choose a commercial contractor sets out the checks and a scorecard.
The contract form follows the payment basis. AIA A101 is the owner-contractor agreement for a stipulated sum, A102 is for cost of the work plus a fee with a guaranteed maximum price, A133 covers a construction manager as constructor and A141 covers design-build. Most are paired with A201, the General Conditions of the Contract for Construction, which sets the rules for changes, payment, claims and completion.
| Document | Purpose | Phase |
|---|---|---|
| AIA B101, Owner-Architect Agreement | Hires the architect and defines design services | Design |
| AIA A101 or A102 | Owner-contractor agreement: stipulated sum (A101) or cost plus fee with guaranteed maximum price (A102) | Builder selection |
| AIA A133 or A141 | Construction manager as constructor (A133) or design-build (A141) agreements | Builder selection |
| AIA A201, General Conditions | Rules for changes, payment, claims, insurance and completion | Builder selection |
| Building permit | Authorizes work under the Florida Building Code | Permitting |
| Notice of Commencement | Recorded by the owner under Fla. Stat. 713.13; sets lien priorities | Permitting |
| AIA G702 and G703 | Monthly application and certificate for payment, with continuation sheet | Construction |
| AIA G701, Change Order | Records agreed changes in scope, price or time | Construction |
| AIA G704, Certificate of Substantial Completion | Records the substantial completion date and punch list | Closeout |
| Certificate of occupancy | Issued by the building official; required before use or occupancy | Closeout |
| Final payment affidavit and AIA G706 | Confirms lienors and debts are paid before final payment | Closeout |
AIA forms are widely used but optional; ConsensusDocs and custom contracts are also common. Florida statute references apply to projects in Florida.
Before signing, check the claim and payment clocks in the AIA A201 general conditions, which most AIA owner-contractor agreements adopt.
Phase 4: Permitting and plan review
The Florida Building Code requires a permit before anyone constructs, enlarges, alters, repairs or demolishes a building or installs regulated electrical, gas, mechanical or plumbing systems. The contractor normally applies, and Florida requires the contractor's license number on each permit application. Plan reviewers check the construction documents against the building, fire, energy and accessibility codes, then issue comments or approve.
Florida puts statutory clocks on that review. Under Fla. Stat. 553.792, a local government must tell the applicant within 5 business days what is missing from an application, and must approve, approve with conditions or deny a permit for a nonresidential building under 25,000 square feet within 60 business days of receiving a complete application, unless the applicant waives the deadline in writing. Missing the deadline cuts the permit fee by 10% for each business day late. Our commercial building permits guide covers the process, local departments and the private provider option.
Before the first inspection, Florida owners record a Notice of Commencement under Fla. Stat. 713.13 and post a copy on site; the building department requires a copy before the first inspection when the direct contract exceeds $5,000. The notice expires if work does not start within 90 days of recording.
Phase 5: Preconstruction
Between contract and mobilization, the builder turns drawings into a plan. This is where long-lead items get ordered, the schedule is baselined and the owner agrees how money and information will flow for the rest of the job.
- Buy out subcontracts.
The builder awards trade packages and confirms prices against the budget.
- Order long-lead items.
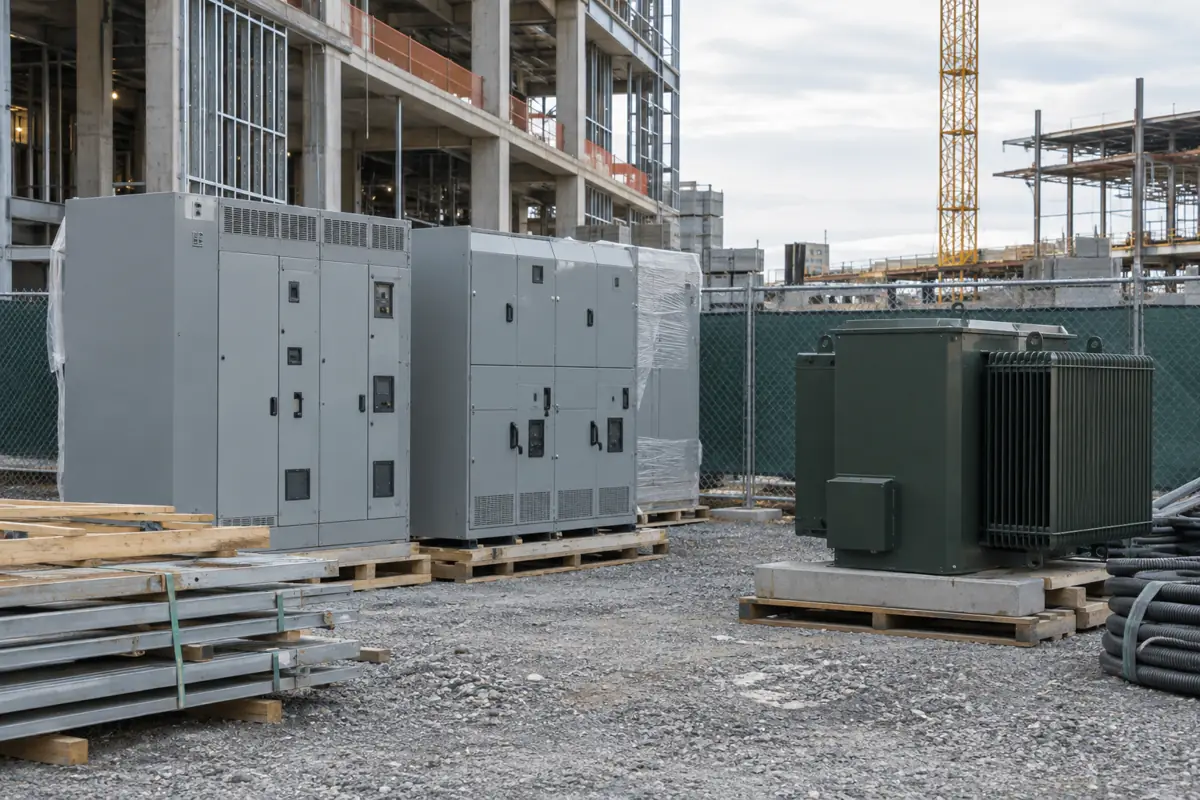
Switchgear, transformers, rooftop units, elevators, storefront and specialty equipment often set the critical path.
- Process submittals.
Shop drawings and product data go to the architect for review before fabrication. In Miami-Dade and Broward, exterior products also need approvals rated for the High-Velocity Hurricane Zone.
- Agree the schedule of values.
The line-item breakdown of the contract sum becomes the basis for every monthly payment application.
- Hold the kickoff meeting.
Owner, architect and builder agree on communication, change order procedure, meeting cadence and site logistics.
Phase 6: Construction and inspections
Construction runs from site work and foundations through structure, envelope, rough-in of mechanical, electrical and plumbing systems, interior finishes and final connections. The building department inspects at set points; the Florida Building Code lists required inspections including footing and foundation, concrete slab, framing, gypsum board, fire- and smoke-resistant penetrations, energy efficiency and a final inspection. Threshold buildings also get structural inspections from a special inspector.
Money moves monthly. The contractor submits AIA G702, the Application and Certificate for Payment, with the G703 continuation sheet, showing work completed and stored to date, retainage, previous payments and change orders. The architect certifies the amount and the owner pays, ideally against lien releases from subcontractors and suppliers. Changes in scope, price or time are documented on a change order, AIA G701, signed before the work proceeds.
A permit is not open-ended. Under the Florida Building Code, a permit becomes invalid if work does not start within 6 months of issue or is suspended or abandoned for 6 months, and work is considered in active progress when the permit has received an approved inspection within 180 days. Long gaps between inspections can therefore put a permit at risk.
Each monthly payment runs through the nine lines of the AIA G702 application and certificate for payment.
Phase 7: Substantial completion, occupancy and closeout
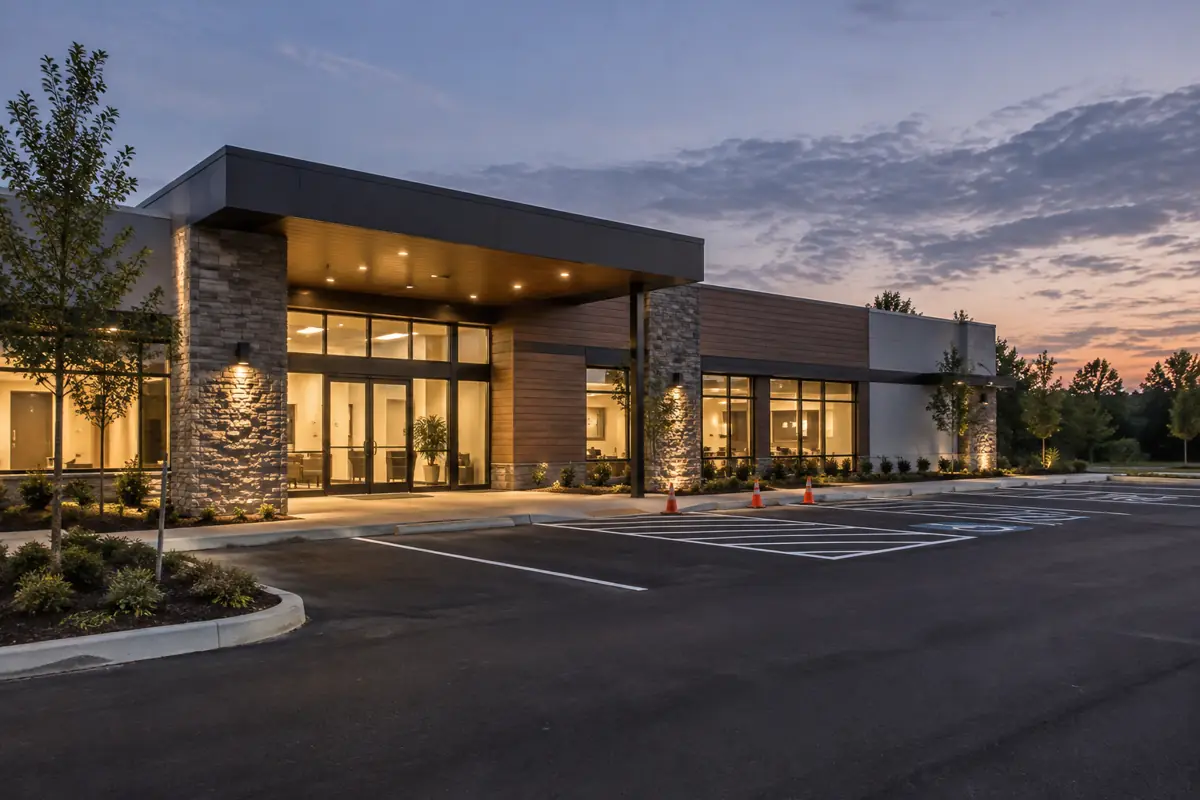
Substantial completion is a contract milestone: the work is complete enough for the owner to occupy or use it for its intended purpose. The architect records it on AIA G704, the Certificate of Substantial Completion, with a punch list of remaining work. A certificate of occupancy is different: it is issued by the building official after inspection, and under the Florida Building Code a building may not be used or occupied until it is issued.
- Punch list completed and accepted by the architect.
- Certificate of occupancy issued by the building department.
- Record drawings, operation and maintenance manuals, warranties and training delivered.
- Systems commissioned and tested.
- Final payment affidavit and lien releases received; under Florida law the contractor must give the owner a final payment affidavit when final payment becomes due.
- Contractor's affidavit of payment of debts and claims, AIA G706, if the contract uses AIA forms.
- Retainage released as the contract allows.
On projects covered by IECC Section C408, the Preliminary Commissioning Report must reach the code official before final inspection, so see what the building commissioning process requires before you set a move-in date.
The list of open items attached to the certificate has its own deadlines and retainage rules, set out in our guide to the punch list in construction.
What drives the timeline
There is no reliable public average for how long a commercial project takes, because size, type, site and delivery method vary so much. What can be documented are the factors that push dates around.
- Delivery method. In a study of 212 building projects for the Charles Pankow Foundation and the Construction Industry Institute, design-build projects were delivered 102% faster from design through completion than comparable design-bid-build projects, after controlling for project characteristics.
- Permit review. Florida's statutory clock for a nonresidential building under 25,000 square feet is 60 business days after a complete application, plus correction cycles.
- Equipment lead times. Electrical gear prices are still rising fast: BLS prices for switchgear rose 12.3% and transformers 7.6% in the 12 months to August 2026, a sign of tight supply.
- Labor. Construction job openings stood at 251,000 in August 2026, according to BLS, after peaking at 299,000 in July.
- Season. Nonresidential work slows in winter, as the chart below shows.
Actual monthly spending as a percent of the seasonally adjusted monthly rate
Source: U.S. Census Bureau, Value of Private Construction Put in Place (privtime.xlsx and privsatime.xlsx); CB&C calculation
The chart divides each month's actual spending on private nonresidential construction in 2025 by the seasonally adjusted monthly rate. January ran at 94.1% of the adjusted pace and October at 103.7%. Weather is part of the reason, but holidays and fiscal-year timing play a role too, so start dates in late autumn often lose more calendar days than the same work in spring.
Thousands, seasonally adjusted, August 2026 preliminary
Source: U.S. Bureau of Labor Statistics, Job Openings and Labor Turnover Survey (August 2026 release)
The construction labor shortage tracker follows these job openings each month, and the construction seasonality report looks at the seasonal pattern in more detail.
Owner decisions that most often delay a project
Many schedule losses start with the owner rather than the builder, and most of them are avoidable with a decision log and firm dates for approvals.
- Late program changes. Adding rooms or changing uses after design development forces redesign across every discipline and often a permit revision.
- Slow submittal and RFI answers. Agree response times in the contract and name one person who can decide for the owner.
- Unfunded changes. Work stops while a change order waits for approval or for the lender to release funds.
- Owner-supplied equipment arriving late. Kitchen equipment, IT, security and medical equipment bought by the owner need delivery dates in the builder's schedule.
- Utility and third-party approvals. Power company service, fire department and health department sign-offs run on their own timelines; start them early.
- Incomplete closeout requirements. List the closeout documents in the contract so the certificate of occupancy is not followed by weeks of chasing paperwork.
A simple discipline helps: keep a one-page list of open owner decisions, each with a due date tied to the schedule, and review it at every project meeting. Builders can only hold a schedule if the owner holds theirs.
AIA A201-2017 sets no fixed number of days for answering contractor questions, so write the period into the contract; the clauses and benchmarks are in our guide to RFIs in construction.
Starting your own project
If you are at feasibility, the best next step is a budget range and a conversation with builders who have done your building type. CB&C introduces licensed builders for new commercial construction, tenant improvements and design-build projects. For a printable list of decisions, use our project checklist, and browse the other owner guides on the guides hub.
Frequently asked questions
What are the phases of the commercial construction process?
Feasibility and programming, design, builder selection, permitting, preconstruction, construction with inspections, and closeout with substantial completion and the certificate of occupancy. Phases overlap more under design-build and construction management at risk.
How long does a commercial construction project take?
There is no reliable public average because size, type, site and delivery method vary so much. Plan around the drivers you can see: design time, permit review (60 business days for a Florida nonresidential building under 25,000 square feet after a complete application), long-lead equipment, labor and season.
Who pulls the building permit?
Usually the licensed contractor, who must put the license number on the application in Florida. Design professionals prepare the drawings and respond to plan review comments. Owners can act as their own builder only within narrow exemptions.
What is the difference between substantial completion and a certificate of occupancy?
Substantial completion is a contract milestone, certified by the architect on forms such as AIA G704, when the owner can use the work for its intended purpose. A certificate of occupancy is issued by the building official after inspection, and the building cannot legally be occupied until it is issued.
What is a Notice of Commencement?
In Florida, it is a document the owner records in the county records under Fla. Stat. 713.13 before work starts, naming the owner, contractor, surety and lender. A copy must be posted on site and filed with the building department before the first inspection when the direct contract exceeds $5,000.
When should I bring a builder into the process?
Earlier involvement gives better cost and constructability input during design. Under design-bid-build the builder arrives after design; under construction management at risk during design; under design-build at the start. The choice depends on how much design control and price certainty you want, and when.
What is a threshold building in Florida?
Under Fla. Stat. 553.71, a building greater than three stories or 50 feet tall, or an assembly occupancy over 5,000 square feet with more than 500 occupants. Threshold buildings need a structural inspection plan and a special inspector.
How do payments work during construction?
Typically monthly. The contractor submits a payment application such as AIA G702 with a G703 continuation sheet, the architect certifies it and the owner pays, often holding retainage and collecting lien releases with each payment.
Sources
- [1] AIA Contract Documents. List of All Current AIA Contract Documents. Accessed 2026-10-07.
- [2] AIA Contract Documents. Summary: G702-1992, Application and Certificate for Payment. Accessed 2026-10-07.
- [3] AIA Contract Documents. Substantial Completion vs. Final Completion: Key Differences. Accessed 2026-10-07.
- [4] International Code Council / Florida Building Commission. 2023 Florida Building Code, Building, 8th Edition, Chapter 1 Scope and Administration. Accessed 2026-10-07.
- [5] The Florida Legislature. Florida Statutes 713.06, Liens of persons not in privity; proper payments. Accessed 2026-10-07.
- [6] The Florida Legislature. Florida Statutes 489.119, Business organizations; qualifying agents. Accessed 2026-10-07.
- [7] City of Jacksonville. Commercial permits, Building Inspection Division. Accessed 2026-10-07.
- [8] The Florida Legislature. Florida Statutes 553.71, Definitions. Accessed 2026-10-07.
- [9] The Florida Legislature. Florida Statutes 553.792, Building permit application to local government. Accessed 2026-10-07.
- [10] The Florida Legislature. Florida Statutes 713.13, Notice of commencement. Accessed 2026-10-07.
- [11] The Florida Legislature. Florida Statutes 713.135, Notice of commencement and applicability of lien. Accessed 2026-10-07.
- [12] Charles Pankow Foundation and Construction Industry Institute (Molenaar and Franz). Revisiting Project Delivery Performance, Final Report (Dec. 31, 2018). Accessed 2026-10-07.
- [13] U.S. Bureau of Labor Statistics. PPI commodity data, current year (wp.data.0.Current). Accessed 2026-10-03.
- [14] U.S. Bureau of Labor Statistics. Job Openings and Labor Turnover Summary, August 2026. Accessed 2026-10-03.
- [15] U.S. Census Bureau. Value of Private Construction Put in Place, Not Seasonally Adjusted (privtime.xlsx). Accessed 2026-10-03.
- [16] U.S. Census Bureau. Value of Private Construction Put in Place, Seasonally Adjusted Annual Rate (privsatime.xlsx). Accessed 2026-10-03.