Restaurant Build-Out Contractors for Kitchens, Bars and Cafes
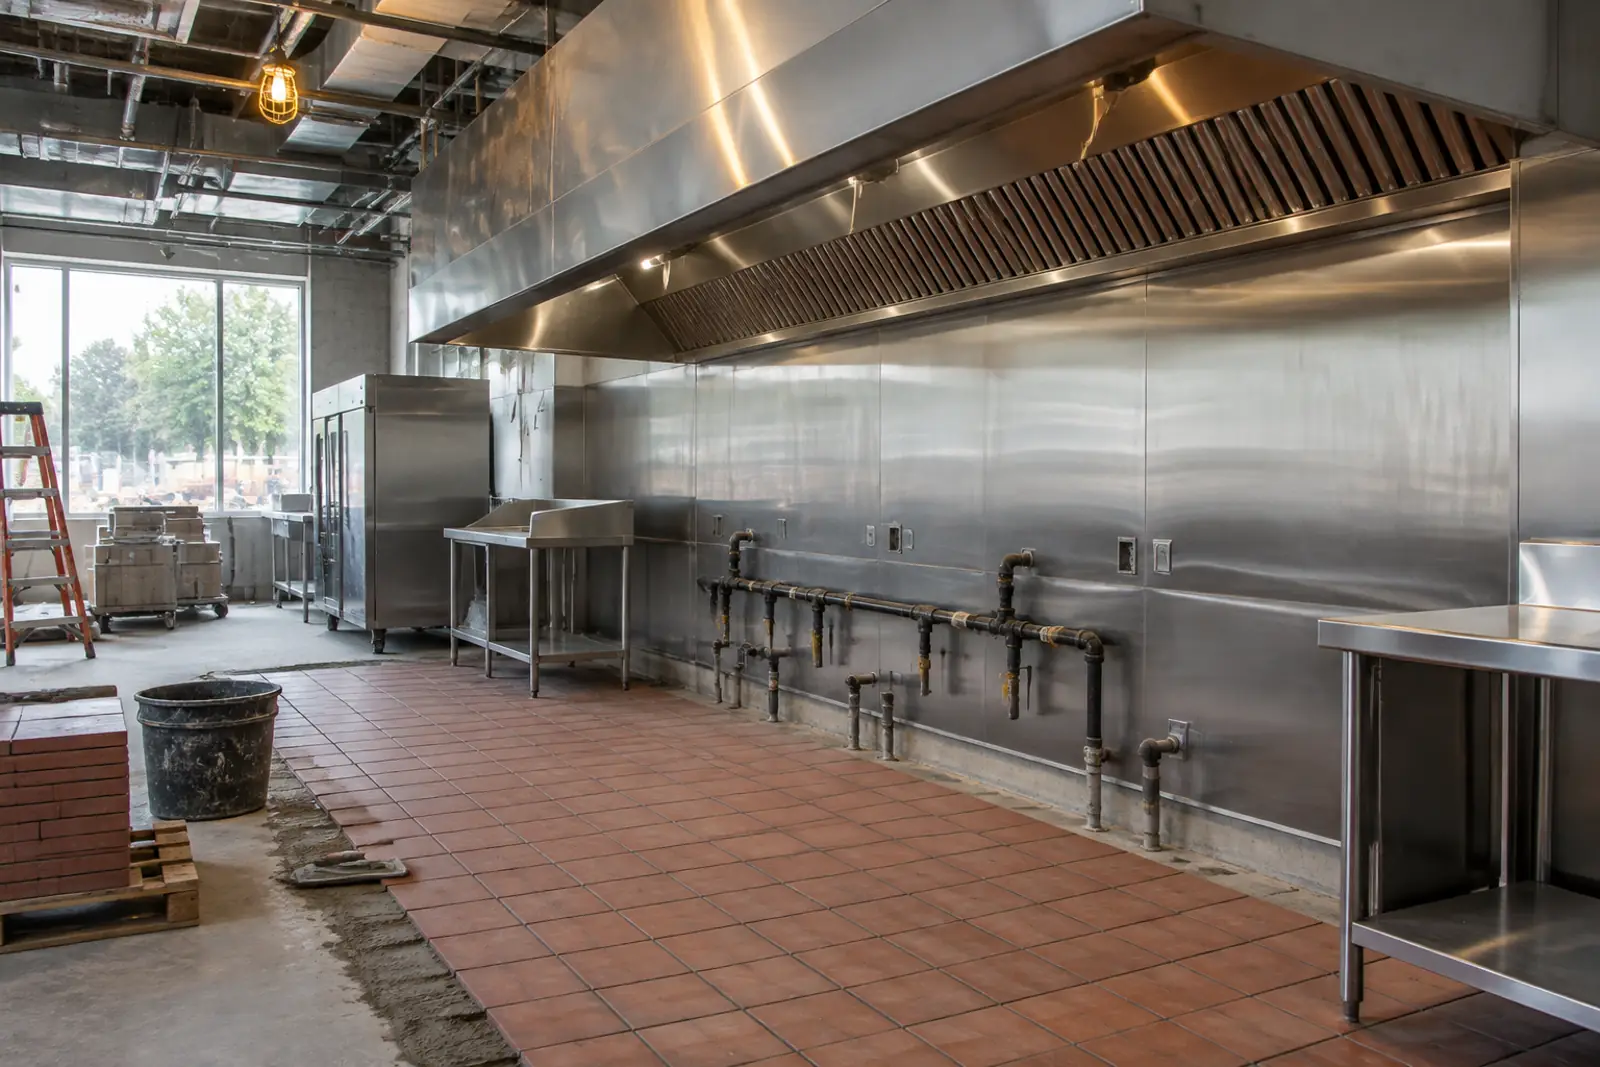
Restaurant build-out contractors handle the kitchen exhaust hood and grease duct under NFPA 96, a UL 300 listed fire suppression system, grease interceptors set by the local utility, health department plan review, ADA seating and restrooms, and the gas, power and water upgrades a cooking line needs. Utility capacity and permits usually set the schedule.
- Kitchen systems Hood, duct, suppression and interceptor planned before lease signing.
- Plan review ready Drawings that answer health and fire reviewers the first time.
- Free for owners Compare licensed builders with restaurant experience.
What restaurant build-out contractors handle
Restaurant build-out contractors turn a lease space into a working kitchen and dining room. The job is a tenant improvement with three systems most office or retail builders rarely touch: the kitchen exhaust hood and grease duct, the fire suppression system above the cooking line, and the grease interceptor on the waste line. Each one has its own standard, its own inspector and its own lead time.
The starting point matters more than the menu. A second-generation restaurant space may already have a hood, a duct chase to the roof, a grease interceptor and gas service sized for a cooking line. A vanilla shell in a new strip center may have none of them. Before you sign a lease, have a builder walk the space and tell you which of these exist, which can be reused after inspection, and which must be built from scratch.
- Kitchen: hood, grease duct, exhaust fan, makeup air, suppression, gas piping, floor sinks and drains, walk-in coolers.
- Back of house: warewashing, handwash sinks, mop sink, dry storage, staff toilets.
- Front of house: dining, bar, restrooms, accessible routes and seating.
- Utilities: electrical service, gas meter, water meter and sewer connection sized for the equipment schedule.
Floor sinks, drains, slope and the coved floor finish follow their own Food Code and state rules, set out in our guide to commercial kitchen flooring.
Hoods, grease ducts and fire suppression
NFPA 96, the Standard for Ventilation Control and Fire Protection of Commercial Cooking Operations, sets the fire safety rules for the hood, the grease duct and the exhaust system. NFPA lists 2027 as the current edition; your fire marshal enforces whichever edition the state or city has adopted. In practice, the grease duct is the hardest piece to route: it has to run from the hood to the roof or an exterior wall inside its own protected path, which can mean cutting through tenant spaces or floors above.
Above the cooking line sits a pre-engineered wet chemical suppression system. UL 300, Fire Testing of Fire Extinguishing Systems for Protection of Commercial Cooking Equipment, is the test standard those systems are listed to; UL lists Edition 4, published June 10, 2019, as active. Florida's Division of Hotels and Restaurants notes that automatic suppression is required over cooking equipment that produces grease-laden vapors, and that a Class K portable extinguisher must sit within 30 feet of the cooking equipment.
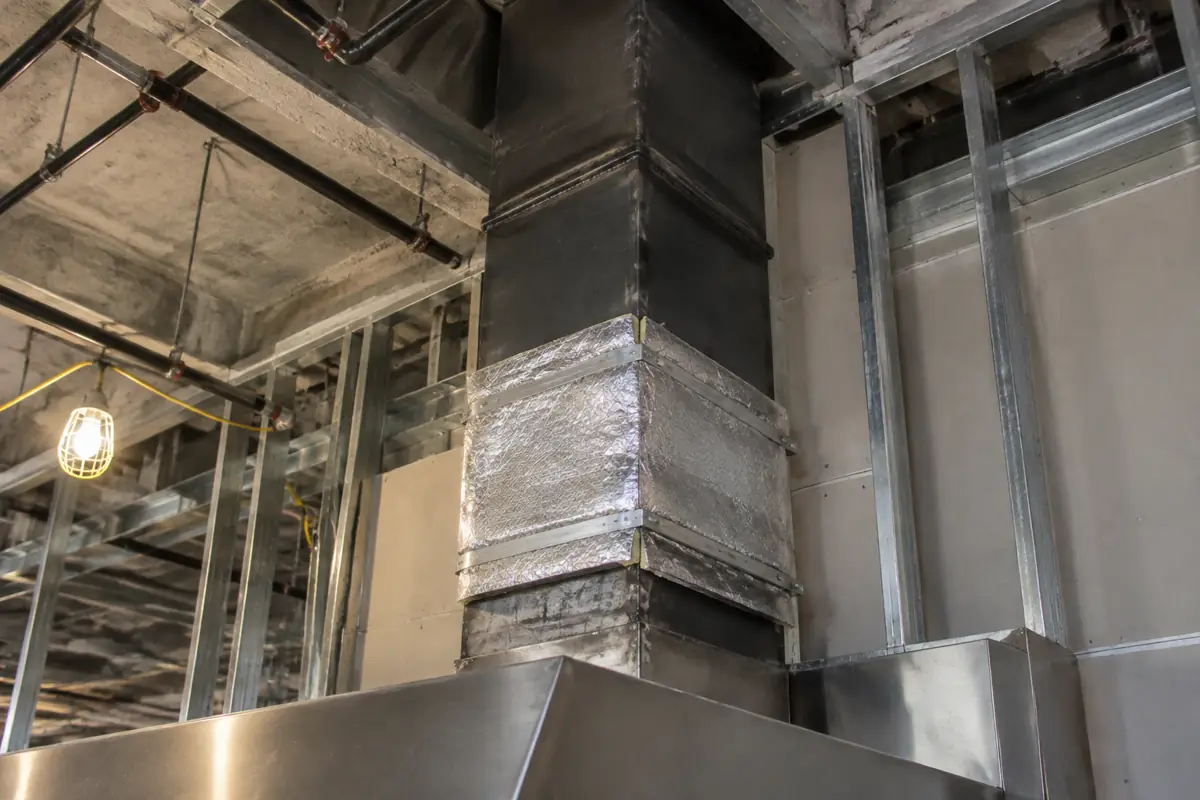
Pull-station distances, fuel shutoff interlocks and service intervals are laid out section by section in our guide to the commercial kitchen fire suppression system.
Exhaust rates by hood style, a worked 12-foot sizing example and real award costs are in our guide to the commercial kitchen hood.
Once the kitchen opens, NFPA 96 sets how often the hood and duct are inspected, and our guide to commercial kitchen hood cleaning lists the intervals, label rules and state licences.
Grease interceptors and utility capacity
Fats, oils and grease that leave a kitchen end up in the public sewer. Federal pretreatment rules (40 CFR 403.5(b)(3)) prohibit solid or viscous discharges that obstruct flow in a publicly owned treatment works, and local utilities enforce that through grease programs that set interceptor type, size, location and pumping schedules. A large in-ground interceptor often means saw-cutting a slab or digging in the parking lot, so it belongs in the first budget, not the change orders.
Utility capacity is the other early check. A full cooking line can exceed the electrical service in a space built for retail, and gas service may need a larger meter or a new line from the street. Water meter size, sewer connection and roof structure for exhaust fans and makeup air units round out the list. A builder who has done restaurant work will ask for the equipment schedule before quoting, because the equipment drives every one of these numbers.
Health department plan review: the Florida example
Every state regulates food service plan review differently. Florida is a useful example because its rules are published in one place. The Department of Business and Professional Regulation, Division of Hotels and Restaurants, requires plan review when an establishment is newly built, converted from another use, remodeled, or reopened after being closed at least 18 months. Applicants submit a scale floor plan with equipment labeled and a sample menu, and online applications can expect review within 30 days.
The division's guidelines draw on the FDA Food Code (FDA has since issued a 2026 edition). They call for a separate handwash sink in each food preparation, warewashing and dispensing area; 50 foot-candles of light at food prep surfaces; storage at least 6 inches above the floor; refrigeration that holds food at 41ºF or colder; and tabletop equipment on legs at least 4 inches high if it is not sealed to the counter. These details need to be on the drawings before submission, because changing them after the health inspection is expensive.
| System | Governing document | What the reviewer or inspector looks for |
|---|---|---|
| Hood, grease duct, exhaust | NFPA 96 (2027 edition current at NFPA) | Hood over grease-producing appliances, enclosed grease duct, exhaust fan, clearances and cleanout access |
| Automatic fire suppression | UL 300 listed system; NFPA 96 | Suppression over cooking equipment that produces grease-laden vapors; Class K extinguisher within 30 feet |
| Portable extinguishers | NFPA 10 | 2A10BC rating, travel distance not over 75 feet |
| Exits and emergency lighting | NFPA 101 | Outward-swinging exit doors above 49 occupants; emergency lights and signs above 50 when exits are not readily visible |
| Handwashing | Florida DBPR food service guidelines (drawn from the FDA Food Code) | A separate handwash sink in each food prep, warewashing and dispensing area |
| Lighting | FDA Food Code, chapter 6 | 50 foot-candles (540 lux) at food prep surfaces; shielded fixtures over exposed food |
| Equipment and storage | FDA Food Code, chapters 3 to 6 | Storage 6 inches above floor; refrigeration at 41ºF or colder; cleanable finishes |
| Grease interceptor | Local utility FOG rules under 40 CFR 403.5(b)(3) | Interceptor type, size and location set by the local utility and plumbing code |
| Dining accessibility | 2010 ADA Standards 226.1 | At least 5 percent of seating and standing dining spaces meet section 902 |
Florida's Division of Hotels and Restaurants guidance is one state's example. Other states and counties use their own health codes and review steps.
Building permits run alongside health review. Our guide to commercial building permits explains how building, fire and trade permits fit together. Outside Florida, ask your county or city health department for its plan review checklist on day one.
Which Food Code edition each state enforces, including Florida's three agencies on the 2013 and 2017 editions, is listed in our guide to the commercial kitchen.
For hand sink spacing, Food Code clearances and what Florida and Los Angeles County want in the submittal, see our guide to commercial kitchen design and plan review.
Accessibility in dining rooms and restrooms
Under the 2010 ADA Standards, where dining surfaces are provided, at least 5 percent of the seating and standing spaces must meet section 902, which covers clear floor space and surface height. Bars, booths and lunch counters count as dining surfaces. Restrooms, the route from the entry to the dining area, and the route to any outdoor seating also need to meet the standards.
For alterations, the Department of Justice rules require that the path of travel to an altered primary function area be made accessible, up to a point: spending above 20 % of the cost of the alteration is deemed disproportionate. That calculation affects how much a remodel of an older restaurant must spend on entrances and restrooms. Your architect makes the final call; this is general information, not legal advice.
What controls the opening date
Restaurant schedules slip for the same handful of reasons. Most of them are decided before construction starts.
| Stage | What usually causes delay | How owners protect the schedule |
|---|---|---|
| Lease and due diligence | Unknown utility capacity, no grease interceptor, no shaft for a grease duct | Have a builder walk the space before signing; ask for utility letters |
| Design | Kitchen layout changes after MEP drawings start | Freeze the menu and equipment list before engineering |
| Permits and plan review | Building, fire and health reviews running in sequence | Submit health plan review and building permit in parallel where allowed |
| Procurement | Hoods, walk-in coolers, switchgear and custom millwork | Release long-lead orders as soon as drawings allow |
| Construction | Grease duct routing through occupied floors above, roof work, gas service upgrade | Coordinate with landlord and utility before demolition |
| Inspections and opening | Hood and suppression tests, health inspection, final fire inspection | Book inspections early and keep a punch list moving |
Qualitative summary by CB&C editors; actual durations depend on the jurisdiction and scope.
- Freeze the equipment list
Hood size, appliance loads and plumbing fixtures drive engineering; late changes ripple through all three trades.
- File reviews in parallel
Health plan review, building permit and fire review can often overlap if drawings are complete.
- Order long-lead items early
Hoods, walk-ins and electrical gear can take longer to arrive than the build-out takes to frame.
- Schedule the tests
Suppression and hood testing, health inspection and final fire inspection must all pass before you can serve guests.
Restaurant construction spending and price pressure
Census data show private dining and drinking construction, the category that includes restaurants, bars and cafes, rising from $2.17 billion in 2014 to $4.23 billion in 2019 and a high of $8.14 billion in 2023. It eased to $7.13 billion in 2025. Fast food construction, reported separately, was $1.80 billion in 2025. More detail sits in our construction spending report.
Annual value put in place, $ billions, current dollars
Source: U.S. Census Bureau, Value of Construction Put in Place, annual private tables
The monthly rate has cooled further: dining and drinking spending ran at $6.0 billion (seasonally adjusted annual rate) in August 2026, -17.8% from a year earlier. At the same time, inputs have become more expensive. Producer prices for inputs to commercial structures rose 7.8% in the 12 months to August 2026, and copper wire and cable rose 27.2%, which shows up in electrical bids for kitchens. See the construction price index report for the full series.
| Category (private) | Aug 2026 ($B, SAAR, preliminary) | Aug 2025 ($B, SAAR) | Change (%) |
|---|---|---|---|
| Food/beverage, total | 13.8 | 14.1 | -2.0 |
| Dining/drinking | 6.0 | 7.4 | -17.8 |
| Food stores | 5.9 | 5.1 | +16.8 |
Census dining/drinking includes restaurants, bars, cafes, diners and cafeterias; fast food is reported separately in annual data only. Current dollars.
Percent change, August 2025 to August 2026
Source: U.S. Bureau of Labor Statistics, Producer Price Index commodity data
We do not quote restaurant prices per square foot, because a coffee bar and a full-service kitchen with a bar share almost nothing on the cost sheet. Our cost per square foot guide explains how to use published ranges, and the tenant improvement allowance guide covers how landlord contributions are negotiated and paid.
Comparing restaurant build-out bids
Line up bids on the same drawings and equipment list, then compare what each one includes for the hood and duct, suppression, interceptor, utility upgrades and allowances. Our article on how to compare construction bids walks through exclusions and allowances line by line.
- Restaurant references Recent kitchens of similar size, with owner contacts and the jurisdictions they passed inspection in.
- Trade partners Who designs and installs the hood, duct and suppression, and who handles the health submission.
- Landlord coordination Experience with roof penetrations, shared grease interceptors and after-hours work in occupied centers.
- Clear exclusions Kitchen equipment supply versus installation, signage, low-voltage and furniture should be spelled out.
CB&C does not build restaurants. We match owners with licensed commercial builders who have kitchen experience, at no cost to the owner. If your restaurant is part of a new center or an outparcel, see retail construction; for an older building that needs more than a kitchen, see commercial renovation contractors.
Frequently asked questions
What does a restaurant build-out contractor do?
They convert a lease space into a working restaurant: kitchen exhaust and grease duct, fire suppression, gas and plumbing, grease interceptor, walk-in coolers, dining room, restrooms and finishes, plus coordination of building, fire and health inspections.
Is a second-generation restaurant space cheaper to build out?
Often, because a hood, grease duct, interceptor and gas service may already exist. That only helps if the existing systems fit your appliances and pass inspection, so have a builder and a suppression contractor inspect them before you sign.
Which standard covers restaurant hoods and grease ducts?
NFPA 96, the Standard for Ventilation Control and Fire Protection of Commercial Cooking Operations. Local fire officials enforce the edition their jurisdiction has adopted.
What is UL 300?
UL 300 is the fire test standard for extinguishing systems that protect commercial cooking equipment. Wet chemical systems over the cooking line are listed to it. UL lists Edition 4, published June 10, 2019, as active.
When does Florida require restaurant plan review?
Florida's Division of Hotels and Restaurants requires plan review for new, converted and remodeled establishments, and for those reopening after being closed at least 18 months. Online applications can expect review within 30 days.
Do I need a grease interceptor?
Most restaurants that cook do. Federal pretreatment rules prohibit discharges that obstruct sewer flow, and local utilities set interceptor type, size and maintenance rules. Ask your utility early, since an in-ground interceptor can require slab or site work.
How many accessible dining seats are required?
Under the 2010 ADA Standards, at least 5 percent of seating and standing spaces at dining surfaces must comply with section 902. Your architect confirms the count with the local building department.
Does CB&C build restaurants?
No. CB&C is an independent matching service that introduces owners to licensed commercial builders. We do not perform construction or sign construction contracts, and owners pay nothing for the introduction.
Sources
- [1] U.S. Census Bureau. Value of Private Construction Put in Place, Seasonally Adjusted Annual Rate (privsatime.xlsx), August 2026 release. Accessed 2026-10-07.
- [2] U.S. Census Bureau. Annual Value of Private Construction Put in Place 2022 to 2025 (private.xlsx). Accessed 2026-10-07.
- [3] U.S. Census Bureau. Annual Value of Private Construction Put in Place 2012 to 2021 (privateha2.xlsx). Accessed 2026-10-07.
- [4] U.S. Census Bureau. Construction Spending: Definitions of construction types. Accessed 2026-10-07.
- [5] U.S. Bureau of Labor Statistics. Producer Price Index commodity data, current file (wp.data.0.Current). Accessed 2026-10-07.
- [6] Florida Department of Business and Professional Regulation, Division of Hotels and Restaurants. Hotels and Restaurants: Plan Review. Accessed 2026-10-07.
- [7] National Fire Protection Association. NFPA 96, Standard for Ventilation Control and Fire Protection of Commercial Cooking Operations. Accessed 2026-10-07.
- [8] UL Standards & Engagement. UL 300, Fire Testing of Fire Extinguishing Systems for Protection of Commercial Cooking Equipment. Accessed 2026-10-07.
- [9] U.S. Food and Drug Administration. FDA Food Code. Accessed 2026-10-07.
- [10] Electronic Code of Federal Regulations. 40 CFR 403.5, National pretreatment standards: Prohibited discharges. Accessed 2026-10-07.
- [11] U.S. Department of Justice, ADA.gov. 2010 ADA Standards for Accessible Design. Accessed 2026-10-07.