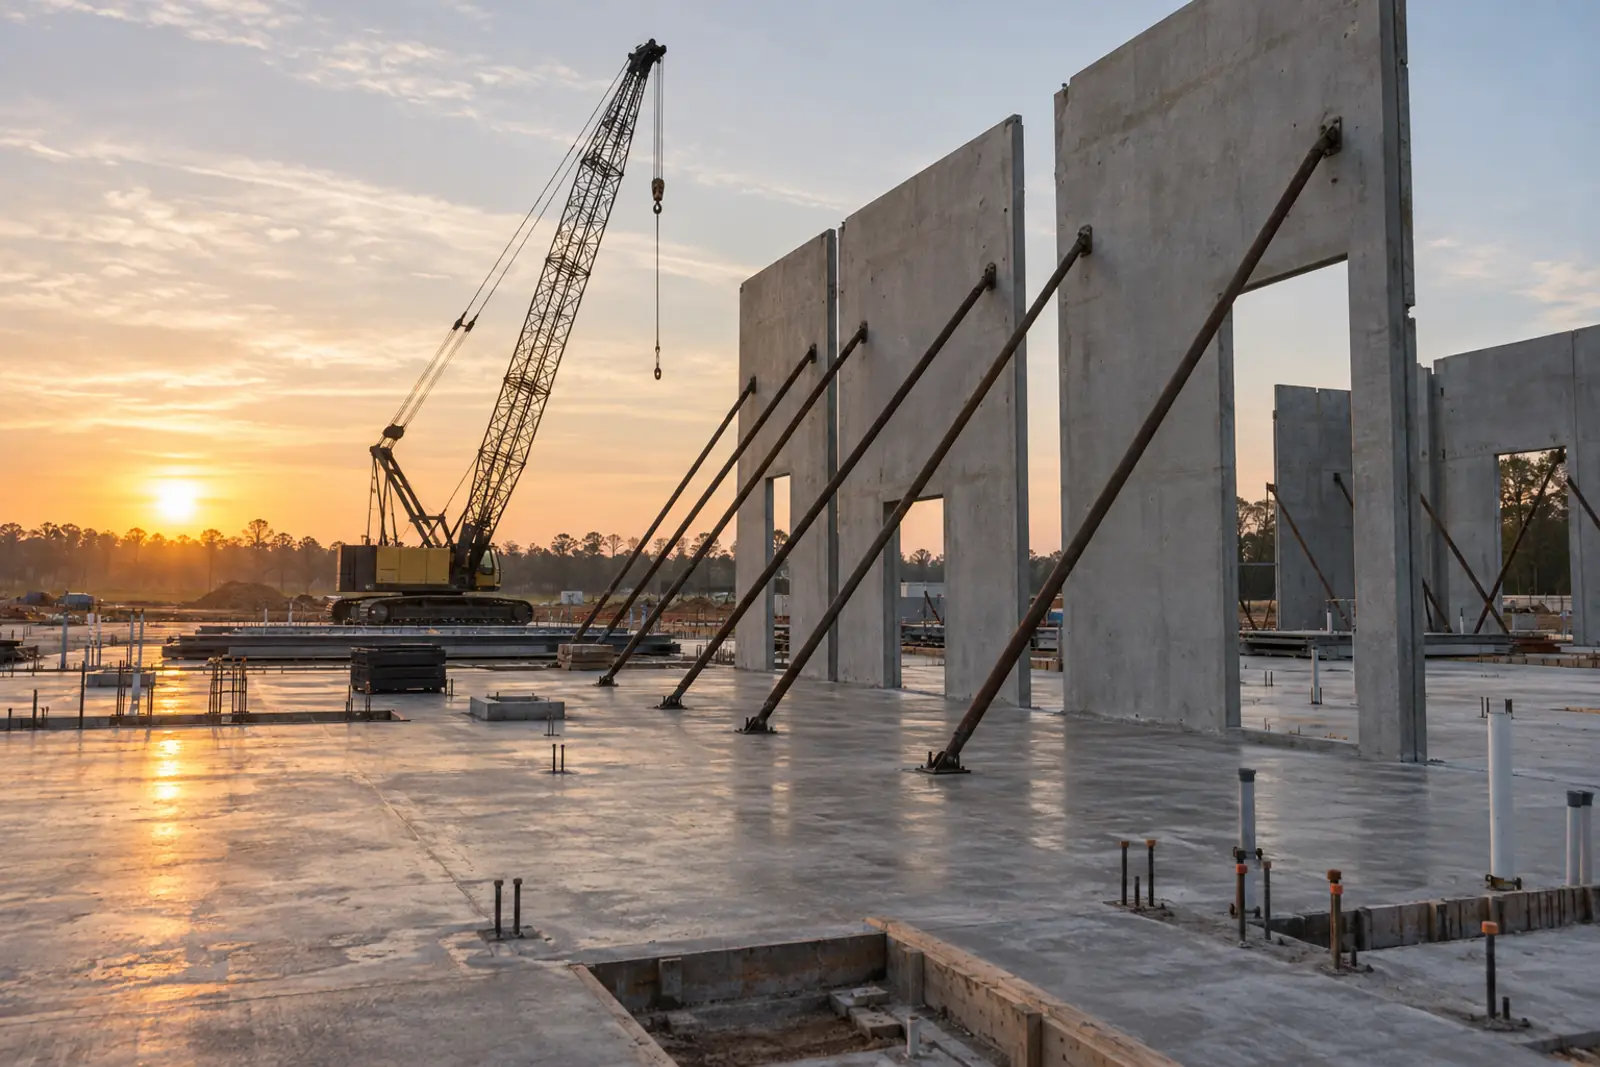
New Commercial Construction: From Bare Lot to Certificate of Occupancy
New commercial construction is a ground-up building on land you control: site work, utilities, foundations, structure, envelope, building systems and interiors, ending with inspections and a certificate of occupancy. Budget and schedule are set mostly by the structural system, the site, the permit path and current material and labor prices.
- Site firstSoil, drainage and utility capacity can change the budget before a wall goes up.
- Structure nextTilt-up, steel, concrete, masonry and metal buildings each suit different uses.
- Prices are movingFederal producer price data shows new building prices still rising in 2026.
What new commercial construction covers
A new building is the broadest job in commercial work. One contract, or a small set of them, carries the project from an empty or cleared lot through grading, underground utilities, foundations, the structural frame, roof and walls, mechanical, electrical and plumbing systems, interior finishes and paving. The finish line is not the last coat of paint but the certificate of occupancy, the document from the local building official that lets people use the building.
Ground-up work sits alongside the other services listed on our commercial construction services page. If you are fitting out space inside an existing shell, the scope is a tenant improvement instead, and if the building already stands and needs upgrading, it is a commercial renovation. The distinction matters because the builders, permits and risks differ.
Certificate of occupancy: The approval issued by the local building department after final inspections, confirming the building complies with the approved permit documents and may be occupied for its intended use.
The phases of a new commercial construction project
Sequences vary by delivery method, but almost every ground-up project passes through the same gates. Our commercial construction process guide covers each gate in more depth; the short version is below.
- Due diligence
Survey, geotechnical report, zoning and utility availability letters confirm the site can carry the building you want.
- Design and entitlements
The architect and engineers develop drawings while site plan, zoning and any variance approvals run in parallel.
- Permitting
The building department reviews structural, life safety, energy, accessibility and MEP drawings before issuing the permit.
- Site work and utilities
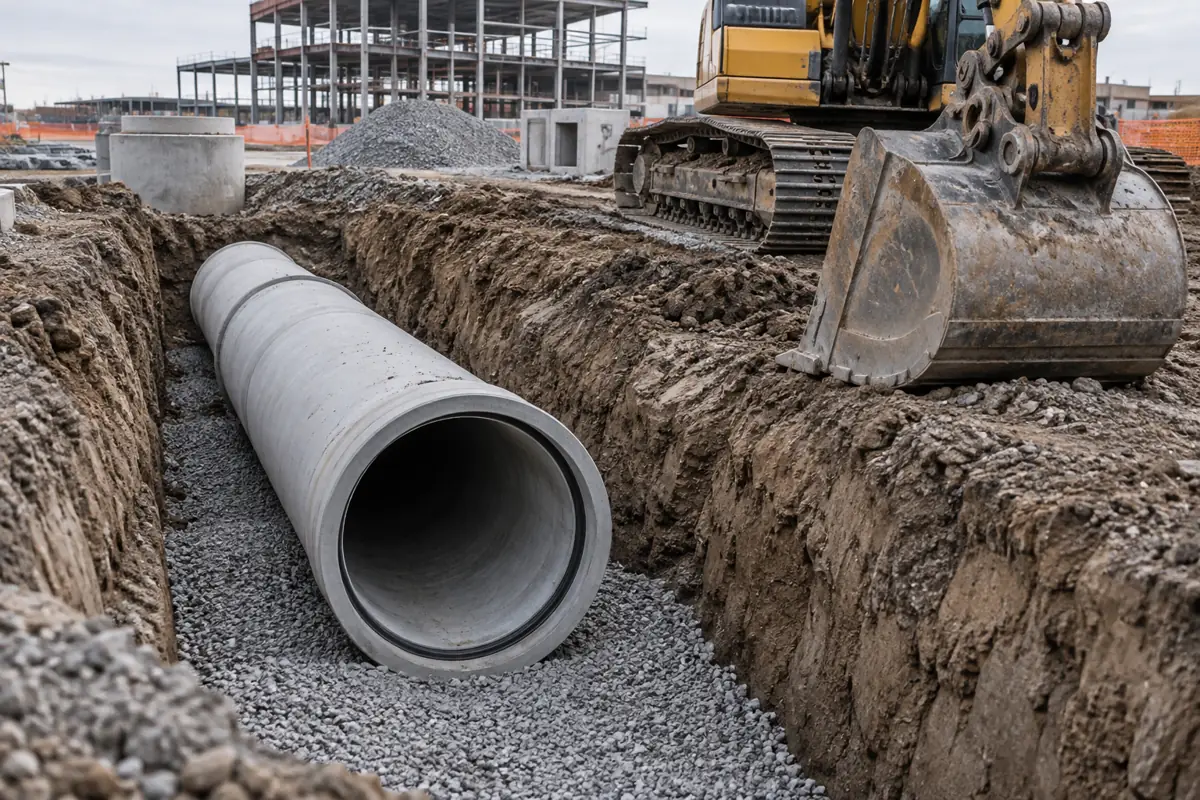
Clearing, grading, stormwater, water, sewer, power and paving base, usually the first trades on site.
- Foundations and structure
Footings or piles, slab on grade, then the frame: tilt-up panels, steel, concrete, masonry or a metal building system.
- Dry-in
Roof, wall cladding, windows and storefront close the building so interior trades can work.
- Systems and interiors
HVAC, electrical, plumbing, fire protection, then walls, ceilings, finishes and specialties.
- Inspections and closeout
Final inspections, fire marshal sign-off, punch list, warranties, as-builts and the certificate of occupancy.
Choosing a structural system: tilt-up, steel, concrete, masonry or PEMB
The structural system is the first big design decision that fixes cost and schedule. It is driven by building height, clear span, the loads the floor and roof must carry, local wind and seismic rules, and what local crews build well. Ask your architect and two or three bidders to price the same building in two systems before design goes too far.
| System | Typical uses | Strengths | Watch for |
|---|---|---|---|
| Tilt-up concrete | Warehouses, distribution, big-box retail, flex | Large wall panels cast on the slab and lifted into place; durable envelope | Needs a large slab and crane access; less suited to small or tight sites |
| Structural steel frame | Offices, mid-rise, retail, health care | Long spans, flexible floor plates, fast erection | Steel price swings and fireproofing; shop drawing lead time |
| Cast-in-place or precast concrete | Parking structures, mid- and high-rise, heavy loads | Fire resistance, mass, wind performance | Formwork and curing time; heavy foundations |
| Load-bearing masonry | Low-rise retail, schools, small offices | Durable, familiar to local crews, good in high-wind regions | Slower wall erection; limited spans without steel |
| Pre-engineered metal building (PEMB) | Shops, warehouses, flex, agricultural and industrial | Factory-designed frame, quick erection, clear spans | Manufacturer lead times; architectural flexibility and add-on loads |
General characteristics only. The engineer of record selects the system after site, code and use requirements are known.
Material prices do not move together, which is another reason to compare systems at the bid stage. In the twelve months to August 2026, federal producer prices for steel mill products rose 23.4%, while ready-mix concrete rose 2.3% and fabricated structural metal rose 3.1%. Pre-engineered frames are covered on our metal building contractors page, and large tilt-up shells on the warehouse construction page.
The step-by-step sequence, governing ACI design guides and panel records are covered in our guide to how tilt-up construction works.
How the frames, purlins and girts are designed, and the IBC 2024 special inspection that now applies, is covered in our explainer on the pre-engineered metal building.
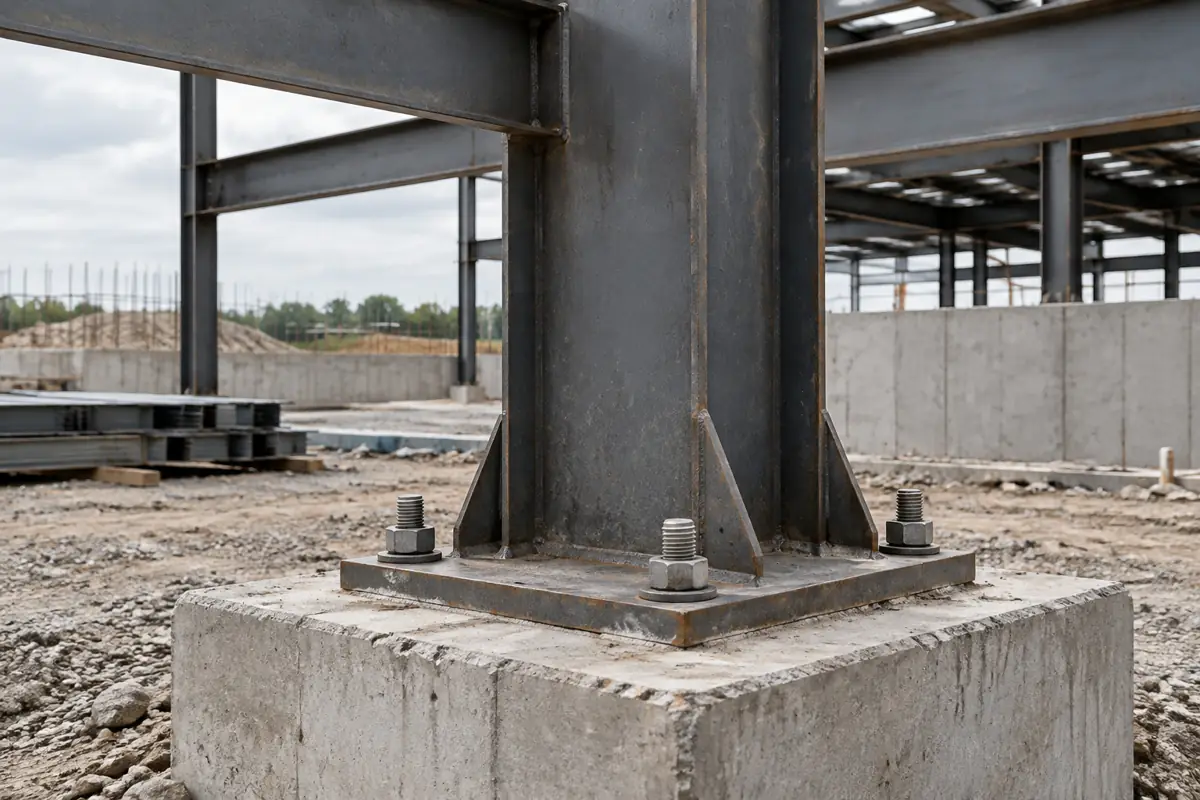
For the steel frame itself, our page on red iron building frames versus tubular steel compares section properties from the AISC Shapes Database.
Schools, clinics and offices with repeated room layouts can also be built as factory modules; the code path and public cost records are in our guide to modular construction.
Site work and utilities: the line items owners underestimate
Two buildings with identical floor plans can carry very different budgets because of what sits under and around them. Unsuitable soil may need removal or deep foundations. Stormwater rules can require retention ponds or underground vaults that use land you meant to pave. A utility that is not at the property line has to be extended, and a transformer or lift station may be on you.
- Geotechnical reportCommission it before design; it drives foundation type and slab design.
- Utility capacity lettersConfirm water, sewer, power and gas capacity and who pays for extensions.
- Stormwater and gradingKnow the retention requirement early; it shapes the site plan.
- Access and pavingDriveway permits, turn lanes and fire truck access can add scope off your lot.
- Impact and connection feesAsk the city and utilities for a written fee estimate; these are often excluded from bids.
Permits, inspections and the certificate of occupancy
Permit review is where many schedules slip. In Florida, state law sets review clocks for many applications: for nonresidential buildings under 25,000 square feet using a local plans reviewer, the local government has 60 business days after a complete application to approve, approve with conditions or deny. It must flag missing information within 5 business days, and if it misses its deadline it must reduce the permit fee by 10 percent for each business day late. Larger buildings fall outside those listed clocks, so ask the building department for its current review times.
Florida owners also record a notice of commencement before work starts. Under Florida Statutes 713.13 it is void if work does not begin within 90 days of recording and, unless it states otherwise, it expires 1 year after recording, so time the filing with your start date. Lien rules in other states differ; the mechanics lien laws by state report compares deadlines and notices. For what triggers a permit and what reviewers look for, see our commercial building permits guide.
Assembly buildings carry extra code triggers, and our church construction guide works through the occupant load, sprinkler and exit rules for a sample sanctuary.
New construction in South Florida's High-Velocity Hurricane Zone
Miami-Dade and Broward counties are the High-Velocity Hurricane Zone under the Florida Building Code. Structures there are designed to ASCE 7 wind provisions using the county design wind speeds below, and windows, doors, roofing and cladding need product approvals that meet HVHZ testing. Those rules affect structure, envelope cost and how early you must order storefront and roofing products. Our HVHZ construction primer explains the approvals in plain terms.
| Risk category | Miami-Dade County | Broward County |
|---|---|---|
| I | 165 | 156 |
| II | 175 | 170 |
| III | 186 | 180 |
| IV | 195 | 185 |
Florida Building Code, Building, 8th edition (2023), Section 1620.2. Most commercial buildings are Risk Category II; hospitals and emergency facilities are IV. Confirm the edition in force for your permit date.
Source: [11]
Builder supply is deep but uneven. The state licensee extract lists 5,726 active certified general and building contractor licenses with Miami-Dade addresses and 4,100 in Broward, though many holders work mostly on residential jobs. Market data for the three counties is in our South Florida commercial construction report, and local introductions start on the Miami commercial builders page.
What drives the cost of a new commercial building
We do not publish price-per-square-foot ranges of our own, because a figure without the building type, location, site and date behind it misleads more than it helps. Our cost per square foot guide points to published sources and explains how to read them. What we can show is direction: the Bureau of Labor Statistics tracks what contractors charge for new buildings, and those prices are still rising.
Producer Price Index, January 2020 = 100
Source: U.S. Bureau of Labor Statistics, Producer Price Indexes (August 2026 release); CB&C rebasing to January 2020
Prices for all new nonresidential buildings were 46.3% higher in August 2026 than in January 2020, and 5.3% higher than a year earlier. Office buildings rose the most since 2020, up 54.4%. The cost of what contractors buy rose faster than what they charge over the past year: inputs to new nonresidential construction were up 8.9%. Average hourly earnings in nonresidential building construction reached $47.35 in August 2026, up 5.2% on the year. Read the full series in our commercial construction price index.
| Building type | BLS series | Index, Aug 2026 | 12-month change | Change since Jan 2020 |
|---|---|---|---|---|
| Industrial buildings | PCU236211236211 | 205.766 | +5.8% | +49.0% |
| Warehouses | PCU236221236221 | 244.797 | +4.3% | +50.6% |
| Schools | PCU236222236222 | 242.658 | +5.2% | +40.0% |
| Office buildings | PCU236223236223 | 224.354 | +5.9% | +54.4% |
| Health care buildings | PCU236224236224 | 167.792 | +5.0% | +41.5% |
| All new nonresidential buildings | WPU801 | 186.149 | +5.3% | +46.3% |
Producer Price Indexes, not seasonally adjusted; August 2026 values are preliminary. Index levels compare only within the same series.
- Building type and finish level: a medical office carries far more MEP than a dry warehouse.
- Structural system and height: spans, loads and wind design set the frame cost.
- Site conditions: soils, stormwater and utility extensions sit outside the building footprint.
- Location: local labor rates, wind or seismic zone and permit fees all vary.
- Timing: escalation between bid and buy-out, especially for steel, copper and electrical gear.
Which building types are being built in 2026
The Census Bureau's monthly spending data shows where ground-up work is concentrated. In August 2026 manufacturing plants and commercial buildings (retail, warehouse and farm) led private spending among building types, with data centers now larger than office construction outside data centers. Where spending is falling, builders often have more capacity; where it is rising, subcontractors and electrical gear can be booked out.
Seasonally adjusted annual rate
Source: U.S. Census Bureau, Construction Spending, privsatime.xlsx (August 2026 release); office excluding data centers is a CB&C calculation
Monthly updates by building type are in the commercial construction spending tracker linked below.
Per-room costs, R-1 sprinkler rules and the 2026 pipeline for lodging projects are compiled in our guide to hotel construction.
What sets the schedule
- Approvals: zoning, site plan and building permit review usually run longer than owners plan for.
- Long-lead equipment: switchgear, transformers, rooftop units and elevators can outlast the structure.
- Delivery method: design-build and CM at risk let site work start before every drawing is final.
- Weather: hurricane season and rainy months slow site work and roofing in Florida.
- Inspections: each failed inspection adds days; ask how the builder schedules pre-inspections.
Questions to ask new construction bidders
- Comparable buildingsWhich buildings of this type and size have you finished in the last few years, and can I call those owners?
- License and bondingWhich license class covers this job, and what single-project bonding capacity do you carry?
- Site scopeExactly which site, utility and off-site items are in the bid, and which are excluded or carried as allowances?
- EscalationHow does your bid handle steel, copper and equipment price changes between bid and purchase?
- TeamWho are the project manager and superintendent, and what else will they run at the same time?
- Long-lead itemsWhich items need early release, and what is the current lead time you are seeing?
- CloseoutWhat does your closeout package include: warranties, as-builts, O&M manuals, training?
Then put every bid on the same scope before comparing price. Our guides on how to choose a commercial contractor and how to compare construction bids show how.
Frequently asked questions
How long does new commercial construction take?
Size, structural system, site work and permit review drive the timeline more than the choice of builder does. Small single-story buildings move faster than multi-story or health care projects, and permit review can add months. Ask each bidder for a schedule that shows design, permitting, long-lead equipment and construction as separate bars.
How much does new commercial construction cost per square foot?
We do not quote our own ranges. Cost depends on building type, finish level, site, location and date. Our cost per square foot guide lists published sources and how to adjust them, and federal price data shows new building prices up 5.3% in the year to August 2026.
Should I hire the architect first or the builder first?
Under design-bid-build you hire the architect first and bid finished drawings. Under design-build you hire one firm for both. Under CM at risk you hire the architect and bring the builder in during design for cost advice. Pick the method before you sign either contract.
What is the difference between tilt-up and a metal building?
Tilt-up walls are concrete panels cast on the building slab and lifted into place, common for large warehouses. A pre-engineered metal building uses a factory-designed steel frame and metal panels, common for shops, flex space and smaller warehouses. Both can suit similar uses; price both.
Who pulls the building permit for a new commercial building?
Usually the licensed general contractor, using drawings sealed by the architect and engineers. The owner often handles zoning and site plan approvals earlier. Check local rules; some jurisdictions let owners apply for certain approvals directly.
Do I need a notice of commencement in Florida?
For most improvements to real property in Florida, yes: the owner records it before work starts and before the first inspection. It is void if work does not begin within 90 days. This is general information, not legal advice; ask your attorney or title company about your project.
What should a new construction bid include?
A clear scope list, exclusions, allowances, alternates, general conditions, fee, schedule, bonding and insurance, and how escalation is handled. Site and utility work should be itemized so you can compare bidders line by line.
Can I start site work before the building permit is issued?
Sometimes. Many jurisdictions issue separate site development, foundation or early-start permits. Ask the building department, and make sure your contract covers what happens if the building permit changes the design.
Sources
- [1] U.S. Census Bureau. Monthly Construction Spending, August 2026 (release CB26-158). Accessed 2026-10-07.
- [2] U.S. Census Bureau. Value of Private Construction Put in Place, Seasonally Adjusted Annual Rate (privsatime.xlsx). Accessed 2026-10-07.
- [3] U.S. Bureau of Labor Statistics. Producer Price Index industry data for construction (pc.data.75.Construction). Accessed 2026-10-07.
- [4] U.S. Bureau of Labor Statistics. PPI commodity data for construction, including WPU801 (wp.data.80.Construction). Accessed 2026-10-07.
- [5] U.S. Bureau of Labor Statistics. PPI inputs to construction industries (wp.data.80i.ConstructnInputs). Accessed 2026-10-07.
- [6] U.S. Bureau of Labor Statistics. PPI commodity data, current year file (wp.data.0.Current). Accessed 2026-10-07.
- [7] U.S. Bureau of Labor Statistics. Current Employment Statistics, construction hours and earnings (ce.data.20b). Accessed 2026-10-07.
- [8] The Florida Senate. Florida Statutes 553.792, Building permit application to local government. Accessed 2026-10-07.
- [9] The Florida Senate. Florida Statutes 713.13, Notice of commencement. Accessed 2026-10-07.
- [10] U.S. Department of Justice, Civil Rights Division (ADA.gov). 2010 ADA Standards for Accessible Design. Accessed 2026-10-07.
- [11] UpCodes. 2023 Florida Building Code, Building, 8th edition, Section 1620 High-Velocity Hurricane Zones, Wind Loads (reproduced). Accessed 2026-10-07.
- [12] Florida Department of Business and Professional Regulation. Construction Industry Licensing Board licensee extract (CONSTRUCTIONLICENSE_1.csv). Accessed 2026-10-07.