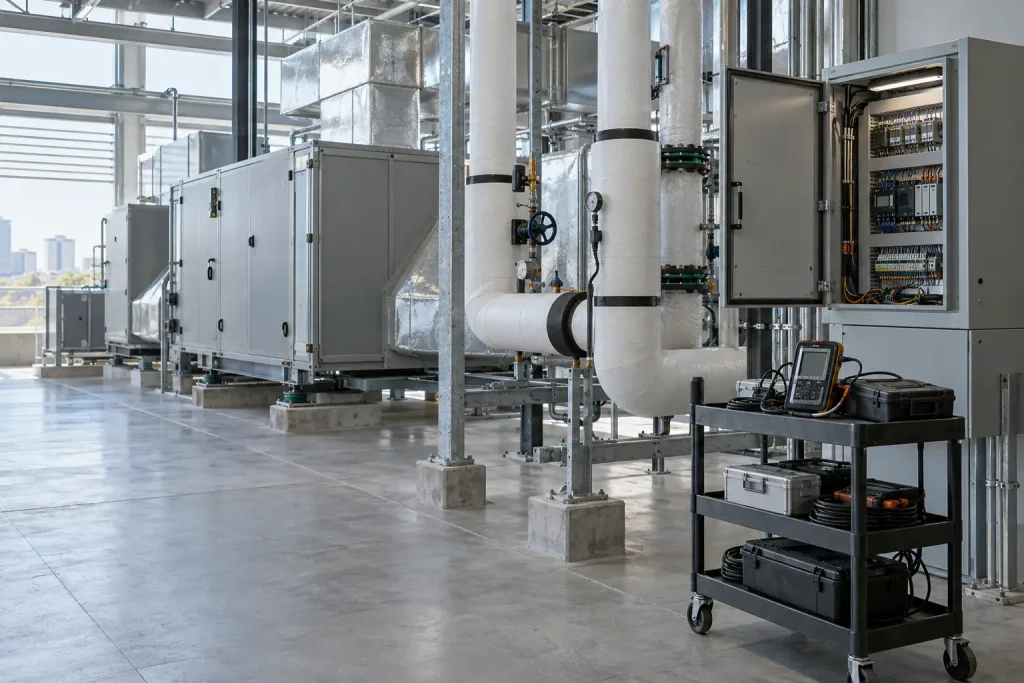
Building commissioning tests that a building’s HVAC, water heating and lighting controls work as the owner required: the 2024 IECC requires it for most buildings of 10,000 sq ft or more, at a median $1.03 per sq ft.
Key takeaways
- Commissioning is run by a commissioning authority (CxA) who writes a test plan, witnesses functional tests of every operating mode and reports to the owner; it is not the building inspection, which checks code compliance only.
- The 2024 International Energy Conservation Code (IECC), Section C408.2, exempts mechanical commissioning only for buildings under 10,000 sq ft and under 960,000 Btu/h of combined heating, cooling and water heating (ICC, 2024 IECC); LEED v4.1 makes commissioning a prerequisite for certification (USGBC).
- Across 1,482 buildings, Lawrence Berkeley National Laboratory found a median new-construction commissioning cost of $1.03 per sq ft, or 0.37% of construction cost, and $0.26 per sq ft for existing buildings, in 2017 dollars (LBNL, 2020). For an 80,000 sq ft building, $1.03 per sq ft is $82,400.
- Retro-commissioning an existing building paid back in a median 1.7 years across 656 projects, with median energy savings of 6.4%.
- The building is not accepted for final inspection until the code official receives the Preliminary Commissioning Report, and the final report is due to the owner within 90 days of the certificate of occupancy (ICC, 2021 IECC C408.2.4 and C408.2.5).
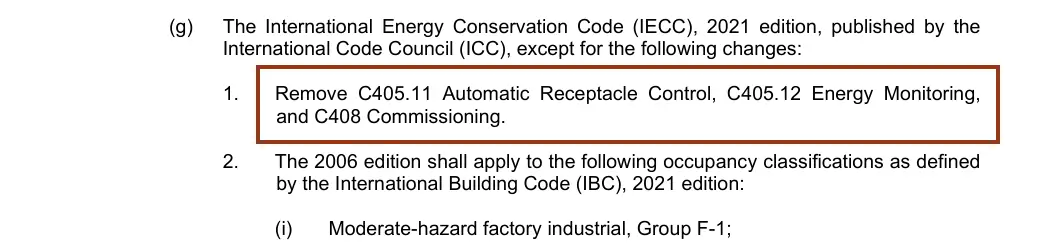
- Local amendments override the model code: Tennessee removed C408 from its 2021 IECC adoption, and Washington requires a certified commissioning professional above 180,000 Btu/h of cooling (Washington SBCC).
What is building commissioning?
Building commissioning (Cx) is a quality process that plans, documents and tests a building’s systems against the owner’s written requirements, from pre-design through the first year of occupancy. In code terms it means a commissioning plan, balancing, functional performance tests and two reports under IECC Section C408. In LEED v4.1 it is a required prerequisite. The person who runs it is the commissioning authority, or CxA.
The difference from ordinary inspection is the yardstick. A building inspector checks work against the code; a CxA checks it against the Owner’s Project Requirements (OPR), and the 2021 IECC requires functional tests of every mode in the sequence of operation, backup modes, alarms and loss and restoration of power (IECC C408.2.3.1). LBNL found that 87% of measures in existing-building projects were HVAC fixes, 3% lighting.
Which ASHRAE documents define the process?
Four ASHRAE documents set the process as of October 2026. Guideline 0-2019 describes the commissioning process from pre-design through occupancy. Standard 202-2024 states the minimum requirements for new buildings and new systems in code-ready language. Standard 230-2022 covers existing buildings. Guideline 1.1-2007 adds HVAC&R technical requirements and is the one LEED cites next to Guideline 0 (ASHRAE bookstore).
When does code require building commissioning?
Code requires building commissioning when your state or city has adopted an energy code that includes it, usually the International Energy Conservation Code (IECC) Section C408 or ASHRAE Standard 90.1 Section 4.2.5, and the building is above the small-building exemption. In the 2024 IECC that means 10,000 sq ft or more, or 960,000 Btu/h or more of combined heating, cooling and water heating capacity. For scale, one 5-ton rooftop unit is 60,000 Btu/h of cooling.
Which edition applies depends on the state. As of October 2026, 10 states enforce ASHRAE 90.1-2022 or the 2024 IECC, 15 use 90.1-2019 or the 2021 IECC, and 10 have no statewide commercial energy code, per our commercial energy code by state registry. This is general information, not legal or code-consulting advice; the code your building department adopted, with its amendments, controls.
Which buildings does IECC C408.2 exempt?
The 2021 IECC exempts mechanical and water heating systems when total cooling capacity is under 480,000 Btu/h (40 tons) and combined space and water heating is under 600,000 Btu/h. The 2024 IECC replaced that with a two-part test: under 10,000 sq ft of conditioned floor area and under 960,000 Btu/h of heating, cooling and water heating combined. Both editions also exempt systems serving individual dwelling or sleeping units (ICC 2024 IECC C408.2).
| Requirement | 2021 IECC | 2024 IECC | ASHRAE 90.1-2019 | Source |
|---|---|---|---|---|
| Mechanical Cx exemption | Cooling under 480,000 Btu/h and space plus water heating under 600,000 Btu/h | Under 10,000 sq ft and under 960,000 Btu/h combined | Under 10,000 sq ft and under 960,000 Btu/h combined; also nonrefrigerated warehouses, dwelling units | ICC 2021, ICC 2024, Scottsdale form |
| Systems in scope | Mechanical, service water heating, lighting controls | Same, plus receptacle controls | Mechanical, water heating, lighting controls, building envelope | ICC 2024, Scottsdale form |
| Who signs | Registered design professional or approved agency | Same | Per Standard 202 | ICC 2021, ASHRAE |
| Before final inspection | Preliminary Commissioning Report with Figure C408.2.4 checklist | Same (C107.2.6 reference) | Preliminary report (4.2.5.2.2) | ICC 2024 |
| After occupancy | Final Cx report, balancing report, O&M manuals within 90 days of CO | Same | Final report per Standard 202 | ICC 2021 |
The 2024 change cuts both ways. A small restaurant with large gas loads stays covered, and a 12,000 sq ft flex building with three 5-ton rooftop units, exempt under the 2021 test, now needs a commissioning plan because the 2024 exemption requires both conditions. The flowchart below holds the same logic as the table above.
What does ASHRAE 90.1 require?
ASHRAE 90.1-2019 added commissioning requirements for the first time, expanding Section 4.2.5, Verification, Testing, and Commissioning, and pointing to ASHRAE/IES Standard 202 for the process (ASHRAE, October 25, 2019). Per a City of Scottsdale compliance certificate that quotes it, Section 4.2.5.2 covers mechanical, water heating, lighting controls and the building envelope, with the same 10,000 sq ft and 960,000 Btu/h small-building exception the 2024 IECC adopted.
Which states and cities change the commissioning rule?
At least 4 jurisdictions we checked depart from the model C408 text. Tennessee adopted the 2021 IECC but removed C408 entirely in Rule 0780-02-02-.01. Tucson’s amendments to the 2024 IECC delete C408. Washington’s 2021 energy code lowers the mechanical trigger to 180,000 Btu/h of cooling and requires a certified commissioning professional. Scottsdale amends the 2021 IECC trigger to 180,000 Btu/h cooling and 300,000 Btu/h heating.
| Jurisdiction | Base code | Change to commissioning | Source |
|---|---|---|---|
| Tennessee | 2021 IECC (effective 2025-04-17) | C408 Commissioning removed; also C405.11 and C405.12 | Rule 0780-02-02-.01(g) |
| Tucson, AZ | 2024 IECC | Section C408 deleted in its entirety | City of Tucson amendments |
| Washington | 2021 WSEC-C (effective 2024-03-15) | Certified Cx professional; mechanical exempt only under 180,000 Btu/h cooling, 240,000 Btu/h heating and 300 cfm ERV | SBCC, C408.1 |
| Scottsdale, AZ | 2021 IECC | Exempt only under 180,000 Btu/h cooling, 300,000 Btu/h heating, 10,000 cfm; water heating under 50,000 Btu/h | Scottsdale certificate |
| New York City | NYC Energy Conservation Code plus LL87 | Retro-commissioning every 10 years, buildings over 50,000 gross sq ft | NYC DOB |
Worked example: three buildings checked against both editions
Three hypothetical buildings of 8,000 to 12,000 sq ft show how the same equipment schedule can land on different sides of the line. Capacities are nameplate totals; the code text does not say whether to use input or output ratings, so ask the code official which one plan review uses before you count on an exemption. Washington’s lower trigger is shown for contrast.
| Building | Inputs | 2021 IECC test | 2024 IECC test | Washington 2021 WSEC |
|---|---|---|---|---|
| A: 8,000 sq ft retail | 2 x 7.5-ton RTUs = 180,000 Btu/h cooling; 300,000 Btu/h gas heat; 40,000 Btu/h water heater | 180,000 under 480,000; 340,000 under 600,000: exempt | 8,000 under 10,000; 520,000 under 960,000: exempt | 180,000 is not under 180,000: covered |
| B: 12,000 sq ft flex | 3 x 5-ton RTUs = 180,000 Btu/h cooling; 300,000 Btu/h heat; 40,000 Btu/h water heater | Same totals as A: exempt | 12,000 is not under 10,000: covered | Covered |
| C: 9,000 sq ft restaurant | 2 x 10-ton RTUs = 240,000 Btu/h cooling; 500,000 Btu/h heat; 2 x 199,000 Btu/h water heaters | 898,000 space plus water heating, over 600,000: covered | 1,138,000 combined, over 960,000: covered | Covered |
How much does building commissioning cost?
Lawrence Berkeley National Laboratory’s 2020 study of 1,482 buildings put the median cost of new-construction commissioning at $1.03 per sq ft, or 0.37% of construction cost, and existing-building commissioning at $0.26 per sq ft, all in 2017 dollars. Recent projects ran cheaper: the 2018 data set medians were $0.82 and $0.25 per sq ft. Building size moves the price most (Crowe et al., LBNL).
| Metric (2017 dollars) | 2009 data set | 2018 data set | All data | Middle 50% | Source |
|---|---|---|---|---|---|
| New construction Cx, per sq ft | $1.55 (73 projects) | $0.82 (67) | $1.03 (140) | $0.53 to $2.21 | LBNL Table 7 |
| New construction Cx, share of construction cost | 0.57% | 0.25% | 0.37% | n/a | LBNL Table 7 |
| Existing-building Cx, per sq ft | $0.36 | $0.25 | $0.26 (985) | $0.15 to $0.56 | LBNL Tables 4 and 8 |
| Existing-building Cx, under 54,000 sq ft | Middle 50%: $0.43 to $1.14 per sq ft | n/a | LBNL Figure 4 text | ||
The worked example below prices a hypothetical 80,000 sq ft building with a $20,000,000 construction contract three ways. The per-square-foot and percentage methods give different answers because LBNL’s samples differ; use the range to test a proposal, not to set a fee. Commissioning appears as a soft-cost line in our commercial construction cost per square foot breakdown.
| Method | Input | Arithmetic | Commissioning budget |
|---|---|---|---|
| 2018 median per sq ft | $0.82 | 80,000 x $0.82 | $65,600 |
| All-data median per sq ft | $1.03 | 80,000 x $1.03 | $82,400 |
| 2009 median per sq ft | $1.55 | 80,000 x $1.55 | $124,000 |
| Middle 50% per sq ft | $0.53 to $2.21 | 80,000 x $0.53; 80,000 x $2.21 | $42,400 to $176,800 |
| 2018 share of construction cost | 0.25% | $20,000,000 x 0.0025 | $50,000 |
| All-data share of construction cost | 0.37% | $20,000,000 x 0.0037 | $74,000 |
When bids arrive, check that each one carries the same commissioning scope: who pays for test and balance under C408.2.2, how many functional test hours are included and whether seasonal retesting is priced. Our guide on how to compare construction bids covers lining up those exclusions.
What does commissioning save, and how fast does it pay back?
For existing buildings, LBNL measured median whole-building energy savings of 6.4% across 446 projects, with a middle range of 3.4% to 12.4%, and a median simple payback of 1.7 years across 656 projects. Projects run outside utility programs saved a median 14%. For new construction the often-quoted 13% savings and 4.2-year payback rest on only 7 and 36 projects from the 2009 data set (LBNL Table 8).
| Building type (existing-building Cx) | Median energy savings | Projects | Source |
|---|---|---|---|
| Public order and safety | 16% | 15 | LBNL Table 3 |
| Laboratory | 14% | 28 | LBNL Table 3 |
| Hospital (outpatient) | 11% | 9 | LBNL Table 3 |
| Higher education | 9% | 101 | LBNL Table 3 |
| K-12 school | 9% | 41 | LBNL Table 3 |
| Office | 6% | 105 | LBNL Table 3 |
| Other | 6% | 17 | LBNL Table 3 |
| Hospital (inpatient) | 5% | 88 | LBNL Table 3 |
| Lodging | 3% | 24 | LBNL Table 3 |
A worked payback for a 100,000 sq ft office uses the EIA’s 2018 office energy spend of $1.63 per sq ft (EIA CBECS Table C4) and LBNL’s $0.26 per sq ft median cost. The cost is in 2017 dollars and the energy spend in 2018 dollars, so treat the result as an order of magnitude.
| Line | Arithmetic | Result |
|---|---|---|
| Annual energy spend | 100,000 sq ft x $1.63 | $163,000 |
| Retro-commissioning cost | 100,000 sq ft x $0.26 | $26,000 |
| Savings at office median (6%) | $163,000 x 0.06 | $9,780 per year; payback 2.7 years |
| Savings at non-utility median (14%) | $163,000 x 0.14 | $22,820 per year; payback 1.1 years |
| Savings at 25th percentile (3.4%) | $163,000 x 0.034 | $5,542 per year; payback 4.7 years |
How is new-building commissioning different from retro-commissioning and ongoing commissioning?
New-building commissioning starts before design and ends about 10 months after occupancy. Retro-commissioning applies the same testing to an existing building that was never commissioned. Re-commissioning repeats it on a building that was. Ongoing or monitoring-based commissioning (MBCx) keeps it running with meters and trend data. LBNL’s 2020 study priced each type separately, and the medians differ by a factor of about 4.
| Type | When it happens | Governing document | Typical trigger | Source |
|---|---|---|---|---|
| New-building commissioning (NCCx) | Pre-design to 10 months after occupancy | Guideline 0-2019, Standard 202-2024, IECC C408 | Energy code, LEED v4.1 prerequisite, owner standard | ICC, USGBC |
| Retro-commissioning (EBCx) | Existing building, first Cx | Standard 230-2022, Guideline 0.2-2015 | NYC Local Law 87 every 10 years over 50,000 sq ft; utility programs | NYC DOB |
| Re-commissioning | Existing building, previously commissioned | Standard 230-2022 | Owner policy, change of use, repeat mandates | ASHRAE |
| Ongoing or monitoring-based Cx (MBCx) | Continuous, after occupancy | LEED v4.1 Enhanced Commissioning Path 2 | 4 LEED points; at least quarterly analysis in year 1 | USGBC |
Retro-commissioning mandates sit next to, but separate from, carbon and energy caps. New York City’s Local Law 87 requires an energy audit and retro-commissioning every 10 years for buildings over 50,000 gross sq ft, filed as an Energy Efficiency Report in the year matching the last digit of the tax block (NYC DOB). Cities with emissions or energy-use caps are tracked in our building performance standards report.
Does LEED require building commissioning?
Yes. In LEED v4.1 BD+C, Fundamental Commissioning and Verification is a prerequisite for New Construction, Core and Shell, Schools, Retail, Data Centers, Warehouses, Hospitality and Healthcare, so no project certifies without it. The scope is mechanical, electrical, plumbing and renewable energy systems. Enhanced Commissioning is an optional credit worth 2 to 6 points (USGBC, LEED v4.1 BD+C).
| Item | EA prerequisite: Fundamental Commissioning and Verification | EA credit: Enhanced Commissioning | Source |
|---|---|---|---|
| Points | Required, 0 points | Path 1: 3; Path 2 with MBCx: 4; envelope option: 2; up to 6 | USGBC |
| CxA hired | By end of design development | Same | USGBC |
| CxA independence | Owner employee, independent consultant or uninvolved firm employee; team member allowed under 20,000 sq ft | Not an employee of the design or construction firm, not a contractor’s subcontractor | USGBC |
| Owner documents | OPR, BOD, current facilities requirements and O&M plan | Enhanced tasks written into the OPR and BOD | USGBC |
| After occupancy | Final Cx process report | Seasonal testing, operations review 10 months after substantial completion, ongoing Cx plan | USGBC |
The O&M plan the prerequisite requires has 10 named parts, including the sequence of operations, occupancy schedule, equipment run times, HVAC setpoints, lighting levels, minimum outside air and a preventive maintenance plan. Exterior enclosures enter only through the OPR, BOD and design review, with ASTM E2947-16 named as guidance; full envelope commissioning earns the separate 2-point option.
Who is the commissioning authority (CxA)?
The CxA is the person who writes the commissioning plan, witnesses the tests and reports findings directly to the owner. The IECC lets a registered design professional or approved agency do it. LEED v4.1 requires documented commissioning experience on at least 2 similar projects, from early design through at least 10 months of occupancy. Washington requires a certified commissioning professional.
| Rule set | Who may serve | Experience or credential | Source |
|---|---|---|---|
| 2021 and 2024 IECC C408.2 | Registered design professional or approved agency | None beyond licensure or agency approval | ICC |
| LEED v4.1 prerequisite | Owner employee, independent consultant, uninvolved employee of the design or construction firm; any qualified team member under 20,000 sq ft | 2 similar projects, early design through 10 months of occupancy | USGBC |
| Washington 2021 WSEC-C | Certified commissioning professional | Certification required by C408.1 | SBCC |
| ASHRAE BCxP credential | Individual | PE or RA plus 3 years of Cx work, or 5 to 10 years by education path; 3 Cx projects; exam fee $495 members, $745 non-members; 3-year renewal | ASHRAE |
LEED v4.1 requires the CxA to report findings directly to the owner in all cases, and the Enhanced credit bars employees of the design or construction firm and the builder’s subcontractors. Healthcare projects carry extra systems to test, such as backup power; our medical office construction guide lists the codes behind clinic builds, and IECC C408.2.3.1 already requires testing of loss and restoration of power.
What are the commissioning phases and deliverables?
Commissioning runs in 5 phases: pre-design, design, construction, acceptance and occupancy. Each ends with a document: the OPR, then the Basis of Design and commissioning plan, then checklists and balancing data, then functional test results and the Preliminary Commissioning Report, then the Final Commissioning Report within 90 days of the certificate of occupancy. The diagram and the list hold the same steps.
- Pre-design. The owner writes the Owner’s Project Requirements (OPR): energy, water, indoor environmental quality and durability goals that every later test is measured against (LEED v4.1).
- Design. The design team writes the Basis of Design (BOD); the CxA, hired by the end of design development, reviews OPR, BOD and drawings and writes the commissioning plan with the 5 items in IECC C408.2.1, including winter, summer and full outside air test conditions. Construction documents must carry commissioning notes per C408.2.
- Construction. The CxA reviews submittals and issues construction checklists; the test and balance contractor balances air and water flow per C408.2.2, trimming impellers or slowing pumps over 5 hp instead of throttling.
- Acceptance. Functional performance tests cover full load, part load, backup modes, alarms and power loss (C408.2.3); lighting controls are tested per C408.3, with at least 10% of each occupant sensor type tested on projects with more than 7 sensors. The Preliminary Commissioning Report must reach the code official before final inspection.
- Occupancy. The Final Commissioning Report, system balancing report and O&M manuals go to the owner within 90 days of the certificate of occupancy (C408.2.5); deferred seasonal tests follow, and LEED Enhanced adds a review 10 months after substantial completion.
| Phase | Deliverable | Who produces it | Rule |
|---|---|---|---|
| 1. Pre-design | Owner’s Project Requirements (OPR) | Owner | LEED v4.1 EA prerequisite |
| 2. Design | Basis of Design (BOD); Cx plan; design review against the OPR; Cx requirements in construction documents | Design team + CxA | IECC C408.2, C408.2.1; LEED v4.1 |
| 3. Construction | Submittal review; construction checklists; test and balance; issues log | Contractor + CxA | IECC C408.2.2; LEED v4.1 |
| 4. Acceptance | Functional tests; lighting control tests; Preliminary Cx Report before final inspection | CxA or approved agency | IECC C408.2.3, C408.2.4, C408.3 |
| 5. Occupancy | Final Cx Report within 90 days of the CO; O&M manuals and balancing report; deferred seasonal tests; 10-month review (LEED Enhanced) | Owner + CxA | IECC C408.2.5; LEED v4.1 Enhanced |
These steps overlap the 7 phases in our commercial construction process guide: the OPR belongs in feasibility, and the Preliminary Commissioning Report sits on the critical path to the final inspection. Owners building ground-up can match them to the permit sequence in our new commercial construction guide.
Which commissioning scope fits your project?
Match the scope to the trigger. If the energy code requires C408, the minimum is the code scope: plan, balancing, functional tests and two reports. If you want LEED, add the prerequisite tasks and decide on Enhanced points before design development ends. If the building already operates, retro-commissioning costs a median $0.26 per sq ft with a 1.7-year median payback, a low-cost test to run before replacing equipment.
| If | Then | Threshold or rule |
|---|---|---|
| New building, 2024 IECC adopted, 10,000 sq ft or more | Budget code commissioning; name the CxA in the design contract | IECC 2024 C408.2 |
| New building under 10,000 sq ft with 960,000 Btu/h or more of combined capacity (restaurants, labs) | Still covered: carry the Cx plan and Preliminary Commissioning Report in the schedule | IECC 2024 C408.2 Exception 1 |
| Jurisdiction on the 2021 IECC, cooling under 480,000 Btu/h and heating plus water heating under 600,000 Btu/h | Mechanical Cx exempt; lighting controls testing still required | IECC 2021 C408.2, C408.3 |
| Pursuing LEED v4.1 BD+C | Hire the CxA by end of design development; independent CxA if the project is 20,000 sq ft or more | LEED v4.1 EA prerequisite |
| Want Enhanced Commissioning points | CxA cannot work for the design or construction firm; add MBCx for 4 points | LEED v4.1 EA credit, 2 to 6 points |
| Existing NYC building over 50,000 gross sq ft | Schedule audit and retro-commissioning before your Energy Efficiency Report year | NYC Local Law 87, every 10 years |
| Existing building, no mandate, comfort or energy complaints | Retro-commission before replacing equipment | LBNL median payback 1.7 years |
| Washington State project over 180,000 Btu/h cooling | Use a certified commissioning professional | 2021 WSEC-C C408.1 |
Put the commissioning decision on the owner’s list before the design contract is signed, since LEED v4.1 sets the end of design development as the CxA deadline; our commercial construction project checklist shows where each owner decision falls.
How we compiled this
We compiled this guide in October 2026 from 13 primary documents: the 2021 and 2024 IECC text published by the ICC, USGBC’s LEED v4.1 BD+C rating system, ASHRAE’s standards catalog, BCxP page and 2019 Standard 90.1 announcement, the 2020 LBNL commissioning cost study, EIA’s 2018 CBECS Table C4, and code amendments from Tennessee, Tucson, Washington, Scottsdale and New York City. ASHRAE 90.1 itself is paywalled, so its exemption text comes from Scottsdale’s compliance form. We excluded vendor savings claims that did not name a study.
Frequently asked questions
How much does building commissioning cost?
Lawrence Berkeley National Laboratory’s 2020 study of 1,482 buildings found a median of $1.03 per sq ft for new-construction commissioning, about 0.37% of construction cost, and $0.26 per sq ft for existing buildings, in 2017 dollars. The middle half of new projects ran $0.53 to $2.21 per sq ft, and in the existing-building data smaller buildings cost more per square foot.
What is the difference between commissioning and retro-commissioning?
Commissioning applies to a new building or new system and runs from pre-design to about 10 months after occupancy, governed by ASHRAE Standard 202-2024 and IECC Section C408. Retro-commissioning applies the same test-and-fix method to an existing building that was never commissioned, under ASHRAE Standard 230-2022. LBNL puts its median cost at $0.26 per sq ft, against $1.03 for new construction.
Is building commissioning required by code?
Often, yes. The 2021 and 2024 IECC require mechanical commissioning under Section C408.2 unless the building falls under the small-building exemption: under 10,000 sq ft and 960,000 Btu/h combined in the 2024 edition. Lighting control testing under C408.3 applies regardless. Some jurisdictions amend this: Tennessee removed C408 from its 2021 IECC adoption, so check the local code.
Can the general contractor act as the commissioning agent?
The IECC only requires a registered design professional or approved agency, so a contractor’s agency can qualify where the code official approves it. LEED v4.1 is stricter: on projects of 20,000 sq ft or more, the CxA cannot sit on the project’s design or construction team, and for Enhanced Commissioning cannot work for the builder at all. Ask whether the CxA reports directly to you.
When should an owner hire the commissioning authority?
Before design development ends. LEED v4.1 sets that as the deadline, because the CxA must review the Owner’s Project Requirements and Basis of Design and write the commissioning plan before drawings are final. IECC C408.2 also requires commissioning notes in the construction documents, so a CxA hired after permit drawings are issued may force a revision.
How long after occupancy is the final commissioning report due?
Under IECC Section C408.2.5 in both the 2021 and 2024 editions, construction documents must require the Final Commissioning Report, the system balancing report and O&M manuals to reach the owner within 90 days of the certificate of occupancy. Tests that need seasonal weather can be deferred and listed in the Preliminary Commissioning Report filed before final inspection.
Which systems are commissioned in a commercial building?
Under the IECC: HVAC equipment and controls, economizers, service water heating and automatic lighting controls, with receptacle controls added in the 2024 edition. ASHRAE 90.1-2019 adds the building envelope. LEED v4.1 covers mechanical, electrical, plumbing and renewable energy systems. In LBNL’s existing-building data, 87% of measures implemented were HVAC fixes.
Sources
- International Code Council: 2021 International Energy Conservation Code, Chapter 4 [CE], Section C408. Accessed 2026-10-19.
- International Code Council: 2024 International Energy Conservation Code, Chapter 4 [CE], Section C408. Accessed 2026-10-19.
- ASHRAE: ASHRAE Releases Expanded, Revised Version of Standard 90.1 (October 25, 2019). Accessed 2026-10-19.
- ASHRAE: Commissioning standards and guidelines catalog. Accessed 2026-10-19.
- ASHRAE: BCxP Building Commissioning Professional Certification. Accessed 2026-10-19.
- U.S. Green Building Council: LEED v4.1 Building Design and Construction rating system. Accessed 2026-10-19.
- Lawrence Berkeley National Laboratory: Building Commissioning Costs and Savings Across Three Decades and 1,500 North American Buildings (Crowe et al., Energy and Buildings 227, 2020). Accessed 2026-10-19.
- Lawrence Berkeley National Laboratory: Crowe et al. 2020, full text PDF. Accessed 2026-10-19.
- U.S. Energy Information Administration: 2018 CBECS Table C4, consumption and expenditure intensities. Accessed 2026-10-19.
- NYC Department of Buildings: LL87: Energy Audits and Retro-Commissioning. Accessed 2026-10-19.
- Tennessee Secretary of State: Rule 0780-02-02, Tennessee building construction safety standards (April 17, 2025). Accessed 2026-10-07.
- City of Tucson: City of Tucson Amendments to the 2024 IECC. Accessed 2026-10-19.
- Washington State Building Code Council: 2021 Washington State Energy Code, Commercial Provisions. Accessed 2026-10-07.
- City of Scottsdale: 2021 IECC Commercial Commissioning Certificate. Accessed 2026-10-19.