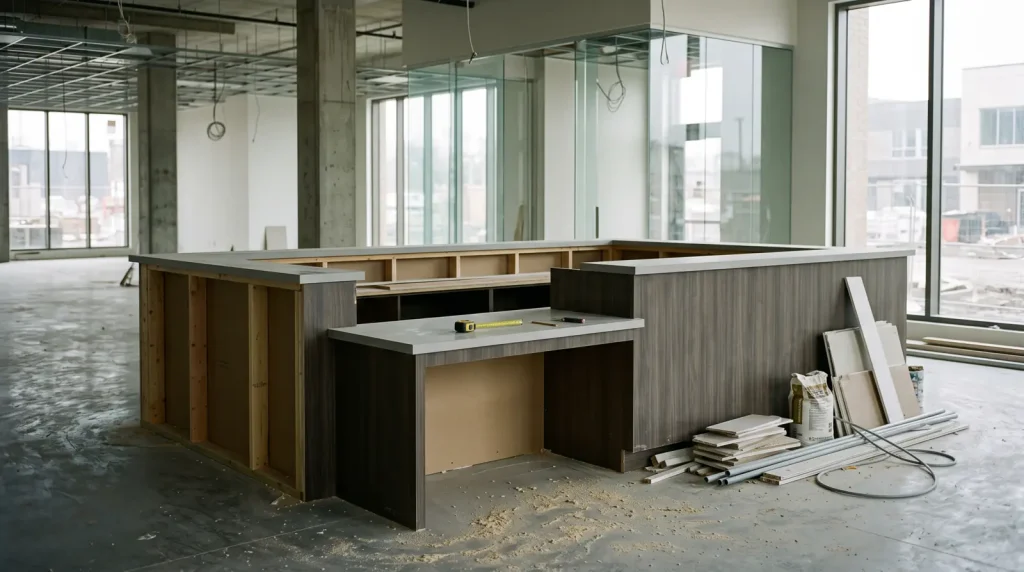
ADA counter height is 36 inches maximum at sales and service counters, 38 inches at check-out counters, and 28 to 34 inches at dining surfaces, work surfaces and sinks, measured from the finish floor.
Key takeaways
- A sales or service counter needs a portion no higher than 36 inches that is 36 inches long for a side (parallel) approach or 30 inches long with knee space for a forward approach, under 2010 ADA Standards §904.4.
- Check-out aisle counters may reach 38 inches, with edge protection no more than 2 inches higher, so 40 inches at the lip (Justice Department text of the 2010 ADA Standards, §904.3.2).
- Dining surfaces, bars, work surfaces and tray slides sit between 28 and 34 inches, and at least 5% of seating and standing spaces must comply (2010 ADA Standards §902.3, §226.1, §904.5.2).
- Sinks and lavatories: the front of the rim or counter is 34 inches maximum, with knee clearance 27 inches high, and at least 5% of each sink type per room must comply (U.S. Access Board guide to lavatories and sinks).
- An existing counter that met the 1991 Standards and has not been altered since March 15, 2012 keeps safe harbor under 28 CFR 36.304(d)(2)(i).
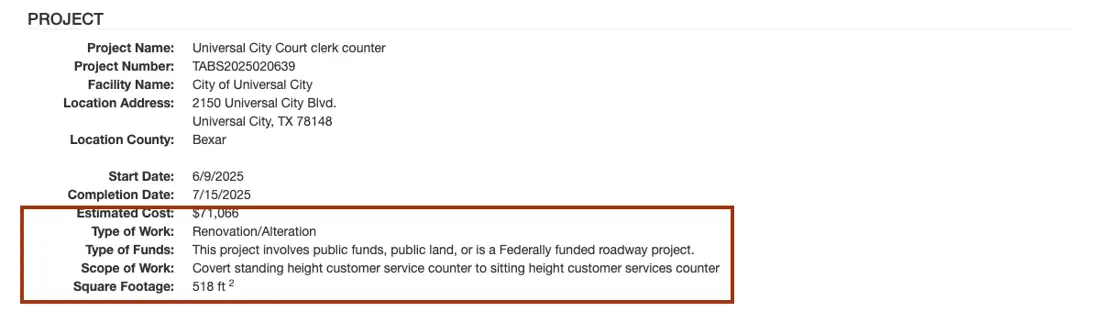
- A Texas city registered a $71,066 job in 2025 to convert a standing clerk counter to seated height (TDLR record TABS2025020639).
What is the ADA counter height for each type of counter?
There is no single ADA counter height. The 2010 ADA Standards set a limit per element: 36 inches for the accessible part of a sales or service counter, 38 inches for a check-out counter, and 34 inches for dining surfaces, work surfaces, tray slides and sinks, with a 28 inch floor on tables and work surfaces. Each height runs from the finish floor to the top surface.
| Element | Height rule | Length or clearance | 2010 section |
|---|---|---|---|
| Sales or service counter, parallel approach | 36 in max | Portion 36 in long min; 30 by 48 in clear floor space alongside | 904.4.1, 305.3 |
| Sales or service counter, forward approach | 36 in max | Portion 30 in long min; knee space 27 in high, 30 in wide | 904.4.2, 306 |
| Counter shorter than 36 in | Whole counter 36 in max | None beyond height | 904.4.1 exception |
| Check-out aisle counter | 38 in max; edge protection 2 in max above it (40 in) | Aisle per 403 | 904.3.2 |
| Check writing surface at a check-out | 28 to 34 in | Height rule only | 904.3.3, 902.3 |
| Dining surface, bar, lunch counter, work surface | 28 in min, 34 in max | Knee space 27 in high, 30 in wide | 902.2, 902.3 |
| Children’s dining or work surface | 26 in min, 30 in max | Knee space 24 in min | 902.4 |
| Tray slide in a food service line | 28 in min, 34 in max | None stated | 904.5.2 |
| Lavatory or sink | Front of rim or counter 34 in max | Knee 27 in min; toe space 9 in high | 606.3, 306 |
| Kitchen work surface in an accessible dwelling unit | 34 in max, or adjustable 29 to 36 in | 30 in wide section | 804.3 |
| Self-service shelves, dispensers, operable parts | Within 15 in to 48 in reach | See reach table below | 308, 904.5.1 |
Section 104.1.1 says field tolerances do not apply where a rule is a range with stated end points, such as 28 to 34 inches, and its advisory says tolerances are not meant for design work. As of November 2026, the 2010 Standards are the federal rule for work permitted on or after March 15, 2012 (28 CFR 36.406(a)(3)). This page is general information, not legal advice.
What are the rules for sales, service and check-out counters?
A sales or service counter needs one accessible portion 36 inches high or lower. If the customer pulls alongside (parallel approach), that portion is 36 inches long. If the customer rolls under it (forward approach), 30 inches is enough, but knee and toe space is required. Section 227.3 asks for at least one of each counter type, so order and pick-up counters each need one.
| Rule | Parallel approach | Forward approach | Source |
|---|---|---|---|
| Accessible length | 36 in min | 30 in min | 2010 ADA Standards 904.4.1, 904.4.2 |
| Height | 36 in max | 36 in max | 904.4.1, 904.4.2 |
| Clear floor space | 30 by 48 in, long side along the counter | 30 by 48 in, facing the counter | 305.3 |
| Knee clearance | Not required | 27 in high, 30 in wide, 11 in deep min at 9 in above floor | 306.3 |
| Toe clearance | Not required | 9 in high, 17 in deep min, 25 in max | 306.2 |
| Depth of the accessible portion | Same depth as the counter top | Same depth as the counter top | 904.4 |
How deep must the lowered section be?
Section 904.4 requires the accessible portion to run the same depth as the counter top. The Justice Department’s commentary in 28 CFR Part 36, Appendix B says that on a split-height counter the rule covers only the customer side, the lowered section must be staffed with the same level of service, and its clear floor space must stay free of merchandise.
Two exceptions apply. If the whole counter is shorter than 36 inches, the entire counter must be 36 inches high or lower (904.4.1 exception). In alterations where a full section would cut the number of work stations or mail boxes, a 24 inch long section is allowed, with the clear floor space centered on it (904.4 exception).
How high can a check-out aisle counter be?
A check-out counter can be 38 inches high, and any edge protection on the aisle side can rise 2 inches above the counter surface (904.3.2). A check writing surface, where provided, goes at 28 to 34 inches (904.3.3). The number of accessible aisles follows Table 227.2, counted separately for each function such as express lanes.
| Check-out aisles of each function | Accessible aisles required | Source |
|---|---|---|
| 1 to 4 | 1 | 2010 ADA Standards Table 227.2 |
| 5 to 8 | 2 | Table 227.2 |
| 9 to 15 | 3 | Table 227.2 |
| 16 and over | 3, plus 20% of additional aisles | Table 227.2 |
| Selling space under 5,000 sq ft | No more than 1 required | 227.2 exception |
Retail fit-outs that add a cash wrap or check-out lane carry Table 227.2 onto the drawings. The rest of a store build is covered in our guide to retail construction.
How high can tables, bars and work surfaces be?
Dining surfaces and work surfaces must be 28 to 34 inches high with a forward approach and knee and toe space (902.2, 902.3). Advisory 902.1 lists bars, tables, lunch counters and booths as dining surfaces, and writing surfaces, coupon counters and baby changing tables as work surfaces. At least 5% of seating and standing spaces at dining surfaces must comply (226.1).
The 1991 Standards handled bars differently: a counter over 34 inches needed a 60 inch long accessible portion or service at accessible tables in the same area (1991 ADAAG 5.2). The 2010 rule counts seats and standing spaces instead, and the Justice Department said in Appendix B that basing the count on spaces rather than tables gives designers room to disperse them (226.2).
Three related limits catch fit-outs. Children’s tables run 26 to 30 inches with 24 inch knee space (902.4). Tray slides in a cafeteria line run 28 to 34 inches, and 50% of self-service shelves, at least one of each type, must sit within reach (904.5.2, 227.4). Work surfaces used only by employees are outside 226.1, but Advisory 226.1 names commercial kitchen counters, reception counters and teller windows as items an employer may need to adjust as a reasonable accommodation.
Restaurant layouts that mix a bar, a counter and table seating apply the 5% count across all three (226.1, 226.2). The trades involved are covered on our page about restaurant build-out contractors.
What is the ADA sink height, and which sinks must comply?
ADA sink height is 34 inches maximum, measured to the front of the rim or counter, whichever is higher (606.3). Below it you need knee clearance at least 27 inches high and 30 inches wide, toe space up to 9 inches, and a 30 by 48 inch clear floor space (606.2, 306, 305.3). At least 5% of each sink type per accessible room, and no fewer than one, must comply (212.3).
| Sink rule | Requirement | Section |
|---|---|---|
| Rim or counter height | 34 in max at the front | 606.3 |
| Knee clearance | 27 in high min, 30 in wide; 11 in deep at 9 in, 8 in deep at 27 in | 306.3 |
| Multi-bowl sink | Only one bowl needs knee and toe clearance | 606.2 exception 7 |
| Kitchen sink with no cooktop or range, wet bar | Parallel approach allowed | 606.2 exception 1 |
| Faucets | One hand, 5 lbf max; metering faucets open 10 seconds min | 309.4, 606.4 |
| Pipes | Insulated or configured to prevent contact | 606.5 |
| Mop or service sinks | Exempt from 212.3 | 212.3 exception |
| Residential kitchen sink | Adjustable 29 to 36 in allowed | 606.3 exception 2 |
Section 106.5 defines employee work areas as spaces used only by employees and only for work, and says break rooms and kitchenettes are not employee work areas. So a break room sink counts toward 212.3, though a parallel approach is allowed where there is no cooktop. A prep or dish sink used only by kitchen staff falls under 203.9, which the Access Board sink guide confirms. Food Code sink types and drains are in our commercial kitchen sink guide.
The height numbers leave little room for the bowl. CB&C arithmetic: 34 inches minus 27 inches leaves 7 inches for the counter, bowl and drain where knee clearance must be at least 8 inches deep at the 27 inch line (306.3.3). The Access Board guide also flags garbage disposals that intrude into knee space and suggests rear-drain or two-bowl sinks. Toilet room layout around the lavatory is outside this page.
What reach ranges apply above a counter?
Anything a customer must reach over a counter, such as shelves, dispensers or controls, falls under section 308. An unobstructed reach runs from 15 inches up to 48 inches above the floor. Reaching across a counter lowers the ceiling: 44 inches forward over a counter deeper than 20 inches, and 46 inches sideways over a counter deeper than 10 inches.
| Reach situation | High limit | Low limit | Condition | Section |
|---|---|---|---|---|
| Forward, unobstructed | 48 in | 15 in | None | 308.2.1 |
| Forward, over counter up to 20 in deep | 48 in | None stated | Clear floor space extends under the counter | 308.2.2 |
| Forward, over counter 20 to 25 in deep | 44 in | None stated | 25 in reach depth max | 308.2.2 |
| Side, unobstructed | 48 in | 15 in | Obstruction up to 10 in deep allowed | 308.3.1 |
| Side, over counter up to 10 in deep | 48 in | None stated | Counter 34 in high max | 308.3.2 |
| Side, over counter 10 to 24 in deep | 46 in | None stated | Counter 34 in high max, 24 in deep max | 308.3.2 |
| 1991 Standards side reach (safe harbor only) | 54 in | 9 in | Unaltered 1991 elements | 1991 ADAAG 4.2.6 |
The Justice Department noted in Appendix B that the 2010 Standards cut maximum side reach from 54 inches to 48 inches, and that facilities complying with the 54 inch rule need not change unless they alter the element. Operable parts on or above a counter must also work with one hand and no more than 5 pounds of force (309.4).
How many counters, tables and sinks have to comply?
Not every counter has to be low. The 2010 Standards require one accessible sales or service counter of each type, a set number of check-out aisles, 5% of dining seats and public work surfaces, 5% of each sink type per room, and 50% of self-service shelves in food lines. Where a percentage leaves a fraction, section 104.2 rounds up to the next whole number.
| Element | Minimum that must comply | Dispersion | Section |
|---|---|---|---|
| Sales and service counters | 1 of each type (order, pick-up, returns are separate types) | Dispersed if counters are | 227.3 |
| Check-out aisles | Table 227.2, per function | Dispersed if aisles are | 227.2 |
| Dining surfaces | 5% of seating and standing spaces | Throughout the dining space | 226.1, 226.2 |
| Work surfaces used by the public | 5% | Throughout the space | 226.1 |
| Self-service shelves in food lines | 50%, at least 1 of each type | None stated | 227.4 |
| Sinks | 5%, at least 1 of each type per accessible room | None stated | 212.3 |
| Employee-only work areas | Approach, enter and exit only | None | 203.9 |
| Worked case | Inputs | Calculation | Accessible count |
|---|---|---|---|
| Restaurant dining room | 130 seats at tables and a bar | 130 x 5% = 6.5, rounded up (104.2) | 7 seating spaces |
| Grocery store over 5,000 sq ft | 18 standard check-out aisles | 3 + 20% x (18 minus 15) = 3.6, rounded up | 4 aisles |
| Store under 5,000 sq ft of selling space | 3 check-out aisles | 227.2 exception | 1 aisle |
| Multi-user restroom | 3 lavatories of one type | 3 x 5% = 0.15, no fewer than one | 1 lavatory |
| Clinic front desk | 1 check-in counter, 1 check-out counter | One of each type (227.3) | 2 accessible sections |
A clinic that splits check-in and check-out into separate counters has two counter types under 227.3, as in the last row. The rest of that fit-out is covered in our guide to medical office construction.
How do the IBC and ICC A117.1 differ from the ADA Standards?
Local building codes based on the International Building Code (IBC) point to the ICC A117.1 standard, not the ADA Standards. The 2021 IBC section 1110.13.2 requires one accessible sales or service counter or window of each type, and A117.1-2017 adds rules the ADA lacks, including a 26 inch minimum height at parallel-approach counters. An ICC presentation on the 2017 edition notes that code officials enforce the adopted building code, not the ADA.
| Item | 2010 ADA Standards | ICC A117.1-2017 (2021 IBC) | Source |
|---|---|---|---|
| Parallel-approach counter height | 36 in max, no minimum | 26 in min to 36 in max | ICC-hosted 2021 changes deck, A117.1 904.3.2 |
| Barrier between staff and customer | No height limit; voice communication where security glazing exists (904.6) | 43 in max; transparent security glazing allowed above | A117.1 904.3.1 |
| Space above the accessible counter | Not stated | 12 in min to any projecting object | A117.1 904.3.2, 904.3.3 |
| Clear floor space | 30 by 48 in | 30 by 52 in in new construction and additions; existing buildings keep 48 in | ICC 2017 changes deck |
| Turning space | 60 in circle (304.3.1) | 67 in in new construction | ICC 2017 changes deck |
| Sales and service windows | Counters only | Windows covered even without a counter | Washington SBCC 2021 IBC worksheet |
| Reach range, knee and toe clearance | 308, 306 | No change in 2017 | ICC 2017 changes deck |
Where both apply, design to whichever is stricter on each line: a 36 inch high parallel counter section that is 30 by 52 inches clear, with nothing projecting within 12 inches above it, meets both. Ask the plans examiner which A117.1 edition your jurisdiction adopted, because a jurisdiction still on the 2009 edition will not enforce the 2017 rows. A code official can measure these at the final inspection that precedes a certificate of occupancy.
What does lowering a counter cost?
Public records put counter jobs between $1,995.31 for a one-week federal desk height change in 2017 and $71,066 for a city clerk counter conversion in Texas in 2025. Scope drives the spread: adjusting existing millwork, buying a new counter, or rebuilding the counter with glazing, doors and finishes. None of these records is a quote for your project.
| Public record | Scope | Size | Cost | Date | Source |
|---|---|---|---|---|---|
| City of Universal City, Bexar County, TX | Convert standing-height customer service counter to sitting height | 518 sq ft | $71,066 (estimated) | Jun to Jul 2025 | TDLR TABS2025020639 |
| Plano Municipal Building, TX | Replace service counters in 2 departments | 1,000 sq ft | $63,000 (estimated) | May to Jul 2021 | TDLR TABS2021009096 |
| McKinney Public Safety, TX | Add a new transaction window to the lobby | 195 sq ft | $60,000 (estimated) | Dec 2020 to Jan 2021 | TDLR TABS2021006284 |
| Levin U.S. Courthouse, Detroit, MI | New ADA counter, new doorway, panels, laminate, paint, signs | Not stated | $31,800 | Feb to Jun 2016 | USAspending GSP0516SV7090 |
| Sweetgrass land port of entry, MT | ADA desk renovation and plexiglass | Not stated | $25,738 | Sep to Dec 2018 | USAspending 47PJ0018P0217 |
| Luke Air Force Base, AZ | Two custom service counters, 112 in W x 37 in D x 48 in H, with lift gate (supply) | 2 units | $9,300.64 | Aug to Oct 2020 | USAspending FA488720P0060 |
| USDA Farm Service Agency, Pendleton County, WV | Two service counters, 42 in high: $4,250 and $3,990 (furniture) | 127.75 in and 96 in long | $8,840 | Sep to Dec 2016 | USAspending AG3151P160329 |
| Russell B. Long Courthouse, Baton Rouge, LA | Raise front desk counter height to match nearby counters | 1 desk | $1,995.31 | Feb 2017 | USAspending GSP0717UT0015 |
CB&C arithmetic on those records: the Universal City conversion works out to $137.19 per square foot of registered area ($71,066 / 518), McKinney to $307.69 ($60,000 / 195), and Plano to $31,500 per department. The 2016 USDA counters cost about $399 and $499 per linear foot. Texas registers only jobs estimated at $50,000 or more (16 TAC §68.50(a)), so TABS shows the larger end of counter work.
A stand-alone counter job can be priced by a commercial renovation contractor. Inside a larger fit-out, the counter sits in the millwork scope priced by tenant improvement contractors. Either way, the shop drawing should show the lowered section length, approach type and knee space depth (904.4, 306), and the finished height belongs on the punch list.
Is there a tax credit for lowering a counter?
An eligible small business can claim 50% of barrier removal spending between $250 and $10,250, up to $5,000 a year, on IRS Form 8826. Eligible means gross receipts of $1 million or less, or 30 or fewer full-time employees, in the prior year. Barrier removal at a facility first placed in service after November 5, 1990 does not qualify, and credited dollars cannot also be deducted.
| Form 8826 line | Example amount | Rule |
|---|---|---|
| 1. Eligible access expenditures | $12,000 | Counter lowering in an older building |
| 2. Minimum amount | $250 | Fixed on the form |
| 3. Line 1 minus line 2 | $11,750 | Arithmetic |
| 4. Maximum amount | $10,000 | Fixed on the form |
| 5. Smaller of line 3 or line 4 | $10,000 | Arithmetic |
| 6. Line 5 x 50% | $5,000 | Credit, capped at $5,000 |
| Remaining spend | $7,000 | May qualify for the barrier removal deduction, capped at $15,000 a year (26 U.S.C. §190(c)) |
Ask your CPA two questions before you sign the contract: whether the building was placed in service before November 6, 1990, and whether the $7,000 balance in a case like the one above should go to the section 190 deduction or be depreciated. Both answers change the after-tax cost of a $12,000 counter job.
Which rule applies to your counter?
Start with who uses the element, then what it is, then whether it is new or existing. Employee-only work areas need approach, entry and exit only. Customer-facing counters, aisles, dining surfaces and sinks each have their own height and count. An unaltered element that met the 1991 Standards keeps safe harbor, while new work and alterations follow the 2010 Standards.
| If | Then | Section |
|---|---|---|
| The element is used only by employees for work | Provide approach, entry and exit; adjust on request | 203.9, Advisory 226.1 |
| Customers pull alongside a sales or service counter | Portion 36 in high max, 36 in long min, 30 by 48 in clear floor space | 904.4.1 |
| Customers face the counter and roll under it | Portion 36 in high max, 30 in long min, knee and toe space | 904.4.2 |
| The whole counter is shorter than 36 in | Entire counter 36 in high max | 904.4.1 exception |
| An alteration would cut work stations or mail boxes | 24 in long accessible section allowed | 904.4 exception |
| It is a check-out aisle | Counter 38 in max, edge 2 in above it max | 904.3.2 |
| It is a table, bar or public work surface | 28 to 34 in on 5% of seating and standing spaces | 902.3, 226.1 |
| It is a public or break room sink | Rim 34 in max, knee 27 in, 5% of each type | 606.3, 212.3, 106.5 |
| The element met the 1991 Standards and is not being altered | No change required (safe harbor) | 28 CFR 36.304(d)(2)(i) |
| Your jurisdiction enforces A117.1-2017 | Also 26 in min parallel height, 43 in barrier max, 30 by 52 in clear space | A117.1 904.3, 305 |
What do common counter height guides get wrong?
Two top-ranking guides we read in November 2026 state rules the text does not contain, and several 1991 figures still circulate. The table sets six of them against the primary text. The pattern is a mix of 1991 and 2010 values: 29 inch sink aprons, 19 inch deep knee space, 54 inch side reach and 60 inch bar sections are all 1991 rules.
| Claim or older figure | What the primary source says | Source |
|---|---|---|
| Check-out counters are 36 in max (a law-firm guide updated April 2025) | 38 in max, plus edge protection up to 2 in | 2010 ADA Standards 904.3.2 |
| Accessible counters need a 24 in minimum depth (same guide) | No minimum depth; the accessible portion matches the counter top depth. 24 in is an alteration length exception | 904.4 |
| Sink knee clearance of 29 in (1991 figure) | 27 in min (306.3); 29 in was the 1991 apron rule | 1991 ADAAG 4.19.2; 2010 306.3 |
| Knee space under a sink is 19 in deep (a sink maker’s guide) | 11 in deep at 9 in and 8 in deep at 27 in; 19 in was the 1991 table rule | 1991 ADAAG 4.32.3; 2010 306.3.3 |
| Bars need a 60 in lowered section (a food-service retailer guide, per its search listing) | 5% of seating and standing spaces at 28 to 34 in | 1991 ADAAG 5.2; 2010 226.1 |
| Side reach of 54 in (1991 figure) | 48 in max; 54 in survives only for unaltered 1991 elements | 2010 308.3.1; 28 CFR 36.304(d)(2)(i) |
Restroom lavatories sit inside the wider toilet room rules explained in our ADA bathroom requirements guide.
How we compiled this
In November 2026, CB&C editors read 12 primary documents: the 2010 ADA Standards (Access Board and Justice Department copies), the Access Board sink guide, the 1991 Standards, 28 CFR 36.304, 36.406 and Part 36 Appendix B, two ICC documents on A117.1-2017 and the 2021 IBC, a Washington State Building Code Council worksheet, IRS Form 8826, 26 U.S.C. §190 and 16 TAC §68.50. We added 3 Texas TABS registrations and 5 USAspending awards for cost. We did not review state amendments such as California Building Code Chapter 11B; check your state’s adopted code.
Frequently asked questions
Is ADA counter height 34 or 36 inches?
Both, for different elements. Sales and service counters need a section 36 inches high or lower (2010 ADA Standards §904.4). Dining surfaces, bars, work surfaces, tray slides and sinks top out at 34 inches (§902.3, §904.5.2, §606.3). Check-out aisle counters may reach 38 inches, with edge protection up to 2 inches above that (§904.3.2).
What is the ADA height for a reception desk?
A reception or check-in desk where visitors are served is a service counter, so one section must be 36 inches high or lower: 36 inches long for a side approach, or 30 inches long with knee space for a forward approach (§904.4). The staff side is an employee work area under §203.9. Under ICC A117.1-2017, any barrier between staff and visitor is capped at 43 inches, though clear security glazing may rise above it.
Do break room sinks have to meet ADA height?
Yes, in most cases. Section 106.5 of the 2010 ADA Standards says break rooms and kitchenettes are not employee work areas, so at least 5% of each sink type, and no fewer than one, must have a 34 inch rim and knee space (§212.3, §606.3). Where the room has no cooktop or range, a side (parallel) approach is allowed instead of knee space (§606.2 exception 1).
Does an existing counter have to be lowered?
Not if it met the 1991 Standards (for a cash register counter, a 36 inch long section no higher than 36 inches) and has not been altered since March 15, 2012: that is the safe harbor in 28 CFR 36.304(d)(2)(i). A non-compliant counter must be fixed where readily achievable under 36.304(a), and any alteration must meet the 2010 Standards under 36.406.
How deep does the lowered section of a counter have to be?
As deep as the counter top it is part of (§904.4). On a split-height counter, the Justice Department’s commentary in 28 CFR Part 36 Appendix B applies the rule only to the customer side, so the staff side can sit higher or lower. No standard sets a separate minimum depth; 24 inches appears only as an alteration length exception.
What is the ADA height for a bar?
Bars count as dining surfaces (Advisory 902.1), so at least 5% of the seating and standing spaces must be at a surface 28 to 34 inches high with knee space 27 inches high and 30 inches wide (§226.1, §902.3, §306). The older 60 inch lowered bar section came from 1991 ADAAG 5.2 and is not the 2010 rule.
Sources
- U.S. Access Board, 2010 ADA Standards for Accessible Design (full text), accessed November 2, 2026.
- U.S. Department of Justice, 2010 ADA Standards for Accessible Design, accessed November 2, 2026.
- U.S. Access Board, Guide to the ADA Standards, Chapter 6: Lavatories and Sinks, accessed November 2, 2026.
- U.S. Access Board, ADA Accessibility Guidelines (1991 Standards), accessed November 2, 2026.
- eCFR, Office of the Federal Register, 28 CFR 36.304, Removal of barriers, accessed November 2, 2026.
- eCFR, Office of the Federal Register, 28 CFR 36.406, Standards for new construction and alterations, accessed November 2, 2026.
- eCFR, Office of the Federal Register, 28 CFR Part 36, Appendix B, Analysis and Commentary on the 2010 ADA Standards, accessed November 2, 2026.
- International Code Council, 2017 ICC A117.1 Update: Significant Changes, accessed November 2, 2026.
- International Code Council (hosted deck, 2022), 2021 Accessibility Significant Changes, accessed November 2, 2026.
- Washington State Building Code Council, 2021 IBC Chapter 11 Review Worksheet, Model Code Changes (February 24, 2021), accessed November 2, 2026.
- Internal Revenue Service, Form 8826, Disabled Access Credit (Rev. September 2017), accessed November 2, 2026.
- Legal Information Institute, Cornell Law School, 26 U.S.C. §190, Expenditures to remove architectural and transportation barriers, accessed November 2, 2026.
- Legal Information Institute, Cornell Law School, 16 Tex. Admin. Code §68.50, Submission of Construction Documents, accessed November 2, 2026.
- Texas Department of Licensing and Regulation, TABS2025020639, Universal City Court clerk counter, accessed November 2, 2026.
- Texas Department of Licensing and Regulation, TABS2021009096, Building Inspections and Customer Services Counter Replacements, accessed November 2, 2026.
- Texas Department of Licensing and Regulation, TABS2021006284, McKinney Fire Marshal Counter, accessed November 2, 2026.
- USAspending.gov, Award GSP0516SV7090, accessed November 2, 2026.
- USAspending.gov, Award 47PJ0018P0217, accessed November 2, 2026.
- USAspending.gov, Award FA488720P0060, accessed November 2, 2026.
- USAspending.gov, Award AG3151P160329, accessed November 2, 2026.
- USAspending.gov, Award GSP0717UT0015, accessed November 2, 2026.