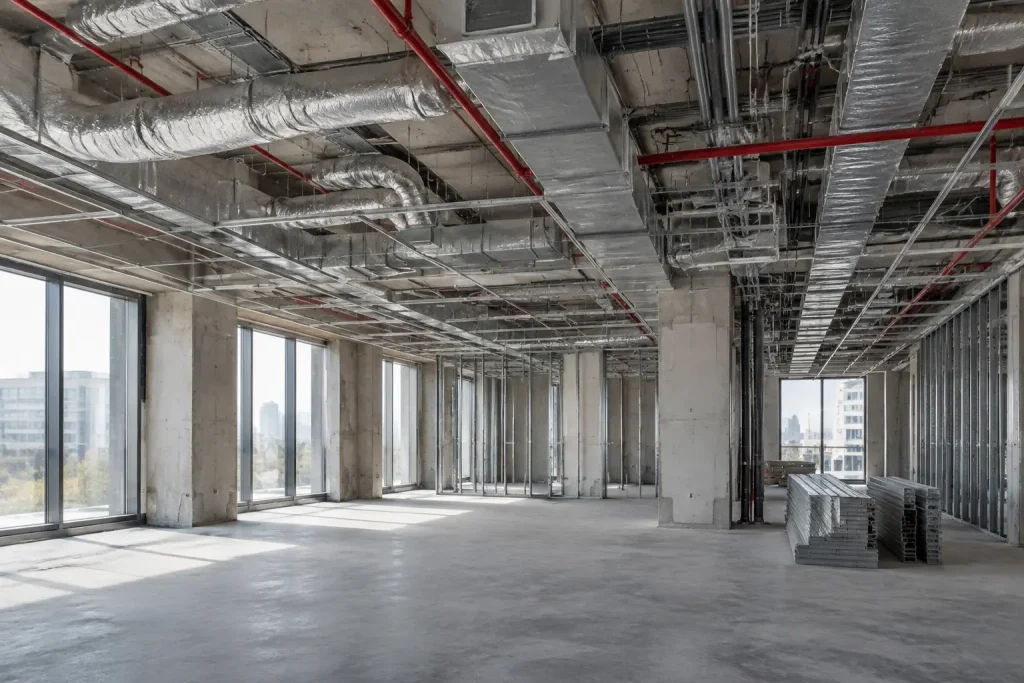
As-built drawings are the contractor’s marked-up copies of the construction drawings showing what was actually built, including every change, rerouted pipe and buried utility; at closeout they are compiled into the owner’s record drawings.
Key takeaways
- As-built drawings are field markups kept during construction; record drawings are the clean final set compiled from them. The federal closeout specification UFGS 01 78 00 (August 2026) calls record drawings the “final compilation” of the as-builts.
- The contractor keeps them: AIA A201-2017 Section 3.11, the most common general conditions contract, requires an updated record of the work as constructed. The architect prepares record drawings only if the owner buys that extra service under B101-2017 Section 4.1.1.16 (AIA Contract Documents).
- Record anything that changed or will be hidden: buried utilities dimensioned to two fixed surface features with average depth, rerouted pipe, duct and conduit, actual equipment locations, and the change order or request for information (RFI) number behind each change.
- On federal work, as-builts are due 30 days before the building is occupied and the final record PDF and CAD package within 20 days of substantial completion; the contracting officer may withhold part of each monthly payment while markups lag, 10 percent in the guide specification’s default text.
- An existing building with no drawings needs measured drawings, a field survey of current conditions; the National Park Service HABS guidelines call these “as-built” too, which is why the term causes confusion.
What are as-built drawings?
As-built drawings are the contract drawings the contractor marks up during construction to show actual dimensions, locations and changes. UFGS 01 78 00 (August 2026) defines them as marked-up drawings “maintained by the Contractor on-site, that depict actual conditions and deviations from the Contract Documents,” including changes from contract modifications, answers to requests for information (RFIs) and site conditions that differed from the drawings.
Owners need them because design drawings show ducts, pipes and conduit diagrammatically, not at their installed locations, as the AIA Contract Documents guidance on A201 and B101 points out. A facility manager tracing a valve, or a tenant improvement contractor cutting a slab, works from the as-built set or from nothing.
| Item | Figure | Source |
|---|---|---|
| Markup update frequency | Weekly, one set on the jobsite at all times | UFGS 01 78 00 §3.1.2 (Aug 2026) |
| Government review of markups | Monthly, or on request | UFGS 01 78 00 §3.1.2 |
| Payment lever for poor upkeep | Up to 10% of the monthly progress payment withheld | UFGS 01 78 00 §3.1.2 |
| As-built drawings due | 30 days before beneficial occupancy date (BOD) | UFGS 01 78 00 §3.1 |
| Final record PDF and CAD package | Within 20 days of substantial completion | UFGS 01 78 00 §3.3.1 |
| Corrections to returned record prints | Within 10 days | UFGS 01 78 00 §3.3.1 |
| Architect record drawings (one owner’s spec) | 30 days after substantial completion | USC Section 01 78 39 §1.02 (rev. 2016) |
| GSA COBie deliveries | 4: at 30%, 60%, substantial completion, final closeout | GSA P100 2024 App. A.1.1 |
| GSA minimum model detail | LOD 300 at final construction documents | GSA P100 2024 App. A.1.1 |
How do as-built, record, shop and measured drawings differ?
The four terms name different documents made by different people at different times. Shop drawings come before the work and show how a fabricator will build or install a component. As-built drawings are field markups made during the work. Record drawings are the clean final compilation. Measured drawings document an existing building from field measurements, often decades after it was built.
| Document | Prepared by | When | What it shows | Source |
|---|---|---|---|---|
| Shop drawings | Contractor, subcontractor, fabricator or supplier | Before fabrication, approved through submittals | Proposed fabrication and assembly of structural elements and installation (fit and attachment) of materials or equipment | FAR 52.236-21(d); UFGS 01 33 00 SD-02 |
| As-built drawings | Contractor on site, using markups from the trade that obtained the data | Throughout construction, current weekly | Actual conditions and deviations from the contract documents, red-lined | UFGS 01 78 00 §1.2.1; USC 01 78 39 §2.01 |
| Record drawings | Architect or engineer (B101 §4.1.1.16), or the contractor where the contract says so | At or shortly after closeout | “Final compilation of actual conditions reflected in the as-built drawings” | UFGS 01 78 00 §1.2.2; GSA P100 A.1.9 |
| Record model or As-Built BIM model | Designer (Record BIM) and contractor (As-Built BIM) on GSA design-bid-build | At milestones and closeout | Model updated for red-lines, RFIs and contract modifications | GSA P100 §1.8.3; UFGS 01 78 00 §1.2.3 |
| Measured drawings | Architect, surveyor or HABS team | Any time after construction | Existing condition of the building at the time of documentation | NPS HABS Guidelines (Dec 2008) |
The federal definition of a shop drawing in FAR 52.236-21 covers drawings, diagrams, layouts, schedules and performance data “furnished by the contractor to explain in detail specific portions of the work required by the contract.” UFGS 01 33 00 Submittal Procedures limits shop drawing sheets to between 8 1/2 by 11 inches and 30 by 42 inches. Approved shop drawings then feed the as-builts: UFGS 01 78 00 §3.1.1(j) says to incorporate all shop and fabrication drawings into the markup set.
Are as-built drawings and record drawings the same thing?
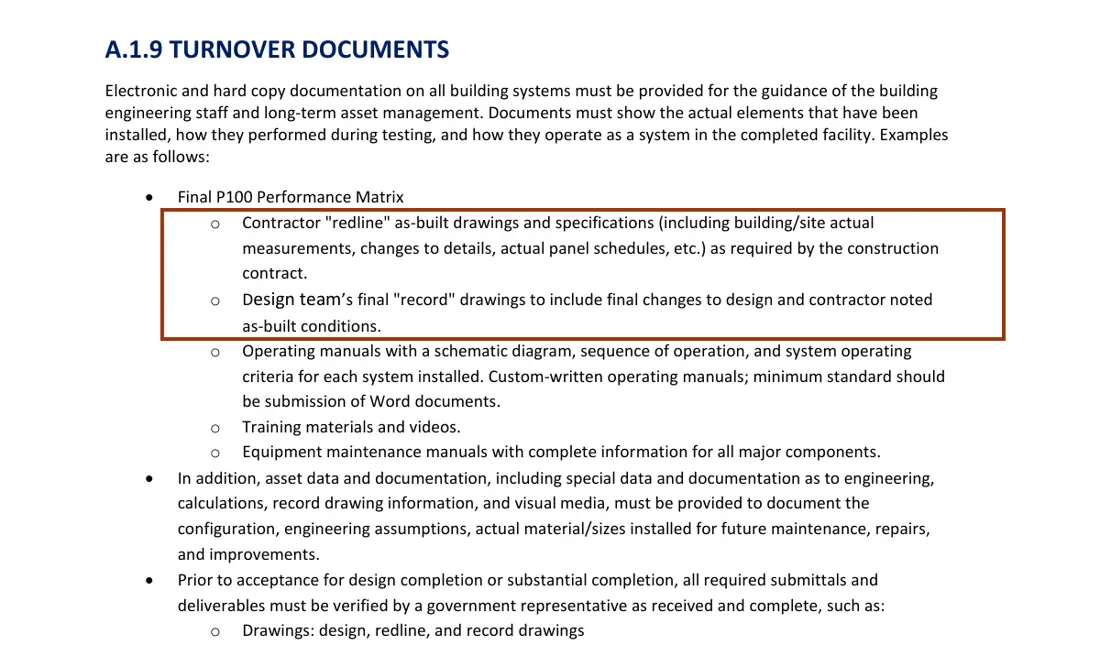
Several top-ranking guides use the two terms as synonyms, but the primary documents treat them as separate deliverables. UFGS 01 78 00 §1.2.2 calls record drawings the “final compilation” of the as-builts, and GSA P100 2024 Appendix A.1.9 lists contractor “redline” as-built drawings and the design team’s final “record” drawings as two items. The confusion has a real source: the NPS HABS guidelines call measured drawings “as-built” because they show existing conditions.
The document chain below shows how a drawing moves from the design team to the owner:
- Contract drawings: design team, issued for construction.
- Shop drawings and submittals: subcontractors and fabricators, approved before the work.
- Field changes: RFI responses, change orders, differing site conditions.
- As-built markups: contractor, kept on site, updated weekly (UFGS 3.1.2).
- Record drawings: architect or contractor, as the contract assigns.
- Owner’s record set: PDF, CAD, BIM model with IFC export, COBie data.
Who prepares as-built drawings, and who pays for them?
On a project using AIA A201-2017, the contractor prepares and keeps the as-built record, because §3.11 requires an updated set of documents recording the work as constructed. The architect produces record drawings only if the owner buys that supplemental service under B101-2017 §4.1.1.16, and B101 states the architect “is not responsible for their accuracy or completeness” because they rely on contractor markups.
Inside the contractor’s team, the markup belongs to whoever has the information. The University of Southern California Section 01 78 39 (rev. May 2016) requires the “individual or entity who obtained record data, whether individual or entity is installer, subcontractor, or similar entity” to prepare the marked-up prints, and makes the architect review every record submittal before it reaches the owner.
| Delivery method | As-built markups | Record drawings | Source |
|---|---|---|---|
| Design-bid-build on AIA A201 and B101 | General contractor and its subcontractors | Architect, only if B101 §4.1.1.16 is added; otherwise the owner receives contractor markups | AIA Contract Documents (2023, updated 2026) |
| Design-build | Design-builder and its trades | Design-builder, which holds the design team | UFGS 01 78 00 §1.2.2 note: record drawing paragraph is used for design-build projects |
| Construction manager at risk | CM and trade contractors | Architect under the owner’s agreement, if the service is purchased | CB&C reading of A201 §3.11 and B101 §4.1.1.16, since AIA A133 is used with the A201 General Conditions |
| GSA design-bid-build | Contractor: redlines plus an As-Built BIM model | Designer: Record BIM model and final record drawings | GSA P100 2024 §1.8.3 and App. A.1.9 |
| USACE Department of Defense work | Contractor | Contractor, as final record drawings in PDF produced from CAD files | UFGS 01 78 00 §3.3 note a |
The delivery method changes who signs for the record set, so settle it when you pick the method. Our comparison of design-build and design-bid-build covers how design responsibility moves. Under construction management at risk the builder joins during design, which is explained in our guide to construction management at risk.
Who pays for as-built drawings?
On a new building you rarely see a separate price, because the cost sits in three places: the contractor’s contract sum, since the A201 Section 3.11 duty is part of the work; the architect’s added fee if you buy B101 Section 4.1.1.16 record drawings; and change orders, since UFGS 01 78 00 Section 3.3 requires each change order price to include updating the record drawings. Ask bidders to show the record-drawing cost as its own line so you can compare it.
When as-builts are bought on their own, federal award records give a sense of scale. The Department of Veterans Affairs paid $22,095.17 in July 2025 for engineer-stamped as-built record drawings of one existing water treatment system in Texas, and USDA paid $22,724.40 in August 2025 for as-built drawings of an aquaculture system in Iowa (USAspending.gov). Neither record states a building size, so no per-square-foot figure follows; a whole-building survey is priced by the surveyor’s scope.
What must be recorded on as-built drawings?
Record anything that differs from the contract drawings and anything that will be hidden once walls, ceilings and slabs close. UFGS 01 78 00 §3.1.2 lists 15 categories, from buried utility locations and depths to contractor-designed fire alarm and sprinkler systems. The USC Section 01 78 39 adds duct size and routing, electrical circuitry, and the RFI and change order numbers behind each change.
| What to record | Detail required | Source |
|---|---|---|
| Underground utilities | Location, kind and size; offset dimensions to two permanently fixed surface features at each end of a run and each change in direction; average depth | UFGS 01 78 00 §3.1.2(a) |
| Concealed building utilities | Horizontal and vertical locations referenced to visible, accessible, permanent features | USC 01 78 39 §2.01.A.2(e) |
| Piping, conduit and ductwork | Revised routing of piping and conduit, electrical circuitry, duct size and routing | USC 01 78 39 §2.01.A.2(f), (g), (i) |
| Equipment | Actual equipment locations; equipment and foundation dimensions from shop drawings | USC §2.01.A.2(h); UFGS §3.1.2(e) |
| Dimensions and structure | Dimensional changes, changes within the building structure, foundation depths relative to first floor | USC §2.01.A.2(a), (c); UFGS §3.1.2(b) |
| Concrete | Actual location of anchors, construction joints and control joints | UFGS 01 78 00 §3.1.2(m) |
| Contractor-designed systems | HVAC controls, fire alarm, fire sprinkler and irrigation | UFGS 01 78 00 §3.1.2(j) |
| Change paperwork | Change order, Architect’s Supplemental Instruction and RFI numbers at each change | USC 01 78 39 §2.01.A.2(j), (k) and A.7 |
| Options and alternates | Only the option actually built | UFGS 01 78 00 §3.1.2(h) |
| Final inspection and obstructions | Changes from the final inspection; unusual or uncharted obstructions found on site | UFGS 01 78 00 §3.1.2(g), (n) |
One rule prevents most gaps: USC Section 01 78 39 §2.01.A.6 says “Do not permanently conceal any Work until required information has been recorded.” On a commercial job that means checking the markup at each above-ceiling and in-wall inspection, before drywall or ceiling tile goes in.
How should markups be colour-coded and labelled?
Use one colour scheme for the whole job and write it in the specification. UFGS 01 78 00 §3.1.1 sets red for deletions, green for additions and blue for items needing special information, with a legend if other colours appear. The markup must stand on its own: changes described on the sheet itself, “without reference to letters, memos, or materials that are not part of the As-Built drawing.”
- Start from two clean black-line PDF sets of the contract drawings (UFGS 01 78 00 §3.1).
- Mark deletions in red, additions in green and special information in blue; add a legend for any other colour (§3.1.1(a), (b)).
- Add written notes to every graphic change and repeat the change on related sections, details, schedules and elevations (§3.1.1(d), (f)).
- Fold approved shop and fabrication drawings into the markups (§3.1.1(j)).
- Write the RFI, change order or construction directive number at each change (USC 01 78 39 §2.01.A.7).
- Label each working sheet “AS-BUILT DRAWINGS”; the USC specification asks for 2-inch letters (§2.01.A.8).
- In CAD, put every change on the AS-BUILT layer for DWG files, or the G-ANNO-REVC and G-ANNO-REVS levels for DGN files (UFGS §3.2.1(b)).
- At final, mark the cover sheet “RECORD DRAWING AS-BUILTS” with the contractor’s name in letters at least 5 mm (3/16 inch) high and date the revision block (§3.2.1(d)).
When are as-built drawings due at closeout?
As-built drawings are due in two stages: kept current through construction, then delivered at or just before substantial completion, with record drawings following within weeks. Under UFGS 01 78 00 the contractor submits as-builts 30 days before beneficial occupancy and the full record PDF and CAD package within 20 days of substantial completion. The USC owner specification gives the architect 30 days after substantial completion for record drawings.
| Milestone | Deliverable | Responsible | Source |
|---|---|---|---|
| During construction | Markups current weekly; review monthly or at each pay application | Contractor | UFGS §3.1.2; USC §1.03.B |
| BOD minus 30 days | As-built drawings submitted | Contractor | UFGS 01 78 00 §3.1 |
| Substantial completion | As-built drawings, specifications, shop drawings and models | Contractor | USC 01 78 39 §1.02 |
| Substantial completion plus 20 days | Final record PDF and CAD package, ANSI D size (Army) | Contractor | UFGS 01 78 00 §3.3.1 |
| Substantial completion plus 30 days | Record drawings, record models and record specifications | Architect or engineer | USC 01 78 39 §1.02 |
| BOD plus 30 days | Record drawings and source files (Navy, per FC 1-300-09N) | Contractor | UFGS 01 78 00 §3.3 |
| Final completion | Permit and inspection records | Contractor | USC 01 78 39 §1.02 |
| Before final payment | Final record drawings approved and accepted | Owner or contracting officer | UFGS 01 78 00 §3.2.1(e) |
Worked example: a closeout calendar and the withholding math
Here is how the published day counts land on a calendar. The inputs are hypothetical: substantial completion on March 1, 2027, beneficial occupancy on March 15, 2027 and a $300,000 monthly progress payment. The rules are the UFGS 01 78 00 and USC 01 78 39 provisions above; your own contract’s numbers replace them where they differ.
| Step | Calculation | Result | Rule |
|---|---|---|---|
| As-built drawings due | March 15, 2027 minus 30 days | February 13, 2027 | UFGS §3.1 |
| Final record package due | March 1, 2027 plus 20 days | March 21, 2027 | UFGS §3.3.1 |
| Corrections returned | Government return date plus 10 days | Example: returned March 21, due March 31, 2027 | UFGS §3.3.1 |
| Architect record drawings | March 1, 2027 plus 30 days | March 31, 2027 | USC §1.02 |
| Navy record drawings | March 15, 2027 plus 30 days | April 14, 2027 | UFGS §3.3 |
| Withholding if markups lapse | $300,000 x 10% | $30,000 held per pay period until current | UFGS §3.1.2 |
Private owners can borrow the same lever. Our commercial construction project checklist puts retainage release after the closeout documents are in hand. The closeout phase itself, from the AIA G704 certificate of substantial completion to the certificate of occupancy, is set out in our guide to the commercial construction process.
Which file formats should the record set use: PDF, CAD or BIM?
The published specifications ask for up to three layers: a bookmarked PDF set anyone can open, native CAD files (DWG or DGN) the next designer can edit, and on BIM projects a model plus an open IFC export. GSA P100 2024 requires an Industry Foundation Classes submission alongside every native BIM submission, and USACE requires final record drawings in PDF produced from the CAD files.
| Format | Best use | Published requirement | Source |
|---|---|---|---|
| Red-lined PDF or hard copy | Working markups in the field | Maintained on site as red-lined PDF or hard copy; scanning red-lined originals permitted | UFGS §3.1; USC §2.01.A.1(c) |
| Bookmarked PDF set | Owner and facility staff reference | One parent bookmark per discipline, one child bookmark per sheet | UFGS 01 78 00 §2.5 |
| CAD (DWG, DGN) or Revit | Renovation design and space planning | Changes on the AS-BUILT layer; USC asks for AutoCAD or Revit with linked AutoCAD plus PDF | UFGS §3.2.1; USC §1.04.B |
| BIM native model plus IFC | Model-based facility management | IFC with each native submission; all objects at LOD 300 at final construction documents | GSA P100 2024 App. A.1.1 |
| COBie data | Equipment, space and asset data for maintenance systems | From the contractor at 30%, 60%, substantial completion and final closeout | GSA P100 2024 App. A.1.1 |
| Printed sheets | Archive set | ANSI D size PDF and CAD files for the final package | UFGS 01 78 00 §3.3.1 |
GSA spells out the split between the two drawing sets in its turnover list. Appendix A.1.9 of P100 2024 (printed page 326) asks for contractor “redline” as-built drawings with actual measurements, changes to details and actual panel schedules, plus the design team’s final “record” drawings that include contractor-noted as-built conditions.
What do IFC and ISO 19650 add to a BIM handover?
IFC (Industry Foundation Classes) is the open file schema that lets a building model be read outside the software that made it, published as ISO 16739-1:2024 and maintained by buildingSMART International as IFC 4.3.2.0. ISO 19650-2:2018 sets how project information is managed during delivery. Naming both in the contract keeps the record model usable after the authoring software changes; GSA adds its own BIM Standard and COBie Playbook under P100 2024 Section 1.8.3.
How should owners write as-built requirements into the contract?
Write the as-built rules into the specification, not the punch list. Name the governing section, CSI MasterFormat 01 78 39 Project Record Documents under 01 78 00 Closeout Submittals, assign who marks up and who compiles, set day counts tied to substantial completion, define file formats and attach a payment lever, as UFGS 01 78 00 does with its 10 percent withholding option.
- Name Section 01 78 39 in Division 01 of the CSI MasterFormat specification and cross-reference 01 77 00 Closeout Procedures and 01 78 23 Operation and Maintenance Data, as the USC section does.
- Add a responsibility table with three columns, document, provided by and due date, like USC 01 78 39 §1.02.
- Decide whether to buy B101 §4.1.1.16 record drawings from the architect; if not, require contractor-prepared CAD record drawings.
- Require markups kept on site, current weekly, and reviewed at each monthly pay application (UFGS §3.1.2; USC §1.03.B).
- Attach the payment levers: up to 10 percent of the monthly progress payment withheld for lapsed markups, and record drawing approval before final payment (UFGS §3.1.2 and §3.2.1(e)).
- List formats: bookmarked PDF, DWG or RVT, and IFC plus COBie if the owner runs a maintenance system.
- Add the “do not conceal until recorded” rule from USC §2.01.A.6 and the photographic documentation section the USC specification links to, 01 32 33.
Ask bidders how they keep as-builts and how often they update them (UFGS 01 78 00 sets weekly) before you sign, alongside the other screening questions in our guide on how to choose a commercial contractor. On design-build work the design-builder owns the whole record set, and our page on design-build contractors covers how to write that into the owner’s criteria.
Renovation and fit-out work runs the other way: the record set is the starting point. When a landlord has no usable drawings, a measured survey comes first, and the NPS HABS guidelines treat 1/4 inch to 1 foot as a useful scale for plans and sections. Teams doing tenant improvement work or commercial renovations should price that survey before design starts.
Which drawing set does your project need?
Match the deliverable to who will use the building data after handover. A federal project follows its guide specification, a GSA building adds BIM, IFC and COBie, an owner who renovates often needs editable CAD record drawings, and a small private fit-out may need only scanned A201 §3.11 markups. An existing building with no drawings needs measured drawings before any of the rest applies.
| If | Then require | Basis |
|---|---|---|
| The building exists and has no usable drawings | Measured drawings or an existing-conditions survey, plans at 1/4 inch to 1 foot | NPS HABS Guidelines §5.2.3 |
| The contract includes UFGS 01 78 00 (federal) | As-builts 30 days before BOD; record PDF and CAD within 20 days of substantial completion | UFGS 01 78 00 §3.1, §3.3.1 |
| The building is GSA-owned or follows P100 | Redlines, record drawings, As-Built BIM with IFC, COBie at 4 milestones, LOD 300 | GSA P100 2024 §1.8.3, A.1.1, A.1.9 |
| The owner will renovate or maintain MEP systems in-house | B101 §4.1.1.16 record drawings or a contractor CAD record set, plus bookmarked PDF | AIA B101-2017; UFGS §2.5 |
| The project is design-build | Design-builder delivers markups, CAD record drawings and the model | UFGS 01 78 00 §1.2.2 note |
| None of the above: small private fit-out, no maintenance software | A201 §3.11 as-built markups scanned to a bookmarked PDF at closeout | AIA A201-2017 §3.11 |
UFGS sections apply to USACE, NAVFAC and AFCEC work, and P100 applies to GSA buildings. Where that work is awarded is tracked in our state-by-state data on federal construction contracts. This guide is general information, not legal advice, and the terms of your own contract govern.
As-builts start from the conformed set issued for construction, which our guide to construction documents explains alongside the permit and bid sets.
How we compiled this
We compiled this guide in October 2026 from 11 primary documents: AIA Contract Documents’ A201 and B101 guidance, UFGS 01 78 00 and 01 33 00 (August 2026), FAR 52.236-21, GSA P100 2024, ISO 16739-1:2024 and ISO 19650-2:2018, buildingSMART’s IFC 4.3 repository, CSI MasterFormat, USC Section 01 78 39 and the NPS HABS guidelines. We did not survey contractors; the two cost figures come from federal award records on USAspending.gov, searched October 26, 2026.
Frequently asked questions
What is the difference between as-built drawings and record drawings?
As-built drawings are the contractor’s field markups showing what changed during construction. Record drawings are the final compilation of those markups into a clean set. UFGS 01 78 00 (August 2026) defines record drawings as the “final compilation of actual conditions reflected in the as-built drawings,” and GSA P100 2024 lists the two as separate turnover items prepared by the contractor and the design team.
Who is responsible for as-built drawings?
Under AIA A201-2017 §3.11 the contractor keeps an updated record of the work as constructed, usually with each subcontractor marking up its own trade. The architect prepares record drawings only when the owner adds that supplemental service under B101-2017 §4.1.1.16, according to AIA Contract Documents. Design-build contracts normally put both on the design-builder.
Are as-built drawings required by law?
In most cases the duty comes from the contract and specifications, not a statute: AIA A201 §3.11, a Division 01 Section 01 78 39, or UFGS 01 78 00 on federal work. Building departments, utilities and lenders may add their own submission rules, so ask the building official during permitting which record documents the certificate of occupancy file needs. This is general information, not legal advice.
How accurate are as-built drawings?
They are only as accurate as the field markups behind them. AIA B101-2017 states the architect “is not responsible for their accuracy or completeness” because record drawings rely on contractor data. Specs tighten this: UFGS 01 78 00 §3.1.2 requires buried utilities dimensioned to two permanent surface features with average depth, and USC Section 01 78 39 bans concealing work before it is recorded.
Can an owner withhold payment for missing as-built drawings?
Yes, if the contract says so. UFGS 01 78 00 §3.1.2 lets the contracting officer withhold 10 percent of the monthly progress payment until markups are current, and §3.2.1(e) requires record drawing approval before final payment. The USC Section 01 78 39 lets the owner withhold monthly payment when record documents are not maintained.
How do you get as-built drawings for an existing building?
Ask the landlord, previous owner, architect of record or the building department’s permit files for the record set and CAD files first. If none exist, commission measured drawings: a field survey of existing conditions. The NPS HABS guidelines use 24 by 36 inch (Arch D) sheets among three standard sizes and call 1/4 inch to 1 foot a useful plan scale.
What format should as-built drawings be delivered in?
Ask for a bookmarked PDF set, native CAD files and, on BIM projects, the model with an IFC export. UFGS 01 78 00 §2.5 asks for one PDF bookmark per discipline and one per sheet. GSA P100 2024 requires IFC with every native BIM submission and COBie data at four milestones through final closeout.
Sources
- AIA Contract Documents, How AIA Contract Documents Address As-Built Drawings (A201-2017 §3.11, B101-2017 §4.1.1.16), accessed October 19, 2026.
- USACE, NAVFAC and AFCEC, UFGS 01 78 00 Closeout Submittals (August 2026), accessed October 19, 2026.
- USACE, NAVFAC and AFCEC, UFGS 01 33 00 Submittal Procedures (August 2026), accessed October 19, 2026.
- Federal Acquisition Regulation 52.236-21, Specifications and Drawings for Construction, accessed October 19, 2026.
- U.S. General Services Administration, P100 Facilities Standards for the Public Buildings Service (May 2024), accessed October 19, 2026.
- ISO 16739-1:2024, Industry Foundation Classes (IFC), Part 1: Data schema, accessed October 19, 2026.
- buildingSMART International, IFC 4.3.x development repository, accessed October 19, 2026.
- ISO 19650-2:2018, Information management using BIM, Part 2: Delivery phase of the assets, accessed October 19, 2026.
- Construction Specifications Institute, MasterFormat, accessed October 19, 2026.
- University of Southern California, Section 01 78 39 Project Record Documents (rev. May 18, 2016), accessed October 19, 2026.
- National Park Service, HABS Guidelines: Recording Historic Structures and Sites with HABS Measured Drawings (December 2008), accessed October 19, 2026.
- USAspending.gov, award 36C25725C0053, as-built record drawings for an existing MIOX water treatment system (VA, July 2025), accessed October 26, 2026.
- USAspending.gov, order 12639525F0895, as-built drawings for the NCAH aquaculture system (USDA, August 2025), accessed October 26, 2026.