Construction documents are the drawings and specifications a building is permitted, bid and built from. They form the third design phase, after schematic design and design development; two public fee guides give it 25% to 31% of the architect’s fee.
Key takeaways
- AIA B101-2017 §3.4.1 defines construction documents as Drawings and Specifications that set out “in detail the quality levels and performance criteria of materials and systems”; §3.4.3 adds the project manual (AIA B101-2017).
- Washington’s Office of Financial Management assigns 31% of the basic architect and engineer fee to the construction documents phase; Pasco County Schools in Florida assigns 25% in its January 2026 guidelines (WA OFM Chapter 8; Pasco 2026 guidelines).
- Banks School District in Oregon scheduled its new high school at 3 months of schematic design, 4 of design development and 5 of construction documents, then 4 months of permitting (Banks design schedule, 2025).
- Under Minnesota Rule 1300.0130, approved documents are stamped “Reviewed for Code Compliance”; the building official keeps one set and the other stays at the site (Minn. R. 1300.0130).
- Dallas requires U.S. National CAD Standard Version 6 sheet numbers on every e-plan upload, indexed in a fixed order that starts with G (General), then H, V, B, C, L, S and A (City of Dallas EPRS instructions).
- If bidding has not begun 90 days after the architect submits the construction documents, B101-2017 §6.4 adjusts the owner’s budget to current market prices (B101 §6.4).
| Number | What it measures | Source |
|---|---|---|
| 31% | Share of the basic A/E fee for the construction documents phase, Washington state projects | WA OFM Ch. 8 |
| 25% | Same share, Pasco County Schools, Florida (issued January 6, 2026) | Pasco 2026 |
| 5 months | Construction documents phase, Banks High School (September 12, 2025 to February 13, 2026) | Banks SD |
| 50% and 90% | Progress submittals required inside the construction documents phase | Pasco; UConn |
| 0% | GSA design contingency at final construction documents, down from 5% to 7.5% at design development (new construction) | GSA P120 Table 3-1 |
| 2,185 | New listings in MasterFormat 2026, the specification numbering system | CSI |
What are construction documents?
Construction documents are the complete drawings and written specifications that describe a building closely enough to permit it, price it and build it (AIA B101-2017 §3.4.1). The set has two halves: drawings organized by discipline, and a project manual holding the specifications and contract conditions. Addenda issued during bidding join the set before the contract is signed.
The AIA A201-2017 general conditions use a wider term, Contract Documents. Under §1.1.1 they are the agreement, the general and supplementary conditions, the drawings, the specifications, addenda issued before signing, other documents the agreement lists, and later Modifications. Instructions to bidders and the contractor’s bid are left out unless the agreement names them.
| Term | What it covers | Where it is defined |
|---|---|---|
| Drawings | Plans, elevations, sections, details, schedules and diagrams showing design, location and dimensions | A201-2017 §1.1.5 |
| Specifications | Written requirements for materials, equipment, systems, standards and workmanship | A201-2017 §1.1.6 |
| Project manual | Conditions of the contract plus specifications; may include bidding requirements and sample forms | B101-2017 §3.4.3 |
| Construction documents | Drawings and specifications produced in the third design phase | B101-2017 §3.4.1 |
| Contract Documents | Agreement, conditions, drawings, specifications, pre-signing addenda, listed documents, Modifications | A201-2017 §1.1.1 |
| Permit submittal | Construction documents, a scaled site plan from a boundary survey, and other data the building official requires | Minn. R. 1300.0130 subps. 1 and 4 |
Several top-ranking guides stretch the term to every project record, from daily logs to closeout files. In B101 and building-code usage it is narrower: the design set. A201-2017 §1.2.1 makes the documents complementary, so a requirement shown in one is binding as if shown in all, and §3.2.2 tells the contractor to report errors it finds as a request for information. Field paperwork answers or supplements the set, as our guide to RFIs in construction explains.
Where do construction documents fit in the design phases?
B101-2017 runs the architect’s basic services in 5 phases: schematic design (§3.2), design development (§3.3), construction documents (§3.4), procurement (§3.5) and construction (§3.6). Each design phase ends with an updated cost estimate and a request for the owner’s approval, and the next phase starts from the approved documents. Washington’s fee guide states the same rule: approve essential elements before the next phase begins (WA OFM).
| Phase | What the architect delivers | Cost check | Owner action | GSA design contingency, new building |
|---|---|---|---|---|
| Schematic design (§3.2) | Preliminary design showing scale and relationships (§3.2.4); site plan, preliminary plans, sections and elevations; preliminary selection of major systems and materials (§3.2.5) | Estimate of the Cost of the Work (§3.2.6) | Approve SD documents (§3.2.7) | 7.5% to 10% (concept design) |
| Design development (§3.3) | Plans, sections, elevations, typical construction details, diagrammatic layouts of building systems, outline specifications (§3.3.1) | Updated estimate (§3.3.2) | Approve DD documents and any budget change (§3.3.3) | 5% to 7.5% |
| Construction documents (§3.4) | Detailed drawings and specifications (§3.4.1); requirements of authorities having jurisdiction (§3.4.2); bidding information, agreement form, conditions and project manual (§3.4.3) | Updated estimate (§3.4.4) | Approve CDs; act under §6.5 if over budget (§3.4.5) | 2% to 5% at 75% CD; 1% to 3% at 90%; 0% at final |
| Procurement (§3.5) | Bidding documents: bidding requirements plus proposed Contract Documents; addenda answering bidders (§3.5.2) | Bids or proposals | Award, or choose a §6.6 option if bids exceed budget | Not applicable |
Clause text is from the AIA B101-2017 preview; contingency ranges are from GSA P120 Table 3-1 (November 7, 2022), a percentage of direct cost that shows how much design uncertainty a federal estimator still carries at each stage.
What happens in the schematic design phase?
The schematic design phase turns the owner’s program into a first design. Under B101-2017 §3.2.2 the architect first tests program, schedule, budget, site and delivery method against each other, then presents a preliminary design for approval (§3.2.4). Pasco County Schools caps it at 3 design solutions and asks for 1/8-inch scale floor plans labeled with room names and areas (Pasco 2026).
What happens in the design development phase?
The design development phase fixes the size and character of the building. B101-2017 §3.3.1 calls for typical construction details, diagrammatic layouts of structural, mechanical and electrical systems, and outline specifications that set quality levels. Washington’s guide asks DD structural documents to set the basic structural system, foundation design criteria and preliminary sizes of major members, and mechanical documents to give approximate equipment sizes and capacities.
What changes in the construction documents phase?
The construction documents phase turns approved DD drawings into a set a contractor can price and build without guessing. Public owners usually check it before 100%: Pasco requires 50% and 90% submittals, UConn asks for cost estimates at 50% and 90% CDs, and GSA cuts design contingency from 2% to 5% at 75% CDs to 0% at final.
A builder hired early under construction management at risk prices the same checkpoints, and our guide to preconstruction services lists what the contractor delivers at each one.
How much of the design fee goes to construction documents?
No single national split exists. AIA B101-2017 §11.5 prints a blank percentage for each phase, so owner and architect write their own. Two public guides fill the blanks differently: Washington’s Office of Financial Management gives the construction documents phase 31% of the basic fee, and Pasco County Schools in Florida gives it 25% in guidelines issued January 6, 2026.
| Phase | Washington OFM (2027-29 instructions) | Pasco County Schools (2026) | AIA B101-2017 §11.5 |
|---|---|---|---|
| Program verification | Not a basic-services line | 5% | Not a B101 phase |
| Schematic design | 18% | 15% | Blank |
| Design development | 20% | 20% | Blank |
| Construction documents | 31% | 25% | Blank |
| Bidding or procurement | 2% | 5% | Blank |
| Construction administration | 27% | 25% | Blank |
| Closeout | 2% | 5% | Inside the construction phase |
| Total | 100% | 100% | 100% |
| What a top-ranking guide says | What the primary documents say | Source |
|---|---|---|
| A design-phase explainer gives about 15% for schematic design, 20% for design development and 40% for construction documents, citing “the AIA five-phase model” | B101-2017 §11.5 leaves every phase percentage blank; Washington uses 31% and Pasco 25% for construction documents, so neither public guide reaches 40% | B101 §11.5; WA OFM; Pasco |
| Construction documents include contracts, schedules and site paperwork | B101 §3.4.1 limits them to drawings and specifications; the agreement and conditions join them as Contract Documents under A201 §1.1.1 | B101; A201 |
What does the split look like on a $6 million office building?
Utah’s Division of Facilities and Construction Management puts office buildings in its Schedule B and sets a 6.73% guideline fee for construction budgets of $5,000,000 to $7,999,999, effective August 1, 2026 (Utah DFCM). On a $6,000,000 budget that is a $403,800 basic fee. The construction documents phase is then worth $125,178 at Washington’s 31% or $100,950 at Pasco’s 25%.
| Phase | Washington split | Washington dollars | Pasco split | Pasco dollars |
|---|---|---|---|---|
| Program verification | 0% | $0 | 5% | $20,190 |
| Schematic design | 18% | $72,684 | 15% | $60,570 |
| Design development | 20% | $80,760 | 20% | $80,760 |
| Construction documents | 31% | $125,178 | 25% | $100,950 |
| Bidding | 2% | $8,076 | 5% | $20,190 |
| Construction administration | 27% | $109,026 | 25% | $100,950 |
| Closeout | 2% | $8,076 | 5% | $20,190 |
| Paid by the end of construction documents | 69% | $278,622 | 65% | $262,470 |
Inputs: $6,000,000 construction budget times Utah’s 6.73% gives $403,800; each row multiplies that fee by the phase share. Utah calls its table “guidelines, not a schedule”, and the splits come from other owners, so treat the dollars as an illustration. B101-2017 §11.6 bills each phase against the owner’s most recent budget. Fee levels also move with project type: an Ohio university’s 2026 request for qualifications set 9% to 11.5% on a $1,280,000 walks project, or $115,200 to $147,200 (Ohio FCC RFQ).
How are construction drawing sheets numbered?
Most US drawing sets follow the U.S. National CAD Standard (NCS): each sheet number starts with a discipline letter, then a sheet-type digit, then a sequence number. The City of Dallas requires NCS Version 6 identifiers on every sheet uploaded to its electronic plan review, so its sample sheet A2.00 reads as architectural, elevations, sheet 00 (Dallas EPRS instructions).
| Index order | Designator | Discipline | Example sheets in the Dallas sample index |
|---|---|---|---|
| 1 | G | General | G0.00 Cover sheet; G0.01 Index; G0.02 Code analysis |
| 2 | H | Hazardous materials | None in sample |
| 3 | V | Survey/mapping | None in sample |
| 4 | B | Geotechnical | None in sample |
| 5 | C | Civil | C06 Paving plan; C07 Grading plan; C11 Erosion control |
| 6 | L | Landscape | None in sample |
| 7 | S | Structural | S2 Foundation and framing plans; S3 Foundation sections and details |
| 8 | A | Architectural | A1.00 First and second floors; A2.00 Elevations; A3.00 Wall sections; A4.00 Details |
| 9 | I | Interiors | I1.2A Ground level reflected ceiling plan; I4.0 Window details and door schedule |
| 10 | Q | Equipment | QF-1.0 Equipment plan (food service) |
| 11 | F | Fire protection | None in sample |
| 12 | P | Plumbing | P2.01 Ground level floor plan, plumbing |
| 13 | D | Process | None in sample |
| 14 | M | Mechanical | M2.01 Ground level floor plan, mechanical |
| 15 | E | Electrical | E2.01 Ground level floor plan, electrical; EL2.01 Lighting |
| 16 | W | Distributed energy | None in sample |
| 17 | T | Telecommunications | None in sample |
| 18 | R | Resource | None in sample |
| 19 | X | Other disciplines | None in sample |
| 20 | Z | Contractor/shop drawings | None in sample |
| 21 | O | Operations | None in sample |
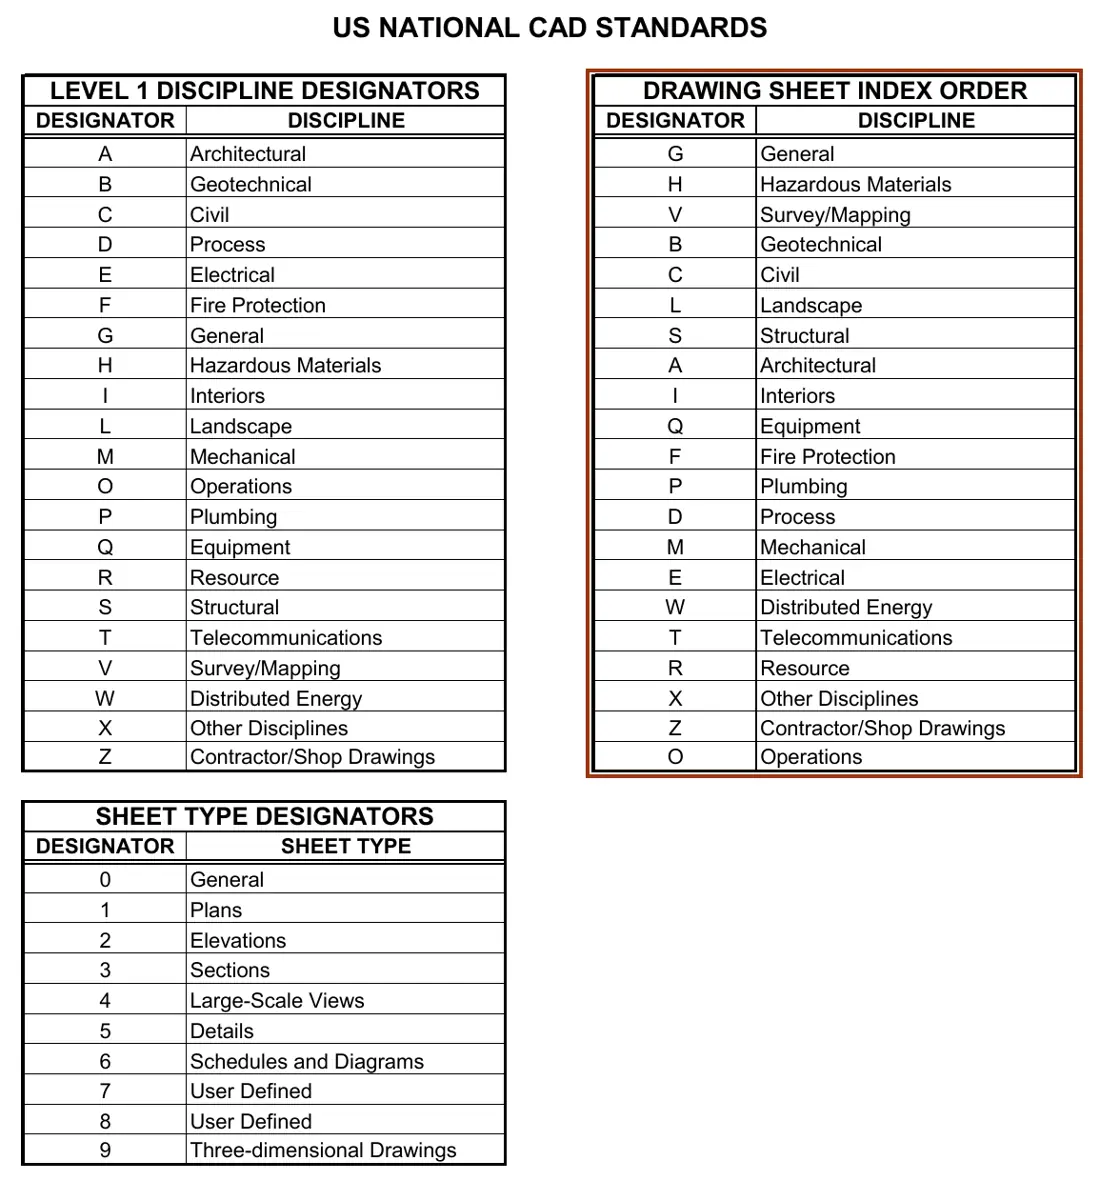
The digit after the letters is the sheet type, and Dallas lists 10 of them. A second letter is an optional Level 2 designator: Dallas wants kitchen plans filed under QF (equipment, food service), not FS or K. When plan review comments come back, a revised sheet must keep its exact filename so the system stores it as version 2 rather than a new sheet.
| Sheet type digit | Sheet type |
|---|---|
| 0 | General |
| 1 | Plans |
| 2 | Elevations |
| 3 | Sections |
| 4 | Large-scale views |
| 5 | Details |
| 6 | Schedules and diagrams |
| 7 | User defined |
| 8 | User defined |
| 9 | Three-dimensional drawings |
How is the project manual organized?
The project manual is the written half of the construction documents. It follows CSI MasterFormat, whose 2026 edition added 2,185 listings and reorganized 617 (CSI standards overview). Sections carry 6-digit numbers grouped into divisions, and each is written in 3 parts, General, Products and Execution, as in federal section UFGS 01 33 00 (August 2026).
A real example shows the scale. The Ojai Permanent Supportive Housing permit-set project manual, dated November 7, 2025, runs to 3 volumes and uses 18 divisions; volume 3 holds the 28-page soil report.
| Division | Title in the Ojai manual | Example section |
|---|---|---|
| 00 | Procurement and contracting requirements | 00 00 00 Introduction to procurement and contracting documents (54 pages) |
| 01 | General requirements | 01 25 00 Substitution procedures; 01 33 00 Submittal procedures |
| 03 | Concrete | 03 30 00 Cast in place concrete |
| 04 | Masonry | 04 20 00 Unit masonry |
| 05 | Metals | 05 50 00 Metal fabrications |
| 06 | Wood, plastics, and composites | 06 17 53 Metal-plate-connected wood trusses |
| 07 | Thermal and moisture protection | 07 21 00 Thermal insulation; 07 84 13 Penetration firestopping |
| 08 | Openings | 08 71 00 Door hardware |
| 09 | Finishes | 09 29 00 Gypsum board |
| 10 | Specialties | 10 44 16 Fire extinguishers |
| 11 | Equipment | 11 30 13 Appliances |
| 12 | Furnishings | 12 36 23.13 Plastic laminate clad countertops |
| 22 | Plumbing | 22 40 00 Plumbing fixtures |
| 23 | Heating, ventilating and air conditioning | 23 05 93 Testing, adjusting and balancing |
| 26 | Electrical | 26 00 00 Electrical (23 pages) |
| 31 | Earthwork | 31 23 16 Excavation |
| 32 | Exterior improvements | 32 12 16 Asphalt paving |
| 33 | Utilities | 33 31 00 Sanitary sewerage piping |
Division 01 is where the paperwork rules sit. Section 01 33 00 sets how shop drawings and product data come back for review, and our guide to submittals in construction covers review periods and the log.
What is the difference between a permit set, bid set and construction set?
They are the same construction documents issued for 3 different jobs. The permit set goes to the building department for code review, the bid set goes to contractors with bidding requirements attached, and the construction set folds in addenda and bid-phase answers once the contract is signed. On Banks School District’s 2025 schedule, one 100% CD set served as both permit set and bid set (Banks).
| Set | Purpose | What it contains | Signed or stamped by | Source |
|---|---|---|---|---|
| Permit set | Code review and building permit | Construction documents, scaled site plan, other data; Pasco asks for 3 signed and sealed 24 x 36 inch sets and 3 specification books | Design professional’s seal; building official’s “Reviewed for Code Compliance” stamp | Fla. Stat. 481.221(2); Minn. R. 1300.0130; Pasco |
| Bid set | Contractor pricing | Bidding requirements plus proposed Contract Documents; addenda answer bidder questions | Architect issues addenda for the owner | B101 §3.5.2 |
| Conformed set issued for construction | Building the work | Drawings and specifications updated with addenda, supplemental instructions, sketches and RFI answers from the bid phase | Design team; becomes the stamped Contract Documents | UConn solicitation, 2025 |
| Revised permit sheets | Changes after approval | Revised sheets keep the original filename in Dallas; nonconforming work stops until changes are approved | Building official | Dallas; Minn. R. 1300.0130 subp. 6 |
Permits can also be split. Minnesota Rule 1300.0130 subpart 8 lets the building official permit foundations or other parts before the whole set is submitted, at the permit holder’s own risk. Banks scheduled early utilities on a separate permit, with 3 months of permitting from March 3 to June 2, 2025, starting while the high school was still in schematic design.
Florida Statutes 481.221(2) requires final construction documents filed for public record to carry the architect’s signature, seal and date, and allows electronic sealing. Plan review timing and fees are set locally, and our guide to commercial building permits covers that step.
What does the owner approve, and when?
Under B101-2017 the owner signs off at least 3 times before bidding: schematic design (§3.2.7), design development (§3.3.3) and construction documents (§3.4.5). Section 5.3 requires decisions “in a timely manner”, and §4.2.1.4 makes extra work caused by late owner decisions a paid Additional Service. Public owners write review windows into their contracts: Pasco allows at least 1 week for SD and 2 weeks for DD and CDs.
- Before design starts: give the architect a written program (§5.1), a budget for the Cost of the Work (§5.2), a named representative (§5.3), site surveys (§5.4) and geotechnical reports (§5.5).
- Schematic design: approve the preliminary design (§3.2.4), then the SD documents and estimate (§3.2.6, §3.2.7). Review window: 1 week minimum at Pasco, 2 weeks at Banks.
- Design development: approve the DD documents, outline specifications and updated estimate, and authorize any budget change (§3.3.1, §3.3.3). Review window: 2 weeks at Pasco and Banks.
- Progress sets: review the 50% and 90% CD sets and their cost estimates where the contract calls for them; Banks allowed 2 weeks for its 50% estimate.
- Construction documents: approve the set (§3.4.5). If the architect’s estimate exceeds the budget, adjust size, quality or budget (§6.5).
- Procurement: start bidding within 90 days of CD submission, or the budget is re-based to market prices (§6.4).
- Bids over budget: choose one of 5 §6.6 options: raise the budget, rebid, terminate, cut scope with the architect, or another agreed path. Under §6.7 the architect redesigns at no extra fee unless market conditions it could not foresee caused the overrun.
This is a summary of standard-form text, not legal advice; the signed agreement and its amendments control. Our overview of AIA contract documents shows which forms pair with B101, and the builder-side duties sit in AIA A201.
How long does the construction documents phase take?
Public schedules put the construction documents phase at 22 calendar days for a library reroof and 3 to 5 months for school buildings, and in each of the 3 schedules below it is the longest or equal-longest design phase. Banks School District gave its auxiliary gym 3 months of CDs and its high school 5, followed by 3 and 4 months of permitting.
| Project | Schematic design | Design development | Construction documents | Permitting | Bidding | Source |
|---|---|---|---|---|---|---|
| Banks High School, Oregon (schedule of February 12, 2025) | 3 months | 4 months | 5 months | 4 months | 2 months, alongside permitting | Banks SD |
| Banks auxiliary gym, pre-engineered metal building | 2 months | 3 months | 3 months | 3 months | 2 months | Banks SD |
| Lopez Island Library reroof, Washington (revision of May 12, 2026) | 15 days, with as-built survey | 15 days | 22 days | 30 days | 39 days | Lopez Island schedule |
Owner reviews and parallel approvals stretch the calendar. Banks added 2-week district reviews after each phase, a 2-week cost estimate at 50% CDs and a 120-day land-use review based on DD documents. From the start of schematic design to permit submittal, the high school took about 12 months (February 10, 2025 to February 16, 2026); the gym’s design phase was listed at 8 months, and high school construction at 19 months.
For a lump-sum bid, the bid set goes out only after 100% CDs, and our comparison of design-build and design-bid-build shows how other delivery methods overlap design and pricing.
Which construction document set do you need for your next step?
Match the set to the decision in front of you. Pull a permit on the 100% set, sign a lump-sum contract on the bid set plus addenda, and build from the conformed set. If you need a price ceiling sooner, a construction manager at risk can estimate at design development and at 50%, 75% and 100% CDs, as in the Texas State University System contract §5.4.2.
| If | Then | Threshold or rule | Source |
|---|---|---|---|
| You are applying for a building permit | Submit the 100% CD set, signed and sealed | Final documents filed for public record carry signature, seal and date | Fla. Stat. 481.221(2) |
| Foundations must start before the full set is done | Ask for a phased permit | Issued at the holder’s own risk, with no assurance of the full permit | Minn. R. 1300.0130 subp. 8 |
| You are bidding a lump sum | Issue the bid set and answer every question by addendum | Addenda issued before signing are Contract Documents | B101 §3.5.2; A201 §1.1.1 |
| You need a price before CDs are finished | Hire a CM at risk and take estimates at DD and 50% to 100% CDs | GSA still carries 5% to 7.5% design contingency at DD | TXST CMAR §5.4.2; GSA P120 |
| Bidding has not started 90 days after CD submission | Re-base the budget to current prices | 90 days | B101 §6.4 |
| The lowest bid is over budget | Pick one of 5 options; redesign is at the architect’s cost unless market conditions caused it | §6.6 and §6.7 | B101-2017 |
| The contract is signed and addenda exist | Issue a conformed set for construction | Includes addenda, supplemental instructions and RFI answers | UConn, 2025 |
| The building is finished | Collect record and as-built drawings | Separate closeout deliverable | See below |
At closeout the set is marked up to match what was built, which our guide to as-built drawings covers. Where the documents sit in the full sequence from feasibility to closeout is mapped in our commercial construction process guide.
Before signing, compare how each bidder priced the same bid set and its addenda, using the checks in our guide on how to compare construction bids.
The finished drawings are what estimators price, step by step, in our guide to how to estimate construction costs, and the MEP sheets are explained in our MEP engineering guide.
How we compiled this
We read 17 primary documents in November 2026: AIA B101-2017 and A201-2017 text, fee guidelines from Washington, Utah and Pasco County Schools, an Ohio request for qualifications, 3 public design schedules, a university CM-at-risk contract, the City of Dallas e-plan rules, Minnesota Rule 1300.0130, Florida Statutes 481.221, the CSI standards page, a city permit-set project manual, a UFGS section and GSA P120. Fee and schedule figures are owner-published guidelines and plans, not survey data or our own projects. We left out figures we found only in secondary blogs.
Frequently asked questions
What is the difference between construction documents and construction drawings?
Construction drawings are one half of the construction documents. AIA A201-2017 §1.1.5 defines Drawings as the plans, elevations, sections, details, schedules and diagrams; §1.1.6 defines Specifications as the written requirements for materials, systems and workmanship. Construction documents are both together, plus the project manual that B101-2017 §3.4.3 has the architect compile with the contract conditions.
What are the 5 phases of architectural design?
AIA B101-2017 lists 5 phases of basic services: schematic design (§3.2), design development (§3.3), construction documents (§3.4), procurement (§3.5) and construction (§3.6). Many public owners add program verification at the start and closeout at the end; Pasco County Schools pays 5% of the fee for each of those two extra steps in its 2026 guidelines.
What do 50%, 90% and 100% construction documents mean?
They are progress milestones inside the construction documents phase. Pasco County Schools requires 50% and 90% submittals, and UConn asks for a cost estimate at each. GSA P120 cuts design contingency for new buildings from 2% to 5% at 75% CDs, to 1% to 3% at 90%, and to 0% at final documents, once the set is complete enough to bid.
Who prepares and signs construction documents?
The architect and its engineering consultants prepare them under the owner-architect agreement, such as AIA B101-2017 §3.4. Each licensed professional seals the sheets of their discipline. In Florida, Statutes 481.221(2) requires final construction documents filed for public record to carry the architect’s signature, seal and date, and allows electronic sealing.
Are construction documents legally binding?
They become binding once the owner-contractor agreement lists them. Under AIA A201-2017 §1.1.1, the drawings, specifications and pre-signing addenda form part of the Contract Documents, and §1.2.1 makes them complementary, so a requirement in one binds as if it were in all. Changes after signing need a Modification, such as a Change Order. This is general information, not legal advice.
Can construction start before construction documents are complete?
Sometimes, through a phased permit. Minnesota Rule 1300.0130 subpart 8 lets the building official permit foundations or other parts before the full set is in, at the holder’s own risk. Banks School District scheduled a separate early-utilities permit in 2025, starting while the high school was still in schematic design. Lump-sum bidding still waits for the 100% set.
How many sets of construction documents does the permit office need?
It depends on the jurisdiction. Minnesota Rule 1300.0130 asks for one or more sets and stamps the approved set “Reviewed for Code Compliance”, keeping one and returning the other for the site. Pasco County Schools’ 2026 permit package calls for 3 signed and sealed 24 x 36 inch drawing sets and 3 specification books. Dallas takes PDF sheets through its e-plan system.
Sources
- American Institute of Architects, AIA Document B101-2017, Owner and Architect Agreement (preview), accessed November 2, 2026.
- City of Rochester, NH, AIA Document A201-2017, General Conditions (sample posted with a city bid), accessed November 2, 2026.
- Washington Office of Financial Management, Chapter 08: Architect/Engineer Fee Guidelines and Fee Schedule, 2027-29 capital budget instructions, accessed November 2, 2026.
- Pasco County Schools, Florida, 2026 Architect | Engineer Guidelines (issued January 6, 2026), accessed November 2, 2026.
- Utah Division of Facilities and Construction Management, Architectural/Engineer Fee Guidelines (effective August 1, 2026), accessed November 2, 2026.
- Ohio Facilities Construction Commission, Request for Qualifications MUN-260165 (published January 23, 2026), accessed November 2, 2026.
- Banks School District, Oregon, Banks High School and Aux Gym Design Schedule (preliminary, February 12, 2025), accessed November 2, 2026.
- Lopez Island Library District, Lopez Island Library Reroof, RFQ Attachment A Project Schedule (revision 1, May 12, 2026), accessed November 2, 2026.
- University of Connecticut CPFP, Solicitation Information Sheet, Prof. Services Architect/Engineer RFQ (2025), accessed November 2, 2026.
- Minnesota Office of the Revisor of Statutes, Minnesota Rules 1300.0130, Construction Documents, accessed November 2, 2026.
- Florida Senate, Florida Statutes 481.221, Seals; display of certificate number (2025), accessed November 2, 2026.
- City of Dallas Building Inspection, Drawing Sheet Filename Format Instructions, EPRS (rev. October 1, 2018), accessed November 2, 2026.
- Construction Specifications Institute, Standards overview: MasterFormat 2026, SectionFormat/PageFormat, UniFormat, accessed November 2, 2026.
- City of Ojai, California, Exhibit E, Ojai Permanent Supportive Housing, Permit Set Volume 01 Project Manual (November 7, 2025), accessed November 2, 2026.
- USACE, NAVFAC, AFCEC via WBDG, UFGS-01 33 00 Submittal Procedures (August 2026), accessed November 2, 2026.
- U.S. General Services Administration, P120 Project Cost and Schedule Management Requirements (November 7, 2022), accessed November 2, 2026.
- Texas State University System, Contract Between Owner and CM-at-Risk (sample), accessed November 2, 2026.