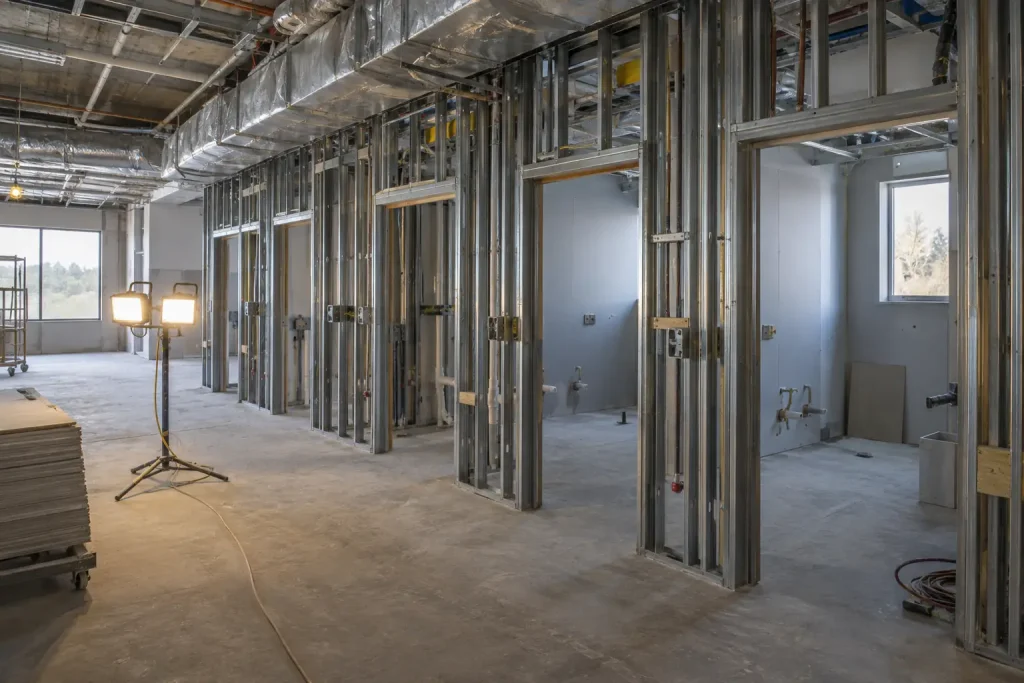
Dental office construction cost a median $140 per square foot for an interior build-out across 198 Texas projects registered in 2025 and 2026, about $345,000 per suite, and it adds dental gas, vacuum, amalgam and x-ray rules.
Key takeaways
- In 198 Texas dental build-outs registered with the state from January 2025 to October 2026, the median estimated construction cost was $140 per sq ft (middle half $100 to $177) and $345,279 per project; 21 ground-up dental buildings had a median of $291 per sq ft (TDLR TABS project search, CB&C count).
- The same registrations planned a median of 3.9 months from construction start to completion for a build-out and 8 months for a new building.
- Practices that place or remove amalgam and drain to a public sewer need an ISO 11143 or ANSI/ADA 108 amalgam separator with at least 95% removal; a separator installed before June 14, 2017 only counts until June 14, 2027 (eCFR, 40 CFR 441.30).
- King County Public Health, applying NFPA 99 (2018), lists a dental office with piped nitrous oxide or oxygen as Category 3 and an oral surgery suite with full sedation and piped patient gases as Category 2, which adds zone valves, alarms and an independent verifier (King County).
- The VA Dental Service Design Guide sizes dental vacuum at a minimum of 7 scfm per chair at 6 to 8 inHg and runs all vacuum piping below the floor (VA, June 2014).
- Iowa requires a registered service provider’s shielding plan for any CBCT and for more than 50 panoramic exposures a week, filed at least 30 days before installation (Iowa HHS).
How much does dental office construction cost, and how long does it take?
The most current public price records for dental work are Texas project registrations. Owners register commercial projects with the Texas Department of Licensing and Regulation for accessibility review, and each public record lists the estimated construction cost, square footage and planned start and finish dates. In 325 dental projects registered from January 2025 to October 2026, an interior build-out ran a median $140 per sq ft and 3.9 months.
| Project type (Texas, registered Jan 2025 to Oct 2026) | Projects | Estimated cost per sq ft: 25th / median / 75th percentile | Median estimated cost | Median size | Median planned construction time | Source |
|---|---|---|---|---|---|---|
| Build-out of leased or shell space | 198 | $100 / $140 / $177 | $345,279 | 2,817 sq ft | 3.9 months (middle half 3.0 to 5.4) | TDLR TABS, CB&C count |
| Remodel or expansion of an existing office | 106 | $90 / $125 / $163 | $300,000 | 2,730 sq ft | 4.0 months (3.0 to 6.0) | TDLR TABS, CB&C count |
| New stand-alone dental building | 21 | $180 / $291 / $333 | $1,200,000 | 4,886 sq ft | 8.0 months (4.4 to 9.5) | TDLR TABS, CB&C count |
Read these as planning figures with three limits. They are estimates filed at registration (October 26, 2026 pull), not final bids or closeout costs. They are Texas prices, so adjust for your market, and they can run low: in the same registration data, new hotels came in well under published hotel cost surveys, while churches matched an escalated cost model. TABS asks for construction cost and does not say whether chairs, imaging units or cabinetry are inside it, so carry dental equipment as its own budget line. We kept projects with an estimated cost of $50,000 or more and between $15 and $2,000 per sq ft, and dropped roof, parking and accessibility-only jobs.
| TABS project | County | Scope as registered | Estimated cost | Size | Cost per sq ft | Planned time |
|---|---|---|---|---|---|---|
| TABS2026010024 | Harris | Interior remodel of an existing dental office | $250,000 | 2,500 sq ft | $100 | 4.0 months |
| TABS2026014594 | Travis | First-generation build-out in a shell building | $500,000 | 4,091 sq ft | $122 | 4.0 months |
| TABS2025018060 | Montgomery | Dental clinic build-out in a retail strip center | $400,000 | 2,700 sq ft | $148 | 3.0 months |
| TABS2025019080 | Collin | Dental office finish-out | $560,000 | 2,917 sq ft | $192 | 8.3 months |
| TABS2026021738 | Taylor | New pediatric dental clinic building | $4,500,000 | 8,865 sq ft | $508 | 12.0 months |
The price moves with the items below. The BLS producer price index for new health care building construction rose 5.1% in the 12 months to September 2026 (preliminary), so escalate any estimate more than a few months old.
| Cost driver | Why it moves price | Rule or figure behind it |
|---|---|---|
| Chair count | Each chair adds a utility center, slab trench, vacuum and air demand | 7 scfm vacuum per chair (VA) |
| Sedation category | Category 2 adds zone valves, alarms, a one-day reserve and an ASSE 6030 verifier | APSF table, NFPA 99 (2018) |
| Imaging | Pan, ceph and CBCT rooms need a shielding plan and sometimes state review | Iowa: CBCT plan at any workload |
| Shared walls | Extra drywall layers or masonry on walls next to other tenants | 3 layers of 5/8 in drywall (Iowa) |
| Amalgam handling | Separator, report and records; EPA estimated about $800 a year per affected office | 82 FR 27154 |
| Alteration of an existing suite | Path-of-travel upgrades to the treatment area | Up to 20% (28 CFR 36.403(f)) |
To compare bids line by line, ask each builder to price the chair utilities, the mechanical room and the shielding as separate items, since a Category 2 gas system alone adds zone valves, a one-day reserve and an ASSE 6030 verifier. Our guide to commercial construction cost per square foot shows how to read a per-square-foot figure for other building types, and the cross-sector rules for clinics and surgery centers are in our medical office construction guide; hospital work is covered in our healthcare construction guide.
In what order does a dental office build-out happen?
A dental office build-out runs in the usual design, permit, rough-in and finish order, with five dental hold points inside a build that Texas registrations plan at a median 3.9 months: the sedation decision, the shielding plan, the slab trenching for chair utilities, medical gas testing before walls close and the amalgam report due within 90 days of first discharge. Each one, if missed, ends up behind a finished wall, a poured floor or an occupancy date.
- Equipment and sedation plan. Choose chairs, delivery units, imaging and the deepest sedation level first; the VA guide leaves exact fixture and gas outlet locations to the architect and engineer for each project.
- Shielding plan and state filing. A qualified expert designs walls, doors and glazing; in Iowa, file at least 30 days before installation and allow 4 weeks.
- Permit drawings with the medical gas category. Show the NFPA 99 category, the separator and the mechanical room on the drawings; our guide to commercial building permits covers review timing.
- Under-slab and in-wall rough-in. Trench for vacuum and drain lines below the floor to each utility center, then frame and install shielding before drywall finishing.
- Medical gas test and verification before walls close. Category 2 and 1 systems need an ASSE 6030 verifier; Category 3 follows local code and the maker’s test.
- Mechanical room, equipment and water test. Start up the compressor and vacuum, connect the separator, and test unit output water against 500 CFU/mL.
- Certificate of occupancy, x-ray registration and amalgam report. File the One-Time Compliance Report within 90 days of first discharge.
Record the as-installed location of every floor box, vacuum line and shielded wall, because the next chair added will need them; our page on as-built drawings explains what to require at closeout. Keep the separator’s make, model and installation year with them, because the 40 CFR 441.50 report asks for all three. The occupancy step itself is covered in our guide to the certificate of occupancy.
How do you choose a dental office contractor?
Choose a dental office contractor on proof of dental work, not general tenant improvement experience. Ask for 2 or 3 finished dental suites with the dentist’s contact, the NFPA 99 category each one was built to, who held the ASSE 6010 installer and ASSE 6030 verifier cards, and how close each job came to its planned time; the Texas median was 3.9 months for a build-out.
| Question to ask | Why it matters | Rule or figure behind it |
|---|---|---|
| Which NFPA 99 category did you price, and who verifies the gas piping? | Category 2 adds zone valves, zone alarms, a one-day gas reserve and a third-party verifier that a Category 3 price leaves out | APSF table, NFPA 99 (2018) |
| Is slab trenching to every chair in your number? | Dental vacuum piping runs below the floor to each utility center | VA Dental Service Design Guide, 2014 |
| Who designs and files the shielding plan, and when? | Some states review it before installation; Iowa wants it 30 days ahead | Iowa HHS, 2024 |
| Which ISO 11143 separator is in the plumbing scope? | The practice files its compliance report within 90 days of first discharge | 40 CFR 441.30, 441.50 |
| How long did your last 3 dental build-outs take from permit to occupancy? | Texas registrations planned a median 3.9 months of construction for a build-out | TDLR TABS, CB&C count |
| Which items are priced separately: chairs, delivery units, imaging, cabinetry? | Registered construction costs may not include dental equipment | TDLR TABS record fields |
CB&C is a matching service, not a contractor. Our general checklist on how to choose a commercial contractor covers licensing, bonding and references, and a landlord’s contribution is explained in our guide to the tenant improvement allowance.
What utilities does each dental operatory need?
Each dental operatory needs cold water to the delivery unit, hot and cold water at a hands-free sink, a drain, dental vacuum, dental compressed air, power and data, plus oxygen and nitrous oxide where sedation is offered. The VA Dental Service Design Guide (June 2014) lists that set on its 120 sq ft multi-functional treatment room sheet, with a 9 ft ceiling and 6 air changes per hour.
| Utility at the chair | What it serves | Planning figure or rule | Source |
|---|---|---|---|
| Cold water to the delivery unit | Handpiece and air-water syringe | Output water 500 CFU/mL or less for routine care; sterile water or saline for surgery | CDC, 2016 |
| Hot and cold water at the sink | Hand hygiene | Foot, knee or infrared water control | VA room data sheet DNTG1 |
| Sanitary drain and vent | Cuspidor, sink, utility center | All amalgam process wastewater must pass through the separator | 40 CFR 441.30(a)(1)(iv) |
| Dental vacuum | High-volume evacuation, saliva ejector | 7 scfm per chair at 6 to 8 inHg; piping below the floor | VA equipment list MECH1 |
| Dental compressed air | Handpieces, syringe | Oil-free; first dryer stage to a 35 F pressure dew point | VA equipment list MECH1 |
| Oxygen and nitrous oxide | Sedation | NFPA 99 category set by sedation depth | King County; APSF 2018 |
| Power and data | Chair, light, sensors, monitor | Ceiling-mounted track light may need ceiling reinforcement | VA equipment list DNTG1 |
Most of these lines meet at a floor-mounted utility center, which the VA equipment list for room DNTG1 (June 2014) describes as a box with electrical and quick-connect air, waste and water connections. The same guide requires all vacuum piping to run below the floor back to the pump, not above the ceiling. In a suite on a concrete slab, following that rule means trenching the slab to each new chair, the kind of MEP line our guide to tenant improvement contractors treats as the place budgets move.
Room size follows the chair and the imaging. The 8 VA model rooms below are federal planning sizes for VA clinics, not a code minimum for private practices, but they give an architect a checked starting point.
| Room (VA code) | Net sq ft | Detail from the VA room sheet |
|---|---|---|
| Multi-functional treatment room (DNTG1) | 120 | 6 air changes per hour, positive pressure, noise criteria 40 |
| Special needs treatment room (DNTG5) | 144 | Planned larger than DNTG1 for special needs patients |
| Oral surgery, minor procedure room (DNTS1) | 180 | 15 air changes per hour, 4 ft door, nitrous oxide on the room sheet |
| Panoramic and cephalometric x-ray (DNXS1) | 165 | Glazing lead equivalent set by the physicist |
| Cone beam CT (DNXC1) | 165 | Certified health physicist documents shielding where required |
| Dental equipment mechanical room (MECH1) | 120 | Sealed concrete floor, sound control, floor drain |
| Sterile instrument storage (DNSC3) | 100 | Clean supply storage |
| General dental laboratory (DNPL1) | 280 | Laboratory vacuum and exhaust for odors |
Which NFPA 99 category covers nitrous oxide and oxygen in a dental office?
NFPA 99, the Health Care Facilities Code, sorts dental gas and vacuum systems by the risk a failure poses to patients, not by building type. King County Public Health, applying the 2018 edition, places a dental office with piped nitrous oxide or oxygen in Category 3 and an oral surgery suite with full sedation and piped patient gases in Category 2.
The Anesthesia Patient Safety Foundation (APSF Newsletter, June 2018) summarizes the 2018 edition’s category rules in the table below. NFPA lists 2027 as the current edition, and your local building or fire official decides which edition applies.
| Feature | Category 3 | Category 2 | Category 1 | Source |
|---|---|---|---|---|
| Sedation depth allowed | Nitrous anxiolysis and minimal sedation | Moderate sedation | Deep sedation and general anesthesia | APSF table, NFPA 99 (2018) |
| Dental example | Piped nitrous oxide or oxygen; or dental air and vacuum only, no general anesthesia | Oral surgery suite with full sedation and piped patient gases | Not listed as a dental example; ASCs with full OR services | King County |
| Zone valves and zone alarms | Not required | Required | Required | APSF table |
| Master alarm | Yes, limited to low supply pressure | Single | Dual | APSF table |
| Vacuum | Dental vacuum | Simplex | Duplex, separate from dental vacuum | APSF table |
| Testing and verification | Local code and manufacturer specs | ASSE 6030 third-party verifier | ASSE 6030 third-party verifier | APSF table |
| Joints | Brazed, soldered or fitted | Brazed with nitrogen purge | Brazed with nitrogen purge | APSF table |
| Reserve gas supply | Minimum not required | One-day reserve | One-day reserve | APSF table |
Who installs and verifies dental medical gas piping?
Category 2 and Category 1 piping must be tested by an ASSE 6030 medical gas verifier who is independent of the installer, even when an ASSE 6010 certified installer did the work, according to APSF. Category 3 dental systems follow local code and the manufacturer’s test procedure. APSF links past cross-connected lines in dental offices to patient deaths from hypoxic gas mixtures.
Dental vacuum is not medical vacuum: most dental systems run at 10 to 13 inHg, while medical vacuum must hold at least 19 inHg (APSF). If an anesthesia provider will bring a machine into the office, set the category for that provider’s deepest planned sedation.
How big should the dental vacuum and compressed air plant be?
Size the dental vacuum from chair count and the compressor from the maker’s user rating. The VA guide sets a minimum system demand of 7 scfm per chair at 6 to 8 inHg, and the Midmark Smart Air compressor specifications rate a 7 to 10 user model at 15.9 CFM at 80 psi. Nitrous oxide scavenging adds up to 45 L/min per workstation.
The worked example below uses an 8-operatory general practice with nitrous oxide in 4 rooms. It is CB&C arithmetic from the cited figures, a check on the engineer’s numbers, not a substitute for the equipment maker’s sizing.
| Line | Input | Arithmetic | Result | Source of input |
|---|---|---|---|---|
| Dental vacuum demand | 8 chairs, 7 scfm per chair | 8 x 7 | 56 scfm at 6 to 8 inHg | VA guide, MECH1 |
| Nitrous scavenging | 4 workstations, 45 L/min each | 4 x 45 = 180 L/min; 180 / 28.317 | About 6.4 cfm | OSHA guideline |
| Compressor band | 8 users | Falls in the 7 to 10 user band | 15.9 CFM at 80 psi (P72) | Midmark spec table |
| Clinical and plant room area | 8 rooms at 120 sq ft, 1 pan room at 165, 1 plant room at 120 | 960 + 165 + 120 | 1,245 net sq ft | VA room sizes |
What goes in the dental mechanical room?
The dental mechanical room holds the vacuum pumps, the air compressor, the vacuum separator tank and usually the central amalgam separator. The VA guide (room MECH1, 120 net sq ft) calls for two or more equally sized compressors so the design load is met with one unit out of service, and it puts the pumps and compressor on delayed automatic connection to an alternate power source.
Does the practice need an amalgam separator under 40 CFR 441?
Yes, if the practice places or removes amalgam and drains to a public sewer. EPA rule 40 CFR Part 441 requires a separator meeting ANSI/ADA Specification 108 or ISO 11143 with at least 95% removal, sized to the maximum wastewater flow. Practices that exclusively do orthodontics, periodontics, prosthodontics, oral surgery, oral pathology or oral radiology are exempt.
| Situation | Part 441 result | Section |
|---|---|---|
| Wastewater does not go to a public sewer (POTW) | Part 441 does not apply | 441.10(e) |
| Mobile unit | Not covered | 441.10(d) |
| Exclusively oral pathology, OMF radiology, OMF surgery, orthodontics, periodontics or prosthodontics | Exempt | 441.10(c) |
| Does not place amalgam and removes it only in limited emergencies | Certify in the One-Time Compliance Report; no separator required | 441.10(f), 441.50(a)(3)(i) |
| Places amalgam, or removes it beyond limited emergencies | ISO 11143 or ANSI/ADA 108 separator, 95% removal, sized to max flow; report within 90 days of first discharge | 441.30, 441.40, 441.50 |
EPA’s final rule of June 14, 2017 (82 FR 27154) treats removal as limited when it is under 5% of procedures, about 9 removals per office per year, and estimated the added cost at about $800 per affected office per year.
| Date or deadline | What it means for a build | Section |
|---|---|---|
| July 14, 2017 | Offices whose first sewer discharge comes after this date are new sources and must comply from day one | 441.20(i), 441.40 |
| 90 days after first discharge | New office files its One-Time Compliance Report with the Control Authority | 441.50(a)(1) |
| June 14, 2027 | Separators installed before June 14, 2017 stop counting as compliant, if not replaced sooner | 441.30(a)(1)(iii) |
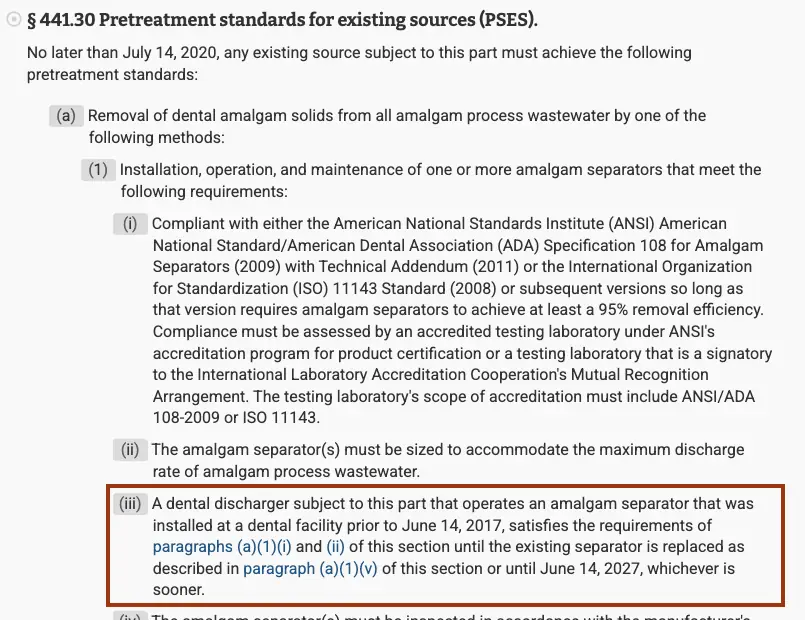
For the builder, three details matter. The report lists the total chairs and the chairs where amalgam may be present, so the plumbing drawings should show which chairs drain through the separator. Line cleaners with a pH below 6 or above 8 are banned under 441.30(b)(2), so specify waterline treatment with the vacuum maker. If you buy a practice, the new owner files a fresh report within 90 days of the transfer.
How is a dental x-ray or CBCT room shielded, and who reviews the plan?
A qualified expert calculates dental shielding from the unit type, weekly workload and what sits on the other side of each wall. NCRP Report No. 177 (2019) is the current dental guidance and updates Report No. 145 (2003) for CBCT, digital and handheld units. Whether the state reviews that plan before construction differs sharply by state.
| State | Dental plan review rule | Thresholds and timing | Source |
|---|---|---|---|
| Iowa | Plans reviewed before construction and before operation (IAC 641-41.1(3)d) | Intraoral up to 100 exposures a week: attestation; over 100: registered service provider plan. Pan or ceph up to 50: attestation; over 50: plan. CT or CBCT: plan at any workload. File 30 days before installation; allow 4 weeks | Iowa HHS dental shielding application, 2024 |
| Washington | State does not review dental shielding, including CBCT | Reviewed medical types: $977 fee, 30 calendar days, $1,960 late fee (WAC 246-254-053(2)(c)) | Washington DOH |
| Minnesota | Plans should be reviewed by MDH before construction and before operation | Form lists dental panoramic, cephalometric, CT and tomographic units | Minnesota Department of Health form, rev. 2019 |
Iowa HHS also publishes construction defaults that show what a dental shielding plan controls. The x-ray room must be at least 6 ft by 6 ft, the operator stands behind a barrier at least 6.5 ft high or 9 ft from the unit, and a wall shared with another tenant takes three layers of 5/8 in drywall instead of two.
Ask your state radiation control program two questions before design: does it review dental plans, and does it want the plan before drywall or before the unit is energized. The answers set two hold points on the schedule; Washington DOH, for example, charges $977 to review the medical rooms it does cover.
What do the 2010 ADA Standards require in a dental suite?
The 2010 ADA Standards for Accessible Design treat a dental office like other doctors’ offices: it uses the general parking table, not the 10% hospital outpatient rule, because Advisory 208.2.1 says doctors’ offices and independent clinics are not hospital outpatient facilities. Inside, the standards set a 36 in accessible route, 32 in clear door openings and 30 by 48 in clear floor spaces at sinks.
| Element | Requirement | Section |
|---|---|---|
| Accessible parking, 26 to 50 spaces | 2 accessible spaces | Table 208.2 |
| Accessible route width | 36 in minimum | 403.5.1 |
| Clear floor space at a lavatory or sink | 30 in by 48 in, forward approach | 305.3, 606.2 |
| Path of travel in an alteration | Spend up to 20% of the alteration cost on the route, toilets and fountains serving it | 28 CFR 36.403(f) |
The path-of-travel rule matters most in a suite build-out. Under 28 CFR 36.403(f), a $300,000 alteration to the treatment area carries up to $60,000 of path-of-travel work before the cost counts as disproportionate. This page is general information, not legal advice; ask your architect to show the path-of-travel budget as its own line.
Which rules apply to your dental project?
Four questions decide most of the dental-specific scope: the deepest sedation you will offer, whether you place or remove amalgam, which imaging units you will install, and whether the space is new or an alteration. The table turns each answer into the rule and threshold, from NFPA 99 Category 3 to the 20% path-of-travel ceiling.
| If | Then | Threshold or rule | Source |
|---|---|---|---|
| You need a first budget | Use the Texas registration medians as a starting band | Build-out $140 per sq ft and 3.9 months; new building $291 per sq ft and 8 months | TDLR TABS, CB&C count |
| You offer only nitrous anxiolysis or minimal sedation with piped gases | Design to NFPA 99 Category 3 | No zone valves; local code and maker test | King County; APSF |
| You offer moderate sedation with piped patient gases | Design to Category 2 | Zone valves and alarms, ASSE 6030 verifier, one-day reserve | APSF |
| An anesthesia provider will run deep sedation or general anesthesia | Ask the AHJ to set the category before design | APSF maps this to Category 1; King County lists oral surgery with full sedation as Category 2 | APSF; King County |
| You place or remove amalgam and drain to a sewer | Install an ISO 11143 or ANSI/ADA 108 separator | 95% removal; report within 90 days | 40 CFR 441.30, 441.50 |
| Your practice is exclusively orthodontics, perio or prosthodontics | Part 441 does not apply | 441.10(c) | eCFR |
| You install a CBCT in Iowa | Hire a registered service provider for the plan | Any workload | Iowa HHS |
| Your x-ray room shares a wall with another tenant in Iowa | Add a third layer of 5/8 in drywall | 3 layers instead of 2 | Iowa HHS |
| You plan 7 to 10 chairs | Specify a compressor rated for 7 to 10 users | 15.9 CFM at 80 psi for the Midmark P72 | Midmark |
| You alter an existing suite | Budget path-of-travel upgrades | Up to 20% of the alteration cost | 28 CFR 36.403(f) |
What do common dental build-out claims get wrong?
Five assumptions come up often in dental planning. Iowa’s 2024 shielding form still cites NCRP Report No. 145, APSF calls the idea that dental offices sit outside NFPA 99 a popular misconception, and a common cost claim has no public source; the rule text and records, checked in October 2026, correct them.
| Common assumption | What the primary source says | Source |
|---|---|---|
| No public data prices dental build-outs, so guides quote unsourced ranges | Texas registrations list estimated cost and size for each project: 198 build-outs had a median of $140 per sq ft | TDLR TABS, CB&C count |
| NCRP Report No. 145 is the dental shielding reference | Report No. 177 (2019) is an update of Report No. 145 and adds CBCT, digital and handheld guidance; Iowa’s 2024 form still lists No. 145 | NCRP overview via AAPM; Iowa HHS |
| Dental offices do not have to follow NFPA 99 | APSF calls this a popular misconception: NFPA 99 applies to dental offices, and the category follows a risk assessment | APSF, June 2018 |
| Only offices that place amalgam need a separator | Removing amalgam also triggers the rule unless removal is limited to emergencies (under 5% of procedures) | 40 CFR 441.10(f); 82 FR 27154 |
| The dental vacuum can serve an anesthesia machine | Dental vacuum runs at 10 to 13 inHg; medical vacuum must hold 19 inHg minimum | APSF, June 2018 |
A stand-alone dental office with 180 spaces needs 6 accessible spaces, 1 of them van accessible, as worked through in our guide to ADA parking requirements.
How we compiled this
We compiled this page in October 2026 from 21 documents and datasets: eCFR rule text (40 CFR Part 441, 28 CFR 36.403), EPA’s 2017 Federal Register rule, the 2010 ADA Standards, the VA Dental Service Design Guide, OSHA and CDC guidance, two NCRP listings, three state radiation program documents, King County and APSF summaries of NFPA 99 (the code text sits behind a login), one compressor maker’s spec sheet and the BLS price index file. For cost and timing we pulled every dental project in the Texas TDLR TABS public search registered from January 3, 2025 to October 22, 2026 on October 26, 2026, kept 325 with usable cost and size, and computed the percentiles ourselves. We did not test equipment or survey practices, and we excluded consultant cost ranges that named no dataset.
Frequently asked questions
How much does it cost to build a dental office?
In 198 Texas dental build-outs registered from January 2025 to October 2026, the median estimated construction cost was $140 per sq ft and $345,279 per project, with the middle half between $100 and $177 per sq ft. Twenty-one new stand-alone dental buildings had a median of $291 per sq ft. Budget dental chairs, imaging and cabinetry separately, since registrations may not include them.
Do orthodontists need an amalgam separator?
No, if the practice is exclusively orthodontics. 40 CFR 441.10(c) exempts offices that only practice oral pathology, oral and maxillofacial radiology, oral and maxillofacial surgery, orthodontics, periodontics or prosthodontics. A shared office where a general dentist places or removes amalgam is covered and needs a separator with at least 95% removal and a One-Time Compliance Report.
Can nitrous oxide scavenging run through the dental vacuum?
In some systems, yes. The APSF table for NFPA 99 (2018) says nitrous scavenging may run through the dental vacuum in Category 2, while Category 1 needs separate waste anesthetic gas disposal and medical vacuum. OSHA’s guideline calls for vacuum capacity of up to 45 L/min of air per nitrous workstation, so add that load when sizing the pump.
Does a dental x-ray room need lead shielding?
Not always lead. A qualified expert sets the barrier from the unit and workload under NCRP Report No. 177. Iowa’s defaults assume two layers of 5/8 in drywall and require three layers of 5/8 in drywall instead of two on a wall shared with another tenant, while any CBCT in Iowa needs a registered service provider’s shielding plan.
How long does a dental office build-out take?
Texas registrations from 2025 and 2026 planned a median of 3.9 months of construction for a dental build-out and 8 months for a new building. Dental steps add fixed holds: Iowa asks for shielding plans 30 days before installation and allows 4 weeks for review, gas piping is tested before walls close, and the amalgam report is due within 90 days of first discharge.
Does CB&C build dental offices?
No. CB&C is an independent matching service that introduces dental practice owners to licensed commercial builders with health care experience. We do not perform construction or sign construction contracts. Owners pay nothing for the introduction, and some builders pay for introductions. Ask any builder we introduce for 2 or 3 completed dental or medical suites with owner contacts.
Sources
- eCFR, National Archives, 40 CFR Part 441, Dental Office Point Source Category (current to Oct 16, 2026), accessed 2026-10-20.
- eCFR, National Archives, 40 CFR 441.30, Pretreatment standards for existing sources, accessed 2026-10-20.
- U.S. EPA, Federal Register, Effluent Limitations Guidelines and Standards for the Dental Category, 82 FR 27154, June 14, 2017, accessed 2026-10-20.
- Public Health Seattle and King County, Medical gas (NFPA 99-2018 category examples), accessed 2026-10-20.
- Anesthesia Patient Safety Foundation, Safe Gas Systems and Office-Based Anesthesia, APSF Newsletter Vol. 33 No. 1, June 2018, accessed 2026-10-20.
- National Fire Protection Association, NFPA 99, Health Care Facilities Code, accessed 2026-10-07.
- OSHA, Anesthetic Gases: Guidelines for Workplace Exposures, revised May 18, 2000, accessed 2026-10-20.
- U.S. Department of Veterans Affairs, via WBDG, Dental Service Design Guide, June 2014, accessed 2026-10-20.
- Midmark, Smart Air dental compressor specifications, accessed 2026-10-20.
- NCRP, via AAPM, NCRP Report No. 177 overview, Radiation Protection in Dentistry and Oral & Maxillofacial Imaging (2019), accessed 2026-10-20.
- NCRP, via AAPM, NCRP Report No. 145, Radiation Protection in Dentistry (2003), publication listing, accessed 2026-10-20.
- Iowa Department of Health and Human Services, Application for Radiation Shielding Plan Review, Dental Facilities (2024), accessed 2026-10-20.
- Washington State Department of Health, X-ray shielding plans for registrants, accessed 2026-10-20.
- Minnesota Department of Health, Radiation Shielding Plan Review form (rev. 2019), accessed 2026-10-20.
- U.S. Department of Justice, 2010 ADA Standards for Accessible Design, accessed 2026-10-20.
- eCFR, National Archives, 28 CFR 36.403, Alterations: Path of travel, accessed 2026-10-20.
- CDC, Summary of Infection Prevention Practices in Dental Settings (2016), accessed 2026-10-20.
- U.S. Bureau of Labor Statistics, Producer Price Index, construction industry flat file, accessed 2026-10-26.
- Texas Department of Licensing and Regulation, Texas Architectural Barriers online System (TABS) project search, dental projects registered January 2025 to October 2026, accessed 2026-10-26.