Healthcare construction for hospitals cost $465 to $1,600 per square foot in hard cost across 18 U.S. cities in Q3 2026, and it adds federal fire rules, infection control permits and state plan review that ordinary commercial work does not.
Key takeaways
- Rider Levett Bucknall’s Q3 2026 report puts general hospital hard cost at $495 to $710 per sq ft in Dallas, $520 to $735 in Miami and $800 to $1,600 in San Francisco, before land, design fees, equipment and contingency (RLB Quarterly Cost Report, Q3 2026).
- The federal producer price index for new health care building construction rose 5.1% in the 12 months to September 2026 (preliminary), so a hospital budget priced a year ago needs escalating before bid (BLS, series PCU236224236224).
- Many states review hospital drawings on top of the local permit: California’s HCAI aims for 80 days on a first structural review plus 40 days per backcheck, Texas HHSC takes about 120 business days and Washington about 40 days per submission (HCAI; Texas HHSC).
- If a sprinkler system is shut down for more than 10 hours, a Medicare hospital must evacuate the affected area or set a fire watch under 42 CFR 482.41(b)(8); a fire alarm outage of more than 4 hours in 24 triggers the same choice (eCFR; Minnesota Department of Health).
- Dusty work near patients needs an infection control permit: under the ASHE ICRA 2.0 matrix, major work in a high risk area such as patient rooms is Class V, the strictest of five classes (ASHE ICRA 2.0 Matrix).
- In California, 635 of 3,187 in-service acute care hospital buildings were rated SPC 2 on the HCAI list dated October 16, 2026, and must leave acute care by January 1, 2030 unless an AB 869 delay applies (HCAI SPC/NPC ratings list).
How much does hospital construction cost per square foot?
A general hospital cost $465 to $1,600 per square foot of gross floor area in hard construction cost across the 18 U.S. cities in Rider Levett Bucknall’s Q3 2026 report, the widest range of any building type it tracks. Hard cost is the builder’s price for the building. Land, design fees, movable medical equipment, financing and the owner’s contingency sit on top and must be budgeted separately.
| City | General hospital, low ($/sq ft) | General hospital, high ($/sq ft) | Source |
|---|---|---|---|
| Austin | 495 | 700 | RLB Q3 2026 |
| Boston | 640 | 1,230 | RLB Q3 2026 |
| Charlotte | 725 | 1,005 | RLB Q3 2026 |
| Chicago | 465 | 935 | RLB Q3 2026 |
| Dallas | 495 | 710 | RLB Q3 2026 |
| Denver | 715 | 1,000 | RLB Q3 2026 |
| Honolulu | 595 | 995 | RLB Q3 2026 |
| Las Vegas | 580 | 695 | RLB Q3 2026 |
| Los Angeles | 725 | 1,095 | RLB Q3 2026 |
| Miami | 520 | 735 | RLB Q3 2026 |
| Minneapolis | 870 | 1,250 | RLB Q3 2026 |
| Nashville | 740 | 1,025 | RLB Q3 2026 |
| New York | 670 | 1,025 | RLB Q3 2026 |
| Phoenix | 545 | 765 | RLB Q3 2026 |
| Portland | 1,050 | 1,350 | RLB Q3 2026 |
| San Francisco | 800 | 1,600 | RLB Q3 2026 |
| Seattle | 680 | 960 | RLB Q3 2026 |
| Washington, D.C. | 545 | 970 | RLB Q3 2026 |
RLB describes its Q3 2026 figures as estimates of current hard construction cost per square foot of gross floor area that move with site conditions, climate, specification and market conditions. Use the low end for a straightforward bed tower or addition and the high end for surgery, imaging and intensive care, where medical gas, emergency power and air changes concentrate. Our commercial construction cost per square foot guide compares the same report across other building types.
What does a public hospital project record show?
One public record gives an all-in figure with the size stated. The U.S. Army Corps of Engineers reported in May 2025 that the new Louisville VA Medical Center is a $930 million project with a 910,115 sq ft, 104-bed medical center and a 42,205 sq ft central utility plant. That is about $977 per square foot across both buildings, or about $8.9 million per bed, for total project cost rather than hard cost alone.
How do you turn a range into a first budget?
Multiply the gross area by the city range, escalate to the construction start, then add a construction contingency. The example below is a hypothetical 100,000 sq ft patient tower in Dallas; it is arithmetic on published figures, not a quote.
| Step | Low | High | Basis |
|---|---|---|---|
| Hard cost, 100,000 sq ft | $49,500,000 | $71,000,000 | RLB Q3 2026 Dallas general hospital, $495 and $710 per sq ft |
| Escalate 12 months at the latest annual PPI change (x 1.0514) | $52,042,911 | $74,647,408 | BLS PPI 167.943 (Sept 2026, preliminary) / 159.737 (Sept 2025) |
| Construction contingency, 7% | $55,685,915 | $79,872,726 | GSA P120 guideline for new federal construction |
| Per square foot | about $557 | about $799 | Divided by 100,000 sq ft |
The index measures what contractors charge for finished health care buildings, so it shows how fast prices move rather than a starting price; a past year’s 5.1% rise is not a forecast. Design fees, state review fees, equipment and land are still excluded. Our commercial construction price index tracks this series next to other building types.
How long does hospital construction take, and what are the steps?
No free public source publishes a typical duration for hospital construction, so build the schedule from the clocks that are published. State review comes before the work starts: about 40 days per submission in Washington, 80 days plus 40-day backchecks for a structural project at California’s HCAI and about 120 business days, roughly 24 weeks, in Texas. Construction then runs through 6 checkpoints an ordinary commercial job does not have.
- Risk review. Assess air quality, infection control, utilities, noise and vibration; CDC says environmental services, employee health, engineering and infection control must be represented in construction planning (CDC, Section 4.a).
- ICRA class and permit. ICRA means infection control risk assessment. Assign a class per work area from ASHE ICRA 2.0 Table 3; permits for Class III Type C and all Class IV and V (ASHE).
- State plan review. For example, an 80-day first review goal at HCAI for structural incremental projects, or written Architectural Review Unit approval in Texas (HCAI; Texas HHSC).
- Build under ILSM. ILSM means interim life safety measures, the temporary fire protections used while systems are impaired. Fire watch when a sprinkler is off more than 10 hours or an alarm more than 4 hours in 24; Class IV and V barriers meet NFPA 241 (eCFR; MDH).
- Verify. Medical gas installers certified to ASSE 6010 and a verifier certified to ASSE 6030 under ASSE/IAPMO/ANSI Series 6000-2024; pressure and airflow checks against design (ASSE International).
- Occupy. State final inspection (the Texas Final Architectural Inspection Form, for example), then the CMS survey against 42 CFR 482.41 or the accreditor survey (Texas HHSC).
| State | Agency | Before construction | Published timing | Source |
|---|---|---|---|---|
| California | HCAI (OSHPD 1 is the general acute care hospital class) | HCAI plan approval, building permit and construction observation | First review 80 days and backcheck 40 days for structural incremental projects; post-approval documents 30 days | HCAI |
| Texas | HHSC Architectural Review Unit | Written approval before any work or change of function; plan review or self-certification | About 120 business days for a plan review; inspections during construction and a Final Architectural Inspection Form before patients move in | Texas HHSC |
| Washington | DOH Construction Review Services | Several submissions are common | About 40 days per submission; larger projects longer | Washington DOH |
Most infection control and fire watch cost is fixed during preconstruction. Before the guaranteed maximum price is set, the builder should deliver an ICRA class for every work area and a list of every planned sprinkler and alarm outage with its hours against the 10-hour and 4-hour triggers. Construction management at risk and design-build both put the builder at the table that early; see how construction management at risk works and what preconstruction services should produce.
How do you vet a healthcare construction company?
Vet a healthcare construction company on documents from hospitals that stayed open during the work: closed Class IV or V infection control permits, a written fire watch plan built on the 10-hour sprinkler and 4-hour alarm triggers, medical gas trades certified under ASSE Series 6000-2024, and a superintendent who has taken a project through state final inspection. Ask for paper, not adjectives.
| What to ask | Why it matters | Evidence to request | Source |
|---|---|---|---|
| How many Class IV and V ICRA permits has the proposed superintendent closed out? | Class IV and V need negative pressure with continuous monitoring; a ball in the wall is not acceptable | Closed permits, pressure logs, downgrade sign-offs | ASHE ICRA 2.0 |
| Who on the crew holds ICRA training? | ASSE 12010 covers infection control and construction risk assessment for pipe trades; ASHE offers an ICRA 2.0 qualification | Certificates by name | ASSE; ASHE |
| Who installs and who verifies medical gas? | NFPA 99 (2012) is incorporated by 42 CFR 482.41(c) | ASSE 6010 installer and ASSE 6030 verifier cards | ASSE Series 6000-2024 |
| Show a fire watch plan and log from a past hospital job | Sprinkler outages over 10 hours trigger a fire watch or evacuation | Sample ILSM assessment and fire watch log | eCFR; MDH |
| Which state reviews have you taken to final? | Review runs about 40 days per submission in Washington and about 120 business days in Texas | State approval letters and final inspection forms | WA DOH; Texas HHSC |
| California only: which SPC or NPC upgrades have you built? | 635 in-service SPC 2 buildings face the January 1, 2030 deadline | HCAI project numbers | HCAI list |
CB&C is a matching service, not a contractor, and does not build or sign construction contracts. Our general checklist for choosing a commercial contractor covers licensing, bonding and references, and how we vet builders explains what we check before an introduction. To compare builders with hospital experience, request a free match.
Which codes and rules govern a hospital construction project?
Five layers govern a U.S. hospital project as of October 2026: the local building and fire code; the Medicare rule for hospital buildings at 42 CFR 482.41, which adopts the 2012 editions of NFPA 101 (the Life Safety Code) and NFPA 99 (the Health Care Facilities Code); accreditor standards such as the Joint Commission’s; the FGI Guidelines or a state construction standard; and state licensing plan review. The design has to satisfy every layer that applies.
| Document | Edition in force | Who enforces | What it controls on site | Source |
|---|---|---|---|---|
| 42 CFR 482.41, Physical environment | eCFR current to Oct 1, 2026 | CMS, through state survey agencies or accrediting organizations | Emergency power and lighting in at least operating, recovery, intensive care and emergency rooms and stairwells; outside window or door in every sleeping room | eCFR |
| NFPA 101, Life Safety Code | 2012, with TIA 12-1 to 12-4 | CMS | Egress, smoke compartments, alarms, sprinklers; positive latching on corridor doors, roller latches prohibited | eCFR |
| NFPA 99, Health Care Facilities Code | 2012, with TIA 12-2 to 12-6; chapters 7, 8, 12 and 13 do not apply | CMS | Medical gas, vacuum and electrical systems assigned to risk Categories 1 to 4 | 81 FR 26872 |
| FGI Guidelines, now FGI Codes | 2026 edition is the first split into Codes and Handbooks | State health agencies in 42 adopting states | Room sizes, clearances and support spaces | FGI |
CMS adopts NFPA editions by rulemaking, not automatically: its final rule of May 4, 2016 (81 FR 26872) moved hospitals to the 2012 editions from July 5, 2016. A designer may therefore work from a newer local fire code while the Medicare survey checks the 2012 text, so ask your architect for a code matrix that names the edition for each layer.
The Joint Commission renumbered its standards on January 1, 2026: interim life safety measures moved from LS.01.02.01 to PE 03.02.01, with no change in substance (Joint Commission). Specifications written before 2026 may still cite the old number. Clinics, medical office buildings and ambulatory surgical centers follow a lighter set of rules, covered in our medical office construction guide.
How does ICRA 2.0 set the class of precautions?
An ICRA (infection control risk assessment) decides how much dust and air control a work area needs. The ASHE ICRA 2.0 Matrix of Precautions crosses the type of work (A to D) with the patient risk of the area (low to highest) to give one of five classes, I to V. Class III on Type C work and every Class IV or V needs a permit before work starts.
- Type of work (ASHE Table 1). A is inspection, such as lifting 1 ceiling tile per 50 sq ft; B is short work with little dust; C is moderate dust or work past one shift, such as a single-room renovation; D is major work, such as renovating 2 or more rooms.
- Patient risk (Table 2). Low: offices. Medium: waiting areas and kitchens. High: patient rooms, emergency department, imaging. Highest: intensive care, operating rooms, oncology and the clean side of sterile processing.
- Class (Table 3). Read the class where the two meet; if more than one risk group is affected, use the higher one, and check the units above, below and beside (Table 4).
- Closeout (Tables 5 and 6). Class III (Type C), IV and V areas need an infection preventionist’s inspection before precautions come down.
| Patient risk group | Type A | Type B | Type C | Type D |
|---|---|---|---|---|
| Low | I | II | II | III* |
| Medium | I | II | III* | IV |
| High | I | III | IV | V |
| Highest | III | IV | V | V |
* Type C work in a medium risk area and Type D work in a low risk area that cannot be sealed from occupied patient space should add the Class IV negative air requirements. Sewage, mold, asbestos, gray water and black water raise the class to IV for low and medium risk groups and to V for high and highest (ASHE ICRA 2.0, Table 3, 2021 revision).
| Class | Main controls during work | Source |
|---|---|---|
| I | Noninvasive work that creates no dust; replace displaced ceiling tile before leaving | ASHE Table 5 |
| II | Limited dust work for basic facilities tasks; never used for construction or renovation | ASHE Table 5 |
| III | Active dust control; isolate return and supply diffusers; contained area neutral to negative; sticky mat; hard-lid debris containers | ASHE Table 5 |
| IV | Critical barriers meeting NFPA 241 to the deck; whole area negative with HEPA exhaust (99.97% verified if discharged indoors, no HEPA if outdoors 25 ft or more from entrances, intakes and windows); continuous pressure monitor; shoe covers | ASHE Table 5 |
| V | Everything in Class IV plus an anteroom for staging and cart cleaning, and disposable coveralls removed before leaving the anteroom | ASHE Table 5 |
When do interim life safety measures and a fire watch start?
Interim life safety measures (ILSM) are the temporary protections a hospital puts in place when construction or a deficiency impairs a fire or life safety feature. Two triggers are fixed in code: a sprinkler system shut down for more than 10 hours, under 42 CFR 482.41(b)(8), and a fire alarm system out of service for more than 4 hours in a 24-hour period, under NFPA 101 (2012) Section 9.6.1.6.
| Impairment | Threshold | Required response | Source |
|---|---|---|---|
| Sprinkler system shut down | More than 10 hours | Evacuate the affected building or portion, or set a fire watch until the system is back in service | 42 CFR 482.41(b)(8) |
| Fire alarm system out of service | More than 4 hours in a 24-hour period | Notify the authority having jurisdiction; evacuate or provide an approved fire watch | NFPA 101 (2012) 9.6.1.6, via MDH |
| Construction or an unresolved Life Safety Code deficiency | Per the hospital’s written ILSM policy | ILSM assessment and measures under PE 03.02.01 (Joint Commission accredited hospitals) | Joint Commission |
Compare each planned outage with its trigger before the shutdown request goes to the hospital’s facilities team:
| Planned outage | Hours | Trigger | Over by | Result |
|---|---|---|---|---|
| Sprinkler riser tie-in, one shift | 6 | 10 | 0 | No federal fire watch trigger; hospital policy may still require one |
| Sprinkler zone drain-down over two shifts | 14 | 10 | 4 hours | Fire watch or evacuation for the whole outage |
| Fire alarm panel replacement | 5 | 4 in 24 | 1 hour | Notify the AHJ; fire watch or evacuation |
Ask bidders to price fire watch hours on their own line. Minnesota Department of Health guidance says persons serving as a fire watch may have no other duties while the system is out of service, so a 14-hour sprinkler outage means at least 14 hours of a dedicated person’s time, plus breaks.
What does California’s 2030 seismic deadline mean for hospital construction?
California’s SB 1953, signed September 21, 1994, rates every general acute care hospital building from SPC 1 to SPC 5 for structure and NPC 1 to NPC 5 for nonstructural systems. SPC 2 buildings must stop providing general acute care by January 1, 2030, and a campus meets the 2030 rule only if every acute care building is SPC 3, 4, 4D or 5 and NPC 5 (HCAI).
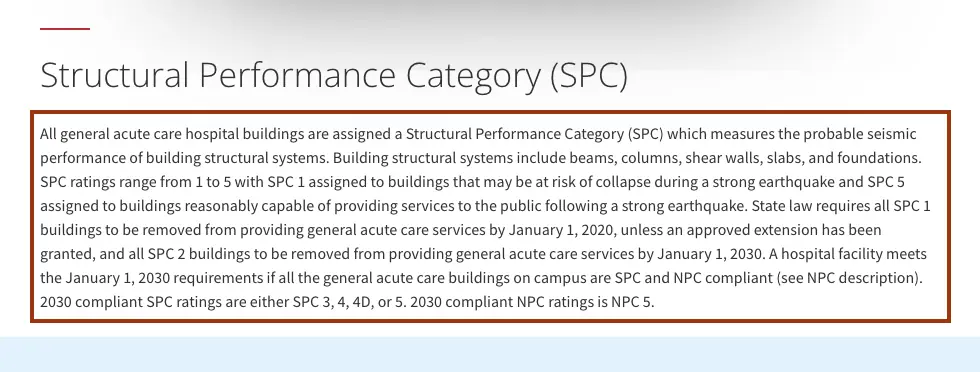
We counted the HCAI SPC/NPC ratings list dated October 16, 2026. Of 4,694 listed buildings, 3,187 carry the status OSHPD 1 In Service. Of those, 635 (19.9%) are rated SPC 2, spread across 244 of 405 hospitals (60.2%), and 137 (4.3%) are rated NPC 5. Only 19 hospitals have every in-service building at SPC 3 or better and NPC 5.
| SPC rating | In-service buildings | Share | 2030 status | Source |
|---|---|---|---|---|
| SPC 1 | 18 | 0.6% | Past the January 1, 2020 outer limit for acute care | HCAI list |
| SPC 2 | 635 | 19.9% | Must leave general acute care by January 1, 2030 | HCAI list |
| SPC 3 | 378 | 11.9% | Compliant structural rating | HCAI list |
| SPC 4 | 776 | 24.3% | Compliant structural rating | HCAI list |
| SPC 4D | 33 | 1.0% | Compliant structural rating | HCAI list |
| SPC 5 | 1,346 | 42.2% | Compliant structural rating | HCAI list |
| Not rated | 1 | 0.0% | n/a | HCAI list |
| Total | 3,187 | 100% | 137 of these (4.3%) also rated NPC 5 | HCAI list |
AB 869, effective January 1, 2025, lets HCAI grant a delay of up to 3 years past January 1, 2030 (to January 1, 2033), plus up to 2 more years to a maximum of January 1, 2035. HCAI PIN 80 limits eligibility to small, rural, district or critical access hospitals or DHLP recipients that filed NPC 4 or 4D and NPC 5 reports by January 1, 2025 and submitted a compliance plan and delay application by January 1, 2026.
Which rules apply to your hospital project?
3 questions sort most hospital projects: whether the hospital is Medicare-certified or accredited, whether the work touches patient areas, and how long fire protection systems will be impaired. The decision table adds the budget, state, new-building and seismic checks. This is not legal advice; your architect and the authority having jurisdiction confirm which edition applies to your building.
| If | Then | Source |
|---|---|---|
| You need a first budget before design | Gross sq ft x your city’s RLB general hospital range, escalated to construction start with the BLS health care PPI, plus contingency; price equipment, fees and land separately | RLB Q3 2026; BLS |
| The hospital participates in Medicare | Design and survey to NFPA 101 and NFPA 99 (2012) plus the named TIAs; check waivers under 482.41(b)(2) | eCFR |
| The hospital is Joint Commission accredited | ILSM policy and assessments under PE 03.02.01 from January 1, 2026 | Joint Commission |
| Type D work in a high or highest risk area | Class V: anteroom, coveralls, HEPA negative air, permit | ASHE ICRA 2.0 |
| A sprinkler system will be off more than 10 hours | Evacuate the affected area or set a fire watch | 42 CFR 482.41(b)(8) |
| A fire alarm will be out more than 4 hours in 24 | Notify the AHJ; evacuate or set a fire watch | NFPA 101 (2012) 9.6.1.6 |
| A new building has patient sleeping rooms | Outside window or door in every sleeping room; sill 36 in or lower (60 in in special nursing care areas) for buildings constructed after July 5, 2016 | 42 CFR 482.41(b)(9) |
| A California acute care building is rated SPC 2 | Replace, retrofit or remove from acute care by January 1, 2030; AB 869 delay to 2033 or 2035 only if eligible | HCAI; PIN 80 |
| Your state is one of the 42 that adopt FGI | Confirm the adopted edition with the state agency before schematic design | FGI |
What several guides say vs what the primary source says
Three claims in top-ranking healthcare construction content did not match the primary documents when we checked them in October 2026. The original pages are described rather than named, and each row names the source we relied on.
| What a top-ranking page says | What the primary source says | Source |
|---|---|---|
| A top-ranking guide, updated March 2026, lists general hospitals at $1,000 to $1,500+ per sq ft with no source, year or scope. | RLB’s Q3 2026 hard-cost ranges for a general hospital run from $465 in Chicago to $1,600 in San Francisco, and 15 of 18 U.S. cities have a low end under $750. A single national range hides a spread of more than 3 to 1. | RLB Q3 2026 |
| The same guide cites NFPA and IBC requirements without an edition. | CMS enforces NFPA 101 and NFPA 99 in their 2012 editions with named amendments; Texas hospitals without Medicare reimbursement use the 2003 and 2002 editions. | eCFR; Texas HHSC |
| A university contractor handbook dated June 2026 cites Joint Commission LS.01.02.01 for interim life safety measures. | Since January 1, 2026, the standard is PE 03.02.01 in the Accreditation 360 manual. | Joint Commission |
Dental practices carry their own gas, vacuum and shielding rules, covered in our dental office construction guide.
Medical gas piping also depends on the plumbing license; see what to check when hiring a commercial plumbing contractor for a clinic or hospital.
How we compiled this
We read 22 primary documents and data files between October 2026 and our October 26, 2026 review: the eCFR text of 42 CFR 482.41, the 2016 CMS final rule, a Joint Commission webinar transcript, the ASHE ICRA 2.0 matrix, CDC, FGI, HCAI, Texas HHSC, Washington DOH and Minnesota Department of Health pages, the BLS producer price index file, the RLB Q3 2026 cost report and a U.S. Army Corps of Engineers project update. We counted the HCAI SPC/NPC list dated October 16, 2026 ourselves (ratings with an “s” suffix counted with their number). We found no free public source for a typical hospital construction duration or for certificate-of-need thresholds, so we give neither.
Frequently asked questions
How much does it cost to build a hospital per square foot?
Rider Levett Bucknall’s Q3 2026 report puts general hospital hard cost at $465 to $1,600 per square foot across 18 U.S. cities, for example $495 to $710 in Dallas and $800 to $1,600 in San Francisco. Hard cost excludes land, design fees, medical equipment and contingency. A public record, the Louisville VA Medical Center, works out to about $977 per square foot of total project cost.
How long does it take to build a hospital?
No free public source gives a typical duration, so schedule from the published clocks. State plan review comes first: about 40 days per submission in Washington, 80 days plus 40-day backchecks for a structural project in California, and about 120 business days in Texas. Then add construction, state final inspection and the Medicare or accreditor survey before patients move in.
What is healthcare construction?
Healthcare construction is the design, construction and renovation of hospitals and other buildings where patients are treated. For a Medicare hospital it adds 42 CFR 482.41, which incorporates the 2012 editions of NFPA 101 and NFPA 99, plus infection control under an ICRA permit, interim life safety measures and, in many states, a separate state plan review before work starts.
What is the difference between ICRA and ILSM?
An ICRA (infection control risk assessment) sets dust and air controls for construction near patients; the ASHE ICRA 2.0 matrix assigns Class I to V. ILSM (interim life safety measures) protect occupants when fire or life safety features are impaired, for example a fire watch when a sprinkler is off more than 10 hours. A renovation that impairs a sprinkler or alarm in a patient area needs both.
When is a fire watch required during hospital construction?
Under 42 CFR 482.41(b)(8), a hospital must evacuate the affected area or set a fire watch when a sprinkler system is shut down for more than 10 hours. NFPA 101 (2012) Section 9.6.1.6 adds a trigger for a fire alarm out of service more than 4 hours in a 24-hour period, with notice to the authority having jurisdiction.
What should a healthcare construction company show before you hire it?
Ask for closed Class IV or V ICRA permits with pressure logs, a sample ILSM assessment and fire watch log, ASSE 6010 installer and ASSE 6030 verifier certifications for medical gas, and state approval letters, such as Texas HHSC final inspection forms or HCAI project numbers in California. Those documents show the builder has worked inside an occupied hospital.
Does CB&C build hospitals?
No. CB&C is an independent matching service that connects project owners with licensed commercial builders. We do not perform construction or sign construction contracts. Owners pay nothing for an introduction, and the questions on this page about ICRA permits, fire watch plans and medical gas certifications are a starting point for comparing the builders you meet.
Sources
- Electronic Code of Federal Regulations, 42 CFR 482.41, Condition of participation: Physical environment, accessed 2026-10-20.
- Federal Register, CMS, Medicare and Medicaid Programs; Fire Safety Requirements for Certain Health Care Facilities, 81 FR 26872 (May 4, 2016), accessed 2026-10-20.
- Minnesota Department of Health, Systems Out of Service (fire alarm and sprinkler impairments), accessed 2026-10-20.
- The Joint Commission, Accreditation 360: Updated Accreditation Manual, Physical Environment Chapter (webinar transcript, September 2025), accessed 2026-10-20.
- American Society for Health Care Engineering, Infection Control Risk Assessment 2.0 Matrix of Precautions for Construction, Renovation and Operations (2021 revision), accessed 2026-10-20.
- American Society for Health Care Engineering, ASHE ICRA 2.0 Toolkit, accessed 2026-10-20.
- Centers for Disease Control and Prevention, Guidelines for Environmental Infection Control in Health-Care Facilities: Air, accessed 2026-10-20.
- Facility Guidelines Institute, FGI Guidelines and Codes adoption map, accessed 2026-10-20.
- Facility Guidelines Institute, FGI Codes and Handbooks for Planning and Design, 2026 edition, accessed 2026-10-20.
- California Department of Health Care Access and Information, Seismic performance ratings (SPC and NPC), accessed 2026-10-20.
- California Department of Health Care Access and Information, Seismic Compliance and Safety, accessed 2026-10-20.
- California Department of Health Care Access and Information, PIN 80: Seismic Compliance Plan and AB 869 Delays Beyond 2030 Deadline (March 4, 2025), accessed 2026-10-20.
- California Department of Health Care Access and Information, SPC/NPC Ratings of Acute Care Hospital Buildings as of 10/16/2026, accessed 2026-10-20.
- California Department of Health Care Access and Information, Plan Review Processes and Goals, accessed 2026-10-20.
- Texas Health and Human Services Commission, Architectural Review, accessed 2026-10-20.
- Washington State Department of Health, Construction Review Services, accessed 2026-10-20.
- U.S. Bureau of Labor Statistics, PPI industry data for new health care building construction (PCU236224236224), flat file pc.data.75.Construction, accessed 2026-10-26.
- ASSE International, Professional Qualifications Standards: Series 6000-2024 and Series 12000-2024, accessed 2026-10-20.
- Rider Levett Bucknall, Quarterly Construction Cost Report, North America, Third Quarter 2026 (PDF), indicative construction costs table, accessed 2026-10-07.
- U.S. Army Corps of Engineers, Louisville VA Medical Center construction update (May 1, 2025), accessed 2026-10-26.
- U.S. General Services Administration, P120, PBS Cost and Schedule Management Policy Requirements (PBS 1000.6B), accessed 2026-10-07.