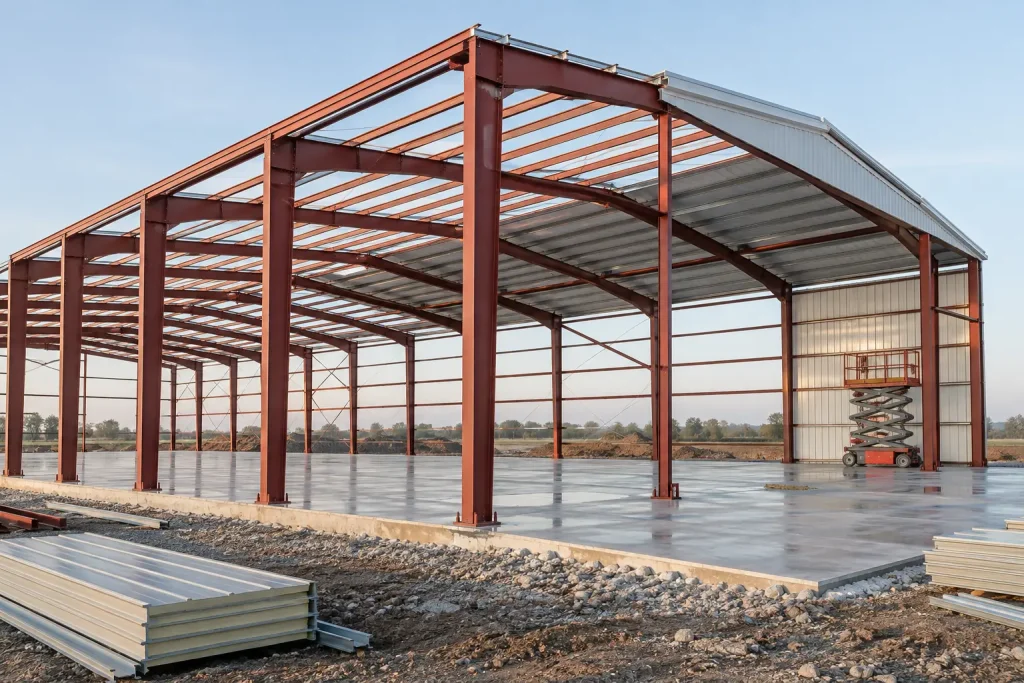
Steel building insulation must meet a U-factor set by the adopted energy code: in climate zone 4, ASHRAE 90.1-2022 caps a conditioned metal roof at U-0.037, while one R-19 blanket on a through-fastened roof rates U-0.151.
Key takeaways
- ASHRAE 90.1-2022 limits a conditioned metal building roof to U-0.041 in climate zones 0 to 3, U-0.037 in zones 4 and 5, U-0.031 in zone 6, U-0.029 in zone 7 and U-0.026 in zone 8 (Owens Corning compliance guide, Pub. 10015581-J, September 2026).
- A single R-19 blanket draped over purlins under a through-fastened roof rates U-0.151 in 90.1-2022 Appendix A, about 4.1 times the zone 4 limit; a liner system with R-19 + R-11 and R-3 thermal blocks rates U-0.037 and passes (Owens Corning, 2026).
- The 2024 IECC, Section C401.2, lets a commercial building comply through ANSI/ASHRAE/IES 90.1 instead of the IECC chapter (City of Phoenix 2024 IECC amendments, 2025), and North Carolina’s fire marshal rules that the chosen path covers the whole building, not just the envelope (NC OSFM, 2020).
- The NAIMA 202 standard (2021 edition) requires a three-roll average of at least 103% of the nominal R-value, but Section 1.4 states that rated R-values exclude facings, air films and compression at the framing.
- The MBMA Condensation Fact Sheet reports NAIMA’s recommendation of a facing rated at 0.10 perm or less, calls plain white vinyl (1.0 to 1.3 perm) not an effective vapor retarder, and asks for less than 0.05 perm in high-humidity buildings.
Which energy code sets steel building insulation levels?
A steel building’s insulation level comes from the commercial energy code your state or city enforces: the International Energy Conservation Code (IECC) or ANSI/ASHRAE/IES Standard 90.1. Both use the same U.S. climate zone map and both offer a prescriptive R-value path and a maximum U-factor path, according to the Owens Corning guide Pub. 10015581-J (September 2026).
A U-factor is the rate heat passes through the whole roof or wall, including where the blanket is squeezed flat over each purlin. Lower is better, and 1 divided by U gives the effective R-value of the assembly: U-0.037 is about R-27 for the whole assembly, while a single R-19 roll over purlins rates U-0.151, about R-6.6.
Under the 2024 IECC, a commercial building follows one of two paths: the IECC’s own prescriptive or performance rules, or ASHRAE 90.1 (Sections C401.2.1 and C401.2.2, as quoted in the City of Phoenix amendments under Ordinance G-7397, effective August 1, 2025). The North Carolina Office of State Fire Marshal ruled on January 13, 2020 that a project taking the 90.1 path follows it for the envelope and the mechanical, lighting and water heating trades alike.
Which edition applies depends on the state. As of October 7, 2026, 10 states enforce a code based on 90.1-2022 or the 2024 IECC, 15 use 90.1-2019 or the 2021 IECC, and 10 have no statewide commercial energy code, based on the U.S. Department of Energy state-level commercial code data dated September 15, 2026. Our state-by-state registry lists the edition, effective date and source for each state in the commercial energy code by state report.
| Code edition in force (90.1 / IECC) | Jurisdictions, Oct 2026 | 90.1 zone 4 conditioned metal roof, max U | IECC zone 4 metal roof, max U | Source |
|---|---|---|---|---|
| 90.1-2022 / 2024 IECC | 10 | 0.037 | 0.035 (2024 development text) | DOE BECP 2026; Owens Corning 2026; ICC CED1-100-22 |
| 90.1-2019 / 2021 IECC | 15 | 0.037 | 0.035 | DOE BECP 2026; Owens Corning 2026 |
| 90.1-2016 / 2018 IECC | 4 | 0.037 | 0.035 | DOE BECP 2026; Owens Corning 2026 |
| 90.1-2013 / 2015 IECC | 6 | 0.037 | 0.035 | DOE BECP 2026; Owens Corning 2026 |
| 90.1-2010 / 2012 IECC | 2 | 0.055 | 0.035 | DOE BECP 2026; Owens Corning 2026 |
| 90.1-2007 / 2009 IECC | 3 | Not in source | 0.055 | DOE BECP 2026; Owens Corning 2026 |
| 90.1-2004 / 2006 IECC | 1 | Not in source | Not in source | DOE BECP 2026 |
| No statewide code | 10 | Local code | Local code | DOE BECP 2026 |
The table shows why the edition matters less than the path for most owners. For climate zones 2 to 7, the metal building roof U-factor is identical in every 90.1 edition from 2013 to 2022 and every IECC edition from 2012 to 2021, per the Owens Corning tables, so in those zones the 35 jurisdictions on 90.1-2013 or the 2015 IECC and newer apply the same metal roof targets as the newest editions. The climate zone itself comes from IECC Table C301.1, which lists zones by county; the map was redrawn for 90.1-2016 and the 2018 IECC, which added zone 0.
What U-factor does a metal building roof and wall need in each climate zone?
A conditioned metal building needs a roof U-factor of 0.026 to 0.041 and a wall U-factor of 0.039 to 0.094 under ASHRAE 90.1-2022, depending on the climate zone. The 2021 IECC is stricter in zones 0 to 3, at roof U-0.035 and wall U-0.079. Semiheated spaces get far looser limits: a zone 4 semiheated roof may reach U-0.082.
| Climate zone | 90.1-2022 roof, conditioned (max U) | 90.1-2022 roof, prescriptive R | 90.1-2022 roof, semiheated (max U) | 2021 IECC roof (max U) | 90.1-2022 wall, conditioned (max U) | 2021 IECC wall (max U) | Source |
|---|---|---|---|---|---|---|---|
| 0 and 1 | 0.041 | R-10 + R-19 FC | 0.115 | 0.035 | 0.094 | 0.079 | Owens Corning 10015581-J (Sept 2026) |
| 2 and 3 | 0.041 | R-10 + R-19 FC | 0.096 | 0.035 | 0.094 | 0.079 | Owens Corning 10015581-J (Sept 2026) |
| 4 | 0.037 | R-19 + R-11 LS or R-25 + R-8 LS | 0.082 | 0.035 | 0.060 | 0.052 | Owens Corning 10015581-J (Sept 2026) |
| 5 | 0.037 | R-19 + R-11 LS or R-25 + R-8 LS | 0.082 | 0.035 | 0.050 | 0.050 | Owens Corning 10015581-J (Sept 2026) |
| 6 | 0.031 | R-25 + R-11 LS | 0.060 | 0.031 | 0.050 | 0.050 | Owens Corning 10015581-J (Sept 2026) |
| 7 | 0.029 | R-30 + R-11 LS | 0.037 | 0.029 | 0.044 | 0.044 | Owens Corning 10015581-J (Sept 2026) |
| 8 | 0.026 | R-25 + R-11 + R-11 LS | 0.037 | 0.026 | 0.039 | 0.039 | Owens Corning 10015581-J (Sept 2026) |
FC means filled cavity with R-5 thermal blocks; LS means liner system with R-3 thermal blocks (Owens Corning footnote b). U-factors are in Btu per hour, square foot and degree Fahrenheit. The prescriptive 90.1-2022 wall entries are continuous insulation only: R-9.8 c.i. in zones 0 to 3, R-15.8 c.i. in zone 4, R-19 c.i. in zones 5 and 6, R-22.1 c.i. in zone 7 and R-25 c.i. in zone 8.
Space class moves the target more than the edition does. The MBMA COMcheck FAQ (January 2024) says a warehouse with no air conditioning and heating below the conditioned threshold in 90.1-2019 Table 3.2 can be semiheated while its office stays conditioned, and that any air conditioning makes a space conditioned. A semiheated zone 4 wall may reach U-0.162, which a single compressed R-13 blanket meets.
We could not open the final 2024 IECC tables: the ICC code viewer returned a CAPTCHA on October 20, 2026. The 2024 IECC development text in ICC code change file CED1-100-22 carries the same metal building rows as the 2021 IECC (roof U-0.035 in zones 0 to 5, wall U-0.052 in zone 4), so confirm the adopted text before you rely on it.
Which metal roof insulation systems pass the code?
In climate zones 4 to 8, only liner systems, filled cavities, or blankets topped with continuous insulation reach the ASHRAE 90.1-2022 roof limits. Appendix A, as reproduced by Owens Corning in September 2026, rates one R-19 blanket under a standing seam roof with R-3 thermal blocks at U-0.082, against a zone 4 limit of U-0.037.
| Roof system | Insulation (rated R) | Thermal block | Assembly U-factor | Zone 4 conditioned, 90.1-2022 (U-0.037) | Source |
|---|---|---|---|---|---|
| Through-fastened, single layer | R-10 | None | 0.184 | Fails | Owens Corning 10015581-J (Sept 2026) |
| Through-fastened, single layer | R-19 | None | 0.151 | Fails | Owens Corning 10015581-J (Sept 2026) |
| Through-fastened + continuous insulation | R-19 + R-19 c.i. | None | 0.039 | Fails | Owens Corning 10015581-J (Sept 2026) |
| Through-fastened + continuous insulation | R-19 + R-22.1 c.i. | None | 0.035 | Passes | Owens Corning 10015581-J (Sept 2026) |
| Standing seam, single layer | R-19 | R-3 | 0.082 | Fails | Owens Corning 10015581-J (Sept 2026) |
| Standing seam, double layer | R-19 + R-19 | R-3 | 0.060 | Fails | Owens Corning 10015581-J (Sept 2026) |
| Standing seam, single layer + c.i. | R-19 + R-19 c.i. | R-3 | 0.032 | Passes | Owens Corning 10015581-J (Sept 2026) |
| Filled cavity | R-19 + R-11 | R-5 | 0.037 | Passes | Owens Corning 10015581-J (Sept 2026) |
| Liner system | R-19 + R-11 | None | 0.040 | Fails | Owens Corning 10015581-J (Sept 2026) |
| Liner system | R-19 + R-11 | R-3 | 0.037 | Passes | Owens Corning 10015581-J (Sept 2026) |
| Liner system | R-25 + R-11 | R-3 | 0.031 | Passes | Owens Corning 10015581-J (Sept 2026) |
| Liner system | R-25 + R-11 + R-11 | R-3 | 0.026 | Passes | Owens Corning 10015581-J (Sept 2026) |
A liner system hangs a continuous fabric below the purlins and lays uncompressed unfaced insulation on it, so the blanket is not crushed over each purlin. Owens Corning’s assembly notes require a minimum R-3 thermal spacer block (R-5 for filled cavity) unless the assembly U-factor proves compliance, plus a standing seam clip leaving at least 1.5 in between the purlin top and the panel underside.
Two limits catch bidders. The MBMA COMcheck FAQ says COMcheck gives no extra credit above R-47 of cavity insulation in a liner system with thermal blocks, and that thermal spacer blocks do not count as continuous insulation because they are not continuous across the assembly. A through-fastened roof can still pass with continuous insulation or a liner assembly from 90.1-2019 Table A2.3.3.
Which metal building wall systems pass?
A metal building wall in climate zone 4 needs U-0.060 under ASHRAE 90.1-2022 or U-0.052 under the 2021 IECC. A single R-13 blanket compressed between girts and panels rates U-0.162, so a code wall needs continuous board insulation, an uncompressed cavity fill with a thermal break strip, or two layers (Owens Corning, 2026).
| Wall system | Insulation (rated R) | Assembly U-factor | Zone 4, 90.1-2022 (U-0.060) | Zone 4, 2021 IECC (U-0.052) | Source |
|---|---|---|---|---|---|
| Single layer, compressed | R-13 | 0.162 | Fails | Fails | Owens Corning 10015581-J (Sept 2026) |
| Single layer, compressed | R-19 | 0.147 | Fails | Fails | Owens Corning 10015581-J (Sept 2026) |
| Compressed + continuous insulation | R-13 + R-9.8 c.i. | 0.063 | Fails | Fails | Owens Corning 10015581-J (Sept 2026) |
| Continuous insulation only | R-15.8 c.i. | 0.060 | Passes | Fails | Owens Corning 10015581-J (Sept 2026) |
| Compressed + continuous insulation | R-13 + R-13 c.i. | 0.052 | Passes | Passes | Owens Corning 10015581-J (Sept 2026) |
| Single layer in cavity, R-0.375 strip | R-25 | 0.059 | Passes | Fails | Owens Corning 10015581-J (Sept 2026) |
| Single layer in cavity, R-0.75 strip | R-30 | 0.052 | Passes | Passes | Owens Corning 10015581-J (Sept 2026) |
| Double layer | R-25 + R-10 | 0.047 | Passes | Passes | Owens Corning 10015581-J (Sept 2026) |
Insulated metal panels (IMPs) need their own U-factor. The MBMA COMcheck FAQ states that IMPs do not qualify as continuous insulation because the metal side-joinery at each joint forms a partial thermal bridge, and that 90.1 did not recognize IMPs as cladding before the 2022 edition. The FAQ’s route is to enter the IMP maker’s U-factor under COMcheck’s “Other U-Factor Option”.
How much heat does each roof system lose? A worked example
Heat flow through a roof equals U-factor times area times the inside-to-outside temperature difference. For a 10,000 sq ft conditioned roof in zone 4, with 70 F inside and 20 F outside, a through-fastened R-19 blanket (U-0.151) passes 75,500 Btu per hour, while the code-minimum liner system (U-0.037) passes 18,500 Btu per hour.
| Roof system | U-factor (Owens Corning 2026) | Area (sq ft) | Temperature difference (F) | Heat flow (Btu/h) | Multiple of zone 4 limit |
|---|---|---|---|---|---|
| Through-fastened, R-19 | 0.151 | 10,000 | 50 | 75,500 | 4.1x |
| Standing seam, R-19, R-3 block | 0.082 | 10,000 | 50 | 41,000 | 2.2x |
| Standing seam, R-19 + R-19, R-3 block | 0.060 | 10,000 | 50 | 30,000 | 1.6x |
| Liner system, R-19 + R-11, R-3 block (zone 4 limit) | 0.037 | 10,000 | 50 | 18,500 | 1.0x |
| Liner system, R-25 + R-11, R-3 block | 0.031 | 10,000 | 50 | 15,500 | 0.8x |
| Liner system, R-25 + R-11 + R-11, R-3 block | 0.026 | 10,000 | 50 | 13,000 | 0.7x |
The arithmetic is a CB&C calculation (Q = U x A x temperature difference) from published Appendix A U-factors; it is an illustration, not a design heating load. The inverse of U-0.151 is an assembly R-value of about 6.6, roughly one third of the R-19 printed on the roll, because the blanket is crushed to near zero thickness over every purlin.
Insulation pricing moves with the system, not just the R-value: a liner system adds the fabric, banding and a second layer, and continuous insulation adds rigid board and longer fasteners. We found no public record that prices metal building insulation alone per square foot: a screen of about 6,000 federal insulation awards on USAspending.gov on October 26, 2026 turned up only whole-roof replacements and loose-roll purchases with no area. For the whole building, the dated federal price records are in our guide to steel building prices. The BLS producer price index for insulation materials (WPU1392) rose 2.7% from September 2025 to September 2026 (preliminary). Ask each bidder for the assembly name and its Appendix A U-factor so the quotes compare like for like, as set out in our guide on how to compare construction bids.
What do NAIMA 202 and the roll label prove?
NAIMA 202 is the product standard for flexible fiber glass insulation made to be laminated and used in metal building roofs and walls. Its 2021 edition measures R-value at a 75 F mean temperature under ASTM C653 and requires a three-roll average of at least 103% of the nominal value, but the rating covers the blanket alone, not the installed assembly.
| NAIMA 202 requirement (2021 edition) | Value | Section |
|---|---|---|
| Common nominal R-values | R-10, R-11, R-13, R-16, R-19, R-25, R-30 | 6.1 |
| Minimum R per inspection (three-roll average) | 103% of nominal (R-19 roll: 19.6) | 6.1.1, Table 1 |
| Flame spread / smoke developed index, unfaced | 25 / 50 maximum (ASTM E84 or UL 723) | 6.2.1 |
| Water vapor sorption | 0.2% by volume maximum | 6.3 |
| Independent lab testing | Quarterly | 12.1 |
| Marking on the insulation | Manufacturer or product name, NAIMA 202, R-value | 13.1 |
| Package compression ratio after lamination | Less than 5.5:1; 5.0:1 or less for best recovery | X1.3 |
| Storage after lamination | 7 days maximum recommended | X1.6 |
NAIMA 202 Section 1.3 sends post-lamination R-value certification to the NIA Certified Faced Insulation Standard, and the NAIMA installation guide (Pub. MB316, 2006) says rolls should arrive with the certification label, or show NAIMA 202 ink-jet printed on the blanket if opened. Section 1.4 is the line to show a bidder: rated R-values exclude facings, air films, compression at framing and metal fasteners.
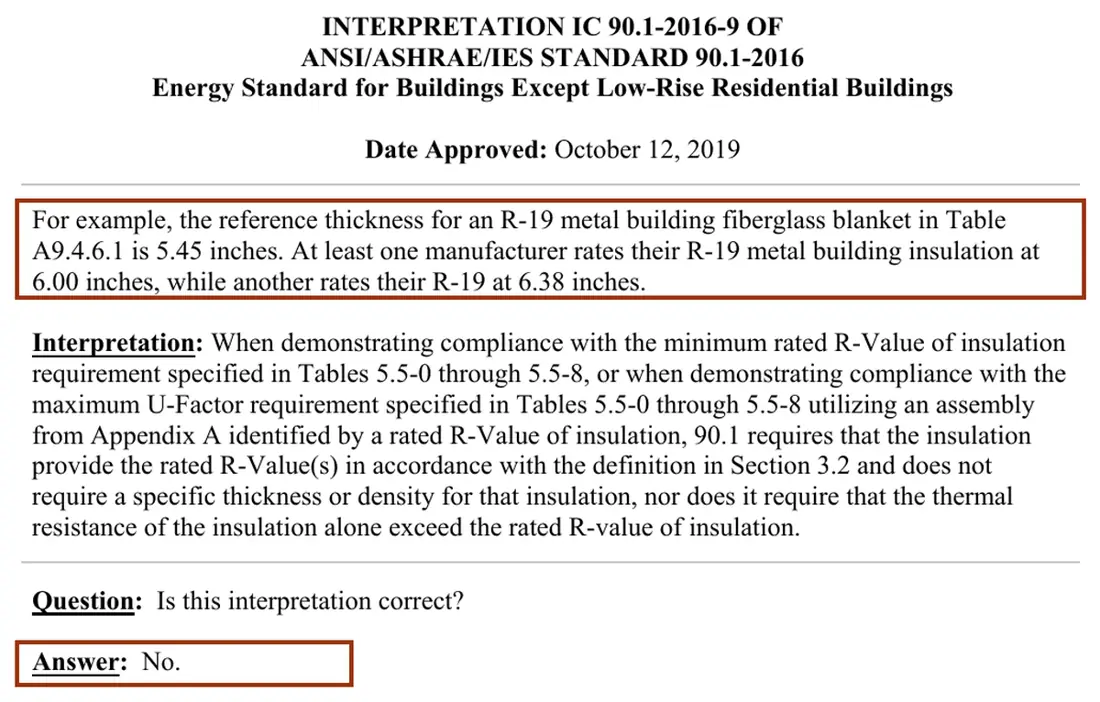
The ASHRAE interpretation IC 90.1-2016-9, approved October 12, 2019, shows why thickness still matters. It notes that 90.1 Table A9.4.6.1 assumes 5.45 in for an R-19 metal building blanket, while makers rate R-19 at 6.00 in and 6.38 in, then answers “No” to a proposed reading that the rated R-value alone, at any thickness, satisfies Appendix A. Ask the designer which Appendix A assembly the COMcheck report uses and confirm the delivered product matches it.
How do you stop condensation in a steel building?
Condensation forms when warm, moist interior air reaches a surface colder than its dew point, and steel purlins and panels get cold fast. The MBMA Condensation Fact Sheet says problems are most likely where temperatures often drop to 35 F or below for long periods, and that 70 F air at 50% relative humidity has a 50 F dew point.
| Relative humidity | Dew point at 60 F inside (F) | Dew point at 70 F inside (F) | Source |
|---|---|---|---|
| 30% | 29 | 37 | MBMA Table C-1 |
| 40% | 35 | 45 | MBMA Table C-1 |
| 50% | 41 | 50 | MBMA Table C-1 |
| 60% | 46 | 55 | MBMA Table C-1 |
| 70% | 50 | 60 | MBMA Table C-1 |
| 80% | 54 | 64 | MBMA Table C-1 |
| 90% | 57 | 67 | MBMA Table C-1 |
The vapor retarder facing keeps that moist air out of the blanket. The MBMA sheet reports NAIMA’s recommendation of a facing rated at 0.10 perm or less under ASTM E96, and NAIMA’s installation guide lists minimum temperatures for handling each facing.
| Facing | Perm rating (NAIMA MB316) | Perm rating (MBMA Table C-2) | Minimum install temperature (F) | Meets 0.10 perm? |
|---|---|---|---|---|
| White vinyl | 1.0 | 1.0 to 1.3 | 40 | No |
| Polypropylene/scrim/kraft (PSK) | 0.02 to 0.09 | 0.02 to 0.09 | 20 | Yes |
| Foil/scrim/kraft (FSK) | 0.02 | 0.02 | 10 | Yes |
| Polypropylene/scrim/foil (PSF) | 0.02 | Not listed | 20 | Yes |
| Vinyl/scrim/metallized polyester (VRP) | 0.02 | 0.02 | 20 | Yes |
High humidity tightens every rule. The MBMA sheet says buildings above 30% relative humidity need careful condensation design and those above 50% are especially prone, naming pools, ice rinks, wineries, livestock barns, highway maintenance garages and waste processing. For them it asks for a facing below 0.05 perm with sealed seams, and says folding and stapling seams is not recommended.
Ventilation is the second control. The same sheet sizes it by air changes: a 100 by 250 by 30 ft light manufacturing building holds 750,000 cu ft, so 5 air changes per hour needs 62,500 CFM. Cold-side cavities need 1 sq ft of free vent area per 300 sq ft of cavity, and cold storage buildings need a vapor retarder on both sides of the insulation.
How should steel building insulation be installed and checked?
Faced metal building insulation goes in as the roof and wall panels go on, so most defects are fixed on the day or never. The NAIMA installation guide (MB316) and the MBMA sheet give the measurements: rolls run eave to eave with 12 in extra at each end, tabs are stapled about every 4 in, and punctures are patched with the supplier’s tape.
- Confirm the target. Read the assembly U-factor, climate zone and space class on the drawings or the COMcheck report.
- Check the rolls on arrival. Look for NAIMA 202 and the R-value printed on the blanket and the certification label on the roll (NAIMA 202 Section 13.1; MB316).
- Check the facing perm rating. 0.10 perm or less; below 0.05 perm above 50% relative humidity; not plain white vinyl at 1.0 to 1.3 perm (MBMA).
- Store dry, install warm enough. Keep packages off the ground and covered; vinyl facings need 40 F minimum, PSK 20 F and FSK 10 F (MB316 Table 2).
- Set thermal spacer blocks. R-3 on standing seam and liner systems, R-5 on filled cavity, with a clip gap of 1.5 in or more (Owens Corning, 2026).
- Roll eave to eave. Add 12 in at each end, face the vapor retarder toward the interior, and keep the blanket taut without overstretching it (MB316).
- Seal every lap. Staple two 3 in tabs about every 4 in, 1/4 to 1/2 in from the edge, or glue a single 6 in tab; do not fold and staple above 50% relative humidity (MB316; MBMA).
- Repair and inspect. Patch punctures with the supplier’s repair tape and inspect the vapor retarder after all trades finish (MBMA).
Air leakage is checked separately from insulation. MBMA publishes guidance on whole-building air leakage testing, and the 2024 IECC path in Section C401.2.1 includes Section C408 commissioning, which some cities, Phoenix among them, made optional in 2025. Our building commissioning guide covers when C408 applies and who signs it.
Which steel building insulation system fits your building?
Pick the system from four facts: the code path, the space class, the climate zone and the interior humidity. Once those are known, ASHRAE 90.1 Appendix A Tables A2.3.3 (roofs) and A3.2.3 (walls) name assemblies that meet each U-factor, and the MBMA COMcheck FAQ says those tables need no alternative-methods request from the building official.
| If your building is | Then the roof target is | A listed system that meets it | Source |
|---|---|---|---|
| Conditioned, zone 0 to 3, 90.1-2022 path | U-0.041 | R-10 + R-19 filled cavity, R-5 blocks | Owens Corning 10015581-J (Sept 2026) |
| Conditioned, zone 0 to 5, 2021 IECC path | U-0.035 | R-19 + R-22.1 c.i. on a through-fastened roof (U-0.035) | Owens Corning 10015581-J (Sept 2026) |
| Conditioned, zone 4 or 5, 90.1-2022 | U-0.037 | R-19 + R-11 or R-25 + R-8 liner system, R-3 blocks | Owens Corning 10015581-J (Sept 2026) |
| Conditioned, zone 6, 90.1-2022 | U-0.031 | R-25 + R-11 liner system, R-3 blocks | Owens Corning 10015581-J (Sept 2026) |
| Conditioned, zone 8, 90.1-2022 | U-0.026 | R-25 + R-11 + R-11 liner system, R-3 blocks | Owens Corning 10015581-J (Sept 2026) |
| Semiheated, zone 4, no air conditioning | U-0.082 | R-19 single layer, standing seam, R-3 blocks | Owens Corning 2026; MBMA FAQ 2024 |
| Above 50% relative humidity | Same U-factor | Facing below 0.05 perm, sealed (not folded and stapled) seams | MBMA Condensation Fact Sheet |
| Cold storage | Same U-factor | Vapor retarder on both sides; foil-faced board with joints staggered 6 in or more | MBMA Condensation Fact Sheet |
| System not in Appendix A (spray foam, IMP) | Same U-factor | U-factor tested to ASTM C1363 or modeled, entered as Other U-Factor | MBMA COMcheck FAQ 2024 |
- Find the energy code the state or city has adopted; in the 10 states with no statewide code, use the local code or the owner’s specification.
- Pick one path, IECC Chapter 4 or ASHRAE 90.1, under IECC Section C401.2, and follow it for the whole building.
- Decide whether each space is conditioned (any air conditioning) or semiheated under 90.1 Table 3.2.
- Find the climate zone in IECC Table C301.1 and read the roof and wall U-factor; in zone 4 under 90.1-2022, a conditioned roof is U-0.037 and a wall U-0.060.
- Choose an Appendix A assembly from Tables A2.3.3 or A3.2.3 at or below that U-factor and enter it in COMcheck; if it is not listed, use a tested U-factor (ASTM C1363) or change the system.
- If interior humidity exceeds 50% or the building is cold storage, specify a facing below 0.05 perm with sealed seams, and vapor retarders on both sides for cold storage; otherwise 0.10 perm or less.
The DOE COMcheck tool produces the compliance report, and the MBMA FAQ notes that it may need a registered design professional’s signature under 2021 IECC Section C103.3. For the builder side of a pre-engineered package, see our guide to metal building contractors. For a distribution building where the office and the warehouse floor carry different targets, see warehouse construction.
What do common insulation guides get wrong?
Most top-ranking steel building insulation pages in October 2026 were seller blogs and spun content listing insulation types without a single U-factor or code section. Five claims recur, and each one diverges from the primary documents on what a code inspector or a condensation problem will measure.
| What guides say | What the primary source says | Source |
|---|---|---|
| Pick a fiberglass blanket by its R-value (batts cited at about R-13) | Under a through-fastened roof an R-19 blanket rates U-0.151, 4.1 times the zone 4 limit of U-0.037 | Owens Corning 2026 (90.1-2022 Appendix A) |
| Install a vapor barrier | Facing should be 0.10 perm or less; white vinyl at 1.0 to 1.3 perm is not an effective vapor retarder | MBMA Condensation Fact Sheet |
| Installed cost is $2.10 to $12.00 per sq ft (no source named) | No primary source found; cost follows the assembly (liner, blocks, c.i.); insulation PPI +2.7% Sept 2025 to Sept 2026 | BLS WPU1392 |
| The R-value on the label settles compliance | ASHRAE answered No to rated R-value alone at any thickness; Table A9.4.6.1 assumes 5.45 in for R-19 | ASHRAE IC 90.1-2016-9 |
| Thermal blocks or insulated panels count as continuous insulation | Neither qualifies as c.i.; IMPs need the maker’s U-factor | MBMA COMcheck FAQ 2024 |
The roof and wall assemblies above sit on the frame described in our pre-engineered metal building guide; for red iron versus tubular framing, see our red iron building guide.
How we compiled this
We compiled this in October 2026 from 11 primary documents (the Owens Corning bulletin reproducing the ASHRAE 90.1 and IECC metal building tables, ASHRAE interpretation IC 90.1-2016-9, two NAIMA documents, three MBMA publications, the 2024 IECC text quoted by the City of Phoenix, a North Carolina fire marshal ruling, an ICC code change file and BLS price data), plus DOE adoption data from our state registry and a USAspending.gov screen for priced insulation records on October 26, 2026. We tested no product and installed nothing; the ICC code viewer (CAPTCHA) and the PDF of MBMA’s second-edition energy guide (404 error) were unreachable, so 2024 IECC values come from development text. CB&C is a matching service, not an engineer, so this is not design advice: the project’s registered design professional decides compliance, as our editorial standards explain.
Frequently asked questions
What R-value do I need to insulate a steel building?
The code sets a U-factor for the whole assembly, not one R-value. Under ASHRAE 90.1-2022, a conditioned zone 4 roof needs U-0.037, met by an R-19 + R-11 liner system with R-3 thermal blocks; zone 8 needs U-0.026, met by R-25 + R-11 + R-11. A single R-19 blanket under a through-fastened roof rates U-0.151 (Owens Corning, 2026).
Do I need a vapor retarder in a metal building?
Faced fiber glass already carries one, and its rating matters. The MBMA Condensation Fact Sheet reports NAIMA’s recommendation of a facing at 0.10 perm or less and calls white vinyl at 1.0 to 1.3 perm not an effective vapor retarder. Buildings above 50% relative humidity need a facing below 0.05 perm with sealed seams.
Can I use spray foam or insulated metal panels instead of fiberglass?
Yes, if the assembly has a documented U-factor. ASHRAE 90.1 Appendix A metal building values use fiberglass reference data (Table A9.4.6.1), so other systems need a U-factor tested to ASTM C1363 or thermally modeled, entered under COMcheck’s Other U-Factor Option. The MBMA COMcheck FAQ (2024) says insulated metal panels do not count as continuous insulation.
Does the warehouse area need the same insulation as the office?
Not always. The MBMA COMcheck FAQ (2024) says a warehouse with no air conditioning and heating below the conditioned threshold in 90.1-2019 Table 3.2 can be semiheated. In zone 4, a semiheated metal roof may reach U-0.082 against U-0.037 for a conditioned one. Any air conditioning makes the space conditioned.
Why does my metal building roof drip?
Moist interior air is reaching steel below its dew point. At 70 F and 50% relative humidity the dew point is 50 F, per MBMA Table C-1, and cold purlins or panels fall below that in winter. Check for torn or unsealed facing laps, a facing above 0.10 perm, and too little ventilation; MBMA’s sizing example uses 5 air changes per hour.
Do thermal blocks count as continuous insulation?
No. The MBMA COMcheck FAQ (2024) says thermal spacer blocks do not satisfy the prescriptive continuous insulation requirement because they are not continuous across the assembly. They still matter: Owens Corning’s 2026 guide shows an R-19 + R-11 liner system improving from U-0.040 to U-0.037 when R-3 blocks are added, which is the zone 4 pass mark.
What does NAIMA 202 on the insulation mean?
It means the blanket was made to the NAIMA 202 standard for fiber glass laminated for metal buildings, tested quarterly by an independent laboratory, with a three-roll average R-value of at least 103% of nominal (2021 edition). Certification after lamination falls under the NIA Certified Faced Insulation Standard, and the rating excludes facings and compression at the framing.
How much does it cost to insulate a steel building?
We found no public record that prices metal building insulation alone per square foot; a screen of about 6,000 federal insulation awards on October 26, 2026 found only whole-roof jobs. Ask each bidder to price insulation as its own line, naming the Appendix A assembly and its U-factor. Material prices moved little: BLS insulation materials rose 2.7% in the 12 months to September 2026.
Sources
- Owens Corning, Metal Building Insulation Energy Code Compliance Guide, Pub. No. 10015581-J (September 2026), accessed October 20, 2026.
- ASHRAE, Interpretation IC 90.1-2016-9 of ANSI/ASHRAE/IES Standard 90.1-2016 (approved October 12, 2019), accessed October 20, 2026.
- ASHRAE, ANSI/ASHRAE/IES Standard 90.1 (bookstore page), accessed October 20, 2026.
- NAIMA / Insulation Institute, NAIMA 202 Standard for Flexible Fiber Glass Insulation to be Laminated for Use in Metal Buildings, 2021 edition (Pub. MB311), accessed October 20, 2026.
- NAIMA / Insulation Institute, Recommendations for Installing Fiber Glass Insulation in Metal Buildings (Pub. MB316), accessed October 20, 2026.
- Metal Building Manufacturers Association, Condensation Fact Sheet, accessed October 20, 2026.
- Metal Building Manufacturers Association, COMcheck Frequently Asked Questions for Metal Building Systems (January 2024), accessed October 20, 2026.
- Metal Building Manufacturers Association, Energy and sustainability resources, accessed October 20, 2026.
- City of Phoenix, 2024 IECC compiled amendments, Sections C401.2.1 and C401.2.2 (Ordinance G-7397, effective August 1, 2025), accessed October 20, 2026.
- North Carolina Office of State Fire Marshal, Options for Commercial Building Energy Code Compliance, Section C401.2 (January 13, 2020), accessed October 20, 2026.
- International Code Council, CED1-100-22 rev 1, 2024 IECC Table C402.1.2 development text, accessed October 20, 2026.
- International Code Council, 2021 International Energy Conservation Code (code viewer), accessed October 20, 2026.
- U.S. Bureau of Labor Statistics, Producer Price Index, Insulation materials (WPU1392), accessed October 20, 2026.
- U.S. Department of Energy, Building Energy Codes Program, State-Level Commercial Codes Energy Use Index (dated September 15, 2026), accessed October 20, 2026.
- U.S. Department of Energy, Building Energy Codes Program, COMcheck, accessed October 20, 2026.
- USAspending.gov, federal contract award search for priced insulation records, accessed October 26, 2026.