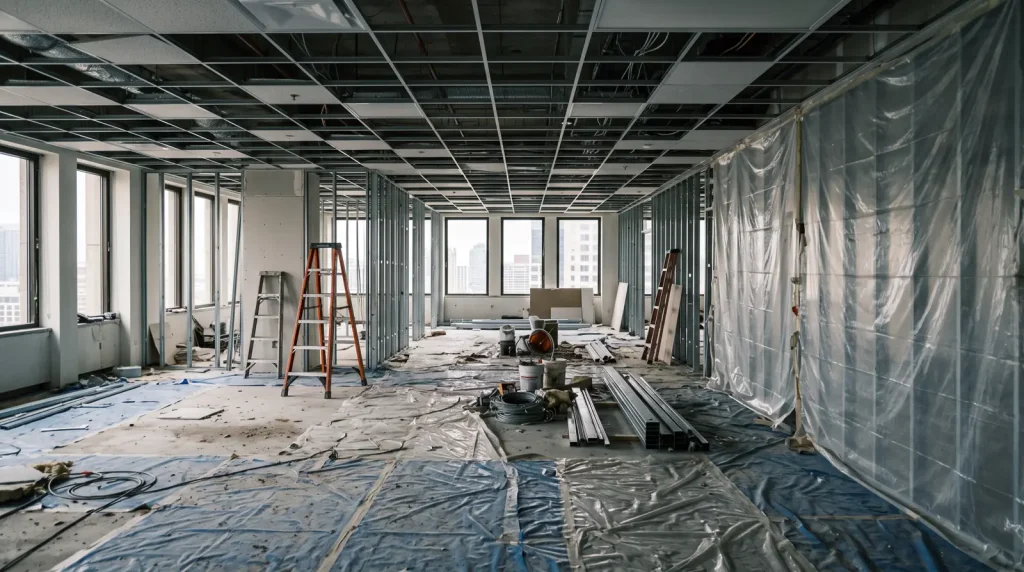
An office renovation in Texas carried a median estimated cost of $90 per square foot across 539 remodels of existing office space registered in 2025 and 2026; build-outs of shell space ran $146.
Key takeaways
- Across 539 remodels of existing office space registered with the Texas Department of Licensing and Regulation from January 2025 to October 2026, the median estimated cost was $90 per sq ft, with the middle half between $50 and $158 (TDLR TABS public records, CB&C count of 621 office alterations).
- Build-outs of shell or first-generation office space cost more: a median $146 per sq ft in 82 registrations, below the $162 U.S. average fit-out cost in Cushman & Wakefield’s 2026 guide (March 2026).
- Cushman & Wakefield’s New York example adds soft costs (10%), IT (4%), A/V (12%), furniture (22%) and miscellaneous (2%) to $220.62 of hard cost, for an all-in $330.92 per sq ft (Office Fit Out Cost Guide 2026).
- Under the 2021 International Existing Building Code, an alteration becomes Level 3 when the work area exceeds 50 percent of the building area (IEBC 604.1, model text).
- Altering an office work area obliges an accessible path of travel, restrooms and drinking fountains serving it, until that spending exceeds 20% of the cost of the alteration (28 CFR 36.403(f)).
- The registered remodels planned a median 4.0 months of construction and shell build-outs 4.7 months, before permit review (TDLR TABS, CB&C count).
How much does an office renovation cost per square foot?
Texas publishes the estimated construction cost, floor area and planned dates of every project registered with the Texas Department of Licensing and Regulation (TDLR), and registration applies to projects estimated at $50,000 or more (TDLR FAQ). In 621 office alterations registered from January 2025 to October 2026, remodels ran a median $90 per sq ft and shell build-outs $146.
| Scope (Texas office alterations, registered Jan 2025 to Oct 2026) | Projects | Cost per sq ft: 25th / median / 75th percentile | Median project cost | Median size | Median planned construction (months) | Source |
|---|---|---|---|---|---|---|
| Remodel of existing office space (second-generation) | 539 | $50 / $90 / $158 | $307,600 | 4,000 sq ft | 4.0 | TDLR TABS, CB&C count |
| Build-out of shell or first-generation space | 82 | $105 / $146 / $229 | $500,000 | about 3,200 sq ft | 4.7 | TDLR TABS, CB&C count |
| All office alterations | 621 | $52 / $99 / $173 | $350,000 | 3,752 sq ft | 4.0 | TDLR TABS, CB&C count |
| Publicly funded (state, county, city) | 63 | $100 / $172 / $301 | $400,000 | 2,800 sq ft | 5.9 | TDLR TABS, CB&C count |
| Privately funded | 558 | $50 / $92 / $158 | $349,758 | 3,902 sq ft | 4.0 | TDLR TABS, CB&C count |
Each figure is the owner’s estimated construction cost at registration, not a final contract sum. Treat it as construction only: Cushman & Wakefield budgets furniture, cabling and soft costs as separate categories, and the worked budget below adds them back. Publicly funded office alterations ran a median $172 per sq ft against $92 for private work, on smaller projects (a median 2,800 sq ft against 3,902).
How do the Texas records compare with national fit-out benchmarks?
National guides price a complete fit-out, so they sit above the Texas remodel median. Cushman & Wakefield’s 2026 guide puts the U.S. average at $162 per sq ft of physical construction, and JLL’s May 2026 guide puts a medium-quality U.S. and Canada fit-out at $295. New office buildings cost more again: Rider Levett Bucknall’s Q3 2026 range for a secondary office in Dallas is $165 to $240.
| Benchmark | What it measures | Cost per sq ft | Date | Source |
|---|---|---|---|---|
| Texas office remodels | Owner estimates, existing office space, 539 projects | $90 median | Jan 2025 to Oct 2026 | TDLR TABS |
| Texas shell build-outs | Owner estimates, shell or first-generation space, 82 projects | $146 median | Jan 2025 to Oct 2026 | TDLR TABS |
| U.S. average office fit-out | Physical construction only; excludes soft costs, cabling and furniture | $162 | March 2026 | Cushman & Wakefield |
| U.S. city range, 42 cities | Physical construction, cheapest and dearest city | $108.03 (Cincinnati) to $219.32 (San Jose) | 2026 guide | Cushman & Wakefield |
| New York all-in example | Hard cost plus soft costs, IT, A/V, furniture, miscellaneous | $330.92 | 2026 guide | Cushman & Wakefield |
| U.S. and Canada fit-out, 50 cities | Baseline, medium and high specification | about $255 / $295 / $355 | May 13, 2026 | JLL |
| New secondary office building | Whole new building, not a renovation: Dallas, Austin, Miami | $165 to $240; $170 to $235; $175 to $245 | Q3 2026 | Rider Levett Bucknall |
Use the Texas medians for a remodel of second-generation space in a lower-cost metro, and the national fit-out averages for a full build-out in a gateway city. JLL’s release names Dallas and Atlanta at the most competitive end of its 50-city range, which matches the gap. Our commercial construction cost per square foot guide covers new-build benchmarks by city.
What moves the price of an office renovation?
Three things move an office renovation budget most in the public records: the starting condition, the size of the work area and the share of mechanical and electrical work. A shell build-out ran $56 per sq ft more than a remodel at the median in Texas, and electrical plus mechanical, plumbing and fire protection made up $96.44 of Cushman & Wakefield’s $220.62 New York hard cost.
| Hard-cost line, New York office fit-out, 2026 | Cost per sq ft | Share of hard cost | Source |
|---|---|---|---|
| Mechanical, plumbing, fire protection | $50.19 | 22.7% | Cushman & Wakefield |
| Electrical | $46.25 | 21.0% | Cushman & Wakefield |
| Drywall, acoustic, carpentry | $26.29 | 11.9% | Cushman & Wakefield |
| General requirements, general conditions and fee | $21.84 | 9.9% | Cushman & Wakefield |
| Doors, frames, hardware | $21.45 | 9.7% | Cushman & Wakefield |
| Contingency | $20.41 | 9.3% | Cushman & Wakefield |
| General finishes | $13.63 | 6.2% | Cushman & Wakefield |
| Architectural millwork | $13.12 | 5.9% | Cushman & Wakefield |
| Miscellaneous architectural trades | $7.44 | 3.4% | Cushman & Wakefield |
| Total hard cost | $220.62 | 100% | Office Fit Out Cost Guide 2026 |
Size cuts the unit cost but stretches the schedule. Texas remodels under 5,000 sq ft had a median of $98 per sq ft, those from 5,000 to 19,999 sq ft $73, and those of 20,000 sq ft and up $70, but the largest group planned 6.3 months of work against 3.7 for the smallest.
What do individual office projects look like in the records?
Six registrations show how the scope wording lines up with cost. A finishes-only suite and a layout reorganization landed near $70 per sq ft, a full-floor rebuild with offices, workstations and breakrooms near $150, and two shell finish-outs between $140 and $159. Each project number links to its public TDLR record.
| Scope as registered | County | Area | Estimated cost | Cost per sq ft | Planned months | TDLR record |
|---|---|---|---|---|---|---|
| Interior tenant space finishes | Brazos County | 4,071 sq ft | $300,000 | $74 | 7.5 | TABS2026003079 |
| Reorganized office layouts, new finishes, ceilings and lighting | Potter County | 24,087 sq ft | $1,600,000 | $66 | 4.5 | TABS2025021268 |
| Ground-floor Level 2 alteration: new walls, ceilings, finishes and MEP | Denton County | 28,942 sq ft | $1,200,000 | $41 | 4.1 | TABS2026021455 |
| Full-floor renovation: offices, workstations, conference, breakrooms, reception | Harris County | 23,100 sq ft | $3,500,000 | $152 | 6.3 | TABS2026008085 |
| Tenant improvement of shell building office | Dallas County | 3,144 sq ft | $500,000 | $159 | 2.9 | TABS2026012781 |
| First-floor finish-out in a 3-story core and shell office building | Tarrant County | 6,810 sq ft | $950,000 | $140 | 16.3 | TABS2026008672 |
Which building code level applies to your office renovation?
Where a state or city has adopted the International Existing Building Code (IEBC), an office alteration falls into one of three levels. The level decides which chapters apply: Level 1 follows Chapter 7, Level 2 adds Chapter 8, and Level 3, used when the work area exceeds 50 percent of the building area, adds Chapter 9 (2021 IEBC Sections 602 to 604).
| IEBC level (2021) | What triggers it | Chapters that apply | Office example | Section |
|---|---|---|---|---|
| Level 1 | Removing and replacing, or covering, existing materials, elements, equipment or fixtures with new ones that serve the same purpose | 7 | New carpet, paint, ceiling tile, like-for-like light fixtures | IEBC 602.1 |
| Level 2 | Adding or eliminating a door or window, reconfiguring or extending a system, or installing additional equipment, below the Level 3 threshold | 7 and 8 | New offices and conference rooms with relocated ductwork, sprinkler heads and circuits | IEBC 603.1 |
| Level 3 | Work area exceeds 50 percent of the building area | 7, 8 and 9 | Gut renovation of two floors of a three-floor building | IEBC 604.1 |
| Not Level 2 | Moving or adding nonfixed, movable fixtures, cases, racks, counters and partitions not over 5 feet 9 inches high | None from Chapter 8 | Rearranging systems furniture with low panels | IEBC 603.1, exception |
Level 2 carries the costs owners miss. Where a work area has exits or corridors shared by more than one tenant, or serving more than 30 occupants, Section 803.2.2 requires sprinklers in it once the work area exceeds 50 percent of the floor, if the International Building Code (IBC) would require them for new construction; where the municipal supply cannot feed sprinklers without a new fire pump, smoke detection is required instead. Above half the floor, work areas with exits or corridors shared by more than one tenant also need egress lighting and exit signs that meet the IBC across that floor (IEBC 804.8.2 and 804.9.2).
Jurisdictions adopt different editions and amendments, and some let owners use the prescriptive or performance methods of IEBC 301.3 instead of the level system. Washington, D.C. limits its Fast Track permit lane to Level 1 and 2 alterations of Group B offices, so the level also decides which permit queue you join. Ask your architect to state the level on the drawings; IEBC 601.2 already requires the work area to be shown there.
Does an office renovation trigger ADA upgrades?
Yes, when the work affects an area containing a primary function, and federal rules list offices and work areas as primary function areas. Under 28 CFR 36.403, the path of travel to the altered area, plus the restrooms, telephones and drinking fountains serving it, must be made accessible until that cost exceeds 20% of the cost of the alteration to the primary function area.
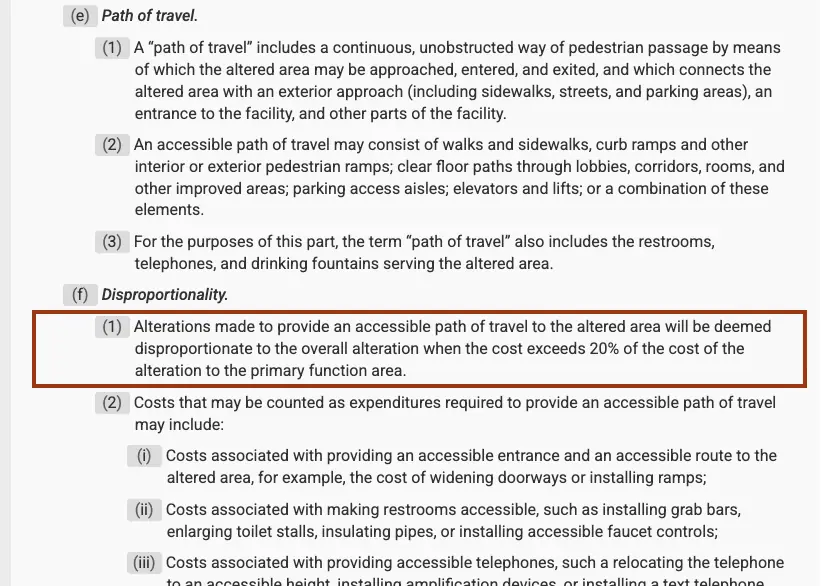
| Priority (28 CFR 36.403(g)) | Element | Costs that count toward the 20% (36.403(f)(2)) |
|---|---|---|
| 1 | Accessible entrance | Widening doorways, installing ramps |
| 2 | Accessible route to the altered area | Widening doorways, ramps, clear floor paths |
| 3 | At least one accessible restroom for each sex, or a single unisex restroom | Grab bars, enlarged toilet stalls, insulated pipes, accessible faucet controls |
| 4 | Accessible telephones | Relocating to an accessible height, amplification, text telephone |
| 5 | Accessible drinking fountains | Relocating an inaccessible fountain |
| 6 | Other elements where possible: parking, storage, alarms | Not listed in (f)(2) |
Three details change the arithmetic. Work limited to windows, hardware, controls, electrical outlets and signage does not trigger the rule (36.403(c)(2)). A series of small alterations on one path of travel within three years is totaled when testing the 20% (36.403(h)). A tenant’s alterations inside space only the tenant occupies do not put a path-of-travel duty on the landlord for areas under the landlord’s control, unless those areas are also altered (36.403(d)). The 2021 IEBC carries a parallel 20% cap for the accessible route (IEBC 306.7.1, Exception 1). This is general information on a federal rule, not legal advice; state accessibility codes add their own requirements.
Do you need a permit, and how long does an office renovation take?
Expect a building permit, plus trade permits, for any office renovation that moves walls, doors or systems. In the Texas records, remodels planned a median 4.0 months of construction and shell build-outs 4.7 months, and permit review adds weeks before that: Washington, D.C. targets 30 business days or less on its office Fast Track, and Florida allows up to 60 business days for smaller nonresidential buildings.
| Phase | Duration or deadline | Applies to | Source |
|---|---|---|---|
| Asbestos inspection | Before renovation starts | Every renovation subject to the asbestos NESHAP | 40 CFR 61.145(a) |
| Asbestos notice | At least 10 working days before removal | Regulated asbestos of 260 linear ft on pipes, 160 sq ft on other components or 35 cubic ft | 40 CFR 61.145(b) |
| Accessibility registration | Before construction documents are reviewed | Texas projects estimated at $50,000 or more | TDLR |
| Permit review, D.C. Fast Track | 15 business days first review, 5 per resubmittal, target 30 or less | Level 1 and 2 nonstructural Group B office fit-outs | DC Department of Buildings |
| Permit review, Florida | Within 60 business days of a complete application | Nonresidential buildings under 25,000 sq ft, local plans reviewer | Fla. Stat. 553.792 |
| Construction, remodel | 4.0 months median (2.8 to 6.0 middle half) | 539 Texas office remodels | TDLR TABS |
| Construction, shell build-out | 4.7 months median (3.0 to 7.0) | 82 Texas shell build-outs | TDLR TABS |
| Construction, remodel of 20,000 sq ft and up | 6.3 months median (4.1 to 8.0) | 50 Texas remodels | TDLR TABS |
Finish work is sometimes exempt: Seattle, for example, waives the building permit for painting, surface finishes over existing walls and ceilings, and minor alterations valued at $6,000 or less in any six-month period (2021 Seattle Building Code 106.2), but exemption lists are local, so confirm before ordering materials. In leased space, landlord approval of the drawings usually comes first. Our commercial building permits guide lists what plan reviewers check, and close-out ends with the inspections and certificate of occupancy steps.
Can you renovate an office while people work in it?
Yes, if the plan keeps life safety running. Under the IBC, required exits, existing structural elements, fire protection devices and sanitary safeguards must be maintained at all times during alterations, with substitute provisions when one of them is itself being altered (IBC 3302.1). The rule does not apply when the building is unoccupied.
- Survey first: inspect the affected area for asbestos before any demolition, as 40 CFR 61.145(a) requires, and schedule the 10-working-day notice if quantities reach the thresholds.
- Draw the work area small: keeping each phase at or under 50 percent of the floor avoids the floor-wide egress lighting and exit sign upgrades of IEBC 804.8.2 and 804.9.2; tenant spaces entirely outside the work area are exempt.
- Keep exits and alarms live: show on a phasing plan how each exit, fire alarm device and sprinkler head stays in service, per IBC 3302.1.
- Move noisy work off-hours: core drilling, demolition and utility shutdowns go to nights or weekends agreed with the property manager.
- Turn over zone by zone: inspect, clean and close out each zone with its own punch list before opening the next.
Phasing an occupied floor usually stretches the schedule beyond the Texas median of 4.0 months for a remodel, because each zone repeats demolition, rough-in, inspection and finishes. Contractors who work in occupied buildings are compared on our commercial renovation contractors page, and the punch list guide covers zone turnover.
What does a worked office renovation budget look like?
Take a 10,000 sq ft remodel of second-generation office space in Texas. The median for remodels from 5,000 to 19,999 sq ft was $73 per sq ft, which sets construction at $730,000. Adding contingency, the 20% path-of-travel ceiling and Cushman & Wakefield’s percentages for soft costs, IT, A/V and furniture brings the all-in figure to $1,314,000, or $131.40 per sq ft.
| Line (illustration, 10,000 sq ft) | Basis | Amount | Source |
|---|---|---|---|
| Construction (hard cost) | 10,000 sq ft x $73 median | $730,000 | TDLR TABS, CB&C count |
| Contingency | 10% of hard cost; Cushman & Wakefield’s example carries 10.2% | $73,000 | Cushman & Wakefield |
| ADA path of travel, ceiling | Up to 20% of the primary function alteration, only if the route, restrooms and fountains are not already accessible | $146,000 | 28 CFR 36.403(f) |
| Construction budget | Sum of the three lines | $949,000 | CB&C arithmetic |
| Soft costs (design, permits, project management) | 10% of hard cost | $73,000 | Cushman & Wakefield |
| IT cabling | 4% of hard cost | $29,200 | Cushman & Wakefield |
| Audio-visual | 12% of hard cost | $87,600 | Cushman & Wakefield |
| Furniture | 22% of hard cost | $160,600 | Cushman & Wakefield |
| Miscellaneous | 2% of hard cost | $14,600 | Cushman & Wakefield |
| All-in project budget | $131.40 per sq ft | $1,314,000 | CB&C arithmetic |
Run the code check on the same example. If the building has three 20,000 sq ft floors, the 10,000 sq ft work area is 16.7% of the building, so it stays Level 2, and at exactly 50 percent of its floor it does not exceed the threshold for floor-wide egress lighting, exit sign or sprinkler upgrades. Grow it to 12,000 sq ft and those floor-wide rules come into play. If a landlord funds part of the work, our tenant improvement allowance guide shows how the money is paid out.
Renovate, refresh or relocate: which path fits your office?
The decision turns on three numbers you can check before calling a contractor: the share of the floor and building the work touches, whether the path of travel is already accessible, and the per-square-foot gap between a remodel and a shell build-out. The table sets out the thresholds from the IEBC, 28 CFR 36.403 and the Texas records.
| If | Then | Rule or data |
|---|---|---|
| Only finishes, fixtures or equipment are replaced like for like | Plan a Level 1 refresh; confirm whether your city exempts finish work from a permit | IEBC 602.1 |
| Doors, walls, ducts, sprinkler heads or circuits change | Budget for Level 2 and Chapter 8 items | IEBC 603.1 |
| The work area exceeds 50% of the floor and exits or corridors are shared | Add floor-wide egress lighting and exit signs; check the sprinkler trigger | IEBC 803.2.2, 804.8.2, 804.9.2 |
| The work area exceeds 50% of the building | Treat it as Level 3 and expect Chapter 9 scope | IEBC 604.1 |
| The entrance, route or restrooms are not accessible | Carry up to 20% of the alteration cost for path of travel, in priority order | 28 CFR 36.403(f), (g) |
| Another alteration on the same path of travel happened within 3 years | Add its cost when testing the 20% | 28 CFR 36.403(h) |
| Your space is a shell and the move date is fixed | Allow 7.0 months of construction for the slower quarter of build-outs, plus permit review | TDLR TABS |
| A move to shell space is on the table | Compare $146 per sq ft for a shell build-out against $90 for remodeling second-generation space | TDLR TABS |
Price both paths with the same scope list so bids line up, as our guide to comparing construction bids explains. For leased suites, the tenant improvement contractors page covers the work letter and landlord approvals, and the median U.S. office building was 38 years old in 2018 (EIA CBECS Table B2), as our commercial building stock age report details.
Paint and mechanical work are often the largest trade lines in an office refresh; see our commercial painting and commercial HVAC system guides.
If the 20% path-of-travel rule pulls the restrooms into scope, our guide to ADA bathroom requirements lists each dimension and what 36 Texas restroom upgrades cost per sq ft.
How we compiled this
We pulled all 1,051 TDLR TABS renovation or alteration registrations from January 1, 2025 to November 1, 2026 with “office” in the project name, then removed medical, dental, school, church, warehouse and residential projects, roof, facade, parking and single-system jobs, and records outside $15 to $1,000 per sq ft, leaving 621.
Shell build-outs were identified from the scope text. Code text comes from the 2021 IEBC and IBC model language as reproduced by the Washington State Building Code Council and the City of Seattle, and from eCFR; fit-out benchmarks come from 2026 Cushman & Wakefield, JLL and Rider Levett Bucknall publications. We used 19 primary documents, read in October and November 2026.
Frequently asked questions
How much does it cost to renovate an office per square foot?
In 539 Texas remodels of existing office space registered from January 2025 to October 2026, the median estimated construction cost was $90 per sq ft, with the middle half between $50 and $158. Shell build-outs ran a median $146. Cushman & Wakefield puts the 2026 U.S. average fit-out at $162 per sq ft before furniture, cabling and soft costs.
How long does an office renovation take?
Texas office remodels registered in 2025 and 2026 planned a median 4.0 months of construction, and half fell between 2.8 and 6.0 months. Remodels of 20,000 sq ft or more planned 6.3 months. Add design and permit review: Washington, D.C. targets 30 business days or less for office fit-outs on its Fast Track.
Do I need a permit to renovate my office?
Usually yes, once the work moves walls or doors or extends ductwork, sprinklers, plumbing or wiring, which IEBC 603.1 classifies as a Level 2 alteration. Some cities exempt finish work: Seattle waives the permit for painting, surface finishes and minor alterations valued at $6,000 or less. In Texas, projects estimated at $50,000 or more also register with TDLR.
What is the 20% rule for ADA in an office renovation?
When an alteration affects an office or other primary function area, 28 CFR 36.403 requires an accessible path of travel and accessible restrooms, telephones and fountains serving it. Spending above 20% of the cost of the alteration to the primary function area counts as disproportionate, so on an $800,000 remodel the duty stops at $160,000, spent in the priority order of 36.403(g).
Who pays for ADA path-of-travel work when a tenant renovates?
Under 28 CFR 36.403(d), a tenant’s alterations inside space only that tenant occupies do not create a path-of-travel obligation for the landlord in areas under the landlord’s control, unless those areas are also being altered. Leases often assign the cost anyway, so ask your attorney how the work letter splits accessibility work before signing.
What is a Level 2 alteration?
Under the 2021 International Existing Building Code, Section 603.1, a Level 2 alteration adds or eliminates a door or window, reconfigures or extends a system, or installs additional equipment, while the work area stays at or under 50 percent of the building area. It must meet Chapter 7 and Chapter 8, including sprinkler and egress rules.
Do we need an asbestos survey before renovating an older office?
Yes. 40 CFR 61.145(a) requires the owner or operator to thoroughly inspect the affected part of the building for asbestos before a renovation begins. If regulated asbestos reaches 260 linear feet on pipes, 160 square feet on other components or 35 cubic feet, written notice is due at least 10 working days before removal starts.
Sources
- Texas Department of Licensing and Regulation: Texas Architectural Barriers Online System (TABS) public project search and project records, registrations Jan 2025 to Oct 2026, accessed November 1, 2026.
- Texas Department of Licensing and Regulation: Architectural Barriers frequently asked questions ($50,000 registration threshold), accessed November 1, 2026.
- Cushman & Wakefield: Office Fit-Out Costs Across the Americas Rise 5.5% as Contractors Expect Further Increases (March 24, 2026), accessed November 1, 2026.
- Cushman & Wakefield: Office Fit Out Cost Guide 2026, U.S. guide highlights and all-in example, accessed November 1, 2026.
- JLL: Geopolitical headwinds and structural labor constraints reshape North America office fit-out costs (May 13, 2026), accessed November 1, 2026.
- Rider Levett Bucknall: Quarterly Construction Cost Report, North America, Third Quarter 2026, accessed November 1, 2026.
- eCFR, National Archives: 28 CFR 36.403, Alterations: Path of travel (current to Oct 29, 2026), accessed November 1, 2026.
- eCFR, National Archives: 28 CFR 36.402, Alterations, accessed November 1, 2026.
- International Code Council: 2021 International Existing Building Code, Chapter 6 Classification of Work, accessed November 1, 2026.
- Washington State Building Code Council: Code amendment proposal reproducing 2021 IEBC 603.1 and 604.1 model text (June 2022), accessed November 1, 2026.
- City of Seattle SDCI: 2021 Seattle Existing Building Code, Chapter 6 (IEBC Sections 601 to 606), accessed November 1, 2026.
- City of Seattle SDCI: 2021 Seattle Existing Building Code, Chapter 8 Alterations Level 2 (IEBC 803 and 804), accessed November 1, 2026.
- City of Seattle SDCI: 2021 Seattle Existing Building Code, Chapter 3 (IEBC 306.7.1), accessed November 1, 2026.
- City of Seattle SDCI: 2021 Seattle Building Code, Chapter 1 (Section 106.2, work exempt from permit), accessed November 1, 2026.
- City of Seattle SDCI: 2021 Seattle Building Code, Chapter 33 Safeguards During Construction (IBC 3302.1), accessed November 1, 2026.
- eCFR, National Archives: 40 CFR 61.145, Standard for demolition and renovation (asbestos NESHAP), accessed November 1, 2026.
- DC Department of Buildings: Fast Track permit review for office fit-outs, accessed November 1, 2026.
- U.S. Energy Information Administration: 2018 Commercial Buildings Energy Consumption Survey, Table B2 (median building age by type), accessed November 1, 2026.
- The Florida Senate: Florida Statutes 553.792, Building permit application to local government (2026), accessed November 1, 2026.