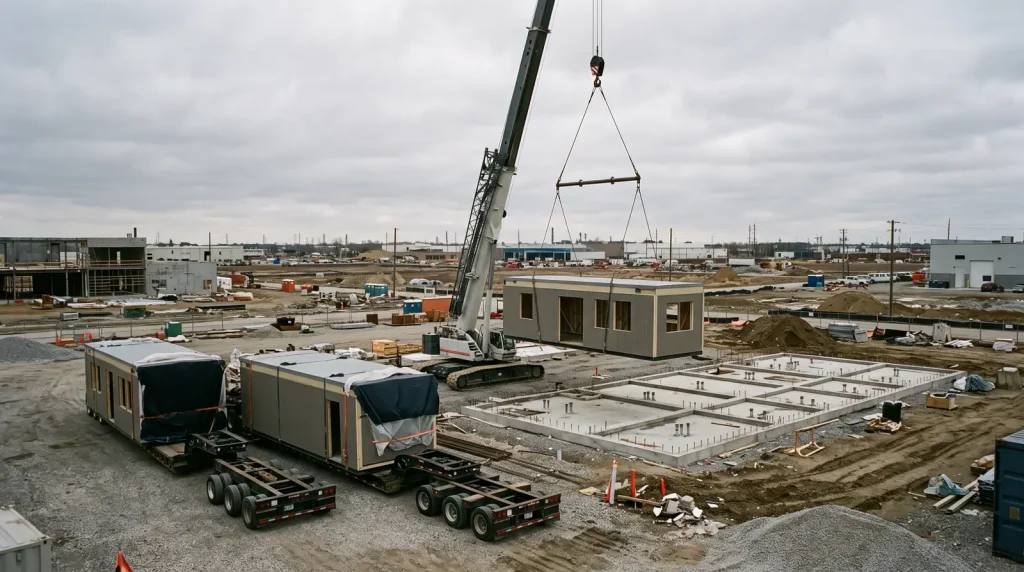
Modular construction builds finished, three-dimensional modules in a factory, then trucks and sets them on a site-built foundation. The modules meet the same building code as site-built work, inspected in the plant under state programs in 39 states and D.C.
Key takeaways
- The 2024 International Building Code (IBC) treats a relocatable modular building as new construction, requires an 11-item manufacturer’s data plate on each module and lets the building official accept in-plant inspection reports (IBC 2024 Section 3113).
- As of November 2023, 39 states and Washington, D.C. ran their own off-site construction programs for plan review and factory inspection; in the other 11 states the local building department decides (International Code Council, Nov. 28, 2023).
- Texas has required modules to meet the 2021 IBC and the 2020 National Electrical Code since July 1, 2024, according to the Texas Department of Licensing and Regulation (TDLR), and Florida exempts modular buildings that carry a state insignia from local code amendments (Fla. Stat. 553.37(4)).
- Twelve Texas modular projects registered with the state from 2022 to 2026 show a median of $145 per sq ft and 4.0 months on site, from $100 for school classrooms to $571 for a lab (TDLR TABS, our compilation).
- Washington State’s 2017 school study found permanent modular classrooms took 7 to 12 months from design to completion against 27 to 42 months for site-built ones, but cost $336 to $344 per sq ft against $316 (Washington Department of Commerce, Oct. 2017).
- The Modular Building Institute (MBI) puts the 2025 U.S. permanent modular market at $20.5 billion, about 5.1% of construction activity in the segments it tracks (MBI, July 14, 2026).
What is modular construction?
Modular construction is a factory-first way to build: rooms or sections of a building are framed, wired, plumbed and finished as boxes in a plant, then shipped and joined on site. Florida’s statute defines a modular building as a closed structure made in manufacturing facilities for residential, commercial, institutional, storage and industrial use (Fla. Stat. 553.36(13)).
Two families matter for commercial owners. A permanent modular building sits on a permanent foundation and is regulated like any other building; the TDLR program covers modular buildings “installed on permanent foundations” (TDLR Industrialized Housing and Buildings). A relocatable building is, in the IBC’s words, “constructed and designed to be reused multiple times and transported to different building sites” (IBC 2024 Section 202).
| Type | What ships from the plant | Code path | Typical commercial use | Source |
|---|---|---|---|---|
| Permanent modular (volumetric) | Finished 3D modules with structure, mechanical, electrical and plumbing (MEP) systems and finishes | State-adopted building code plus a state program where one exists | Schools, offices, clinics, dormitories, multifamily | TDLR |
| Relocatable building | 3D modules built to be moved and reused | IBC 2024 Sec. 3113; International Existing Building Code (IEBC) Chapter 14 when moved or altered | Classrooms, swing space during renovation, site offices | IBC 2024 Ch. 31 |
| Panelized or component systems | Flat wall, floor or roof panels | ICC/MBI 1200 covers them; Florida’s program only covers three-dimensional components | Hotels, apartments, framing packages | Fla. Stat. 553.36(6) |
| HUD-code manufactured home | Sections on a permanent chassis, 8 body ft or more wide or 40 body ft or more long | Federal code, 24 CFR Part 3280; excluded from IBC 3113 when used as a dwelling | Housing, not commercial buildings | 24 CFR 3280.2 |
| Pre-engineered metal building (PEMB), for contrast | Steel frame members, purlins, girts and panels | AISC 360 and AISI S100 steel design; erected on site | Warehouses, shops, gyms | CB&C PEMB guide |
A pre-engineered metal building is often lumped in with modular, but it ships as loose frames and panels designed to AISC 360 and AISI S100 that a crew bolts up on site, not as finished rooms. The frame types, loads and codes for that system are covered in our guide to the pre-engineered metal building.
How does modular construction work, step by step?
A commercial modular project runs in 8 steps, and its main schedule gain comes from running factory work and site work at the same time. The modules go through state or third-party plan review while the local building department permits the foundation and utilities. Each step below names the rule that governs it in the 2024 IBC, Texas Occupations Code Chapter 1202 or Florida Statutes Chapter 553.
- Choose permanent or relocatable. A relocatable unit must comply with IBC 2024 Section 3113 and, each time it moves, with IEBC Chapter 14 (IBC 3113.1.1).
- Design the modules. ICC/MBI 1200-2021 sets out the roles of the architect, modular manufacturer and general contractor, the plant location relative to the site, material lead times and the line between structural and nonstructural modules.
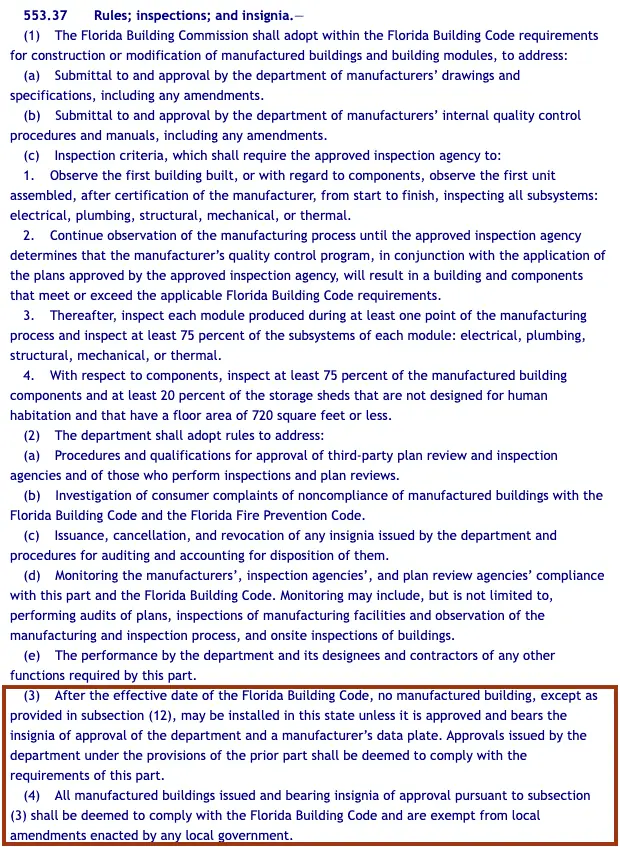
- Plan review for the factory-built part. In Texas the modules need plans carrying the state council’s stamp of approval (Tex. Occ. Code 1202.155); in Florida the state approves the manufacturer’s drawings and quality control manual (Fla. Stat. 553.37(1)(a) and (b)).
- Local permit for the foundation and site. A Texas city may require all local permits before construction starts on the site and may inspect the foundation and erection (Tex. Occ. Code 1202.252).
- Factory build with in-plant inspection. Florida’s inspection agency watches the first building start to finish, then inspects every module at least once and at least 75% of each module’s subsystems (Fla. Stat. 553.37(1)(c)). Under IBC 1704.2.5.1, work in an approved fabricator’s plant needs no separate special inspection.
- Label each module. Florida requires the state insignia and a manufacturer’s data plate before installation (Fla. Stat. 553.37(3)); the IBC data plate lists 11 items, including occupancy group, design loads, the inspection agency and electrical service size (IBC 3113.3).
- Ship and set. Federal rules cap vehicle width at 102 inches on the National Network, and wider modules move under a state special use permit (23 CFR 658.15). A crane then sets each module on the foundation.
- Connect, inspect and occupy. Crews join modules and connect utilities; the building official may require a final inspection before occupancy (Tex. Occ. Code 1202.252(b)) and may accept the plant’s inspection reports for work hidden in the factory (IBC 3113.4). The steps to the occupancy certificate itself are in our guide to the certificate of occupancy.
Because the owner pays for modules before they reach the site, payment terms matter more than on a site-built job. Florida bars installing any module without the state insignia (Fla. Stat. 553.37(3)), so tie factory payments to inspected, labeled modules. Ask for a pay schedule that lists factory production, delivery and site work as separate lines, as described in our guide to the schedule of values.
Which building code applies to a modular building?
A modular building follows the same building code as a site-built building of the same occupancy; the factory location changes who inspects, not which rules apply. The 2024 IBC adds three modular-specific layers: Section 3113 for relocatable buildings, Section 1704.2.5 for fabricated items and the referenced IEBC Chapter 14 for moved buildings. ICC/MBI 1200 and 1205 are the two consensus standards written for off-site work.
| Rule | What it requires | Applies to | Source |
|---|---|---|---|
| IBC 2024 Sec. 3113.1 and 3113.1.1 | New relocatable buildings meet new-construction rules; existing ones being altered, added to, changed in occupancy or relocated meet IEBC Chapter 14 | Relocatable buildings; not manufactured housing used as dwellings | IBC Ch. 31 |
| IBC 2024 Sec. 3113.2 | 8 extra submittal items, including manufacturer, serial number, type of construction and design loads | Relocatable buildings | IBC Ch. 31 |
| IBC 2024 Sec. 3113.3 | Data plate on or next to the electrical panel with 11 items | Each relocatable module | IBC Ch. 31 |
| IBC 2024 Sec. 3113.4 | Building official may accept off-site inspection reports from approved agencies | Relocatable buildings | IBC Ch. 31 |
| IBC 2024 Sec. 1704.2.5.1 | No special inspection in an approved fabricator’s plant; fabricator submits a certificate of compliance | Structural members and assemblies made in a shop | IBC Ch. 17 |
| ICC/MBI 1200-2021 | Planning, design, fabrication and assembly requirements, first edition | Componentized, panelized and modular elements | ICC |
| ICC/MBI 1205-2021 | Inspection, approval and regulatory compliance of off-site components and their assembly on site, first edition | Residential and commercial off-site work | ICC |
Neither standard replaces the building code. ICC’s November 2023 Building Safety Journal article says the two standards cover the whole off-site process and asks federal agencies to support state and local adoption through grants and technical help (ICC, 2023). Ask your building official which edition of the IBC the jurisdiction enforces and whether it accepts third-party in-plant inspection reports under Section 3113.4 before you sign a factory contract.
Do state modular programs replace the local permit?
No. State programs approve the factory-built modules, and the local government keeps zoning, setbacks, the foundation, utilities and the final inspection. Texas and Florida both split the work this way in statute, and California adds a school-only layer through the Division of the State Architect (DSA). In the 11 states without a program, the local building department reviews the modules itself, according to ICC.
| State | Program and law | What the state approves | What stays local | Source |
|---|---|---|---|---|
| Texas | TDLR Industrialized Housing and Buildings, Tex. Occ. Code Ch. 1202 | Design review, council stamp, in-plant inspection, decal on each module; 2021 IBC and 2020 NEC since July 1, 2024 | Local permits, foundation and erection inspections, final inspection before occupancy (Sec. 1202.252) | Tex. Occ. Code 1202 |
| Florida | Florida Department of Business and Professional Regulation (DBPR) manufactured buildings program, Fla. Stat. 553.35 to 553.42 | Drawings, quality control manual, in-plant inspection, insignia; insignia buildings exempt from local amendments | Zoning, setbacks, site development, on-site installation, aesthetics; fees only for inspections the local government performs (Sec. 553.38) | Fla. Stat. 553.38 |
| California (public schools) | DSA, IR 16-1 under the 2025 California Building Code | Pre-check (PC) designs for relocatable and modular school buildings; new plans each time a relocatable is moved | Site plan items: utilities, fire access, accessible route | DSA IR 16-1, rev. Apr. 1, 2026 |
| 11 states without a program | Local building code enforcement | None at state level | Plan review and inspection of modules and site | ICC, 2023 |
Texas also draws a size line. A commercial structure counts as an industrialized building unless it sits on something other than a permanent foundation and is either closed to the public or under 1,500 sq ft and not used as a school or place of worship (Tex. Occ. Code 1202.003(d)). Relocatable classrooms bought or leased on or after January 1, 2010 must meet the same industrialized building rules (Sec. 1202.004).
The site half of a modular job is ordinary construction: Florida leaves on-site installation to local authorities (Fla. Stat. 553.38), and the contractor setting the foundation and connecting utilities still needs whatever license the state requires for commercial work. State-by-state thresholds are in our table of commercial contractor licensing by state.
How much does commercial modular construction cost?
Public records in Texas put commercial modular projects at a median of $145 per sq ft, with a 4.0-month median on-site schedule. The range runs from $100 per sq ft for plain school classrooms to $571 for a biosafety level 2 (BSL-2) lab. These are estimated costs registered from 2022 to 2026 in TDLR’s Texas Architectural Barriers Online System (TABS), an accessibility filing, not bid results; ISD means independent school district.
| TABS record | Owner and building | County | Sq ft | Estimated cost | $/sq ft | On-site dates | Months |
|---|---|---|---|---|---|---|---|
| TABS2024026420 | Campbell ISD, 7,800 sq ft classroom building (access by others) | Hunt | 7,800 | $780,000 | $100 | Aug 2024 to Jun 2025 | 9.0 |
| TABS2023016234 | Wylie ISD, one modular classroom | Collin | 1,536 | $157,797 | $103 | Jun 2023 to Aug 2023 | 1.9 |
| TABS2026001704 | Austin ISD, three new portables | Travis | 4,500 | $480,000 | $107 | Sep 2025 to Dec 2025 | 3.5 |
| TABS2024015832 | Fort Worth ISD, 20-portable village during a renovation | Tarrant | 21,520 | $2,800,000 | $130 | May 2024 to Jul 2024 | 2.1 |
| TABS2024026564 | Houston Airport System, 25 modular buildings (temporary relocation) | Harris | 18,207 | $2,500,000 | $137 | Aug 2024 to Dec 2024 | 4.0 |
| TABS2023002600 | Klein ISD, Flex School North (classrooms, administration, cafeteria, library) | Harris | 68,000 | $9,628,858 | $142 | Nov 2022 to Aug 2023 | 9.1 |
| TABS2025027027 | Lago Vista ISD, two modular classroom buildings | Travis | 9,728 | $1,450,000 | $149 | May 2025 to Aug 2025 | 3.7 |
| TABS2024010839 | Harris County, Channelview modular wellness complex | Harris | 10,000 | $2,150,000 | $215 | Feb 2024 to Oct 2024 | 8.0 |
| TABS2026003672 | Texas Parks and Wildlife Department, modular office plus site work | Burnet | 1,568 | $428,000 | $273 | Oct 2025 to Feb 2026 | 3.9 |
| TABS2025007313 | Private owner, Dallas bus terminal relocation, modular building | Dallas | 5,460 | $1,500,000 | $275 | Mar 2025 to Sep 2025 | 5.6 |
| TABS2026013667 | University of Texas, Brownsville, new modular building | Cameron | 6,850 | $2,000,000 | $292 | Mar 2026 to Aug 2026 | 5.0 |
| TABS2025015231 | University of Texas, Laredo BSL-2 lab building | Webb | 1,750 | $1,000,000 | $571 | May 2025 to Jul 2025 | 2.5 |
For scale, Rider Levett Bucknall’s Q3 2026 report lists elementary school hard costs of $290 to $405 per sq ft in Austin and $290 to $415 in Dallas (RLB, Q3 2026). The modular school records above sit well below that, but they are mostly single-story classroom buildings without gyms, kitchens or the site work of a full campus, so the gap is not a like-for-like saving. City-by-city site-built benchmarks are on our commercial construction cost per square foot page.
Federal awards show where modular pricing climbs. Secure space, clinical space and leases cost far more per square foot than classrooms:
| Award | Agency and scope | Place | Obligated | Start | Source |
|---|---|---|---|---|---|
| FA580824C0003 | Air Force: design, procure and build a 40 ft by 45 ft (1,800 sq ft) modular building for secure space, about $1,415 per sq ft | Not listed | $2,547,200 | Sept. 30, 2024 | USAspending |
| FA580824C0002 | Air Force: same 40 ft by 45 ft secure modular scope at Moton Field, about $1,404 per sq ft | Not listed | $2,527,200 | Sept. 30, 2024 | USAspending |
| 75H71021C00001 | Indian Health Service: 16-bed emergency room modular building with set-up and installation | Atmore, AL | $16,367,888.52 | Sept. 16, 2021 | USAspending |
| 36C10F23F0002 | Veterans Affairs: modular building for swing space during a Building 8 renovation | San Francisco, CA | $2,629,109.87 | Nov. 16, 2022 | USAspending |
| W9127819F0037 | Army: provide and lease modular buildings | Tyndall Air Force Base, FL | $10,370,462.50 | Dec. 11, 2018 | USAspending |
Four inputs move a modular price the most in these records. Use type is the largest: classrooms ran $100 to $149 per sq ft in the Texas filings, a lab $571 and federal secure space about $1,404 to $1,415. Size is next, since fixed delivery, crane and hookup costs spread over fewer feet: a 653 sq ft modular driver restroom at a Bell County distribution center was registered at $401,253, about $614 per sq ft (TABS2026011550). Site work and lease terms follow; the Fort Worth ISD portable village included removing a running track and new fencing, and the Army’s Tyndall contract is a lease, not a purchase.
Is modular faster and cheaper than site-built?
Faster, yes, in the one public study that compared both methods line by line; cheaper, not per square foot. Washington State’s 2017 assessment of K-3 classrooms found modular-permanent buildings took 7 to 12 months from design to completion against 27 to 42 months for site-built ones. Modular cost $336 to $344 per sq ft against $316, while the eight-classroom modular building came in 7.3% cheaper per classroom.
| Option (Washington, 2017) | Design, permit and build time | Cost per classroom | Cost per sq ft | Life cycle | Cost per sq ft per year |
|---|---|---|---|---|---|
| Traditional site-built (stick frame) | 27 to 42 months | $291,160 | $316 | 30 years | $10.54 |
| Portable classroom | Less than 3 months | $250,768 | $268 | 10 years | $26.88 |
| Modular-permanent, cross-laminated timber (CLT), 4 classrooms | 7 to 12 months | $302,300 | $336 | 50 years | $6.72 |
| Modular-permanent eight-plex (stick frame) | 10 months | $269,760 | $344 | 30 years | $11.47 |
The eight-plex record is a real bid: North Thurston School District’s 6,275 sq ft building came to $2,158,078 including tax, and a district official said construction itself took three to four months (Washington Department of Commerce, Table 22 and p. 24). Note one inconsistency in the report: Table 22 lists the eight-plex life cycle as 10 years while Tables 1 and 4 list 30 years; we use Tables 1 and 4.
Several top-ranking guides repeat cost and speed claims that the primary records only partly support:
| Common claim | What the primary record shows | Source |
|---|---|---|
| Modular is up to 20% cheaper than site-built | Per sq ft, Washington’s modular options cost 6.3% (CLT) and 8.9% (eight-plex) more than site-built; per classroom the eight-plex was 7.3% cheaper and the CLT building 3.8% dearer | Washington Dept. of Commerce, 2017 |
| Modular cuts schedules by 20% to 50% | MBI’s 2026 report gives 20% to 50%; Washington’s eight-plex took 10 months against 27 to 42, a 63% to 76% shorter path because design and permitting also shrank | MBI, 2026; Washington, 2017 |
| Modular buildings skip the local permit | Texas cities may require all local permits, foundation inspections and a final inspection (Sec. 1202.252); Florida keeps zoning and installation local (Sec. 553.38) | Tex. Occ. Code; Fla. Stat. |
| Modular is about 6% of new construction | MBI measures 5.1% of U.S. construction activity in key segments for 2025, and 5.2% for North America; the denominator is select segments, not all construction | MBI, 2026; MBI |
When does modular construction fit, and when does it not?
Modular fits repetitive rooms on a deadline, temporary space and remote or weather-limited sites; it fits poorly when the program needs wide clear spans or the site cannot take oversize trucks and a crane. The thresholds below include the 102-inch road width limit, Washington’s 7 to 12 month modular schedule and the Texas 1,500 sq ft line. Use them to decide which bids to request.
| If your project… | Then | Threshold or rule | Source |
|---|---|---|---|
| Needs space for less than about 10 years (swing space, enrollment peak) | Lease or buy relocatable units | Washington portables: 10-year life, under 3 months to deliver; IEBC Chapter 14 applies on each move | Washington, 2017; IBC 3113.1.1 |
| Is a public school relocatable in California | Budget for DSA review at every move | New plans to DSA each time a relocatable is moved | DSA IR 16-1 |
| Needs clear spans for a gym, warehouse or plant | Price a PEMB or tilt-up shell | A road-legal module is 102 in. wide; wider loads need a state permit | 23 CFR 658.15 |
| Has repetitive rooms and must open within 12 months | Get permanent modular bids | Washington modular-permanent: 7 to 12 months vs 27 to 42 site-built | Washington, 2017 |
| Is secure, lab or clinical space | Expect high modular unit costs; compare with site-built | $571 per sq ft (Texas BSL-2 lab); about $1,404 to $1,415 (federal secure space) | TDLR TABS; USAspending |
| Is in Texas, under 1,500 sq ft, not on a permanent foundation and not a school or place of worship | Check local rules instead of TDLR | Outside the industrialized building definition | Tex. Occ. Code 1202.003(d) |
| Is in one of the 11 states without a program | Ask the building official to accept plant inspection reports in writing | IBC 2024 Section 3113.4 | ICC, 2023 |
If the decision lands on a steel shell instead, our guide to metal building kits covers what a kit includes and what it leaves out. For concrete wall buildings, our step-by-step guide to tilt-up construction lists the OSHA 29 CFR 1926.704 and ACI 551 rules. Modular manufacturers often work inside a single design-build contract, so the delivery method choice in our design-build vs design-bid-build comparison applies here too.
Modular units still sit on a site-built foundation, priced in our concrete slab cost per square foot guide.
How we compiled this
We read the 2024 IBC Chapters 2, 17 and 31, Texas Occupations Code Chapter 1202, Florida Statutes 553.36 to 553.38, California DSA IR 16-1, two federal regulations (23 CFR 658.15 and 24 CFR 3280.2), the Washington Department of Commerce 2017 study, MBI’s July 2026 market release, RLB’s Q3 2026 cost report and 5 USAspending award records, all accessed November 1, 2026. We pulled 246 TDLR TABS registrations whose names contain “modular” or “portable” and kept 12 where the scope names a building and the square footage is building area; we dropped site-work-only, renovation and site-area filings. CB&C is a matching service, not a code consultant; this page is not legal advice, so confirm the code path for your site with the building official.
Frequently asked questions
What is the difference between modular and manufactured buildings?
A manufactured home is built on a permanent chassis to the federal HUD code and is designed as a dwelling (24 CFR 3280.2). A modular building is built to the same state-adopted building code as site-built work and set on a foundation. IBC 2024 Section 3113 excludes manufactured housing used as dwellings, and Florida’s modular statute does not apply to mobile homes.
How wide can a module be on the road?
Federal rules set a 102-inch vehicle width limit on the National Network, with 108 inches allowed in Hawaii (23 CFR 658.15). A state may grant special use permits for wider loads, including manufactured housing. Wider modules mean fewer joints but need permits, route surveys and sometimes escorts, so confirm the route before the design fixes module sizes.
Can a modular building be moved later?
A relocatable building can, by definition: the IBC describes it as designed to be reused and moved to different sites. When it moves, IBC 2024 Section 3113.1.1 sends it to IEBC Chapter 14. In California, a public school must submit new plans to the Division of the State Architect every time a relocatable building is moved (DSA IR 16-1, 2026).
How long does a modular building last?
Washington’s 2017 school study assigned a 10-year life cycle to portable classrooms, 30 years to a stick-frame modular eight-plex and 50 years to a cross-laminated timber modular building (Washington Department of Commerce). Permanent modular buildings are designed to the same code as site-built ones, so their life depends on materials, envelope and maintenance rather than the factory method.
Do modular buildings need a building permit?
Yes, for the site part. A Texas city may require all applicable local permits before construction begins, plus foundation, erection and final inspections (Tex. Occ. Code 1202.252). Florida reserves zoning, setbacks, site development and installation review to local governments and limits their fees to inspections they actually perform (Fla. Stat. 553.38).
Is modular construction cheaper than building on site?
Not reliably per square foot. Washington’s 2017 study priced modular-permanent classrooms at $336 to $344 per sq ft against $316 for site-built, though one modular option was 7.3% cheaper per classroom. Twelve Texas modular filings from 2022 to 2026 show a $145 per sq ft median (TDLR TABS), mostly simple classroom and office buildings.
Is a shipping container building the same as modular construction?
The IBC treats it separately. Section 3114 of the 2024 IBC covers intermodal shipping containers repurposed as buildings, while Section 3113 covers relocatable modular buildings. A container previously approved as an existing relocatable building complying with IEBC Chapter 14 is an exception to Section 3114, so ask the building official which section your unit falls under.
Sources
Codes, standards and law
- 2024 International Building Code, Chapter 31 Special Construction (Section 3113 Relocatable Buildings), International Code Council, accessed Nov. 1, 2026.
- 2024 International Building Code, Chapter 2 Definitions, International Code Council, accessed Nov. 1, 2026.
- 2024 International Building Code, Chapter 17 Special Inspections and Tests, International Code Council, accessed Nov. 1, 2026.
- ICC/MBI 1200-2021 Standard for Off-site Construction: Planning, Design, Fabrication and Assembly, International Code Council, accessed Nov. 1, 2026.
- ICC/MBI 1205-2021 Standard for Off-site Construction: Inspection and Regulatory Compliance, International Code Council, accessed Nov. 1, 2026.
- Off-Site Construction Solutions Highlighted at Senate Hearing on Housing Supply and Innovation (Nov. 28, 2023), International Code Council, Building Safety Journal, accessed Nov. 1, 2026.
- Texas Occupations Code Chapter 1202, Industrialized Housing and Buildings, Texas Legislature, accessed Nov. 1, 2026.
- Industrialized Housing and Buildings: Mandatory Building Codes, Texas Department of Licensing and Regulation, accessed Nov. 1, 2026.
- Industrialized Housing and Buildings program, Texas Department of Licensing and Regulation, accessed Nov. 1, 2026.
- Texas Architectural Barriers Online System (TABS) project search, Texas Department of Licensing and Regulation, accessed Nov. 1, 2026.
- Florida Statutes 553.36, Definitions, Florida Legislature, accessed Nov. 1, 2026.
- Florida Statutes 553.37, Rules; inspections; and insignia, Florida Legislature, accessed Nov. 1, 2026.
- Florida Statutes 553.38, Application and scope, Florida Legislature, accessed Nov. 1, 2026.
- IR 16-1 Relocatable Buildings and Modular Elevator Towers: 2025 CBC (rev. Apr. 1, 2026), California Division of the State Architect, accessed Nov. 1, 2026.
- 24 CFR 3280.2, Definitions (manufactured home), eCFR, U.S. Department of Housing and Urban Development, accessed Nov. 1, 2026.
- 23 CFR 658.15, Width, eCFR, Federal Highway Administration, accessed Nov. 1, 2026.
Cost, schedule and project records
- Cost-Effective K-3 Classrooms Assessment (October 2017), Washington State Department of Commerce, Research Services, accessed Nov. 1, 2026.
- MBI Reports $20.5 Billion U.S. Permanent Modular Market, Forecasts 6.5% Annual Growth Through 2030 (July 14, 2026), Modular Building Institute, accessed Nov. 1, 2026.
- Permanent Modular Construction, Modular Building Institute, accessed Nov. 1, 2026.
- Quarterly Construction Cost Report, North America, Q3 2026, Rider Levett Bucknall, accessed Nov. 1, 2026.
- Award FA580824C0003, USAspending.gov, accessed Nov. 1, 2026.
- Award FA580824C0002, USAspending.gov, accessed Nov. 1, 2026.
- Award 75H71021C00001, USAspending.gov, accessed Nov. 1, 2026.
- Award 36C10F23F0002, USAspending.gov, accessed Nov. 1, 2026.
- Award W9127819F0037, USAspending.gov, accessed Nov. 1, 2026.
- TDLR TABS project records TABS2024026420, TABS2023016234, TABS2026001704, TABS2024015832, TABS2024026564, TABS2023002600, TABS2025027027, TABS2024010839, TABS2026003672, TABS2025007313, TABS2026013667, TABS2025015231 and TABS2026011550, Texas Department of Licensing and Regulation, accessed Nov. 1, 2026.