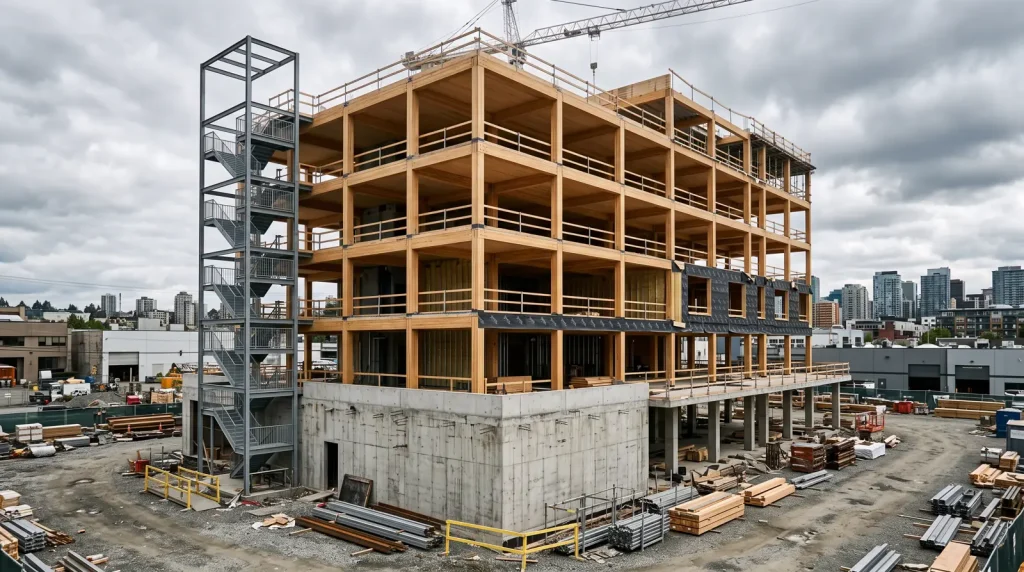
The types of construction are the five building classes in the International Building Code, Types I to V, ranked by how combustible the structure is and how many hours of fire resistance it needs.
Key takeaways
- The 2024 International Building Code (IBC) splits the five types into 12 subtypes: I-A, I-B, II-A, II-B, III-A, III-B, IV-A, IV-B, IV-C, IV-HT, V-A and V-B (IBC 2024 Section 602).
- Table 601 sets the primary structural frame at 3 hours in Types I-A and IV-A, 2 hours in I-B, IV-B and IV-C, 1 hour in II-A, III-A and V-A, and 0 hours in II-B, III-B and V-B (IBC 2024 Table 601).
- A sprinklered office building (Group B) of Type V-B may reach 60 ft, 3 stories and 27,000 sq ft per story in a multistory building before frontage credit; Type I-A has no height, story or area limit (IBC 2024 Tables 504.3, 504.4 and 506.2).
- The 2021 IBC added mass timber Types IV-A, IV-B and IV-C; under the 2024 IBC, Type IV-A allows a sprinklered office of 18 stories and 270 ft (IBC 2021 Section 602.4).
- ICC’s August 2025 Building Valuation Data puts a Group B building at $301.40 per sq ft in Type I-A and $209.02 in Type V-B, 30.7% lower; ICC says the table sets permit fees and is not an estimating guide (ICC Building Valuation Data, August 2025).
Key numbers
| Number | What it controls | Source |
|---|---|---|
| 5 types, 12 subtypes | Every new building is classified in one of them | IBC 2024 Section 602.1 |
| 0 to 3 hours | Fire-resistance rating of the structural frame | IBC 2024 Table 601 |
| 270 ft, 18 stories | Tallest combustible option: Type IV-A, sprinklered Group B | IBC 2024 Tables 504.3, 504.4 |
| 40 ft, 2 stories | Unsprinklered Type V-B office (Group B) | IBC 2024 Tables 504.3, 504.4 |
| $209.02 to $301.40 per sq ft | Group B building value, Type V-B to Type I-A | ICC BVD, August 2025 |
What are the 5 types of construction?
The five types of construction in IBC Section 602 are Type I (fire-resistive), Type II (noncombustible), Type III (ordinary), Type IV (mass timber and heavy timber) and Type V (wood frame). Types I and II use noncombustible materials, Type III pairs noncombustible exterior walls with any interior material, Type IV uses large timber, and Type V allows any material the code permits (IBC 2024 Chapter 6).
Each type has subtypes. An “A” subtype is protected: its frame, walls and floors carry fire-resistance ratings in hours. A “B” subtype is unprotected and carries 0 hours for most elements in Types II, III and V. Type IV has four subtypes, IV-A, IV-B, IV-C and IV-HT, that differ in how much of the timber must be covered with gypsum or another noncombustible layer (Section 602.4).
| Type | Subtypes | What the structure may be built of | Example the 2024 tables allow | Source |
|---|---|---|---|---|
| Type I, fire-resistive | I-A, I-B | Noncombustible frame, walls, floors and roof; limited fire-retardant-treated wood under Section 603 | Group B office of unlimited height in I-A; 180 ft and 12 stories in I-B, sprinklered | Sections 602.2, 603; Tables 504.3, 504.4 |
| Type II, noncombustible | II-A, II-B | Noncombustible elements, little or no protection | One-story sprinklered warehouse (Group S-1) of 70,000 sq ft in II-B | Section 602.2; Table 506.2 |
| Type III, ordinary | III-A, III-B | Noncombustible exterior walls (fire-retardant-treated wood allowed in walls rated 2 hours or less); any material inside | 5-story sprinklered apartment building (Group R-2) up to 85 ft in III-A | Section 602.3; Tables 504.3, 504.4 |
| Type IV, mass or heavy timber | IV-A, IV-B, IV-C, IV-HT | Mass timber or noncombustible; HT = heavy timber sizes under Section 2304.11 | 18-story, 270 ft sprinklered office in IV-A | Section 602.4; Tables 504.3, 504.4 |
| Type V, wood frame | V-A, V-B | Any material the code permits | One-story sprinklered church (Group A-3) of 24,000 sq ft in V-B; 4-story R-2 apartments to 70 ft in V-A | Section 602.5; Tables 504.3, 504.4, 506.2 |
Type I construction (I-A and I-B)
Type I construction requires noncombustible frame, walls, floors and roof, such as reinforced concrete or fire-protected structural steel, with a 3-hour frame in I-A and 2 hours in I-B. Type I-A is the only subtype with unlimited height for an office, school or store under Table 504.3, so high-rises above 270 ft land here (IBC 2024 Table 504.3).
Section 603 still allows some combustible items in Types I and II: fire-retardant-treated wood in nonbearing partitions rated 2 hours or less, roof framing, millwork, interior finishes and blocking. One limit applies to Type I-A buildings over 2 stories: no treated wood in the roof where the upper floor sits less than 20 ft below it (Section 603.1, Exception 1).
Type II construction (II-A and II-B)
Type II construction uses the same noncombustible materials as Type I with lower ratings: a 1-hour frame, floor and roof in II-A, and 0 hours in II-B. A sprinklered II-B office may reach 75 ft and 4 stories under Tables 504.3 and 504.4.
Section 507.4 lets a one-story sprinklered Group B, F, M or S building of any type have unlimited area when 60 ft yards surround it, so a one-story II-B store or warehouse meeting those conditions has no area cap (IBC 2024 Section 507.4). A steel frame with metal wall and roof panels uses only noncombustible elements, so it can qualify as II-B; our guide to the pre-engineered metal building covers that structure.
Type III construction (III-A and III-B)
Type III construction, often called ordinary construction, pairs noncombustible exterior walls with interior floors, roof and partitions of any permitted material, such as wood framing. Section 602.3 lets fire-retardant-treated wood framing sit inside exterior walls rated 2 hours or less, and Table 601 rates those exterior bearing walls at 2 hours in both III-A and III-B (IBC 2024 Section 602.3).
Concrete tilt-up or masonry shells with wood roof framing can fit this type; our tilt-up construction guide covers the panel method.
Type IV construction (IV-A, IV-B, IV-C and IV-HT)
Type IV construction uses large timber members. IV-HT (heavy timber) is the older form, with noncombustible exterior walls and solid wood, glued-laminated timber or structural composite lumber inside. IV-A, IV-B and IV-C are mass timber subtypes built with cross-laminated timber (CLT) labeled to ANSI/APA PRG 320, protected with noncombustible layers of at least 80 minutes in IV-A and IV-B and allowed to stay exposed in IV-C (IBC 2024 Section 602.4).
Type V construction (V-A and V-B)
Type V construction lets the frame, exterior walls and interior walls be any material the code permits, which in practice means light wood framing. V-A protects the frame, bearing walls, floors and roof with 1 hour of rating; V-B requires 0 hours for every element. V-B carries the tightest limits in the code: 40 ft and 2 stories for an unsprinklered office (IBC 2024 Tables 504.3, 504.4).
What fire-resistance rating does each construction type need?
IBC Table 601 sets the minimum fire-resistance rating, in hours, for five building elements in each subtype. The primary structural frame runs from 3 hours (I-A, IV-A) to 0 hours (II-B, III-B, V-B), and floors carry 2 hours in Types I and IV-A to IV-C. Exterior nonbearing walls are rated separately by distance to the property line under Table 705.5 (IBC 2024 Table 601).
| Subtype | Primary structural frame | Exterior bearing walls | Interior bearing walls | Floor construction | Roof construction |
|---|---|---|---|---|---|
| I-A | 3 | 3 | 3 | 2 | 1 1/2 |
| I-B | 2 | 2 | 2 | 2 | 1 |
| II-A | 1 | 1 | 1 | 1 | 1 |
| II-B | 0 | 0 | 0 | 0 | 0 |
| III-A | 1 | 2 | 1 | 1 | 1 |
| III-B | 0 | 2 | 0 | 0 | 0 |
| IV-A | 3 | 3 | 3 | 2 | 1 1/2 |
| IV-B | 2 | 2 | 2 | 2 | 1 |
| IV-C | 2 | 2 | 2 | 2 | 1 |
| IV-HT | HT | 2 | 1/HT | HT | HT |
| V-A | 1 | 1 | 1 | 1 | 1 |
| V-B | 0 | 0 | 0 | 0 | 0 |
Hours from IBC 2024 Table 601. HT means heavy timber member sizes under Section 2304.11 in place of an hourly rating.
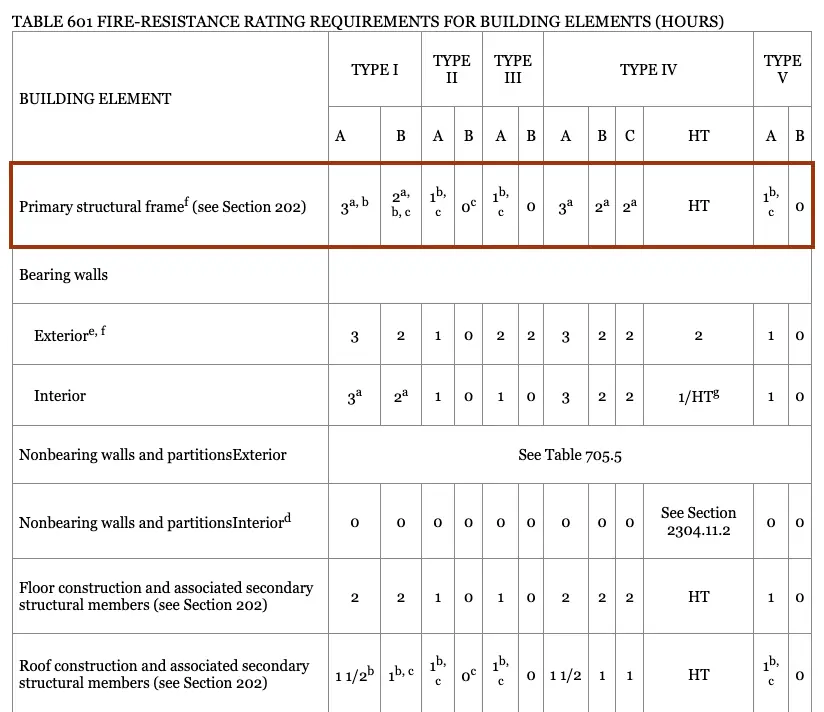
Two footnotes to Table 601 often lower these numbers. Footnote a lets the frame and bearing walls drop by 1 hour where they support a roof only. Footnote b removes protection from roof members where every part of the roof is 20 ft or more above the floor below, except in Groups F-1, H, M and S-1 (Table 601, footnotes a and b).
How tall and how large can each construction type build?
Construction type and occupancy together set three separate limits: height in feet (Table 504.3), stories above grade plane (Table 504.4) and area per story (Table 506.2). The occupancy group is the building’s use, such as Group B for offices; our sibling guide on occupancy classification covers the groups. Each limit is applied independently under Section 503.1 (IBC 2024 Section 503.1).
| Subtype | Height, no sprinklers / sprinklered (ft) | Stories, no sprinklers / sprinklered | Area per story, no sprinklers (sq ft) | Area per story, sprinklered, 2+ stories (sq ft) | Area, sprinklered, 1 story (sq ft) |
|---|---|---|---|---|---|
| I-A | UL / UL | UL / UL | UL | UL | UL |
| I-B | 160 / 180 | 11 / 12 | UL | UL | UL |
| II-A | 65 / 85 | 5 / 6 | 37,500 | 112,500 | 150,000 |
| II-B | 55 / 75 | 3 / 4 | 23,000 | 69,000 | 92,000 |
| III-A | 65 / 85 | 5 / 6 | 28,500 | 85,500 | 114,000 |
| III-B | 55 / 75 | 3 / 4 | 19,000 | 57,000 | 76,000 |
| IV-A | 65 / 270 | 5 / 18 | 108,000 | 324,000 | 432,000 |
| IV-B | 65 / 180 | 5 / 12 | 72,000 | 216,000 | 288,000 |
| IV-C | 65 / 85 | 5 / 9 | 45,000 | 135,000 | 180,000 |
| IV-HT | 65 / 85 | 5 / 6 | 36,000 | 108,000 | 144,000 |
| V-A | 50 / 70 | 3 / 4 | 18,000 | 54,000 | 72,000 |
| V-B | 40 / 60 | 2 / 3 | 9,000 | 27,000 | 36,000 |
Group B (business) values from IBC 2024 Tables 504.3, 504.4 and 506.2. UL means unlimited. Sprinklered means a system under Section 903.3.1.1 (NFPA 13). Area values are before any frontage increase.
Sprinklers multiply the area factor by 4 for a one-story building (Group B Type V-B: 9,000 to 36,000 sq ft) and by 3 per story for taller ones. Frontage adds more: with 50% to 75% of the perimeter on open space at least 30 ft wide, Table 506.3.3 gives a factor of 0.50, and the unsprinklered value times that factor is added to each story (IBC 2024 Section 506.3).
Sprinklers are the first lever in most of these tables, so price them before changing type. Our fire sprinkler system cost guide gives a median of $7.74 per sq ft from 2024 to 2025 Massachusetts school estimates.
Worked example: which construction type fits a 3-story, 105,000 sq ft office?
For a 3-story office (Group B) of 35,000 sq ft per story, 45 ft tall, fully sprinklered under NFPA 13, with half its perimeter on 30 ft of open space, every subtype passes height and stories, but Type V-B fails area: it allows 31,500 sq ft per story. Type V-A is the least-protected subtype that passes, at 63,000 sq ft.
- Fix the inputs. Group B, 3 stories, 35,000 sq ft per story (105,000 sq ft total), roof 45 ft above grade plane, sprinklered under Section 903.3.1.1, 50% of the perimeter facing open space 30 ft or wider.
- Check height. Table 504.3, sprinklered row: the lowest limit is 60 ft for V-B, so 45 ft passes everywhere.
- Check stories. Table 504.4, Group B sprinklered: the lowest limit is 3 stories for V-B, so 3 stories passes everywhere.
- Find the frontage factor. Table 506.3.3: 50% to under 75% of perimeter at 30 ft or more gives If = 0.50.
- Check area per story. Equation 5-1: Aa = At + (NS x If), with At the sprinklered multistory (SM) factor and NS the unsprinklered factor from Table 506.2.
- Pick the type. Choose the least-protected subtype whose Aa is at least 35,000 sq ft, then confirm with the architect’s code analysis.
| Subtype | SM factor (sq ft) | NS x 0.50 (sq ft) | Allowable per story, Aa (sq ft) | 35,000 sq ft fits? | ICC BVD value at 105,000 sq ft |
|---|---|---|---|---|---|
| I-A | UL | UL | Unlimited | Yes | $31,647,000 |
| I-B | UL | UL | Unlimited | Yes | $30,523,500 |
| II-A | 112,500 | 18,750 | 131,250 | Yes | $29,428,350 |
| II-B | 69,000 | 11,500 | 80,500 | Yes | $28,183,050 |
| III-A | 85,500 | 14,250 | 99,750 | Yes | $25,738,650 |
| III-B | 57,000 | 9,500 | 66,500 | Yes | $24,820,950 |
| IV-HT | 108,000 | 18,000 | 126,000 | Yes | $27,100,500 (single IV rate) |
| V-A | 54,000 | 9,000 | 63,000 | Yes | $23,002,350 |
| V-B | 27,000 | 4,500 | 31,500 | No | $21,947,100 (not allowed) |
Area factors from IBC 2024 Table 506.2; frontage from Table 506.3.3; values are Group B rates from the ICC Building Valuation Data, August 2025 times 105,000 sq ft, arithmetic by CB&C.
Even the top frontage factor of 0.75 (75% to 100% of the perimeter on 30 ft of open space) lifts Type V-B only to 27,000 + 6,750 = 33,750 sq ft, still short of 35,000. The owner has three code paths: V-A with 1-hour protection, shrinking each floor to 31,500 sq ft (94,500 sq ft total), or a fire wall under Section 706 that splits the plan into two buildings for area purposes (Section 503.1).
On the ICC valuation rates, V-A sits $1,055,250 above the V-B figure and $5,180,700 below II-B for this building. Those are permit-valuation averages, not bids; the gap a contractor prices will depend on local labor, the structural system and the fire-rated assemblies the architect specifies.
What changed for mass timber Type IV in the 2021 and 2024 IBC?
The 2018 IBC had one Type IV, heavy timber (HT). The 2021 IBC added Types IV-A, IV-B and IV-C for mass timber, with the same Table 601 hours as Type I for IV-A (IBC 2018 Table 601; IBC 2021 Table 601). The 2024 IBC then let IV-B leave up to 100% of ceiling area exposed, up from 20% in 2021 (Section 602.4.2.2.2).
| Subtype | Frame rating | Timber protection | Sprinklered office (Group B) limit | Source |
|---|---|---|---|---|
| IV-A | 3 hours | All mass timber covered, at least 80 minutes inside and 40 minutes outside; 1 in noncombustible floor topping | 270 ft, 18 stories, 324,000 sq ft per story | 602.4.1; Tables 504.3, 504.4, 506.2 |
| IV-B | 2 hours | 80 minutes, but ceilings up to 100% of floor area or walls up to 40% may stay exposed | 180 ft, 12 stories, 216,000 sq ft per story | 602.4.2; Tables 504.3, 504.4, 506.2 |
| IV-C | 2 hours | Timber may be fully exposed; shafts and concealed spaces get 40 minutes | 85 ft, 9 stories, 135,000 sq ft per story | 602.4.3; Tables 504.3, 504.4, 506.2 |
| IV-HT | HT sizes | Exposed heavy timber; concealed spaces sprinklered, filled or covered with 5/8 in Type X gypsum | 85 ft, 6 stories, 108,000 sq ft per story | 602.4.4; Tables 504.3, 504.4, 506.2 |
Tall mass timber carries extra rules. Above 12 stories or 180 ft, interior exit stairs and elevator hoistways must be noncombustible, and Types IV-A, IV-B and IV-C need at least 40 minutes of noncombustible protection on the outside face of exterior walls (IBC 2024 Section 602.4). Types IV-A to IV-C appear in the model code from the 2021 IBC on, so ask the building department which edition and local amendments apply before the design starts.
How much does the construction type change building cost?
ICC’s Building Valuation Data, which building departments use to value permits, prices a Group B building at $301.40 per sq ft in Type I-A and $209.02 in Type V-B as of August 2025, a 30.7% drop. Apartments (R-2) show a 33.9% drop from I-A to V-B (ICC BVD, August 2025). ICC states the table is a national average for permit fees, not an estimating guide.
| Type | B Business | E Educational | M Mercantile | R-2 Apartments | S-1 Storage | A-2 Restaurants |
|---|---|---|---|---|---|---|
| I-A | $301.40 | $290.11 | $203.08 | $234.59 | $153.69 | $271.09 |
| I-B | $290.70 | $279.78 | $195.10 | $224.64 | $145.69 | $263.11 |
| II-A | $280.27 | $270.34 | $185.80 | $215.08 | $135.76 | $253.82 |
| II-B | $268.41 | $258.97 | $177.05 | $205.32 | $130.18 | $245.06 |
| III-A | $245.13 | $240.45 | $161.11 | $185.03 | $114.91 | $228.47 |
| III-B | $236.39 | $228.20 | $155.85 | $178.92 | $108.75 | $223.21 |
| IV (all) | $258.10 | $250.06 | $168.60 | $204.80 | $123.55 | $236.62 |
| V-A | $219.07 | $210.46 | $140.22 | $162.43 | $93.27 | $207.58 |
| V-B | $209.02 | $203.65 | $133.27 | $155.12 | $86.03 | $200.63 |
Dollars per sq ft, national average, including foundation, structure, mechanical, electrical, plumbing and interior finish, excluding land. Source: ICC Building Valuation Data, August 2025 (copy posted by the City of Kirkland, WA). ICC publishes a new table every 6 months behind member sign-in.
Three patterns stand out in the Group B column. Moving from B to A within a type adds $10.05 per sq ft in Type V and $11.86 in Type II. Moving from wood (V-A, $219.07) to noncombustible (II-B, $268.41) adds $49.34, a 22.5% increase. For whole-building budgets by use, our commercial construction cost per square foot page compiles bid and survey data.
Shell buildings change the math: ICC tells jurisdictions to deduct 20% for shell-only work, so a Type II-B warehouse shell (Group S-1) values at about $104.14 per sq ft, 80% of $130.18. Insurance sits outside the table, and builder’s risk programs can rate by construction type, as our builder’s risk insurance guide shows for a University of California policy with a $10,000,000 wood-frame cap.
Can one building mix construction types?
Yes, in two ways. A fire wall built to Section 706 divides a building into separate buildings for height, area and construction type (Section 503.1). A podium under Section 510.2 lets a sprinklered Type I-A base with a 3-hour horizontal assembly carry a separate building above, such as Type III-A or V-A apartments (IBC 2024 Section 510.2).
The podium route is the code basis for what designers call “5-over-1” buildings. For sprinklered apartments (Group R-2), Table 504.4 allows 5 stories in Type III-A and 4 in Type V-A, and Section 510.2 caps the whole building at the smaller allowable height measured from grade plane, 85 ft for III-A. The upper building must be Group A, B, M, R or S. Our hotel construction guide covers the 1/2-hour room separations allowed in sprinklered Type IIB, IIIB and VB hotels.
Without a fire wall or podium, the whole building takes the lowest type its parts meet. Section 602.1.1 says a building need not meet a higher type than its occupancy requires, even if some parts are built to a higher standard, so the code analysis assigns the type that every Table 601 element meets.
Which construction type should you choose?
Choose the least-protected subtype that passes height, stories and area for your occupancy, then decide whether a noncombustible type is worth its cost for insurance, lender or tenant reasons. Sprinklers, frontage and fire walls are the usual levers before moving up a type (IBC 2024 Chapter 5).
| If your building… | Then | Rule |
|---|---|---|
| Is a sprinklered office over 270 ft | Only Type I-A works | Table 504.3 |
| Is a sprinklered office of 4 stories | V-B fails (3 stories); V-A, II-B, III-B and up pass | Table 504.4 |
| Is one story, Group B, F, M or S, sprinklered, with 60 ft yards on all sides | Any type, unlimited area | Section 507.4 |
| Fails area by a small margin | Add frontage (up to 0.75 factor) or a fire wall before changing type | Sections 506.3, 503.1, 706 |
| Is an unsprinklered Type V-B office over 2 stories or 40 ft | Add sprinklers (3 stories, 60 ft) or change type | Tables 504.3, 504.4 |
| Needs 5 stories of wood-framed apartments | Type III-A over a Type I-A podium | Table 504.4; Section 510.2 |
| Wants fully exposed mass timber in an office up to 85 ft | Type IV-C (up to 9 stories and 85 ft), if the 2021 IBC or later applies | Section 602.4.3; Tables 504.3, 504.4 |
Ask the architect for the code analysis sheet early: it should list the occupancy, construction type, sprinkler system, allowable and actual height, stories and area per story, with the equation used. The same type appears on the certificate of occupancy at the end of the job. This page explains the model code; it is not engineering or legal advice, and the plan reviewer makes the final call.
What else can “types of construction” mean?
Outside the building code, “types of construction” can mean project sectors, delivery methods or contract types. The 5 IBC types describe how a building resists fire; the other meanings describe what is built, how the team is organized and how it is paid. The table maps each meaning to where it is covered.
| Meaning | Categories | Where it is covered |
|---|---|---|
| Building code class (this page) | Types I, II, III, IV, V and 12 subtypes | IBC 2024 Chapter 6 |
| Project sector | Residential, commercial, industrial, infrastructure | Industry usage; no code definition |
| Delivery method | Design-bid-build, design-build, CM at risk | Design-build vs design-bid-build |
| Contract type | Lump sum, cost-plus, guaranteed maximum price, unit price | Types of construction contracts |
Construction type is chosen together with the occupancy group, explained in our occupancy classification guide, and the rated walls each type needs are covered in our fire rated wall guide.
Standard unit dimensions and the fire rating each CMU thickness earns are listed in our guide to CMU block sizes.
How we compiled this
We read Chapters 5 and 6 of the 2024 IBC on ICC’s free Digital Codes view and compared Chapter 6 of the 2018 and 2021 editions, then took costs from ICC’s August 2025 Building Valuation Data. That is 5 primary documents, accessed in November 2026. State and local amendments, including the Florida Building Code, were not reviewed, and the February 2026 valuation table was not publicly available to us.
Frequently asked questions
What are the 5 types of construction?
The International Building Code sorts buildings into Type I (fire-resistive), Type II (noncombustible), Type III (ordinary), Type IV (mass timber and heavy timber) and Type V (wood frame). The 2024 edition splits them into 12 subtypes, from I-A with a 3-hour structural frame to V-B with no required rating, under Section 602 and Table 601.
What is the difference between Type V-A and Type V-B construction?
Both allow wood framing. Type V-A needs 1-hour fire resistance on the frame, bearing walls, floors and roof; Type V-B needs none. In exchange, a sprinklered V-A office may reach 70 ft, 4 stories and 54,000 sq ft per story, against 60 ft, 3 stories and 27,000 sq ft for V-B under IBC 2024 Tables 504.3, 504.4 and 506.2.
What is Type III construction?
Type III construction has noncombustible exterior walls and interior floors, roof and partitions of any permitted material, usually wood. Table 601 rates the exterior bearing walls at 2 hours in both III-A and III-B, and Section 602.3 allows fire-retardant-treated wood framing inside exterior walls rated 2 hours or less. A sprinklered III-A apartment building may rise 5 stories and 85 ft.
What is Type II construction?
Type II construction uses noncombustible materials, typically steel or concrete, with little or no fire protection. Type II-A rates the frame, floors and roof at 1 hour; Type II-B requires 0 hours. A sprinklered II-B office may reach 75 ft and 4 stories, and a one-story sprinklered II-B warehouse (Group S-1) may cover 70,000 sq ft under IBC 2024 Table 506.2.
Which construction type is the most fire resistant?
Type I-A and Type IV-A carry the highest ratings in IBC 2024 Table 601: a 3-hour structural frame and bearing walls, 2-hour floors and a 1 1/2-hour roof. Only Type I-A has unlimited height for offices, stores and schools; Type IV-A stops at 270 ft and 18 stories when sprinklered, under Tables 504.3 and 504.4.
What is 5-over-1 construction?
It is the industry name for wood-framed floors built over a concrete podium. Under IBC Section 510.2, a sprinklered Type I-A base with a 3-hour floor above it counts as a separate building, so the upper part can be Type III-A or V-A. For sprinklered apartments, Table 504.4 allows 5 stories in III-A and 4 in V-A, with total height capped from grade.
Sources
- International Code Council, 2024 International Building Code, Chapter 6 Types of Construction (Digital Codes, April 2025 version), accessed 2026-11-02.
- International Code Council, 2024 International Building Code, Chapter 5 General Building Heights and Areas, accessed 2026-11-02.
- International Code Council, 2021 International Building Code, Chapter 6, accessed 2026-11-02.
- International Code Council, 2018 International Building Code, Chapter 6, accessed 2026-11-02.
- International Code Council, Building Valuation Data, August 2025, copy posted by the City of Kirkland, WA, accessed 2026-11-02.
- International Code Council, Building Valuation Data page, accessed 2026-11-02.