ADA signage requirements: a sign naming a permanent room needs raised uppercase characters 5/8 to 2 in high, Grade 2 braille below, and mounting 48 to 60 in above the floor to the baselines, latch side (2010 ADA Standards 703).
Key takeaways
- Only signs that name a permanent room or space, plus exit stair, exit passageway and exit discharge doors, must be tactile with raised characters and Grade 2 braille (2010 ADA Standards 216.2 and 216.4.1).
- Directional and informational signs need visual rules only (703.5): no braille, characters at least 40 in above the floor (Section 703.5.6).
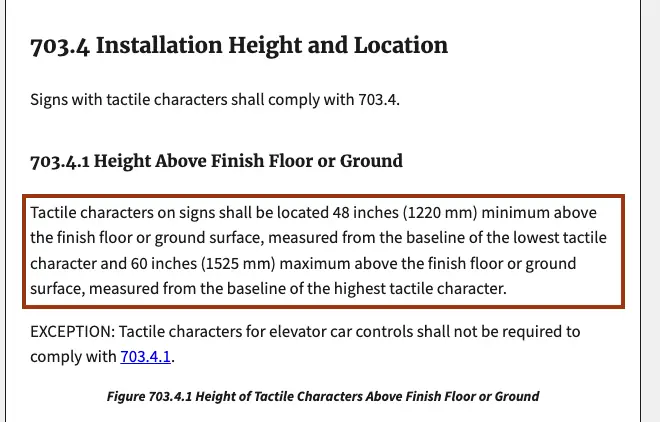
- Tactile characters sit 48 in minimum above the floor to the lowest baseline and 60 in maximum to the highest baseline; the 1991 rule of 60 in to the sign centerline no longer governs new work (Section 703.4.1).
- The 2010 Standards set no contrast percentage; the 70 percent figure many guides quote came from an advisory appendix to the 1991 Standards (U.S. Access Board Guide, Chapter 7).
- Nine public price records put one tactile or catalog ADA sign at $27.25 to $138.66 before installation, median $54.27 (Plymouth District Library board packet, Aug 2026, Ohio State catalog, 2019).
Which signs must meet ADA signage requirements?
Section 216 of the 2010 ADA Standards for Accessible Design sorts signs into three tiers. Signs that name a permanent room or space get tactile and visual rules. Signs that point to or describe interior spaces get visual rules only. A short list of locations, such as accessible entrances and parking, must carry a symbol. The standards have applied to new work and alterations since March 15, 2012 (28 CFR 36.406(a)).
The U.S. Access Board’s Guide to the ADA Standards, Chapter 7 adds a point that saves money on tenant fit-outs: room numbers and room names are covered only where they are provided. The ADA does not order a sign on every door, but any permanent room sign you do install has to comply. Exit stair, exit passageway and exit discharge doors are the exception: they must have a tactile sign under 216.4.1.
| Sign type | Example | What it needs | 2010 section |
|---|---|---|---|
| Permanent room or space ID | Room 204, Women, Storage, Conference B | Tactile characters, Grade 2 braille, visual rules, mounting height and location | 216.2; 703.1 to 703.5 |
| Exit door ID | EXIT STAIR, EXIT at exit discharge door | Tactile and visual, like a room ID | 216.4.1 |
| Directional and informational | Arrows to restrooms, occupant load, rules of conduct, egress routes | Visual only: 703.5 (no braille) | 216.3 |
| Area of refuge instructions and directions | Signs required by the IBC at areas of refuge | Visual only: 703.5 | 216.4.2, 216.4.3 |
| Accessible parking | ISA sign, plus “van accessible” at van spaces | ISA; bottom of sign 60 in min above ground | 216.5; 502.6 |
| Entrances, elevators, toilet rooms (where not all comply) | ISA at the accessible entrance; directional sign at the others | ISA (703.7.2.1); directional signs per 703.5 | 216.6 to 216.8 |
| TTYs, assistive listening, check-out aisles | TTY symbol, hearing loss symbol, ISA at the accessible aisle | Required symbol per 703.7 | 216.9 to 216.11 |
| Exempt | Building directories, menus, occupant names, company names and logos, addresses, seat and row numbers, signs up 7 days or less | No ADA sign rules | 216.1 exceptions |
One sign can hold all three tiers. The Access Board’s own example shows a door plate where the room number 403 is tactile and visual, the word Accounting is visual only, and the occupant name is exempt (Guide, Chapter 7). Judge each line of text by what it does, not the sign as a whole. Restrooms carry extra symbol rules covered in our guide to ADA bathroom requirements.
How high and where do you mount an ADA sign?
Mount a tactile sign so the lowest tactile baseline, usually the braille, is at least 48 in above the finish floor and the baseline of the highest raised character is no more than 60 in (Section 703.4.1). Put it beside the latch side of the door, with an 18 by 18 in clear floor space centered on the characters and outside the door’s swing from closed to 45 degrees open (703.4.2).
| Rule | Number | Section | Source |
|---|---|---|---|
| Lowest tactile baseline (braille) | 48 in (1220 mm) min above floor | 703.4.1 | U.S. Access Board |
| Highest tactile baseline | 60 in (1525 mm) max above floor | 703.4.1 | U.S. Access Board |
| Visual-only characters | 40 in (1015 mm) min above floor | 703.5.6 | U.S. Access Board |
| Clear floor space at a tactile sign | 18 x 18 in min, centered on the characters, beyond the 0 to 45 degree door arc | 703.4.2 | U.S. Access Board |
| Parking sign | 60 in min to the bottom of the sign | 502.6 | U.S. Access Board |
| Elevator car controls | Exempt from the 48 to 60 in range | 703.4.1 exception | U.S. Access Board |
Location follows the door type. The plan view below holds the same four cases as this table, and the door hardware heights that sit next to the sign are in our guide to ADA door width and clearances.
| Door condition | Where the tactile sign goes | Section |
|---|---|---|
| Single door | Wall beside the latch side | 703.4.2 |
| Double doors, one active leaf | On the inactive leaf | 703.4.2 |
| Double doors, two active leaves | Wall to the right of the right-hand door | 703.4.2 |
| No wall space at latch side or right side | Nearest adjacent wall | 703.4.2 |
| Door with a closer and no hold-open device | Allowed on the push side of the door | 703.4.2 exception |
What are the tactile character and braille specs?
Raised characters must be uppercase, sans serif, raised at least 1/32 in, and 5/8 to 2 in tall measured on the letter I (Section 703.2). Each line is repeated in contracted, or Grade 2, braille placed below the text, at least 3/8 in from the raised characters and from any border (703.3). A sign shop translates Grade 2 text; it is not spelled letter by letter.
| Spec | Requirement | Section |
|---|---|---|
| Raised depth | 1/32 in (0.8 mm) min | 703.2.1 |
| Case and style | Uppercase, sans serif; no italic, oblique, script or decorative | 703.2.2, 703.2.3 |
| Proportion | Width of O is 55% to 110% of the height of I | 703.2.4 |
| Character height | 5/8 in (16 mm) to 2 in (51 mm); 1/2 in min if a separate visual sign carries the same text | 703.2.5 |
| Stroke thickness | 15% max of character height | 703.2.6 |
| Character spacing | 1/8 in min, 4 times stroke width max (rectangular cross section) | 703.2.7 |
| Gap to raised borders or decoration | 3/8 in (9.5 mm) min | 703.2.7 |
| Line spacing | 135% to 170% of character height, baseline to baseline | 703.2.8 |
| Braille type and position | Grade 2, below the text (below all lines if multi-line), 3/8 in from text and borders | 703.3, 703.3.2 |
| Braille dot base diameter | 0.059 to 0.063 in | Table 703.3.1 |
| Dot spacing in a cell | 0.090 to 0.100 in, center to center | Table 703.3.1 |
| Spacing between cells | 0.241 to 0.300 in, center to center | Table 703.3.1 |
| Dot height | 0.025 to 0.037 in, domed or rounded | Table 703.3.1 |
| Line to line (cell below) | 0.395 to 0.400 in | Table 703.3.1 |
Section 703.1 lets you split the job. Either one sign carries characters that meet both the raised and visual rules, or two signs are used, one tactile and one visual. With the split, the tactile sign can drop to 1/2 in characters and skip the finish and contrast rules (Access Board Guide, Chapter 7). That option suits exit stair doors, where the Access Board notes the tactile content is usually on a separate sign.
How big must visual characters be, and what contrast is required?
Visual characters need a non-glare finish, light on dark or dark on light, and a minimum height that grows with mounting height and viewing distance under Table 703.5.5. A hallway sign read from under 6 ft needs 5/8 in characters; an overhead sign more than 120 in up needs at least 3 in. The 2010 Standards set no contrast percentage.
| Baseline height above floor | Horizontal viewing distance | Minimum character height (uppercase I) |
|---|---|---|
| 40 in to 70 in | Less than 72 in | 5/8 in (16 mm) |
| 40 in to 70 in | 72 in and more | 5/8 in plus 1/8 in per ft beyond 72 in |
| More than 70 in to 120 in | Less than 180 in | 2 in (51 mm) |
| More than 70 in to 120 in | 180 in and more | 2 in plus 1/8 in per ft beyond 180 in |
| More than 120 in | Less than 21 ft | 3 in (75 mm) |
| More than 120 in | 21 ft and more | 3 in plus 1/8 in per ft beyond 21 ft |
Viewing distance is measured horizontally from the character to the nearest obstruction that stops a person walking closer. The worked examples below show the arithmetic for three common signs; each result is a minimum height of the uppercase I.
| Sign | Baseline height | Viewing distance | Arithmetic | Minimum height |
|---|---|---|---|---|
| Wall-mounted directory arrow sign | 60 in | 15 ft (180 in) | 5/8 in + 1/8 in x (180 – 72) / 12 = 0.625 + 1.125 | 1-3/4 in |
| Corridor projecting sign | 84 in | 20 ft (240 in) | 2 in + 1/8 in x (240 – 180) / 12 = 2 + 0.625 | 2-5/8 in |
| Suspended overhead sign | 132 in | 30 ft | 3 in + 1/8 in x (30 – 21) = 3 + 1.125 | 4-1/8 in |
Other visual rules apply in every row: stroke 10% to 30% of character height, spacing between characters 10% to 35% of height, and line spacing 135% to 170% (Sections 703.5.7 to 703.5.9). Lowercase is allowed on visual-only signs (703.5.2); tactile characters must be uppercase.
When are pictograms and accessibility symbols required?
The ADA never requires a pictogram to name a room, but if you use one on a permanent room sign, it sits in a field at least 6 in high with a tactile and braille text descriptor directly below (Section 703.6). The International Symbol of Accessibility (ISA) is required only at the locations listed in 216.5 to 216.11, mostly where some elements in a building comply and others do not.
| Location | When the symbol is required | Symbol | Section |
|---|---|---|---|
| Accessible parking space | Always, unless 4 or fewer total spaces on the site | ISA, plus “van accessible” at van spaces | 216.5, 502.6 |
| Entrance | Where not all entrances comply with 404 | ISA at accessible ones; directional sign at the others | 216.6 |
| Existing elevator | Where existing elevators do not comply with 407 | ISA on the compliant elevator | 216.7 |
| Toilet or bathing room | Where existing rooms do not comply, or clustered single-user rooms use the 213.2 exception | ISA on the compliant room; directional signs at the others | 216.8 |
| Public TTY | Where a public TTY is provided | International Symbol of TTY | 216.9 |
| Assistive listening | Each assembly area required to provide a system | International Symbol of Access for Hearing Loss | 216.10 |
| Check-out aisle | Where more than one aisle exists and not all comply | ISA | 216.11 |
A pictogram that gives information rather than naming a room, such as a no smoking symbol or the ISA itself, needs no text descriptor, per the advisory to 216.2. Parking sign wording, post height and state add-ons are covered in our guide to ADA parking requirements.
Do existing buildings have to replace old signs?
Not if the signs met the 1991 Standards and have not been altered since March 15, 2012: the safe harbor in 28 CFR 36.304(d)(2)(i) lets them stay. Signs that met neither standard must be fixed where readily achievable, and the Department of Justice lists braille and raised character signage in its second priority for barrier removal, after getting people in from parking and sidewalks (36.304(c)(2)).
| Item | 1991 ADA Standards | 2010 ADA Standards | Source |
|---|---|---|---|
| Tactile sign height | 60 in to the centerline of the sign (4.30.6) | 48 in min to lowest baseline, 60 in max to highest baseline (703.4.1) | 1991 Standards, 2010 Standards |
| Floor space at sign | Approach within 3 in without hitting a door swing (4.30.6) | 18 x 18 in clear floor beyond the 0 to 45 degree arc (703.4.2) | 1991 Standards, 2010 Standards |
| Sign on the door | Not addressed; wall beside latch | Push side allowed with closer and no hold-open | 2010 Standards |
| Contrast | Light on dark or dark on light; appendix A4.30.5 recommended 70% (advisory) | Light on dark or dark on light; no percentage | 1991 Standards, Access Board Guide |
| Raised character style | Sans serif or simple serif | Sans serif only | 1991 Standards, 2010 Standards |
Alterations end the safe harbor for the altered element. A tenant fit-out that adds or moves rooms needs new room signs to 2010 numbers, and the path-of-travel rule for alterations is set out in our office renovation guide. State and local building departments also enforce the International Building Code, which points to ICC A117.1 for sign specs; CB&C did not review the paid A117.1 text, so ask your plan reviewer which edition applies and design to the stricter number on each line.
What does an ADA sign cost?
Public records put a single tactile room sign at $27.25 to $138.66 before installation, with a median of $54.27 across nine records from 2019 to 2026 (Ohio State signage catalog, Plymouth District Library quote, GSA orders on USAspending.gov). Material, layers and insert windows move the price more than size: the library’s multi-layer laminate signs cost about 4.8 times the university’s basic plate.
| Sign (buyer, date) | Price per sign | Scope | Source |
|---|---|---|---|
| Room ID, raised text and braille (Ohio State University sign shop, budget price, May 2019) | $27.25 | Sign only, no installation | OSU Signage Catalog, type ST1 |
| Restroom sign with room number, raised text and braille (Ohio State, May 2019) | $32.25 | Sign only, no installation | OSU catalog, type ST12 |
| Restroom pictogram sign, no braille (Ohio State, May 2019) | $35.25 | Sign only, no installation | OSU catalog, type ST15 |
| Braille facility sign, 9 x 6 in plastic (GSA catalog order, Jun 2026) | $48.04 | Order total for one catalog line; quantity not published | USAspending.gov |
| Braille facility sign, 8 x 8 in acrylic (GSA catalog order, May 2023) | $54.27 | Order total for one catalog line; quantity not published | USAspending.gov |
| Braille facility sign, 10 x 11 in plastic (GSA catalog order, Feb 2026) | $64.15 | Order total for one catalog line; quantity not published | USAspending.gov |
| Room ID with 4 insert windows, raised text and braille (Ohio State, May 2019) | $71.25 | Sign only, no installation | OSU catalog, type ST5 |
| Multi-layer room ID sign with braille (Plymouth District Library, MI, quote Jun 2026) | $132.06 | Sign only, no installation | library board packet, Aug 2026 |
| Multi-layer restroom sign with braille (Plymouth District Library, MI, quote Jun 2026) | $138.66 | Sign only, no installation | library board packet, Aug 2026 |
Installation and design change the total. The same Michigan library collected three quotes in June 2026 for 40 signs: 20 room IDs, 8 restroom signs and 12 overhead signs. The sign-only quote was $6,548.62; the two quotes that included design and installation were $17,824 and $18,461.27, or $445.60 and $461.53 per sign averaged across all 40 (Plymouth District Library board memo, Aug 11, 2026).
| Federal job (agency, place) | Signed | Award | Scope | Source |
|---|---|---|---|---|
| Remove and replace with ADA directional and directory signs, suite 201 (GSA, Tallahassee, FL) | Jun 2023 | $23,654.31 | Furnish and install | USAspending.gov |
| Additional office ADA signage (FEMA, Denton, TX) | May 2022 | $21,939.50 | Signs supplied | USAspending.gov |
| Building standard ADA signage order (NASA, place listed Dallas, TX) | Mar 2026 | $4,036.26 | Signs supplied | USAspending.gov |
| ADA signage plus fire lane, arrow and parking restriping (SSA, Richmond, CA) | Sep 2024 | $49,500.00 | Mixed scope; signs not priced separately | USAspending.gov |
The worked example below prices a 12-sign replacement in an existing small-business space using the Plymouth unit prices, then applies the federal Disabled Access Credit under IRC Section 44. The credit is half of eligible spending between $250 and $10,250, up to $5,000, for firms with 30 or fewer employees or $1 million or less in revenue, and it does not cover new construction (ADA.gov tax incentives; claimed on IRS Form 8826).
| Step | Input | Result |
|---|---|---|
| 10 room ID signs | 10 x $132.06 | $1,320.60 |
| 2 restroom signs | 2 x $138.66 | $277.32 |
| Sign cost before installation | $1,320.60 + $277.32 | $1,597.92 |
| Eligible amount above the $250 floor | $1,597.92 – $250 | $1,347.92 |
| Disabled Access Credit at 50% | $1,347.92 x 0.5 | $673.96 |
| Net sign cost after credit | $1,597.92 – $673.96 | $923.96 |
Ask your tax preparer two things before ordering: whether your headcount or revenue meets the Section 44 test, and whether any part above the credit belongs under the Section 190 deduction of up to $15,000 a year. This page is general information, not legal or tax advice.
What do many ADA sign guides get wrong?
Several top-ranking guides still quote the 1991 Standards or misread the 2010 tables. A sign-compliance blog updated in February 2026, for example, gives a 70 percent contrast minimum and 48 to 60 in measured to the sign centerline. The primary text says otherwise on five points, listed below with the section to show your sign supplier (2010 ADA Standards 703).
| What some guides say | What the primary source says | Source |
|---|---|---|
| Contrast must be at least 70 percent | No minimum percentage; light on dark or dark on light. The 70% figure was an advisory in 1991 appendix A4.30.5 | Access Board Guide, Ch. 7, 1991 Standards |
| Mount 48 to 60 in to the centerline of the sign | 48 in min to the lowest tactile baseline, 60 in max to the highest; 60 in to centerline was the 1991 rule | 703.4.1, 1991 4.30.6 |
| Raised characters sit 1/16 in from the border | 3/8 in (9.5 mm) min from raised borders and decorative elements | 703.2.7 |
| Braille cells sit 0.2 in apart | 0.241 to 0.300 in between corresponding dots in adjacent cells | Table 703.3.1 |
| Visual letters need 1 in per 10 ft of distance | 5/8 in, 2 in or 3 in base by mounting band, plus 1/8 in per ft beyond the threshold | Table 703.5.5 |
| Every door needs an ADA sign | Room signs are covered where provided; exit stair, passageway and discharge doors must have one | Access Board Guide, Ch. 7, 216.4.1 |
Which rule applies to your sign?
Work down four questions in order: is the sign exempt, does it name a permanent room or an exit door, does it give directions or information, and does it mark a required accessible element. The first yes decides the rule set. The table and the flowchart hold the same logic, and both cite Section 216 of the 2010 Standards.
| If the sign… | Then it needs | Section |
|---|---|---|
| Is a directory, menu, occupant or company name, logo, address, seat or row number, or posted 7 days or less | No ADA sign rules (check state code) | 216.1 |
| Names a permanent room or space | Raised characters 5/8 to 2 in, Grade 2 braille, 48 to 60 in to baselines, latch side, non-glare, contrast | 216.2, 703.1 to 703.5 |
| Labels an exit stair, exit passageway or exit discharge door | Same tactile and visual rules; often a separate tactile sign | 216.4.1 |
| Is an exterior room sign not at the door it serves | Visual rules only | 216.2 exception |
| Directs people or describes interior spaces | Visual only: 40 in min height, Table 703.5.5 character size, no braille | 216.3, 703.5 |
| Marks accessible parking, entrance, elevator, toilet room, TTY, listening system or check-out aisle | The required symbol; parking sign bottom at 60 in min | 216.5 to 216.11, 502.6, 703.7 |
Exit signs over doors are a separate system: the illuminated EXIT sign falls under the fire and building codes, while the tactile sign beside the stair door falls under 216.4.1. Lighting and battery rules for the illuminated sign are in our guide to emergency lighting requirements.
How do you check ADA signs before sign-off?
Check signs twice: once on the shop drawings and once on the wall, with a tape measure and a braille gauge or caliper. The ordered list follows the order a plan reviewer or inspector works. Put the sign schedule into the submittal log so the supplier confirms Grade 2 translation before fabrication.
- Sign schedule: list every permanent room, exit stair and exit discharge door, and tag each sign as tactile, visual only, symbol or exempt (216).
- Shop drawing: uppercase sans serif, 5/8 to 2 in on the letter I, raised 1/32 in, 3/8 in to any border, Grade 2 braille below the text (703.2, 703.3).
- Finish sample: non-glare surface, light on dark or dark on light (703.5.1).
- Location: latch-side wall, inactive leaf, or right of the right-hand door; door-mounted only on the push side of a door with a closer and no hold-open (703.4.2).
- Height: measure from the finish floor to the braille baseline (48 in min) and to the top line baseline (60 in max) (703.4.1).
- Clear floor: confirm an 18 x 18 in space centered on the text, outside the door swing up to 45 degrees (703.4.2).
- Visual signs: 40 in min height and Table 703.5.5 character size for the real viewing distance (703.5.5, 703.5.6).
- Symbols: ISA at parking, entrances, toilet rooms and check-out aisles where required; parking sign bottom 60 in min (216.5 to 216.11, 502.6).
Mis-set heights and missing exit stair signs are common punch list items, and fixing them before the final inspection avoids a second trip by the sign installer. Owners hiring for a fit-out can ask tenant improvement contractors whether the sign package, including the exit stair signs, sits in their scope or the architect’s. Ramps on the route to the door follow separate slope rules in our guide to ADA ramp requirements.
Stairs that need tactile exit signs also need the handrails in our handrail height guide.
How we compiled this
We read Sections 216, 502.6 and 703 of the 2010 ADA Standards, the U.S. Access Board’s Chapter 7 guide, the 1991 Standards and 28 CFR 36.304 in November 2026, then pulled prices from one university catalog, one library board packet and seven USAspending.gov award records, 13 primary documents in all. We did not test or install signs, and we excluded vendor price lists. Our sourcing rules are on the editorial standards page.
Frequently asked questions
Do directional signs need braille?
No. Section 216.3 of the 2010 ADA Standards sends directional and informational signs to Section 703.5 only, which covers visual characters. They need a non-glare finish, contrast, characters at least 40 in above the floor and a size from Table 703.5.5, but no raised text or braille. Braille applies to signs that name permanent rooms and exit doors.
Can an ADA sign be mounted on the door?
Only on the push side of a door that has a closer and no hold-open device, under the exception to Section 703.4.2. Otherwise the tactile sign goes on the wall beside the latch side, on the inactive leaf of a double door, or to the right of the right-hand door. Height stays at 48 to 60 in to the tactile baselines.
Is 70 percent contrast required for ADA signs?
Not under the 2010 ADA Standards. Section 703.5.1 requires light characters on a dark background or dark on light, with a non-glare finish, and the U.S. Access Board guide says no minimum contrast level is specified. The 70 percent figure came from advisory appendix A4.30.5 of the 1991 Standards. Some state codes may set their own number.
Do restroom signs need pictograms?
No. The 2010 ADA Standards do not require pictograms to name a room. If a restroom sign uses one, Section 703.6 requires a pictogram field at least 6 in high with raised text and Grade 2 braille directly below it. The International Symbol of Accessibility is required on a restroom only where other toilet rooms in the facility do not comply (216.8).
Do exit signs need braille?
The tactile sign at an exit stair, exit passageway or exit discharge door does, under Section 216.4.1: raised characters and Grade 2 braille at 48 to 60 in beside the door. The illuminated EXIT sign above the door is governed by the fire and building codes and needs no braille. The Access Board notes the tactile content usually goes on a separate sign.
Does every office door need an ADA sign?
No. The U.S. Access Board guide to Chapter 7 says room numbers and room names are covered only where they are provided. Any permanent room sign you install must meet Section 703, and exit stair, exit passageway and exit discharge doors must have a tactile sign. Signs showing only an occupant’s name are exempt under the 216.1 exceptions.
Sources
- 2010 ADA Standards for Accessible Design (sections 216, 502.6, 703), U.S. Access Board, accessed November 8, 2026.
- 2010 ADA Standards for Accessible Design, U.S. Department of Justice, accessed November 8, 2026.
- Guide to the ADA Standards, Chapter 7: Signs, U.S. Access Board, accessed November 8, 2026.
- 1991 ADA Standards for Accessible Design (4.30 and appendix A4.30.5), U.S. Department of Justice, accessed November 8, 2026.
- 28 CFR 36.304 Removal of barriers, eCFR, National Archives, accessed November 8, 2026.
- 28 CFR 36.406 Standards for new construction and alterations, eCFR, National Archives, accessed November 8, 2026.
- Expanding Your Market: Tax Incentives for Businesses, U.S. Department of Justice, ADA.gov, accessed November 8, 2026.
- About Form 8826, Disabled Access Credit, Internal Revenue Service, accessed November 8, 2026.
- University Signage Catalog, revision May 17, 2019, The Ohio State University, accessed November 8, 2026.
- Interior Signage Quote Approval, board memo Aug 11, 2026, Plymouth District Library, Plymouth, MI, accessed November 8, 2026.
- Award CONT_AWD_47QSCC26F4XSX_4732_47QSCC21A0001_4732, USAspending.gov, accessed November 8, 2026.
- Award CONT_AWD_47QSCC23F54Q2_4732_47QSCC21A0001_4732, USAspending.gov, accessed November 8, 2026.
- Award CONT_AWD_47QSCC26F1VF3_4732_47QSCC21A0001_4732, USAspending.gov, accessed November 8, 2026.
- Award CONT_AWD_47PE0723F0186_4740_47PE0721A0001_4740, USAspending.gov, accessed November 8, 2026.
- Award CONT_AWD_70FBR622P00000119_7022_-NONE-_-NONE-, USAspending.gov, accessed November 8, 2026.
- Award CONT_AWD_80NSSC26FA283_8000_80NSSC22AA017_8000, USAspending.gov, accessed November 8, 2026.
- Award CONT_AWD_28321324P00050290_2800_-NONE-_-NONE-, USAspending.gov, accessed November 8, 2026.