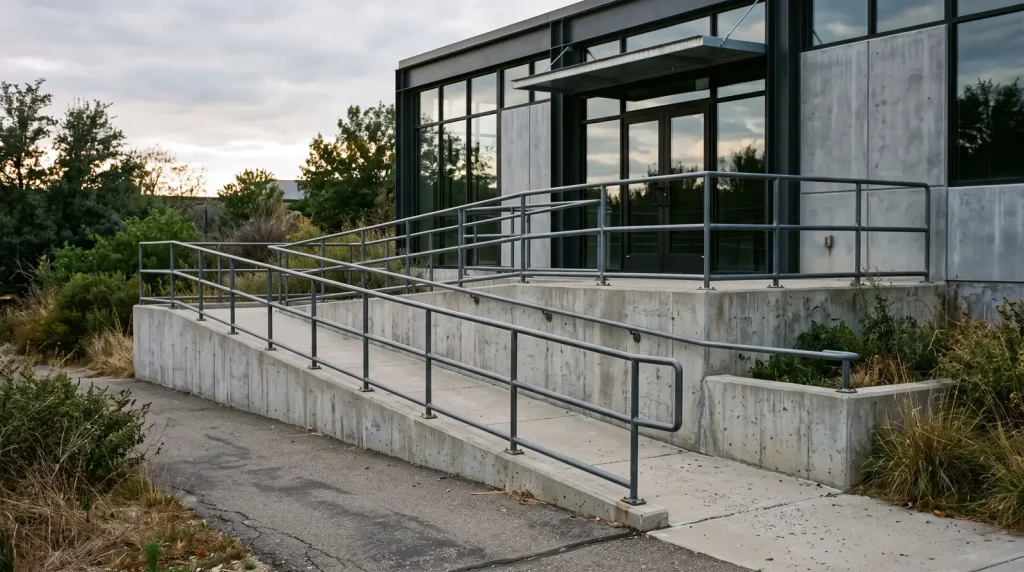
ADA ramp requirements set a running slope no steeper than 1:12, at most 30 inches of rise per run, 36 inches of clear width, 60-inch landings at both ends, and handrails on both sides once rise exceeds 6 inches.
Key takeaways
- A ramp is any walking surface steeper than 1:20 (5%), and its runs may be no steeper than 1:12 (8.33%) with a cross slope of 1:48 or flatter (2010 ADA Standards, 106.5, 405.2, 405.3).
- Each run may rise 30 in at most, so a 36 in rise needs two runs and three 60 in landings, about 51 ft in a straight line (Sections 405.6 and 405.7).
- Handrails on both sides become mandatory when a run rises more than 6 in; the 1991 rule that also triggered them at 72 in of length no longer applies (1991 Standards 4.8.5).
- The 2024 IBC lets a pedestrian ramp that is neither an exit route nor an accessible route slope 1:8, but an egress ramp serving 50 or more occupants generally needs the 44 in width of a corridor (IBC Sections 1012.2 and 1020.3).
- Public bids priced concrete curb ramps at $1,500 to $12,615 each in 2024 and 2025, and 10 federal building-ramp contracts signed from 2022 to 2026 ran $33,225 to $228,503 (NCDOT, USAspending.gov).
What are the ADA ramp requirements?
Under the 2010 ADA Standards for Accessible Design, a ramp run may slope no more than 1 in 12, rise no more than 30 in, and must give 36 in of clear width with a level 60 in landing at the top and bottom. Runs that rise over 6 in need handrails on both sides and edge protection (Sections 405 and 505, U.S. Access Board, accessed November 2026).
The U.S. Department of Justice adopted these standards on September 15, 2010, and they are mandatory for new construction and alterations whose permit application was certified complete, or whose construction started, on or after March 15, 2012 (28 CFR 36.406(a)). Ramps are needed wherever an accessible route changes level by more than 1/2 in and no elevator or platform lift is used (Section 303.4).
| Element | 2010 ADA requirement | Section | Source |
|---|---|---|---|
| When a ramp is required | Any change in level over 1/2 in (unless an elevator or lift is used); any walking surface steeper than 1:20 (5%) | 303.4, 106.5 | Access Board |
| Running slope | 1:12 max (8.33%), uniform along the run | 405.2 | Access Board |
| Cross slope | 1:48 max (2.08%) | 405.3 | Access Board |
| Clear width | 36 in min, measured between handrails where provided | 405.5 | Access Board |
| Rise per run | 30 in max; no limit on the number of runs | 405.6 | Access Board guide |
| Landings | At top and bottom of every run; 60 in long min; as wide as the widest run; slope 1:48 max | 405.7.1 to 405.7.3 | Access Board |
| Turn at a landing | 60 in x 60 in clear min | 405.7.4 | Access Board |
| Handrails | Both sides when a run rises more than 6 in; top of gripping surface 34 to 38 in | 405.8, 505.2, 505.4 | Access Board |
| Handrail extensions | 12 in min, horizontal, beyond top and bottom of each run | 505.10.1 | Access Board |
| Edge protection | 12 in extended surface beyond the handrail, or a curb or barrier that stops a 4 in sphere within 4 in of the surface | 405.9 | Access Board |
| Surface | Firm, stable, slip resistant; no openings that pass a 1/2 in sphere | 302.1, 302.3 | Access Board |
| Exterior landings | Built so water does not collect | 405.10 | Access Board |
All 2010 dimensions carry normal construction tolerances unless a rule is written as a range, such as the 34 to 38 in handrail height (Section 104.1.1). The U.S. Access Board therefore recommends designing exterior ramps at 7.5% running slope and 1.5% cross slope, so that concrete placed slightly steep still lands under 8.33% and 2.08% (Access Board ramp guide).
Landings
Every run needs a landing at its top and bottom, 60 in long and at least as wide as the widest run that reaches it, sloped no more than 1:48 for drainage (Sections 405.7.1 to 405.7.3). Where a door opens onto the landing, its maneuvering clearance may overlap the 60 in landing (Section 405.7.5), though the Access Board advises keeping the door swing off the landing.
How long does a ramp have to be for a given rise?
At the 1:12 maximum, every inch of rise needs 12 in of run, so the sloped length in feet equals the rise in inches. Add a 60 in landing at each end, and one more for every extra run once rise passes 30 in. A 24 in rise needs a 24 ft run and about 34 ft in a straight line (Sections 405.2, 405.6, 405.7).
| Total rise | Sloped length at 1:12 | Runs (30 in max each) | Landings at 60 in | Straight footprint at 1:12 | Straight footprint at 7.5% design slope | Handrails required? |
|---|---|---|---|---|---|---|
| 6 in | 6 ft | 1 | 2 | 16.0 ft | 16.7 ft | No (rise not over 6 in) |
| 12 in | 12 ft | 1 | 2 | 22.0 ft | 23.3 ft | Yes |
| 18 in | 18 ft | 1 | 2 | 28.0 ft | 30.0 ft | Yes |
| 24 in | 24 ft | 1 | 2 | 34.0 ft | 36.7 ft | Yes |
| 30 in | 30 ft | 1 | 2 | 40.0 ft | 43.3 ft | Yes |
| 36 in | 36 ft | 2 | 3 | 51.0 ft | 55.0 ft | Yes |
| 48 in | 48 ft | 2 | 3 | 63.0 ft | 68.3 ft | Yes |
| 60 in | 60 ft | 2 | 3 | 75.0 ft | 81.7 ft | Yes |
The table assumes straight runs; a switchback or dogleg puts the same run length into a smaller site but needs a 60 x 60 in landing at each turn. The 7.5% column uses the Access Board’s recommended design slope. A 6 in rise is the last row without handrails, because Section 405.8 triggers them only when rise is greater than 6 in.
Worked example: a 24 in rise at a storefront door
A tenant space whose finished floor sits 24 in above the sidewalk needs one run, because 24 in is under the 30 in cap. The arithmetic below shows every input, from run length to handrail footage, using Sections 405 and 505 and one IBC check. The same steps apply to a retail entrance or a jobsite office trailer.
| Step | Arithmetic | Result | Rule |
|---|---|---|---|
| 1. Runs needed | 24 in is not more than 30 in | 1 run | 405.6 |
| 2. Minimum run length | 24 in x 12 | 288 in = 24 ft 0 in | 405.2 |
| 3. Design run at the Access Board’s 7.5% target | 24 in / 0.075 | 320 in = 26 ft 8 in | Access Board guide |
| 4. Landings | 2 landings x 60 in | 10 ft | 405.7.3 |
| 5. Straight footprint | 24 ft + 10 ft (or 26 ft 8 in + 10 ft) | 34 ft at 1:12; 36 ft 8 in at 7.5% | CB&C calculation |
| 6. Clear width | Between handrail inside faces | 36 in min | 405.5 |
| 7. Cross slope check | 36 in / 48 | 0.75 in max fall across the run | 405.3 |
| 8. Handrails | 24 in is more than 6 in | Both sides, 34 to 38 in high | 405.8, 505.4 |
| 9. Handrail length | 2 x (24.08 ft sloped length + 2 x 1 ft extensions) | About 52 linear feet | 505.10.1, CB&C calculation |
| 10. Slab width with extended-surface edge protection | 36 in + 12 in + 12 in, plus rail posts | 60 in min of walking surface | 405.9.1 |
| 11. Guard check (IBC) | 24 in drop, level grade beside the ramp, is not more than 30 in | No 42 in guard triggered | IBC 1015.2 |
The two edge protection options change the slab. With a 12 in extended surface on each side, the concrete must be at least 60 in wide; with a 4 in curb or a barrier that stops a 4 in sphere, the slab can stay near 36 in plus rail posts (Section 405.9). The extended surface needs more site width; a curb or barrier suits a tight lot line. Who carries the entrance work in a ground-floor fit-out is covered in our guide to tenant improvement contractors.
When are handrails and edge protection required?
Handrails are required on both sides of any ramp run that rises more than 6 in (Sections 405.8 and 505.2), at a gripping height of 34 to 38 in, continuous along each run and extended 12 in horizontally at the top and bottom. Edge protection is required on both sides of runs and landings, with three exceptions in Section 405.9 (Access Board, 2010 Standards).
- Height: top of the gripping surface 34 in min and 38 in max above the ramp surface, kept consistent (505.4).
- Clearance: 1-1/2 in min between the gripping surface and a wall (505.5).
- Shape: circular 1-1/4 to 2 in outside diameter; non-circular 4 to 6-1/4 in perimeter and 2-1/4 in max cross-section (505.7).
- Grip: bottoms obstructed for no more than 20% of the length (505.6); rails may not rotate in their fittings (505.9).
- Continuity: continuous along each run; inside rails on switchback and dogleg ramps continuous between runs (505.3).
- Extensions: 12 in min beyond the top and bottom of each run, returning to a wall, guard or the landing surface, or joining the next run’s rail (505.10.1).
Edge protection is waived on ramps that need no handrails and have side flares no steeper than 1:10, on landing sides that serve an adjoining run or stair, and on landing sides with a drop of 1/2 in or less within 10 in of the minimum landing area (405.9 exceptions 1 to 3). The Standards set a 36 in minimum between handrails but no maximum, and they require no center rail on a wide ramp (Access Board guide).
How are curb ramps (Section 406) different from ramps (Section 405)?
A curb ramp is a short ramp that cuts through a curb or is built up to it. It keeps the 1:12 running slope, 1:48 cross slope and 36 in width of a ramp, but needs only a 36 in top landing, no handrails and no edge protection, and adds limits on side flares (1:10) and gutter counter slope (1:20) under Sections 406.1 to 406.4 (Access Board, 2010 Standards).
| Item | Ramp (405) | Curb ramp (406) |
|---|---|---|
| Running slope | 1:12 max | 1:12 max (406.1 applies 405.2) |
| Cross slope | 1:48 max | 1:48 max (405.3) |
| Clear width | 36 in min | 36 in min, excluding flares (405.5) |
| Rise per run | 30 in max | Not applied (406.1 does not reference 405.6) |
| Landings | Top and bottom of each run, 60 in long | Top only, 36 in long min (406.4) |
| Handrails | Both sides above 6 in of rise | Not required |
| Edge protection | Required (405.9) | Not specified |
| Side flares | Not applicable | 1:10 max; 1:12 max in alterations with no top landing (406.3, 406.4) |
| Counter slope of gutter and road | Not applicable | 1:20 max (406.2) |
| Location | On the accessible route | Not into traffic lanes, parking spaces or access aisles (406.5) |
| Detectable warnings | Not required | Only at DOT-covered transit facilities and FHWA-funded projects |
Detectable warnings, the truncated-dome pads, are required on curb ramps only at transit facilities covered by the U.S. Department of Transportation’s ADA standards and on projects funded by the Federal Highway Administration; other sites covered by the Department of Justice standards do not need them (Access Board guide). City sidewalk contracts can still include them: Tampa’s August 2026 sidewalk bid carried a 350 SF detectable warning line.
Where do the IBC, ICC A117.1 and state codes differ from the ADA?
Local building departments enforce the International Building Code (IBC), which repeats most ADA ramp numbers in Section 1012 and points to ICC A117.1 for accessible routes. The IBC is stricter on width, doors and guards, and looser for ramps that are neither exits nor accessible routes, which may slope 1:8. California’s Chapter 11B is stricter again (ICC, IBC 2024 Chapter 10).
| Item | 2010 ADA Standards | 2024 IBC Section 1012 | California CBC Chapter 11B (2025) | Source |
|---|---|---|---|---|
| Max slope | 1:12 on accessible routes | 1:12 for egress ramps; 1:8 (12.5%) for other pedestrian ramps (1012.2) | 1:12 (11B-405.2) | IBC 2024, CA BSC |
| Rise per run | 30 in | 30 in (1012.4) | 30 in (11B-405.6) | Tip Sheet 13 |
| Clear width | 36 in | 36 in between handrails, and not less than the corridor width in Table 1020.3: 44 in in most buildings, 36 in under 50 occupants (1012.5.1) | 48 in; 36 in for some residential ramps serving 50 or fewer (11B-405.5) | IBC 2024, CA BSC |
| Landing length | 60 in | 60 in; 48 in is enough off the accessible route; 36 in in non-accessible R-2 and R-3 units (1012.6.3) | 60 in; bottom landing 72 in (11B-405.7.3) | IBC 2024, CA BSC |
| Turn landing | 60 x 60 in | 60 x 60 in (1012.6.4) | 60 x 72 in (11B-405.7.4) | CA BSC |
| Handrails | Rise over 6 in, both sides | Rise over 6 in, both sides (1012.8, 1014) | On ramp runs, curb ramps excepted (11B-405.8) | Tip Sheet 13 |
| Headroom | 80 in vertical clearance (307.4) | 80 in over ramp and landings (1012.5.2) | Follows CBC | DOJ, IBC 2024 |
| Doors at landings | Maneuvering space may overlap the landing (405.7.5) | A door swing may not cut landing width below 42 in (1012.5.3) | Follows 11B | IBC 2024 |
| Edge curb | Stops a 4 in sphere within 4 in of the surface | Curb 4 in min, or barrier that stops a 4 in sphere (1012.10.1) | Barrier stops a 4 in sphere (11B-405.9.2) | Tip Sheet 13 |
| Guards | Not in Section 405 | 42 in guard where the drop exceeds 30 in within 36 in of the edge (1015.2, 1015.3) | Follows CBC | Tip Sheet 13 |
A Washington tip sheet written for the 2021 IBC and ICC A117.1-2017 cites the same 1:12 slope, 30 in rise, 1:48 cross slope, 34 to 38 in handrail height and 12 in extensions to both documents, and it shows a state amendment that sets 48 in width for exterior ramps (MyBuildingPermit.com Tip Sheet 13, March 2024). Where the ADA and the local code differ, the design has to meet both, so the stricter number wins on each line. Your building department applies the IBC edition your state adopted, and what that plan review asks for is listed on our page about commercial building permits.
This page summarizes the 2010 ADA Standards and model codes and is not legal advice; the building official who issues your permit and the federal agencies that enforce the ADA decide compliance on a given site.
What do many ramp guides still get wrong?
Several ranking ramp guides still repeat 1991 rules or borrow building-code guard rules and label them ADA. The 1991 ADA Standards triggered handrails at 72 in of ramp length and set a 2 in curb; the 2010 Standards dropped both, and neither version requires balusters (1991 ADA Standards, Section 4.8). The table compares four claims with the primary text.
| What some ramp guides say | What the primary source says | Source |
|---|---|---|
| Handrails are required when rise exceeds 6 in or the ramp is longer than 72 in (guide updated January 2026) | The 72 in length trigger was 1991 rule 4.8.5. The 2010 rule (405.8) uses rise only: over 6 in. | 1991 Standards, 2010 Standards |
| Edge curbs must be at least 2 in high (same guide) | 2 in was 1991 rule 4.8.7. Section 405.9.2 now uses a 4 in sphere test; the Access Board reads a curb as 4 in min. | 1991 Standards, Access Board guide |
| A ramp run may be no longer than 30 ft (vendor guide dated 2017) | Section 405.6 limits rise per run to 30 in. A run is 30 ft only at exactly 1:12; a flatter run can be longer. | 2010 Standards |
| Balusters 4 in apart and a 42 in guardrail are ADA ramp rules (same 2017 guide) | Neither appears in 405 or 505. A 42 in guard comes from IBC 1015 where a drop exceeds 30 in. | Tip Sheet 13 |
The 1991 rules still matter in one case: a private owner whose path-of-travel ramp was built to the 1991 Standards does not have to retrofit it to the 2010 changes solely because a primary function area it serves is altered (28 CFR 36.403(a)(2)). The 1991 cross slope limit was 1:50; the 2010 limit is 1:48 (Section 405.3).
Which ramp rule applies to your project?
Start with the size of the level change, then ask whether the ramp crosses a curb, whether the building is existing and space-limited, and how much it rises. Those four answers set the slope, the landing count, and whether handrails and edge protection apply. The table gives each threshold with its section; the flowchart shows the same order (2010 Standards, Sections 303, 405, 406).
| If | Then | Rule |
|---|---|---|
| The change in level is 1/4 in or less | It may be vertical; no ramp | 303.2 |
| The change is over 1/4 in up to 1/2 in | Bevel it at 1:2 or flatter | 303.3 |
| The change is over 1/2 in | Ramp, curb ramp, elevator or platform lift | 303.4, 402.2 |
| A walking surface is 1:20 (5%) or flatter | Not a ramp; no handrails required | 403.3, 505.1 advisory |
| A run rises more than 6 in | Handrails on both sides plus edge protection | 405.8, 405.9 |
| A run rises 6 in or less and its sides flare at 1:10 or flatter | No handrails and no edge protection required | 405.9 exception 1 |
| Total rise exceeds 30 in | Split into runs with a 60 in landing between them | 405.6, 405.7 |
| The ramp turns at a landing | 60 x 60 in clear landing | 405.7.4 |
| Existing building, no room for 1:12, rise 6 in or less | Slope up to 1:10 allowed | Table 405.2 |
| Existing building, no room for 1:12, rise 3 in or less | Slope up to 1:8 allowed | Table 405.2 |
| The ramp cuts through a curb | Curb ramp rules: 36 in top landing, flares 1:10 | 406 |
| An alteration affects a primary function area | Path of travel, ramps included, up to 20% of the alteration cost | 28 CFR 36.403(f) |
| The project is in California | 48 in width, 72 in bottom landing, handrails on ramp runs | CBC 11B-405 |
| A drop over 30 in sits within 36 in of the ramp edge | 42 in guard under the IBC | IBC 1015.2, 1015.3 |
In alterations, the 20% rule sets how far the owner must go: when a primary function area is altered, spending on an accessible path of travel, ramps included, is required up to 20% of the alteration cost before it counts as disproportionate (28 CFR 36.403(f)). The calculation for a tenant floor is worked through in our office renovation guide.
How do you measure an existing ramp?
A field check needs a digital level, a tape and a 4 in ball or gauge. Measure total rise first, because it decides the number of runs (30 in each) and whether handrails apply (over 6 in). Then check slope, width, landings, rails and edges against Sections 302 to 505 (Access Board guide), logging each reading on the construction punch list.
- Total rise: measure from bottom landing to top landing surface. Over 30 in means more than one run; over 6 in means handrails (405.6, 405.8).
- Running slope: read the level at several points on each run; 8.33% max, with no grade breaks inside a run (405.2, 405.4). On a 24 in level, 1:12 equals a 2 in rise.
- Cross slope: 2.08% max across runs and landings, which is 0.75 in over 36 in (405.3, 405.7.1).
- Clear width: 36 in min between the inside faces of the handrails (405.5).
- Landings: 60 in clear length at top and bottom of every run, as wide as the run; 60 x 60 in where the ramp turns, with no post or rail inside that square (405.7).
- Handrails: both sides, 34 to 38 in to the top of the gripping surface, 1-1/2 in clearance, 1-1/4 to 2 in round profile, 12 in extensions at top and bottom (505.4 to 505.10).
- Edge protection: a 12 in extended surface beyond the handrail, or a curb or barrier the 4 in ball cannot pass within 4 in of the surface (405.9).
- Surface and joints: firm, stable, slip resistant; gaps that pass no more than a 1/2 in sphere; level changes at the ends of 1/4 in vertical or up to 1/2 in beveled at 1:2 (302, 303).
- Drainage and headroom: exterior landings shed water (405.10); 80 in min vertical clearance along the route (307.4).
Photograph each reading so a run steeper than 8.33% or a landing shorter than 60 in is caught before the certificate of occupancy inspection. Under Section 104.1.1, field tolerances apply to fixed dimensions such as 1:12 but not to ranges such as 34 to 38 in.
What does an ADA ramp cost?
Public records give two price levels. Concrete curb ramps bid at $1,500 to $2,000 each in Fort Thomas, Kentucky (May 2025), $2,800 to $3,277.50 in Randolph County, North Carolina (December 2024) and $5,931.10 to $12,615 in Rancho Santa Margarita, California (September 2024). Ten federal building-ramp contracts signed from 2022 to 2026 cost $33,225 to $228,503, a median of $85,778 (NCDOT bid tabulation, USAspending.gov).
| Item (scope) | Place and bid date | Unit prices bid | Source |
|---|---|---|---|
| Remove and construct concrete curb ramp, Caltrans Standard Plan A88A (17 ramps) | Rancho Santa Margarita, CA; Sep 24, 2024 | $5,931.10 to $12,615.00 per ramp (5 bidders) | City bid tabulation |
| New concrete curb ramp (11 ramps); remove and replace curb ramp (94 ramps) | Randolph County, NC (NCDOT); Dec 10, 2024 | $2,800.00 to $3,277.50 per ramp (3 bidders) | NCDOT bid tabulation |
| ADA curb ramp (2 ramps) | Fort Thomas, KY; May 21, 2025 | $1,500 to $2,000 per ramp (4 bidders; engineer estimate $1,000) | City bid tabulation |
| Aluminum handrail, FDOT Index 870 two-rail (20 LF) | Tampa, FL; Aug 18, 2026 | $85 to $300 per linear foot (4 bidders) | City of Tampa bid tabulation |
| 4 in concrete sidewalk (1,400 SY) | Tampa, FL; Aug 18, 2026 | $72.00 to $85.00 per square yard | City of Tampa bid tabulation |
| Detectable warnings (350 SF) | Tampa, FL; Aug 18, 2026 | $25 to $46 per square foot | City of Tampa bid tabulation |
The curb ramp spread runs about 3 to 8 times between the Kentucky and California bids, and the California contract paid separately for water pollution control, traffic control and mobilization. Handrail shows the widest spread of the component prices: Tampa’s four bids for the same 20 LF of two-rail aluminum ranged from $85 to $300 per foot. For the 24 in worked example, about 52 LF of handrail at those prices is $4,420 to $15,600 before concrete, landings and demolition (CB&C calculation).
| Federal contract (building ramp) | Place | Signed | Award amount | Source |
|---|---|---|---|---|
| New ADA ramp at Building 2911 | Fort Bliss, TX | Sep 2022 | $228,503 | USAspending.gov |
| Construct ADA ramp | Langley AFB, VA | Aug 2025 | $175,230 | USAspending.gov |
| Install ADA ramp | Fort Leavenworth, KS | Jul 2025 | $147,747 | USAspending.gov |
| Install pre-engineered ADA ramp (12 offers) | Concord, CA | Jul 2024 | $127,000 | USAspending.gov |
| ADA ramp at Building 516 | Fort Bliss, TX | Sep 2022 | $90,908 | USAspending.gov |
| Demolish and install ADA ramp (4 offers) | Mescalero, NM | Aug 2026 | $80,648 | USAspending.gov |
| Building 40 emergency ADA ramp | Fort Defiance, AZ | May 2026 | $70,581 | USAspending.gov |
| Wheelchair ramp, Building 512, VA medical center | Richmond, VA | Sep 2022 | $62,594 | USAspending.gov |
| ADA ramp and crosswalk, VA medical center | Dallas, TX | Feb 2026 | $43,315 | USAspending.gov |
| Install accessible ramp, national park | Alamogordo, NM | Jun 2024 | $33,225 | USAspending.gov |
Federal construction awards carry Davis-Bacon wage rules and federal contract terms, and the records do not state ramp size, so they show what a whole ramp contract costs rather than a unit price. Modular ramp purchases in the same records ran $14,952 for a U.S. Coast Guard ramp in New York (2023), $16,606 in Tennessee (2026) and $17,919 for a custom residential unit in Michigan (2022). What to normalize before comparing ramp quotes is listed in our guide to comparing construction bids.
Ramps usually lead to an accessible entrance, so the door rules in our ADA door width guide apply at the top landing, and the route from the lot starts in our ADA parking requirements guide.
Guard heights, OSHA rail numbers and a field checklist for the same rails are in our guide to commercial handrail height.
Where a level change is taken by steps instead of a ramp, the 4 to 7 in riser and 11 in tread limits are in our guide to commercial stair riser height.
How we compiled this
We read the 2010 and 1991 ADA Standards, the Access Board’s ramp guide, IBC 2024 Section 1012 and Table 1020.3 (via the 2025 California Building Code, as the ICC viewer blocked automated reads) and a 2021 IBC and A117.1-2017 tip sheet, all in November 2026. Prices come from 4 public bid tabulations and 13 USAspending.gov awards. We could not open ICC A117.1-2017 itself, so A117.1 rows rely on the tip sheet.
Frequently asked questions
What is the maximum slope for an ADA ramp?
The maximum running slope is 1:12, or 8.33%, which means 12 in of run for each inch of rise, and the cross slope may not exceed 1:48 (Sections 405.2 and 405.3 of the 2010 ADA Standards). Only existing buildings without room for 1:12 may go steeper: up to 1:10 for a rise of 6 in or less, and up to 1:8 for 3 in or less.
How long does a ramp need to be for a 24 inch rise?
A 24 in rise needs at least 24 ft of sloped run at 1:12 and a 60 in landing at the top and bottom, about 34 ft in a straight line. The U.S. Access Board recommends designing at 7.5%, which stretches the run to 26 ft 8 in and the straight footprint to 36 ft 8 in. One run is enough because 24 in is under the 30 in cap.
Do ADA ramps need handrails on both sides?
Yes, when a ramp run rises more than 6 in. Sections 405.8 and 505.2 of the 2010 ADA Standards then require handrails on both sides, 34 to 38 in high, with 12 in horizontal extensions at the top and bottom. Runs rising 6 in or less need no handrails, and curb ramps never need them.
How often does an ADA ramp need a landing?
Every run needs a landing at its top and bottom, and a run may rise no more than 30 in, so a level 60 in landing is needed at least every 30 in of rise, which is every 30 ft of run at 1:12. Where the ramp changes direction, the landing must be 60 x 60 in clear (Sections 405.6 and 405.7, Access Board).
Do curb ramps need detectable warnings?
Under the Department of Justice’s 2010 Standards, curb ramps at ordinary sites do not need detectable warnings. They are required on curb ramps at transit facilities covered by the U.S. Department of Transportation’s ADA standards and on projects funded by the Federal Highway Administration, according to the U.S. Access Board guide. City sidewalk contracts can still include them, such as Tampa’s August 2026 bid.
Can a portable or temporary ramp meet the ADA?
Only in narrow cases. The U.S. Access Board says required ramps and curb ramps must be permanent and installed at the time of construction or alteration. Portable ramps are allowed for temporary structures, and ramps to raised courtroom work stations may be added later if space for them was designed in. A permanent ramp still has to meet Section 405.
Sources
- 2010 ADA Standards for Accessible Design, U.S. Department of Justice, accessed 2026-11-02.
- ADA Accessibility Standards, U.S. Access Board, accessed 2026-11-02.
- Guide to the ADA Accessibility Standards, Chapter 4: Ramps and Curb Ramps, U.S. Access Board, accessed 2026-11-02.
- 1991 ADA Standards for Accessible Design, U.S. Department of Justice, accessed 2026-11-02.
- 2024 International Building Code, Chapter 10 Means of Egress, International Code Council, accessed 2026-11-02.
- Construction Tip Sheet 13: Accessible Ramps and Landings (2021 IBC, ICC A117.1-2017), MyBuildingPermit.com, March 5, 2024, accessed 2026-11-02.
- California Building Standards Codes, Title 24 (2025 CBC Chapter 11B), California Building Standards Commission, accessed 2026-11-02.
- Bid tabulation, FY 2024-2025 ADA Curb Ramp Installation, City of Rancho Santa Margarita, September 24, 2024, accessed 2026-11-02.
- Bid tabulation, Contract DH00571, Installation of ADA Curb Ramps, North Carolina Department of Transportation, December 10, 2024, accessed 2026-11-02.
- Bid tabulation, 2025 Sidewalk and Curb Program, City of Fort Thomas, Kentucky, May 21, 2025, accessed 2026-11-02.
- Itemized bid tabulation, Contract 26-C-00023 Citywide Sidewalk Maintenance, City of Tampa, August 18, 2026, accessed 2026-11-02.
- Federal contract award records for ADA, accessible and wheelchair ramps, USAspending.gov, accessed 2026-11-02.