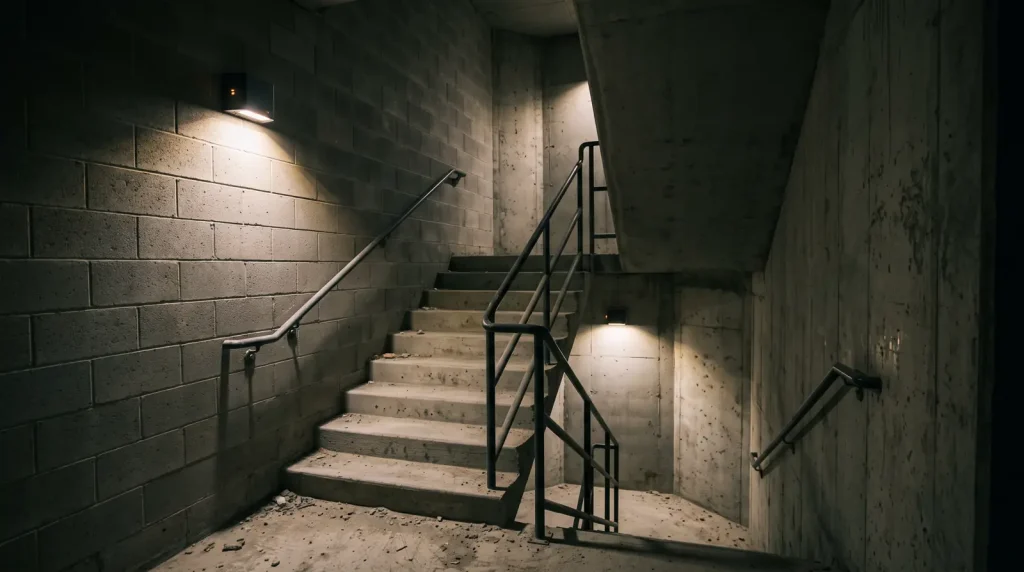
Emergency lighting requirements in most US commercial buildings come down to one rule: where a room or building needs two or more exits, the egress path must stay lit at an average 1 foot-candle for 90 minutes after power fails.
Key takeaways
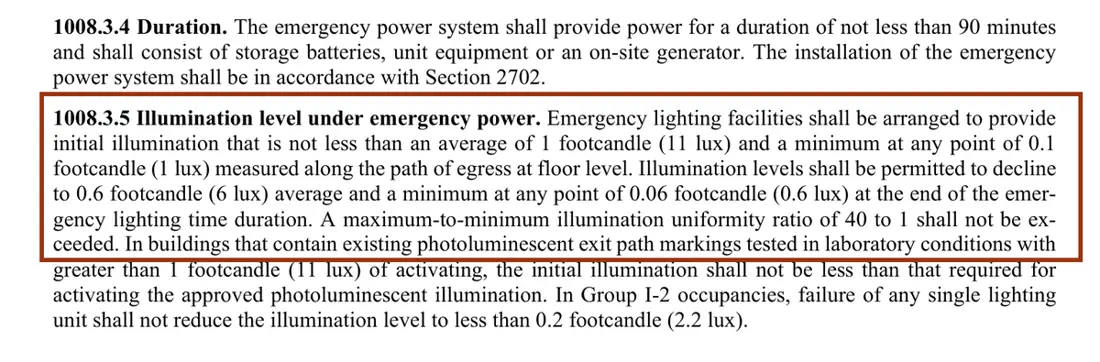
- Under the International Building Code (IBC), emergency lighting must start at an average of 1 foot-candle (11 lux) and a minimum of 0.1 foot-candle along the floor of the egress path, last at least 90 minutes, and never exceed a 40 to 1 bright-to-dark ratio (IBC 1008.3.4 and 1008.3.5, as printed in the NYC 2022 Building Code).
- Five rooms need emergency lighting whatever their exit count: electrical equipment rooms, fire command centers, fire pump rooms, generator rooms and public restrooms over 300 sq ft (IBC 1008.3.3, per the City of Vancouver, WA egress illumination form, March 2025).
- NFPA 101 Section 7.9.3 calls for a 30-second functional test every month, 3 to 5 weeks apart, and a 90-minute test every year for battery units, with written records kept by the owner (Minnesota Department of Health guide, rev. June 2024).
- Exit signs are required so that no point in a corridor is more than 100 feet, or the sign’s listed viewing distance if less, from a visible sign; rooms needing only one exit are exempt (IBC 1013.1, as quoted by the California Occupational Safety and Health Standards Board, December 2024).
- Federal award records show exit sign replacement at $128.90 to $153.86 per sign on jobs of 100 or more signs and $868.06 to $1,299.58 per sign on jobs of 6 to 15 signs, 2022 to 2026 (USAspending.gov).
Where is emergency lighting required?
Under the International Building Code (IBC), the model code most US states adopt for buildings, emergency lighting is required wherever a room, space or building needs two or more exits: its aisles, corridors, stairs, exit passageways and exterior exit landings must light automatically when power fails (IBC 1008.3.1 and 1008.3.2). Five room types need it regardless of exit count, including public restrooms over 300 sq ft (IBC 1008.3.3).
Two codes set the rules and many buildings answer to both. The IBC, published by the International Code Council (ICC), governs new construction and alterations through the building permit. NFPA 101, the Life Safety Code from the National Fire Protection Association, is what many fire marshals enforce in existing buildings: a St. Johns County, Florida, business inspection checklist (2023) cites NFPA 101 for every item. The authority having jurisdiction (AHJ), meaning your local building or fire official, decides which edition and amendments apply.
| Trigger | Areas that must light on emergency power | IBC section | Source |
|---|---|---|---|
| Room or space that needs 2 or more exits | Aisles; corridors; exit access stairways and ramps | 1008.3.1 | NYC 2022 BC Ch. 10 |
| Building that needs 2 or more exits | Interior exit access stairways and ramps; interior and exterior exit stairways and ramps; exit passageways; vestibules and areas on the level of exit discharge; exterior landings at exit doors that lead outside | 1008.3.2 | NYC 2022 BC Ch. 10 |
| Any building, regardless of exit count | Electrical equipment rooms; fire command centers; fire pump rooms; generator rooms; public restrooms over 300 sq ft | 1008.3.3 | Vancouver, WA form (2025) |
| Exempt from normal egress lighting | Group U buildings (sheds, private garages); aisle accessways in Group A; dwelling and sleeping units | 1008.2 exceptions | NYC 2022 BC Ch. 10 |
Local codes add their own carve-outs. The Seattle Fire Department (CAM 5974, January 2025) lists buildings under 7 floors built before 1956 as places where emergency lighting is recommended but not required, alongside Group U buildings and dwelling units. The Kansas State Fire Marshal states the trigger more plainly: emergency lighting is required in all buildings required to have two or more exits.
Which occupancies need it under NFPA 101?
NFPA 101 sets emergency lighting triggers in each occupancy chapter rather than through one exit-count rule. A new business occupancy needs it above three stories, above 50 people on a floor other than the exit level, or above 300 people in total; an existing business needs it at 2 stories above the exit level, 100 people off the exit level, or 1,000 people in total.
| Occupancy | When NFPA 101 requires emergency lighting | Source |
|---|---|---|
| New business (offices, clinics) | Over 3 stories; over 50 people above or below the exit level; or over 300 people total | City of Laconia, NH, Fire Prevention 400-4 (March 2025) |
| Existing business | 2 or more stories above the level of exit discharge; 100 or more people above or below it; or 1,000 or more total (NFPA 101 39.2.9.1) | St. Johns County, FL checklist (2023) |
| Mercantile Class A and B (3,000 sq ft of sales area and up) | Required | Laconia, NH (2025) |
| Mercantile Class C (under 3,000 sq ft) | Not required by NFPA 101; Laconia adds it for stores open after dusk or with confusing exit paths | Laconia, NH (2025) |
| Apartment buildings | More than 12 units, or 4 or more stories | Laconia, NH (2025) |
| Hospitals and nursing homes | All exits and designated parts of exit access and discharge, plus outside lighting to a public way or about 50 ft from the building (NFPA 101 2012, 18.2.9 and 19.2.9) | Minnesota Dept. of Health (2024) |
Laconia’s sheet folds in its own local amendments, so read the occupancy chapter of the edition your fire marshal enforces before relying on any single threshold. Health care is the strictest case because federal certification by CMS (the Centers for Medicare and Medicaid Services) applies NFPA 101 (2012); our healthcare construction guide covers the other rules that come with that survey.
How bright and how long must emergency lighting be?
Emergency lighting must start at an average of 1 foot-candle (11 lux) measured at floor level along the egress path, with no point below 0.1 foot-candle, and may fade to 0.6 average and 0.06 minimum by the end of 90 minutes. The brightest point may not exceed 40 times the darkest (IBC 1008.3.5). Under NFPA 101 the lights must come on within 10 seconds of a power loss.
A foot-candle is the light one candle casts on a surface one foot away; the code converts 1 foot-candle to 11 lux. The same numbers appear in NFPA 101 Section 7.9.2, which the City of Laconia, NH summarizes as 1.5 hours of illumination that must start within 10 seconds of a utility failure, a tripped breaker or blown fuse, or someone opening the switch that controls normal lighting.
| Requirement | Value | Code section | Source |
|---|---|---|---|
| Normal-power egress lighting | At least 1 foot-candle at the walking surface | IBC 1008.2.1 | NYC 2022 BC |
| Exit stairways, normal power | At least 10 foot-candles at the walking surface | IBC 1008.2.1 | Vancouver, WA (2025) |
| Auditoriums and theaters during a show | May drop to 0.2 foot-candle | IBC 1008.2.1 exception | Richmond, VA handout (2020) |
| Emergency power, at start | 1 foot-candle average; 0.1 minimum at any point | IBC 1008.3.5 | NYC 2022 BC |
| Emergency power, after 90 minutes | 0.6 foot-candle average; 0.06 minimum | IBC 1008.3.5 | Richmond, VA |
| Uniformity | Maximum-to-minimum ratio no worse than 40 to 1 | IBC 1008.3.5 | NYC 2022 BC |
| Duration | At least 90 minutes | IBC 1008.3.4; NFPA 101 7.9.2 | Seattle CAM 5974 |
| Time to light | Within 10 seconds | NFPA 101 7.9 | Laconia, NH |
| Hospitals (Group I-2), one fixture fails | Level may not drop below 0.2 foot-candle (NYC text) | NYC BC 1008.3.5 | NYC 2022 BC |
The 90-minute floor matters for battery choice: a unit that meets 1 foot-candle at minute one but sags below 0.6 average before minute 90 fails the annual test. In Richmond, Virginia, a master electrician or professional engineer measures these levels under emergency power and signs a test checklist before final inspection, unless photometric drawings are on the plans.
Where are exit signs required, and how must they look?
Exit signs are required at every exit and exit access door, and along corridors so that no point is more than 100 feet, or the sign’s listed viewing distance if shorter, from a visible sign (IBC 1013.1). Rooms that need only one exit are exempt. Signs stay lit at all times and for at least 90 minutes on emergency power (IBC 1013.6.3).
Electrically powered signs must be listed and labeled to UL 924, the safety standard for emergency lighting and power equipment (IBC 1013.5, as printed in the NYC 2022 Building Code). Signs that glow without power, such as photoluminescent or tritium signs, may skip the emergency circuit if they are approved and give at least 90 minutes of continuous light (California Building Code 1013.6.3 exception, quoted by the California Standards Board). Hospitals (Group I-2) may not rely on unit batteries alone for exit signs.
| Code | Letter height | Stroke width | Face illumination (external light) | Other rules | Source |
|---|---|---|---|---|---|
| IBC model code (1013.6) | 6 in | 3/4 in; letters 2 in wide except I | 5 foot-candles (54 lux) | 90 minutes on emergency power | CA OSHSB Petition 606 (Dec 2024) |
| New York City Building Code (2022) | 6 in; 8 in in Group A and R-1 | In proportion | 25 foot-candles (269.1 lux) | Letters must be red; low-level signs in hotels | NYC 2022 BC 1013 |
| OSHA 29 CFR 1910.37 (federal, workplaces) | 6 in | 3/4 in | 5 foot-candles; self-luminous signs 0.06 foot-lamberts | “Not an Exit” on doors that look like exits | OSHA 1910.37(b) |
| Cal/OSHA Title 8 Section 3216 (California workplaces) | 6 in; existing signs 5 in | 3/4 in; existing 1/2 in | 50 lux on the face | Two lamps per electric sign; rooms with 50 or fewer occupants exempt | 8 CCR 3216 |
Where codes overlap, the stricter number governs in practice: a New York City office lit to the IBC’s 5 foot-candles on an external sign face would fail the city’s 25 foot-candle rule. Rooms with a single exit are exempt from signs under IBC 1013.1 Exception 1, but the corridor outside that room still needs them if the floor requires two exits.
How often must emergency lights be tested, and what records count?
NFPA 101 Section 7.9.3 requires a 30-second functional test of every emergency light every month, spaced 3 to 5 weeks apart, and a 90-minute test once a year for battery-powered units, including battery exit signs. The owner keeps written records for the fire inspector, and the Seattle Fire Department asks for 3 years of logs on site.
| Test or record | How often | How long | Applies to | Source |
|---|---|---|---|---|
| Functional test | Monthly, 3 to 5 weeks apart (longer only with AHJ approval) | At least 30 seconds | Every required emergency lighting system (NFPA 101 7.9.3.1.1) | MN Dept. of Health (2024) |
| Annual test | Every 12 months | At least 90 minutes, fully working throughout | Battery-powered systems, including battery exit signs (7.9.3.1.1, 7.10.9.2) | Iowa DIAL log, LSC 2012 |
| Self-diagnostic units | Automatic test every 30 days plus monthly visual check | 30 seconds automatic; 90 minutes annually | Units with a status indicator (7.9.3.1.2) | MN Dept. of Health |
| Computer-based self-testing | Automatic every 30 days and yearly | 30 seconds and 90 minutes | Networked units (7.9.3.1.3) | MN Dept. of Health |
| Minnesota State Fire Code variant | Monthly and annually | 30 seconds and at least 30 minutes | Buildings under the MSFC 2020 Section 604.5 | MN Dept. of Health |
| Written records | Every test | Kept 3 years (Seattle); owner keeps for the AHJ (NFPA 101) | Location, date, pass or fail, tester | Seattle CAM 5974 |
Pressing a unit’s test button checks the lamp but, on older units, may not prove that the transfer circuit and battery work, according to the Minnesota Department of Health. Plug-in units on cords of 3 feet or less can be unplugged for the test; cutting the breaker tests both lamp and battery but darkens everything else on that circuit.
How to run the annual 90-minute test
The annual test proves each battery can carry its lamps for the full 90 minutes that NFPA 101 Section 7.9.3 requires. Running it from the breaker rather than the test button checks the transfer circuit as well, and the 6 steps below produce the log entries a fire inspector reads first.
- Map every emergency light and battery exit sign on a floor plan with its install date and last battery change; Minnesota’s health department says surveyors may ask you to prove the inventory is complete.
- Schedule the test after hours and open the breaker that feeds normal lighting to those units, so the test proves the transfer circuit and not just the lamp.
- Confirm every unit lights within 10 seconds (NFPA 101 7.9) and walk the egress path once at the start.
- Walk again at 90 minutes. Any unit that is dark, dim or flickering fails, because the code requires full operation for the whole test.
- Restore power right away; draining batteries below 80% of rated voltage (a deep discharge) shortens their life, per the Minnesota guide.
- Log the location, date, pass or fail and the name of the tester for each unit (Seattle CAM 5974), and record repairs and battery replacements.
What several guides say vs what the code says
Three claims about emergency lighting tests circulate in guides and handouts but do not match the primary text of NFPA 101 Section 7.9.3 or the city rules that enforce it. Each row names the claim neutrally, then gives what the code or the enforcing city requires and the government document that states it.
| Claim | Where it appears | What the primary source says | Source |
|---|---|---|---|
| Codes ask for monthly and annual tests, with no durations given | A lighting vendor guide, updated 2025 | Monthly tests run at least 30 seconds, 3 to 5 weeks apart; the annual battery test runs 90 minutes | NFPA 101 2012 7.9.3, quoted by Iowa DIAL |
| Light levels are rarely measured; try the lights on a dark night | A state fire marshal handout | Richmond, VA requires a measured foot-candle test signed by a master electrician or engineer before final inspection; Vancouver, WA requires a signed test report on every project with emergency lighting and an after-hours inspection for schools, hospitals and buildings of 4 or more stories | Richmond, VA; Vancouver, WA |
| The annual test is 90 minutes everywhere | Common shorthand in trade articles | The Minnesota State Fire Code (2020) Section 604.5 asks for at least 30 minutes; facilities surveyed under NFPA 101 still need 90 | MN Dept. of Health (2024) |
Battery units, generator or central inverter: which power source fits?
The IBC accepts three power sources for emergency lighting: storage batteries, unit equipment (a fixture or sign with its own battery and charger) or an on-site generator, each able to carry the load for at least 90 minutes (IBC 1008.3.4). The Kansas State Fire Marshal calls battery units the most common method because they are inexpensive and sold off the shelf.
| Option | How it works | Testing load | Price points in federal awards | Watch for | Source |
|---|---|---|---|---|---|
| Unit equipment (battery packs, combo exit and emergency units) | Each fixture carries its own battery and charger | Every unit: 30 seconds monthly, 90 minutes yearly, unless self-diagnostic | Exit sign replacement $128.90 to $1,299.58 per sign, 2022 to 2026 | Cord-and-plug units limited to 3 ft cords; Group I-2 exit signs cannot rely on unit batteries only | USAspending; MN DOH |
| Central inverter (battery cabinet) | One battery bank feeds designated normal fixtures when power fails | One cabinet to test and maintain instead of many units | $17,540.42 per inverter, supply only (7 units, 2026); $367,406.30 for 130 kVA of inverters, supply only (2026); $478,869.97 installed system for 3 buildings (2025) | Cabinet room and wiring to each fixture add cost in an existing building | BOP award; ARS award; Army award |
| On-site generator | Engine generator carries the emergency circuits | Generator maintenance program plus a check that lights pick up within 10 seconds | $799,638.64 to upgrade egress lighting and add emergency power for lighting, elevators and pumps at one courthouse (2024) | Must pick up within 10 seconds under NFPA 101 | GSA award; Laconia, NH |
A building with dozens of battery units faces dozens of monthly and annual tests; the self-diagnostic option in NFPA 101 7.9.3.1.2 cuts the monthly work to a visual check of each status light. A building that already runs a generator can carry egress lighting on it, as the Midland, Texas, federal courthouse upgrade did in 2024 alongside elevators and lift pumps.
How much does emergency lighting cost to install or replace?
Federal award records put installed exit sign replacement at $128.90 to $153.86 per sign when a building swaps 100 or more at once, and $868.06 to $1,299.58 per sign on jobs of 6 to 15 signs. A one-sign job cost $8,297.00 and central inverters ran $17,540.42 each, supply only (USAspending.gov records, 2022 to 2026).
| Award | Place and date | Scope | Award amount | Units | Per unit (amount / units) |
|---|---|---|---|---|---|
| 47PE5326F0098 | Washington, DC, May 2026 | Replace about 100 exit signs | $12,890.28 | ~100 | ~$128.90 |
| 47PE5226F0204 | Washington, DC, July 2026 | Remove and replace 169 faulty exit signs with UL-listed units | $22,005.75 | 169 | $130.21 |
| 47PM0522F0138 | Washington, DC region, August 2022 | Replace 108 exit signs | $16,616.88 | 108 | $153.86 |
| 47PC0525F0207 | Central Islip, NY, July 2025 | Replace 15 exit signs | $13,020.90 | 15 | $868.06 |
| 47PD5326F0153 | Minneapolis, MN, April 2026 | Replace 15 exit signs | $14,783.50 | 15 | $985.57 |
| 47PD5426F0220 | San Francisco, CA, July 2026 | Replace about 103 defective tritium exit signs | $108,593.00 | ~103 | ~$1,054.30 |
| 47PB0024F0152 | Providence, RI, February 2024 | Install 6 exit signs in a basement | $7,306.86 | 6 | $1,217.81 |
| 47PK0624F0035 | Santa Ana, CA, December 2023 | Install 6 exit signs and power | $7,797.45 | 6 | $1,299.58 |
| 47PH0524F0059 | Little Rock, AR, March 2024 | Remove 1 and install 1 exit sign | $8,297.00 | 1 | $8,297.00 |
| 47PJ0023F0099 | Aberdeen, SD, January 2023 | Replace exit signs on floors 4 to 6 | $49,638.78 | 3 floors | $16,546.26 per floor |
| 47PJ0024F0122 | Aberdeen, SD, February 2024 | Replace exit signs on floors 1 to 3 | $49,490.05 | 3 floors | $16,496.68 per floor |
| 15B21626P00000087 | Metairie, LA, August 2026 | Supply 7 emergency lighting inverters | $122,782.96 | 7 | $17,540.42 (supply only) |
Quantity moves the price more than anything in these records: the per-sign cost on jobs of 100 or more signs ran less than one fifth of the cost on 6 to 15 sign jobs, likely because mobilization and supervision spread over more units. New circuits add cost too: the Santa Ana job that included power ran $1,299.58 per sign. These are federal task orders that bundle labor and material without splitting them, so treat them as reference points, not quotes.
Labor rates also move small-job prices, and electrician supply differs by state, as our electrician shortage by state data shows for 2026. Sprinkler work is budgeted separately, with per-square-foot figures from public records in our guide to fire sprinkler system cost.
Does a renovation trigger new emergency lighting?
Under the International Existing Building Code (IEBC), a Level 2 alteration must bring egress lighting and exit signs in the work area up to the IBC. Once the work area on a floor exceeds 50 percent of that floor, the means of egress across the whole floor must comply, except inside tenant spaces entirely outside the work area (IEBC 804.8.2 and 804.9.2, Seattle 2021 Existing Building Code Ch. 8).
Phasing therefore changes the electrical scope. A tenant who renovates 49 percent of a 20,000 sq ft floor, or 9,800 sq ft, upgrades only the work area; at 10,001 sq ft the corridors, stairs and other tenants’ shared egress on that floor come into scope. Our office renovation cost guide works through the same 50 percent line for sprinklers and alarms.
What does OSHA 1910.37 add for employers?
Federal OSHA rule 29 CFR 1910.37 applies to every employer with workers on site, not only the building owner: each exit route must be lit well enough for an employee with normal vision to see along it, each exit marked “Exit” in letters at least 6 inches high with 3/4-inch strokes, and each sign face lit to at least 5 foot-candles (54 lux).
- Directional signs are required wherever the way to the nearest exit is not immediately apparent (1910.37(b)(4), OSHA).
- Doors or passages that could be mistaken for an exit must read “Not an Exit” or show their actual use, such as “Closet” (1910.37(b)(5)).
- Self-luminous or electroluminescent signs qualify if the face reaches at least 0.06 foot-lamberts (1910.37(b)(6)).
- OSHA deems an employer that meets the exit-route provisions of NFPA 101 (2009) or the International Fire Code (2009) compliant with 1910.34, 1910.36 and 1910.37 (29 CFR 1910.35).
Section 1910.37 sets no battery duration and no test schedule; those come from the building and fire codes above. Because the rule binds the employer under 1910.37(b), a tenant with staff on site carries its own duty to keep the exit signs in its space lit and visible, whoever owns the fixtures.
Which rule applies to your building?
Start with the exit count: if a room or building needs two or more exits, IBC 1008.3 requires emergency lighting on its egress path, and five room types need it regardless. Then layer the NFPA 101 occupancy trigger your fire marshal enforces, the IEBC 50 percent rule for renovations, OSHA 1910.37 for workplaces and any city amendment such as New York’s 25 foot-candle sign rule.
| If | Then | Rule |
|---|---|---|
| A room or building needs 2 or more exits | Light aisles, corridors, stairs, exit passageways, discharge areas and exterior landings: 1 foot-candle average, 0.1 minimum, 90 minutes | IBC 1008.3.1, 1008.3.2, 1008.3.5 |
| The space is an electrical room, fire command center, fire pump room, generator room or public restroom over 300 sq ft | Add emergency lighting in that room | IBC 1008.3.3 |
| A room needs only 1 exit | No exit sign inside that room; the corridor beyond may still need one | IBC 1013.1 Exception 1 |
| An existing business has 2+ stories above the exit level, 100+ people off it, or 1,000+ total | Emergency lighting is required under the fire code | NFPA 101 39.2.9.1 |
| A Level 2 renovation covers more than 50% of a floor | Bring egress lighting and exit signs on the whole floor up to the IBC | IEBC 804.8.2, 804.9.2 |
| The building uses battery units | Test 30 seconds monthly and 90 minutes yearly; keep a signed log | NFPA 101 7.9.3 |
| The building is a hospital or nursing home under CMS | Apply NFPA 101 (2012); exit signs may not rely on unit batteries alone in Group I-2 | NFPA 101 18.2.9, 19.2.9; IBC 1013.6.3 |
| The building is in New York City | Light external sign faces to 25 foot-candles; red letters, 8 in high in Group A and R-1 | NYC BC 1013.5, 1013.6 |
| Employees work there | Mark exits in 6 in letters, light sign faces to 5 foot-candles, post “Not an Exit” where needed | 29 CFR 1910.37(b) |
What should an owner check before a fire inspection?
Inspectors ask for three things: lights that work, signs that are visible, and a log that proves 12 monthly tests and one 90-minute test in the past year. An owner can check all three in an afternoon with a floor plan, the test log and a breaker key, and fix failures before the fire inspector writes them up.
- Count units against the floor plan; every aisle, corridor, stair and exterior exit landing in a two-exit area should have coverage (IBC 1008.3).
- Check the five rooms in IBC 1008.3.3, including any public restroom over 300 sq ft.
- Press each unit’s test button and confirm the lamps and the charging indicator; the Kansas State Fire Marshal lists 2 lamps per unit for federally certified health care.
- Walk each corridor and confirm a lit exit sign is visible within 100 feet from every point (IBC 1013.1).
- Look for doors that could be mistaken for exits and label them “Not an Exit” or by use (OSHA 1910.37(b)(5)).
- Open the log: 12 monthly entries at 3 to 5 week spacing, one 90-minute entry, each with date, location, result and tester.
- Replace failed batteries and record the date; replacement dates help prove test intervals, per the Minnesota Department of Health.
- For new work, schedule the measured foot-candle test your city requires before final, as Richmond and Vancouver do.
On a new building or tenant fit-out, emergency lighting checks happen at electrical rough-in and again at final inspection, the last steps of the commercial construction process before a certificate of occupancy is issued. Put failed units on the punch list, and ask the commissioning agent to include the 90-minute discharge test in building commissioning so the first annual log entry exists on day one.
Which rooms need two exits, and so emergency lighting, follows from the occupant load method in our occupancy classification guide.
Portable extinguishers follow the same egress paths, with a 2-A unit within 75 feet of travel in most occupancies, as set out in our guide to fire extinguisher requirements.
Inspectors also check that the keys in the exterior key box still open the current locks, which IFC 506.2 requires after any rekey, as our Knox box guide explains.
How we compiled this
We read 14 government-published primary documents in November 2026: the NYC 2022 Building Code egress chapter, OSHA 29 CFR 1910.35 and 1910.37, Cal/OSHA Title 8 Section 3216, a California Standards Board evaluation quoting the 2022 California Building Code, Seattle’s 2021 existing building code, and handouts from Seattle, Richmond, Vancouver, Laconia, St. Johns County, Kansas, Minnesota and Iowa. We cite 15 USAspending.gov award records and computed per-unit costs only where the award states a quantity.
We did not test fixtures or measure light levels. ICC’s online IBC returned an access error to our fetcher, so every model-code number was checked against a government copy, and NFPA 101 text was read through state and city documents that quote it. This page is general information, not legal or engineering advice; the edition and amendments your AHJ adopted govern.
Frequently asked questions
How long do emergency lights have to stay on?
Emergency lights must run for at least 90 minutes after normal power fails under IBC Section 1008.3.4 and NFPA 101 Section 7.9.2, which states it as 1.5 hours. Light may fade from a 1 foot-candle average to 0.6 by the end of that time. Battery units must prove the full 90 minutes in an annual test (Seattle Fire CAM 5974, 2025).
How many foot-candles does emergency lighting need?
Emergency lighting must give an initial average of 1 foot-candle (11 lux) at floor level along the egress path, with at least 0.1 foot-candle at any point and a maximum-to-minimum ratio of 40 to 1. By the end of 90 minutes it may drop to 0.6 average and 0.06 minimum (IBC 1008.3.5, NYC 2022 Building Code).
Do public restrooms need emergency lighting?
Yes, if the restroom is public and larger than 300 sq ft. IBC Section 1008.3.3 lists public restrooms over 300 sq ft with electrical equipment rooms, fire command centers, fire pump rooms and generator rooms as spaces that need emergency lighting whatever the building’s exit count (City of Vancouver, WA, 2025). Smaller restrooms fall under the general egress rules.
Do exit signs need battery backup?
Yes. IBC Section 1013.6.3 requires exit signs to stay lit at all times and for at least 90 minutes after power loss, from batteries, unit equipment or a generator. Approved self-luminous signs that glow 90 minutes without power are exempt, and Group I-2 hospitals may not rely on unit batteries alone (California Standards Board, 2024).
Can emergency lights be on a light switch?
Emergency lights may share the normal lighting circuit, but they must come on when the switch controlling normal lighting is opened, a breaker trips or utility power fails (Laconia, NH summary of NFPA 101, 2025). Kansas’s fire marshal bars wiring units through a light switch in federally certified health care, and Minnesota says a switch at each unit to cut power for testing violates the electrical code.
Who is allowed to test emergency lights?
Building staff can run the monthly 30-second and annual 90-minute tests; Seattle’s fire code requires a properly instructed individual to oversee testing (Seattle CAM 5974, 2025). Initial measured light-level tests on new work are different: Richmond, Virginia requires a master electrician or professional engineer to sign them before final inspection.
Sources
Codes, regulations and government guidance
- International Building Code 2024, Chapter 10 Means of Egress, International Code Council. Accessed November 2, 2026.
- 2022 NYC Building Code, Chapter 10 Means of Egress, NYC Department of Buildings. Accessed November 2, 2026.
- Means of Egress Illumination Verification and Test Report (March 2025), City of Vancouver, WA. Accessed November 2, 2026.
- Electrical Plan Review Requirements, Emergency Lighting Test Checklist (2020), City of Richmond, VA. Accessed November 2, 2026.
- CAM 5974 Emergency Lighting Requirements, Testing and Inspection (January 2025), Seattle Fire Department. Accessed November 2, 2026.
- Emergency Lighting handout and test log, Kansas Office of the State Fire Marshal. Accessed November 2, 2026.
- Maintenance of Battery-Operated Emergency Lights (July 2016, rev. June 2024), Minnesota Department of Health. Accessed November 2, 2026.
- Emergency Lighting Equipment Test Log (NFPA 101 2012, 7.9.3), Iowa Department of Inspections, Appeals and Licensing. Accessed November 2, 2026.
- Emergency Lighting, Fire Prevention 400-4 (March 2025), City of Laconia, NH, Fire Prevention Division. Accessed November 2, 2026.
- Annual Checklist for Business Occupancies (2023), St. Johns County, FL. Accessed November 2, 2026.
- 29 CFR 1910.37 Maintenance, safeguards and operational features for exit routes, OSHA. Accessed November 2, 2026.
- 29 CFR 1910.35 Compliance with alternate exit-route codes, OSHA. Accessed November 2, 2026.
- Petition File No. 606, Board Staff Evaluation (December 11, 2024), California Occupational Safety and Health Standards Board. Accessed November 2, 2026.
- Title 8, Section 3216 Exit Signs, California Department of Industrial Relations. Accessed November 2, 2026.
- 2021 Seattle Existing Building Code, Chapter 8 Alterations Level 2, Seattle Department of Construction and Inspections. Accessed November 2, 2026.
- NFPA 101 Life Safety Code, National Fire Protection Association. Accessed November 2, 2026.
- spending_by_award API contract, USAspending.gov (U.S. Department of the Treasury). Accessed November 2, 2026.
Federal award records
- Award 47PE5226F0204, exit signs, Orville Wright Bldg, USAspending.gov. Accessed November 2, 2026.
- Award 47PE5326F0098, exit signs, Wilbur Wright Bldg, USAspending.gov. Accessed November 2, 2026.
- Award 47PM0522F0138, 108 exit signs, USAspending.gov. Accessed November 2, 2026.
- Award 47PD5426F0220, tritium exit signs, San Francisco, USAspending.gov. Accessed November 2, 2026.
- Award 47PD5326F0153, 15 exit signs, Minneapolis, USAspending.gov. Accessed November 2, 2026.
- Award 47PC0525F0207, 15 exit signs, Central Islip, USAspending.gov. Accessed November 2, 2026.
- Award 47PK0624F0035, 6 exit signs and power, Santa Ana, USAspending.gov. Accessed November 2, 2026.
- Award 47PB0024F0152, 6 exit signs, Providence, USAspending.gov. Accessed November 2, 2026.
- Award 47PH0524F0059, 1 exit sign, Little Rock, USAspending.gov. Accessed November 2, 2026.
- Award 47PJ0023F0099, exit signs floors 4 to 6, Aberdeen, USAspending.gov. Accessed November 2, 2026.
- Award 47PJ0024F0122, exit signs floors 1 to 3, Aberdeen, USAspending.gov. Accessed November 2, 2026.
- Award 15B21626P00000087, 7 lighting inverters, USAspending.gov. Accessed November 2, 2026.
- Award 1232SA26F0574, 130 kVA lighting inverters, USAspending.gov. Accessed November 2, 2026.
- Award W911S825FA228, central inverter system, USAspending.gov. Accessed November 2, 2026.
- Award 47PH0925F0003, egress lighting and emergency power, Midland, USAspending.gov. Accessed November 2, 2026.