Medical Office Construction for Clinics, MOBs and Surgery Centers
Medical office construction covers medical office buildings, clinics, urgent care centers and ambulatory surgical centers. Beyond the building code, projects follow FGI Guidelines where states adopt them, NFPA 99 for medical gas and electrical systems, infection control risk assessments for work near patients, and NCRP Report No. 147 for x-ray shielding.
- Health care codes FGI, NFPA 99 and federal ASC rules planned from design.
- Occupied-site experience Builders who have worked under infection control permits.
- Free for owners Compare licensed builders with no obligation to hire.
Medical office construction: what the work includes
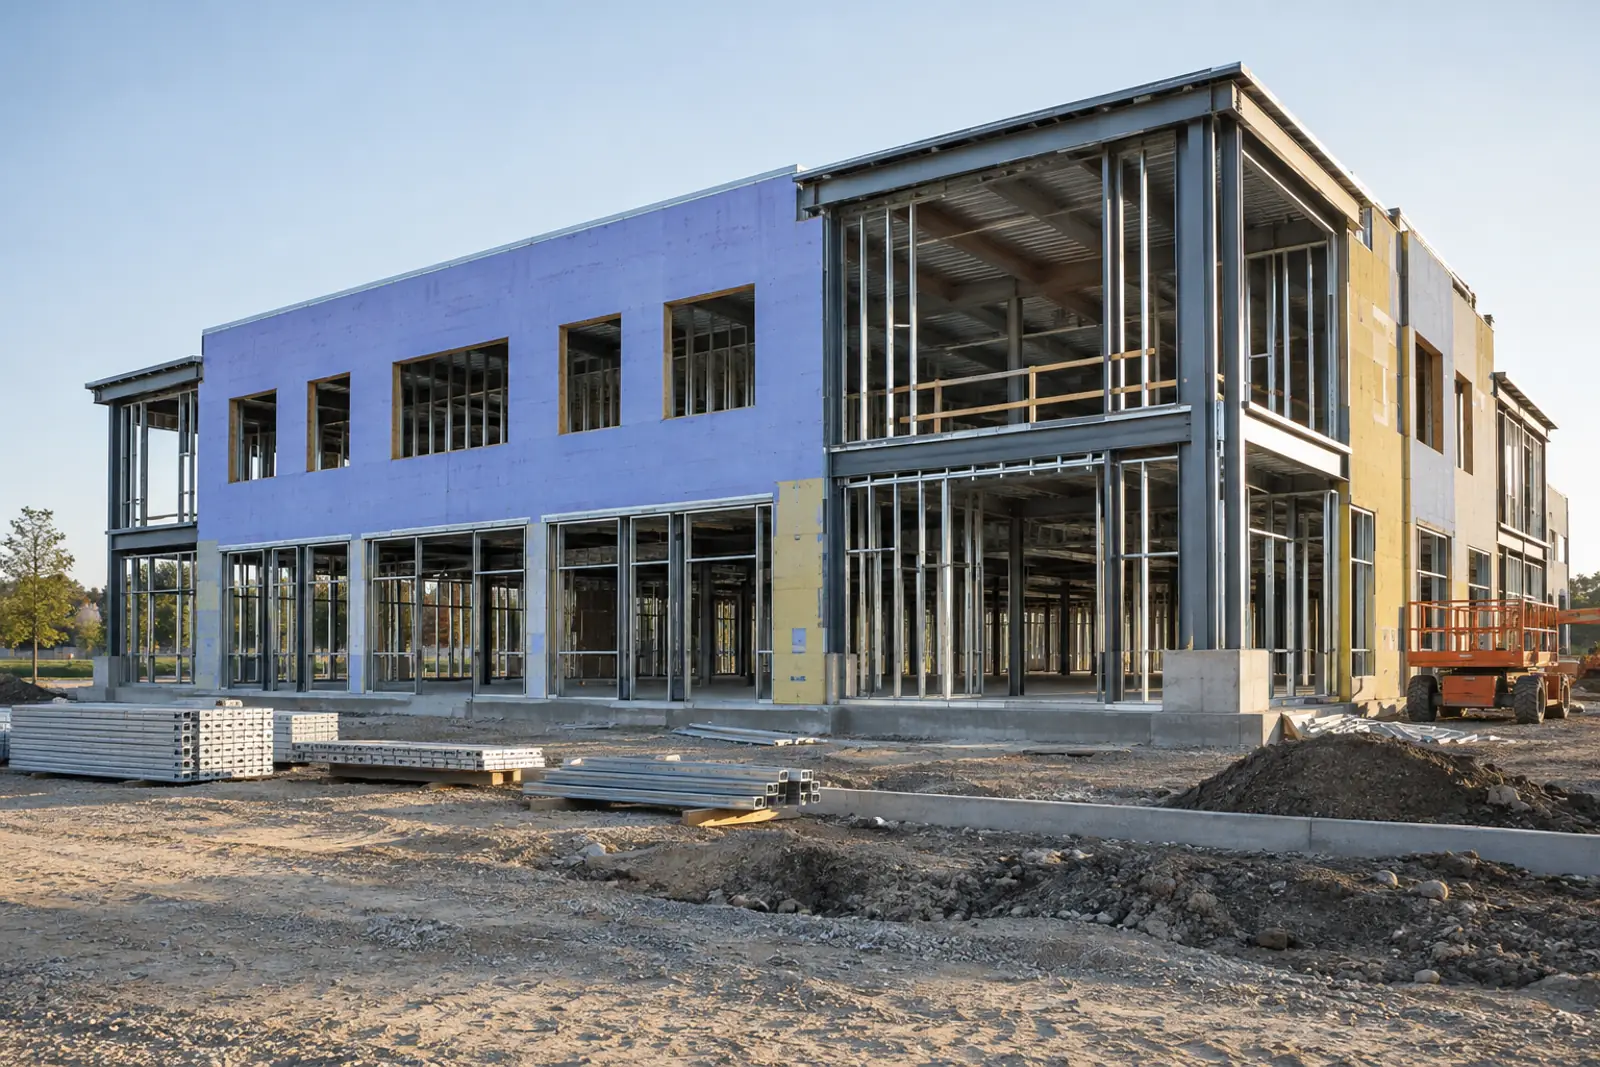
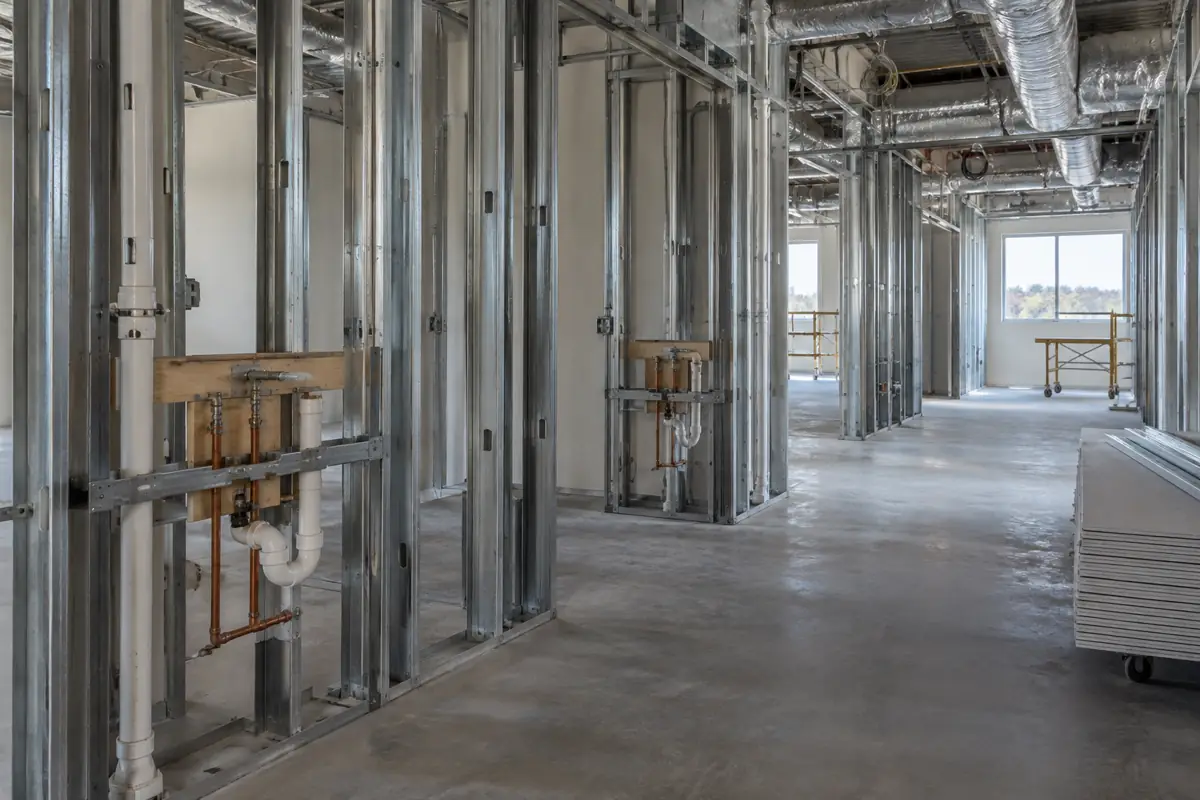
Medical office construction covers four building types that look similar from the parking lot and behave very differently once permits are filed: medical office buildings (MOBs) with multiple practices, single-tenant clinics, urgent care centers, and ambulatory surgical centers (ASCs). A dermatology suite in a two-story MOB is mostly an interior build-out with plumbing at every exam room. An ASC is a regulated health care occupancy with operating rooms, medical gas, an essential electrical system and a Medicare survey at the end.
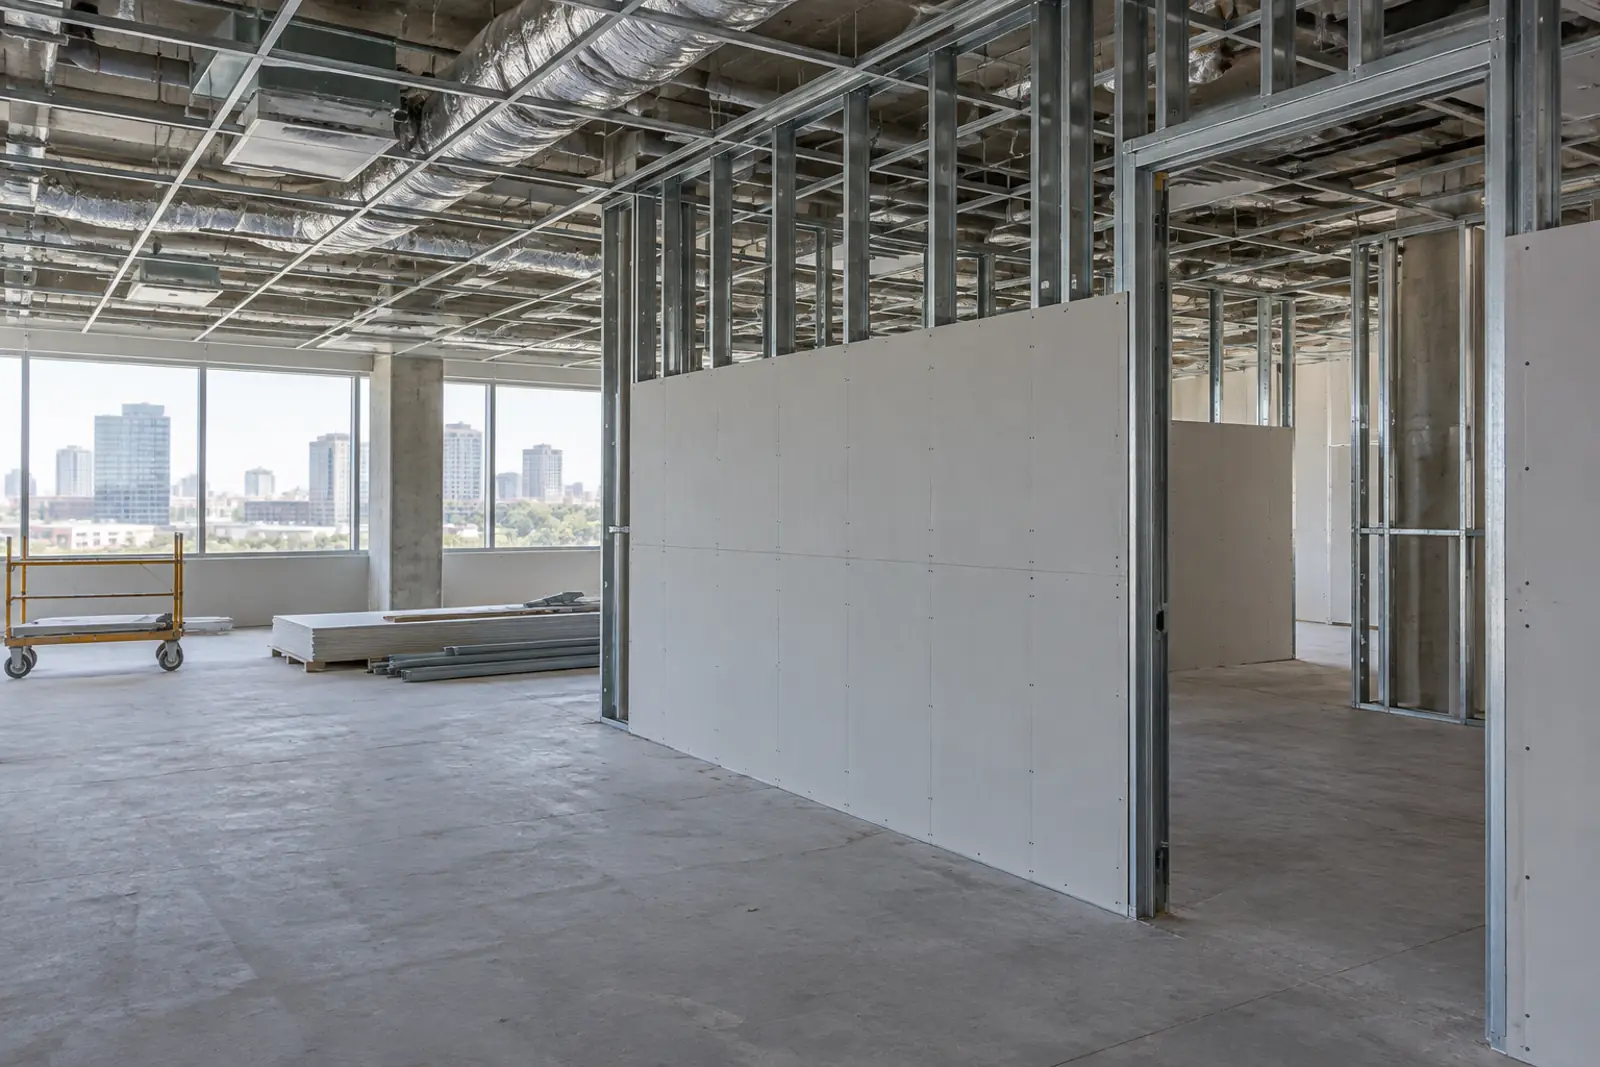
Most medical projects start as either a ground-up building or a suite fit-out in an existing shell. Ground-up work follows the same sequence as other new commercial construction: site work, foundations, structure, envelope, then interiors. Suite work looks more like a tenant improvement project, with the difference that the drawings carry health care requirements a typical office TI never sees.
- Medical office buildings: core and shell plus tenant suites; heavier plumbing and power than general office, and often imaging on the ground floor.
- Clinics and physician practices: exam rooms, procedure rooms, labs and sterile processing sized to the practice.
- Urgent care: walk-in layouts with triage, x-ray and extended hours, usually in retail-style buildings or outparcels.
- Ambulatory surgical centers: operating and recovery rooms built to federal conditions for coverage and health care codes.
How much private money goes into medical buildings
U.S. Census Bureau data show private spending on medical buildings, the category that holds offices and clinics, climbing from $7.2 billion in 2014 to $11.2 billion in 2019 and a peak of $25.2 billion in 2023. Spending eased to $23.2 billion in 2025, still 3.2 times the 2014 level. Hospitals, the larger category, reached $30.4 billion in 2025, and all private health care construction totaled $59.3 billion.
Annual value put in place, $ billions, current dollars
Source: U.S. Census Bureau, Value of Construction Put in Place, annual private tables (private.xlsx, privateha2.xlsx)
The monthly series shows a cooler 2026. At a seasonally adjusted annual rate, medical building spending ran at $21.5 billion in August 2026 against $23.2 billion a year earlier, a -7.2% change. Those figures are current dollars, so part of any rise reflects higher prices rather than more square footage. The full monthly breakdown sits in our commercial construction spending report.
| Building type | Aug 2026 ($B, SAAR, preliminary) | Aug 2025 ($B, SAAR) | Change (%) |
|---|---|---|---|
| Health care, total | 57.0 | 60.3 | -5.4 |
| Hospital | 30.8 | 31.2 | -1.5 |
| Medical building | 21.5 | 23.2 | -7.2 |
| Special care | 4.7 | 5.8 | -19.1 |
Seasonally adjusted annual rate, current dollars, not adjusted for inflation. Census defines medical building as clinics, medical offices, medical labs, doctor and dentist offices and outpatient clinics; special care includes nursing homes, hospices and adult day-care centers.
The codes behind a clinic or MOB build
Health care adds a layer of documents on top of the building code. Three of them decide much of what your builder installs.
FGI Guidelines: The Facility Guidelines Institute publishes the planning and design guidelines that many states adopt for hospitals and outpatient facilities. FGI says that, beginning with the 2026 edition, the Guidelines split into the FGI Codes for Planning and Design, which set minimum requirements, and the FGI Handbooks, which explain them. Whether a plain physician office falls under them depends on state licensure rules, so your architect should confirm the edition and scope your state uses.
NFPA 99: The Health Care Facilities Code from the National Fire Protection Association sets criteria for building systems based on the risk a failure poses to patients, staff or visitors. It governs medical gas and vacuum piping, outlets, alarms and the essential electrical system. NFPA lists 2027 as the current edition, while adopted editions vary by state and by federal program.
Federal ASC conditions: For a Medicare-certified ASC, 42 CFR 416.44 requires the center to meet the Life Safety Code provisions for ambulatory health care occupancies regardless of patient count, to follow the 2012 edition of NFPA 99, and to provide a separate recovery room and waiting area. If the sprinkler system is shut down for more than 10 hours, the ASC must evacuate the affected area or post a fire watch, which matters when a builder ties new work into an operating center.
| Document | Publisher | What it covers | Where it shows up on site |
|---|---|---|---|
| FGI Guidelines (2026 FGI Codes and Handbooks) | Facility Guidelines Institute | Minimum design requirements for hospitals, outpatient and residential care facilities | Room sizes, clearances, finishes, ventilation and support spaces, where your state adopts them |
| NFPA 99, Health Care Facilities Code (2027 edition current) | NFPA | Risk-based criteria for medical gas, vacuum, electrical and other building systems | Med gas piping, outlets, alarms, essential electrical system and their testing |
| NFPA 101, Life Safety Code | NFPA | Occupancy classification, egress, fire separations | Ambulatory surgical centers follow ambulatory health care occupancy rules for Medicare |
| 42 CFR 416.44 | CMS | Medicare conditions for ASC environment, fire safety and building safety | Separate recovery room and waiting area; NFPA 99 and NFPA 101 compliance |
| NCRP Report No. 147 | NCRP | Structural shielding design for medical x-ray imaging | Lead or other barriers in walls, doors and frames of imaging rooms |
| ASHE ICRA 2.0 | ASHE | Infection control risk assessment matrix and permit | Dust barriers, negative air and cleanup when work touches patient space |
| 2010 ADA Standards | U.S. Department of Justice | Accessible routes, parking, exam and toilet rooms | Accessible parking counts, routes from parking to entry, clear floor space |
| 45 CFR 164.530(c) | HHS | HIPAA physical safeguards | Lockable records rooms, check-in layout that limits overheard conversations |
Editions in force depend on your state and local adoption. Your architect and the authority having jurisdiction set which edition applies.
Most medical office buildings exceed the energy code's commissioning exemption, so plan the commissioning authority, functional tests and final report described in our building commissioning guide.
Hospital-based work adds the CMS hospital physical environment rule, ICRA permit classes and interim life safety measures, which are covered in our guide to healthcare construction for hospitals.
Infection control when work touches patient areas
Many medical projects are renovations or expansions next to space that keeps seeing patients. The Centers for Disease Control and Prevention recommends an infection control risk assessment (ICRA) before repairs, demolition, construction or renovation begins. The assessment looks at the work area and can extend to adjacent patient areas, supply storage, and floors above and below.
Dust is the main concern. In one study cited in the CDC guideline, peak fungal concentrations in outdoor air and HVAC intakes during site excavation averaged 20,000 colony-forming units per cubic meter, against 19 without construction. The guideline calls for barriers sized to the job, from portable plastic enclosures under negative pressure with HEPA-filtered exhaust for short tasks to rigid barriers for larger work.
The American Society for Health Care Engineering publishes the ICRA 2.0 toolkit, which includes a Matrix of Precautions for Construction, Renovation and Operations and an ICRA permit. Hospitals and larger health systems often require contractors to work inside that permit process. A builder who has done it before will price barrier walls, air scrubbers, walk-off mats, after-hours noisy work and daily cleanup into the bid instead of discovering them on day one.
- Who signs the permit The owner's infection prevention lead, facilities manager and the builder agree on the class of precautions before mobilizing.
- Pressure and air Negative pressure inside the work zone and sealed return grilles keep dust out of occupied air systems.
- Paths and timing Debris leaves through a route that avoids patient corridors, often outside clinic hours.
- Closeout Cleaning and inspection happen before barriers come down.
Imaging rooms and radiation shielding
X-ray, CT, fluoroscopy and dental imaging rooms need shielding designed for the equipment and the occupancy of the spaces around them. The reference document is NCRP Report No. 147, Structural Shielding Design for Medical X-Ray Imaging Facilities, published in 2004 by the National Council on Radiation Protection and Measurements. It replaced the medical x-ray guidance in Report No. 49 from 1976 and sets shielding design goals for controlled and uncontrolled areas. Dental imaging has its own report: NCRP Report No. 177 (2019), Radiation Protection in Dentistry and Oral and Maxillofacial Imaging, which replaced Report No. 145.
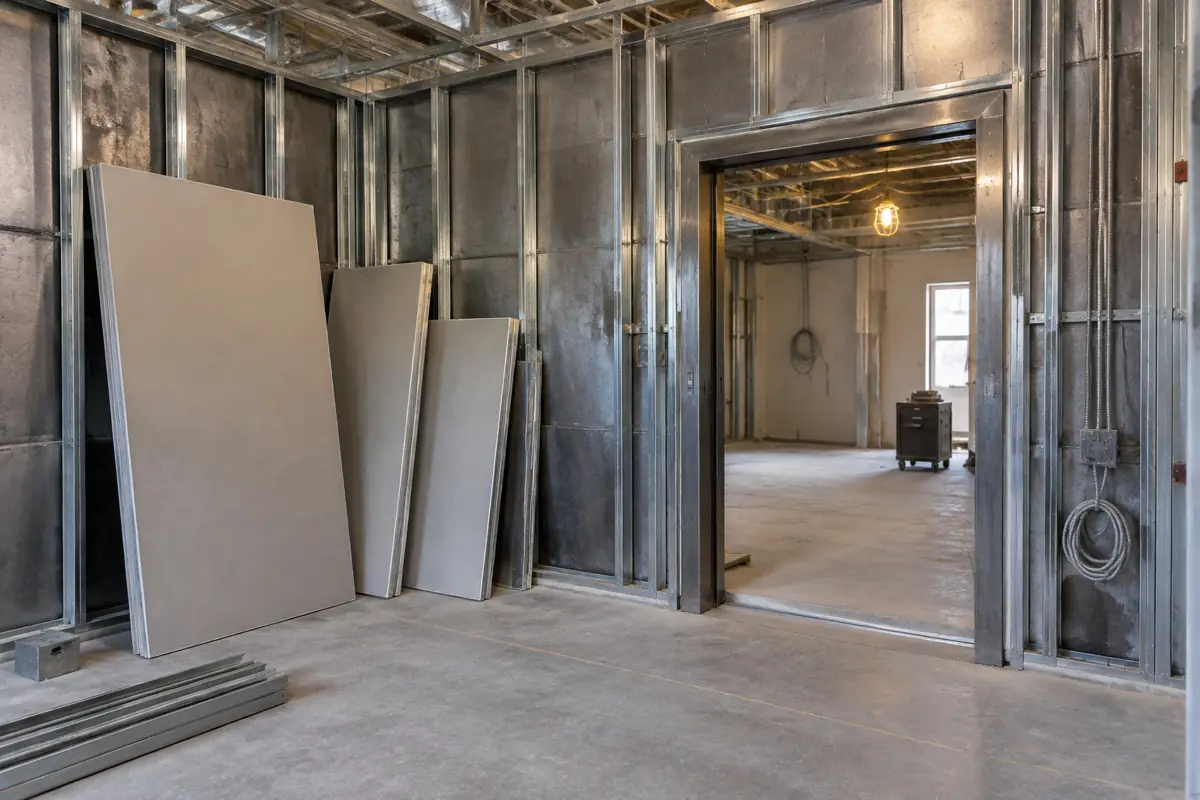
NCRP describes the report as written mainly for radiation protection specialists, with architects and administrators as secondary readers. On a project, that means a shielding specialist's calculation tells the design team what goes in each wall, door and window, and the builder's job is to install it without gaps. Lead-lined drywall seams, outlet boxes, duct penetrations and door frames are where shielding fails, so ask bidders how they detail and inspect those spots before drywall finishing. Some states review shielding plans before imaging equipment goes into service, so check with your state radiation control program early.
Dental x-ray and CBCT rooms follow NCRP Report No. 177 rather than the general medical report, and the chair-by-chair utilities, amalgam separator and nitrous oxide rules are covered in our guide to dental office construction.
Privacy and layout: what HIPAA does and does not say
HIPAA does not publish floor plans. The Privacy Rule requires covered entities to have appropriate administrative, technical and physical safeguards (45 CFR 164.530(c)) and permits incidental disclosures that happen despite reasonable safeguards. HHS guidance gives examples such as speaking quietly in waiting areas and isolating or locking file cabinets or records rooms.
Layout choices can support those safeguards: check-in counters set back from the waiting room, consult rooms with solid doors, records storage that locks, and screens that face away from public areas. These are design decisions for the practice and its privacy officer, not a compliance certificate, and this page is not legal advice.
What drives medical office construction cost
We do not publish per-square-foot prices for medical work because they swing with scope: a shell MOB, an imaging suite and an ASC can differ several-fold. The cost drivers are predictable, though: plumbing density, medical gas, shielding, HVAC zoning and filtration, essential power, and whether work happens around open clinics. Our guide to commercial construction cost per square foot explains how to read published ranges.
Price direction is measurable. The Bureau of Labor Statistics producer price index for new health care building construction stood at 142.9 in August 2026 when August 2019 is set to 100, and rose 5.0% in the 12 months to August 2026. Prices for the goods and services that go into health care structures rose 7.9% over the same 12 months, faster than the selling price of the buildings. The commercial construction price index report tracks these series monthly.
Index, August 2019 = 100 (BLS PPI rebased by CB&C; August 2026 preliminary)
Source: U.S. Bureau of Labor Statistics, Producer Price Index flat files pc.data.75.Construction and wp.data.0.Current
Choosing a builder for healthcare space
A general contractor with strong office experience is not automatically ready for health care. Before you compare numbers, compare experience. Our guide on how to choose a commercial contractor covers licensing, insurance and references; for medical work, add the questions below. Plan for permits and state health department review early, as described in commercial building permits.
- Recent comparable projects
Ask for two or three clinics, MOB suites or ASCs completed in the last few years, with owner contacts.
- Infection control record
Ask whether they have worked under an ICRA permit and who on their team manages it.
- Medical gas and shielding
Ask which subcontractors they use and how verification and inspection are scheduled.
- Phasing in occupied buildings
Ask for a sample phasing plan that keeps patients, staff and deliveries apart from the work.
- Closeout for licensure
Ask what documents they hand over for state licensure or a Medicare survey.
CB&C is a matching service, not a contractor. We introduce owners to licensed commercial builders whose experience fits the project, and owners pay nothing for the introduction. If your medical project includes a retail-style urgent care or an outparcel, our retail construction page covers site and shell questions, and design-build contractors explains a single-contract route that some clinic owners use.
All construction services
Every project type we match, from ground-up to build-outs.
Tenant improvement contractors
Suite build-outs in shell and second-generation space.
Design-build contractors
One contract for design and construction.
The 10% hospital outpatient rule, the 20% therapy rule and the regular table are compared side by side in our ADA parking requirements guide.
Frequently asked questions
What is the difference between a medical office building and a clinic build-out?
A medical office building is the whole structure, often with several practices as tenants. A clinic build-out is the interior work inside one suite. The build-out is usually a tenant improvement with heavier plumbing, power and possibly imaging and medical gas.
Do FGI Guidelines apply to my medical office?
State law decides. Many states adopt the FGI Guidelines for licensed health care facilities, and FGI publishes an adoption map. A physician office that is not separately licensed may only need to meet the building code and accessibility rules. Your architect should confirm with the state health agency.
Does an ambulatory surgical center need different construction than a clinic?
Yes. A Medicare-certified ASC must meet 42 CFR 416.44, which requires Life Safety Code ambulatory health care occupancy provisions regardless of patient count, NFPA 99 compliance, and a separate recovery room and waiting area.
What is an ICRA and who prepares it?
An infection control risk assessment identifies how construction dust and moisture could reach patients and sets the precautions. CDC recommends one before work begins near patient areas. The owner's infection prevention staff usually lead it with the builder, often using the ASHE ICRA 2.0 matrix and permit.
Who designs x-ray room shielding?
A radiation protection specialist calculates shielding using NCRP Report No. 147 methods; NCRP writes the report mainly for that audience. The builder installs the specified barriers and must keep seams, penetrations and door frames continuous. Some states review shielding plans.
Does HIPAA require a specific floor plan?
No. HIPAA requires reasonable administrative, technical and physical safeguards and permits incidental disclosures when those safeguards are in place. Layout can support privacy, for example with lockable records rooms and set-back check-in counters, but the practice decides what is reasonable. This is not legal advice.
Are medical construction prices still rising?
Yes, per BLS data. The producer price index for new health care building construction rose 5.0% in the 12 months to August 2026, and input prices for healthcare structures rose 7.9%. Census data show private medical building spending at a lower annual rate than a year earlier.
Does CB&C build medical offices?
No. CB&C is an independent matching service that connects project owners with licensed commercial builders. We do not perform construction or sign construction contracts. Owners pay nothing; some builders pay for introductions.
Sources
- [1] U.S. Census Bureau. Value of Private Construction Put in Place, Seasonally Adjusted Annual Rate (privsatime.xlsx), August 2026 release. Accessed 2026-10-07.
- [2] U.S. Census Bureau. Annual Value of Private Construction Put in Place 2022 to 2025 (private.xlsx). Accessed 2026-10-07.
- [3] U.S. Census Bureau. Annual Value of Private Construction Put in Place 2012 to 2021 (privateha2.xlsx). Accessed 2026-10-07.
- [4] U.S. Bureau of Labor Statistics. Producer Price Index industry data for construction (pc.data.75.Construction flat file). Accessed 2026-10-07.
- [5] U.S. Bureau of Labor Statistics. Producer Price Index commodity data, current file (wp.data.0.Current). Accessed 2026-10-07.
- [6] Centers for Disease Control and Prevention. Guidelines for Environmental Infection Control in Health-Care Facilities: Air. Accessed 2026-10-07.
- [7] Electronic Code of Federal Regulations. 42 CFR 416.44, Condition for coverage: Environment (ambulatory surgical centers). Accessed 2026-10-07.
- [8] U.S. Department of Justice, ADA.gov. 2010 ADA Standards for Accessible Design. Accessed 2026-10-07.
- [9] National Fire Protection Association. NFPA 99, Health Care Facilities Code. Accessed 2026-10-07.
- [10] Facility Guidelines Institute. Facility Guidelines Institute: FGI Guidelines and 2026 FGI Codes and Handbooks for Planning and Design. Accessed 2026-10-07.
- [11] American Society for Health Care Engineering. ASHE ICRA 2.0 Toolkit. Accessed 2026-10-07.
- [12] National Council on Radiation Protection and Measurements, via AAPM. NCRP Report No. 147, Structural Shielding Design for Medical X-Ray Imaging Facilities (publication listing). Accessed 2026-10-07.
- [13] U.S. Department of Health and Human Services. HIPAA Privacy Rule guidance: Incidental Uses and Disclosures. Accessed 2026-10-07.
- [14] U.S. Census Bureau. Construction Spending: Definitions of construction types. Accessed 2026-10-07.
- [15] NCRP, via AAPM. NCRP Report No. 177 overview, Radiation Protection in Dentistry and Oral & Maxillofacial Imaging (2019). Accessed 2026-10-20.