Retail Construction for Centers, Outparcels and Storefronts
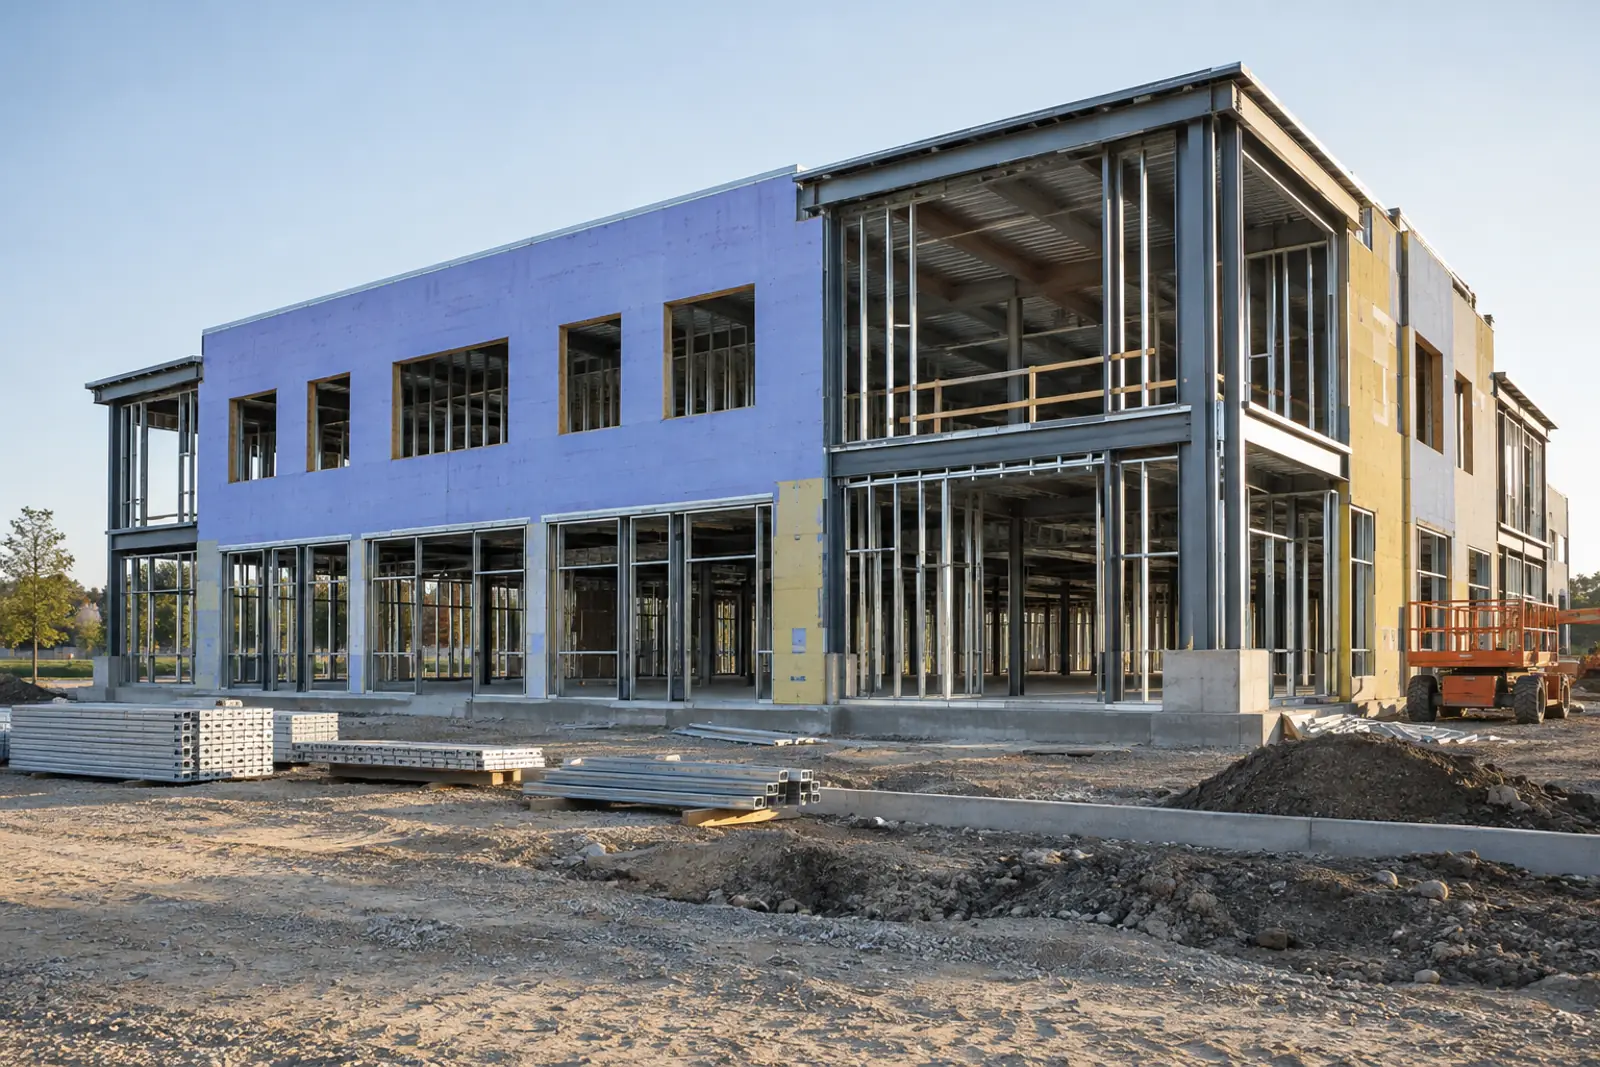
Retail construction covers strip centers, outparcel pad buildings, big boxes, storefront tenant improvements and renovations of open centers. The deciding factors are utility planning at the shell stage, phasing that keeps neighbors open, accessible parking and routes, and in South Florida's High-Velocity Hurricane Zone, impact-rated storefront systems with product approval.
- Right-sized builders Shell and site builders or TI specialists, matched to the job.
- Open-center phasing Plans that keep neighbors and customers safe.
- Free for owners Compare licensed builders with no obligation.
Retail construction: from pad sites to storefront build-outs
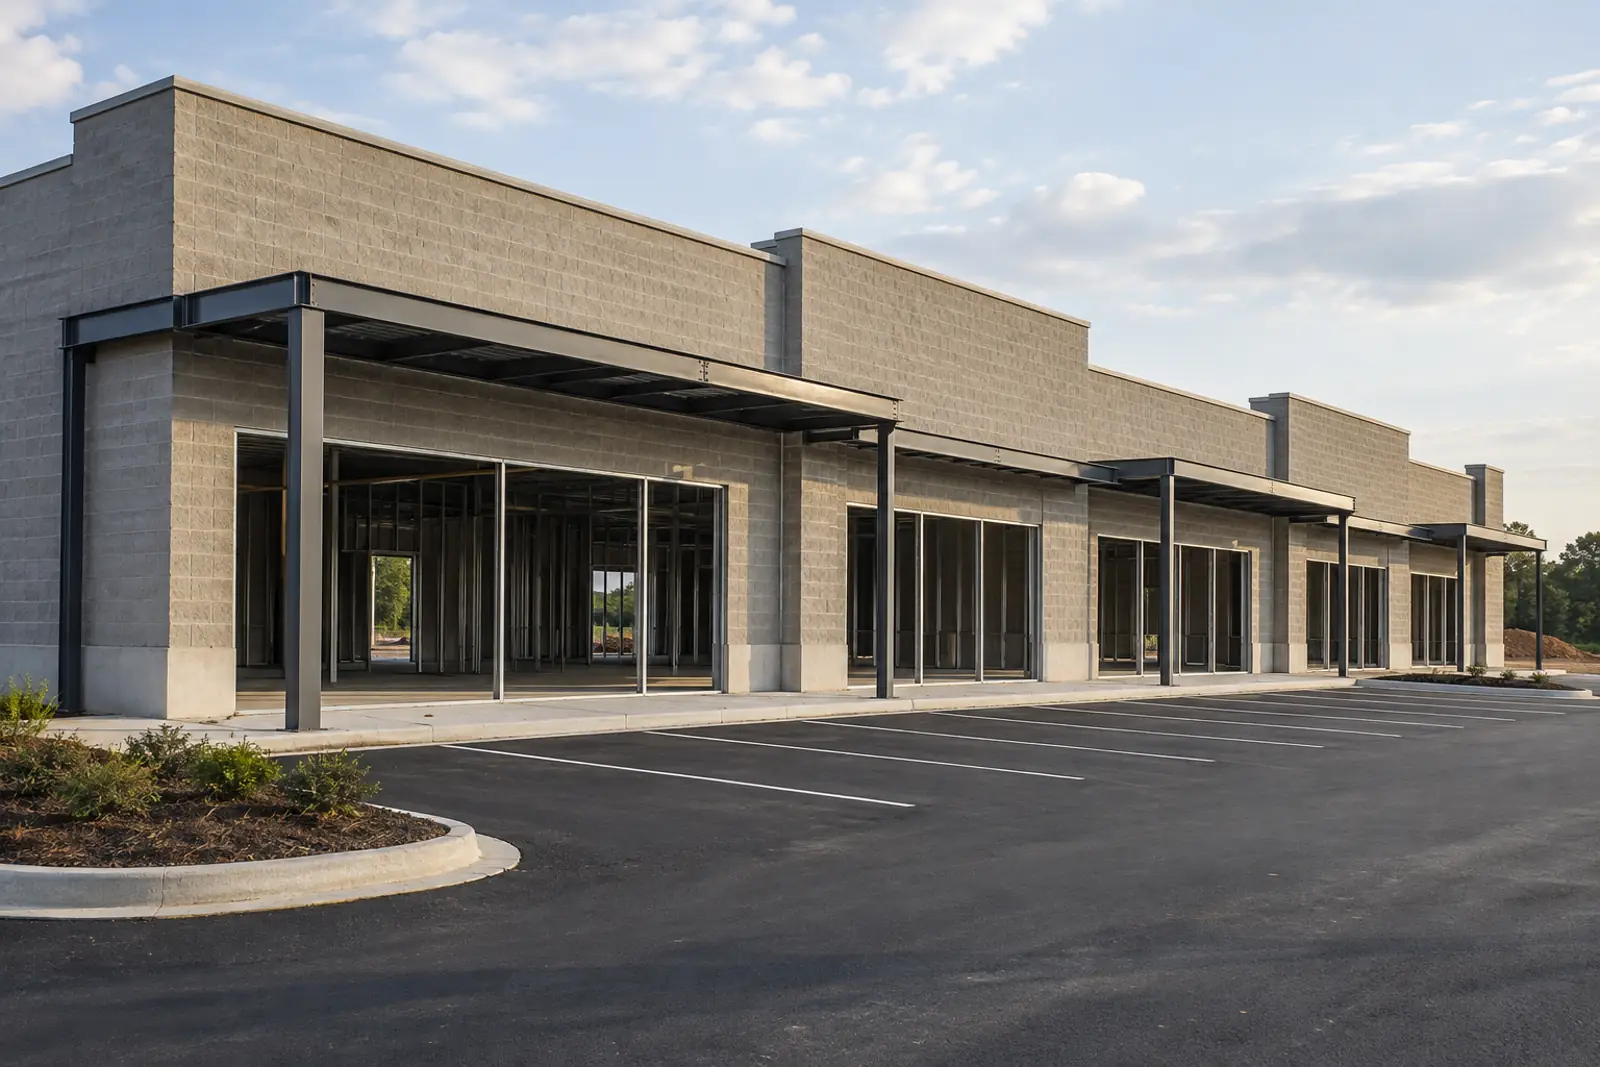
Retail construction covers more than new shopping centers. Most of the work is one of five things: a new strip or neighborhood center, a single-tenant building on an outparcel, a big box, a storefront tenant improvement inside an existing center, or a renovation of an operating center. Each needs a different kind of builder. A firm that runs a clean small-suite fit-out may not be the right choice for site work and a dozen pad buildings, and the reverse is just as true.
| Project type | What the builder delivers | Coordination that drives cost and schedule |
|---|---|---|
| Strip or neighborhood center | Site work, parking, utilities, shell buildings with demising walls, storefront and canopy | Anchor tenant requirements, phasing of pads, shared utilities and signage |
| Outparcel or pad building | Single-tenant building on a pad, often with drive-through lanes and its own utility services | Access easements, stormwater tie-ins, landlord design criteria |
| Big box | Large-span shell, high roof, loading docks, large slab and sprinkler system | Tenant prototype drawings, long-lead roofing and steel, parking counts |
| Storefront tenant improvement | Interior build-out of a suite: walls, ceilings, lighting, HVAC, restroom, storefront changes | Landlord work letter, after-hours rules, inspections in an open center |
| Center renovation | Facade, canopy, paving, lighting and roof replacement on an operating center | Phasing around open tenants, customer paths, parking and deliveries |
Summary by CB&C editors.
Source: [4]
Ground-up centers and pads follow the sequence on our new commercial construction page. Interior suites are tenant improvement projects, usually governed by a landlord work letter that sets what the landlord builds, what the tenant builds and how the allowance is paid; our tenant improvement allowance guide explains how those terms are negotiated.
Shells, outparcels and big boxes
A center developer typically builds the shell: foundations, slab, structure, roof, storefront framing, demising walls and utility stubs to each suite. The detail that causes the most trouble later is the utility plan. Restaurants need grease interceptors and gas, salons need extra plumbing, and medical tenants need more power. Stub sizes and interceptor locations decided at the shell stage either support those future tenants or force expensive retrofits.
Outparcels behave like small ground-up projects with tight constraints: access easements, shared stormwater, landlord design criteria and, for food and banking tenants, drive-through lanes. Big box work is closer to warehouse construction, with long roof spans, large slabs and loading docks; our warehouse construction page covers those systems. Restaurant pads and suites carry kitchen requirements described on restaurant build-out contractors.
Tenant prototypes, landlord criteria and the MEP behind the storefront
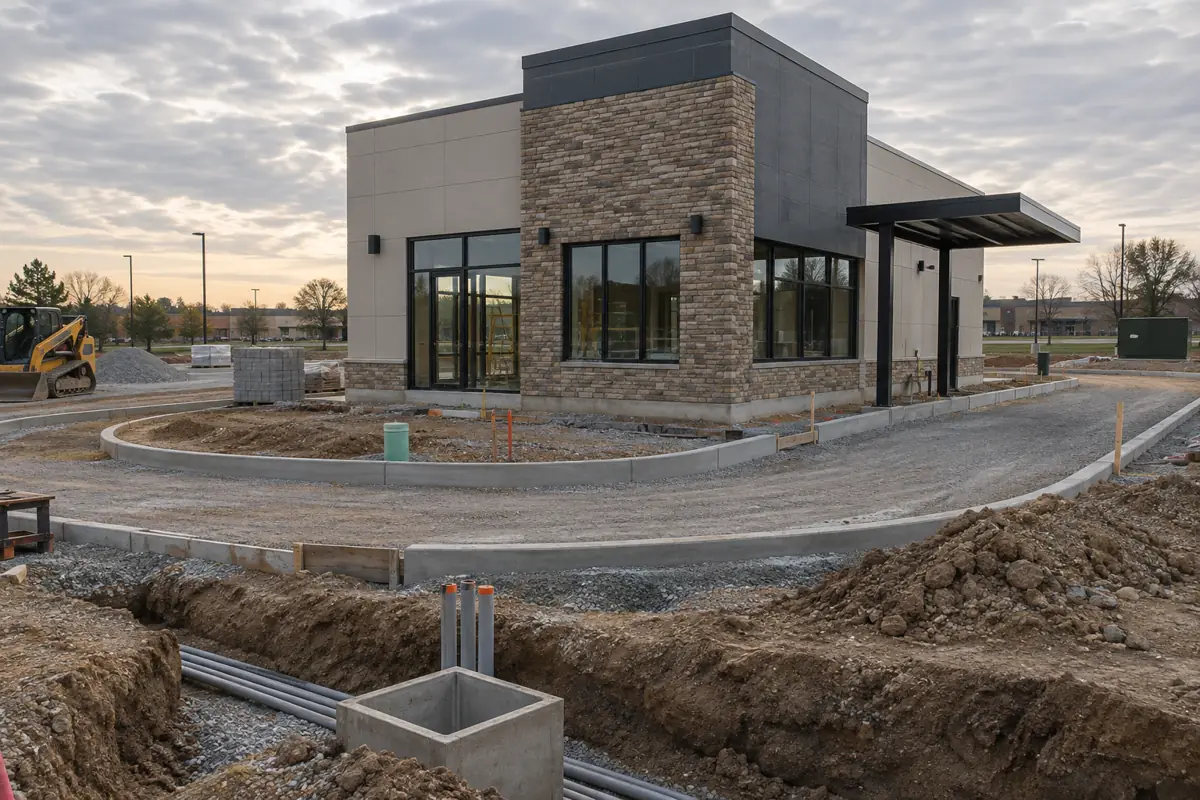
National retailers, banks, quick-service chains and pharmacies usually arrive with prototype drawings: a set layout, finish schedule, signage package and equipment list that their construction managers expect to see built the same way in every market. Local architects adapt the prototype to the site and code, and the builder prices the adapted set. Builders who have delivered a given brand before know where its prototype tends to clash with local rules, which saves review cycles.
Landlords add their own layer. Tenant design criteria cover storefront lines, signage, roof penetrations, rooftop unit locations, sprinkler modifications, and which contractors may touch shared systems such as the fire alarm or roof membrane. Some landlords require their own roofing contractor for any penetration so the roof warranty stays intact. Read the criteria before bidding and send them to every builder with the drawings.
Behind the storefront, retail spaces are mostly about mechanical, electrical and plumbing coordination. Rooftop HVAC units sized for the use, lighting that meets the energy code, a restroom that meets accessibility rules, fire sprinkler heads relocated for the new ceiling, and fire alarm devices tied into the center's system all need permits and inspections. These items, rather than finishes, decide whether a retail TI opens on time.
Building inside an occupied center
Retail renovation is phasing work. The center keeps operating, neighbors keep selling, and customers keep parking. The builder's plan for keeping them safe and open is often worth more than a small difference in price.
- Work hours Noisy work, deliveries and concrete pours scheduled outside the center's busy hours, as the lease or landlord rules allow.
- Customer paths Covered walkways, barricades and clear signage around scaffolding and canopy work.
- Utility shutdowns Advance notice to neighbors before water, power or sprinkler systems go down, with work planned to restore them the same day.
- Parking and staging Agreed areas for dumpsters, material and crew parking that do not take the best customer spaces.
- Dust and odor control Sealed partitions and roof-top equipment protection so neighboring stores do not inherit the mess.
Inspections need the same planning. Fire alarm and sprinkler work in one suite can affect the system serving the whole building, so tests are often scheduled after hours with the center's fire alarm vendor present. A builder who books those early keeps a storefront TI from waiting days for a single sign-off.
For major facade and roof projects on older centers, our commercial renovation contractors page covers phasing, hidden conditions and how to budget contingency.
Impact-rated storefronts in South Florida
In Broward and Miami-Dade counties, retail work falls under the High-Velocity Hurricane Zone (HVHZ) provisions of the Florida Building Code. Section 1626.1 requires that exterior walls, roofs, outside doors, skylights, glazing and glass block meet impact test criteria or be protected by an external device that does. Units up to and including 30 feet in height are tested to the large missile and cyclic pressure protocols TAS 201 and TAS 203.
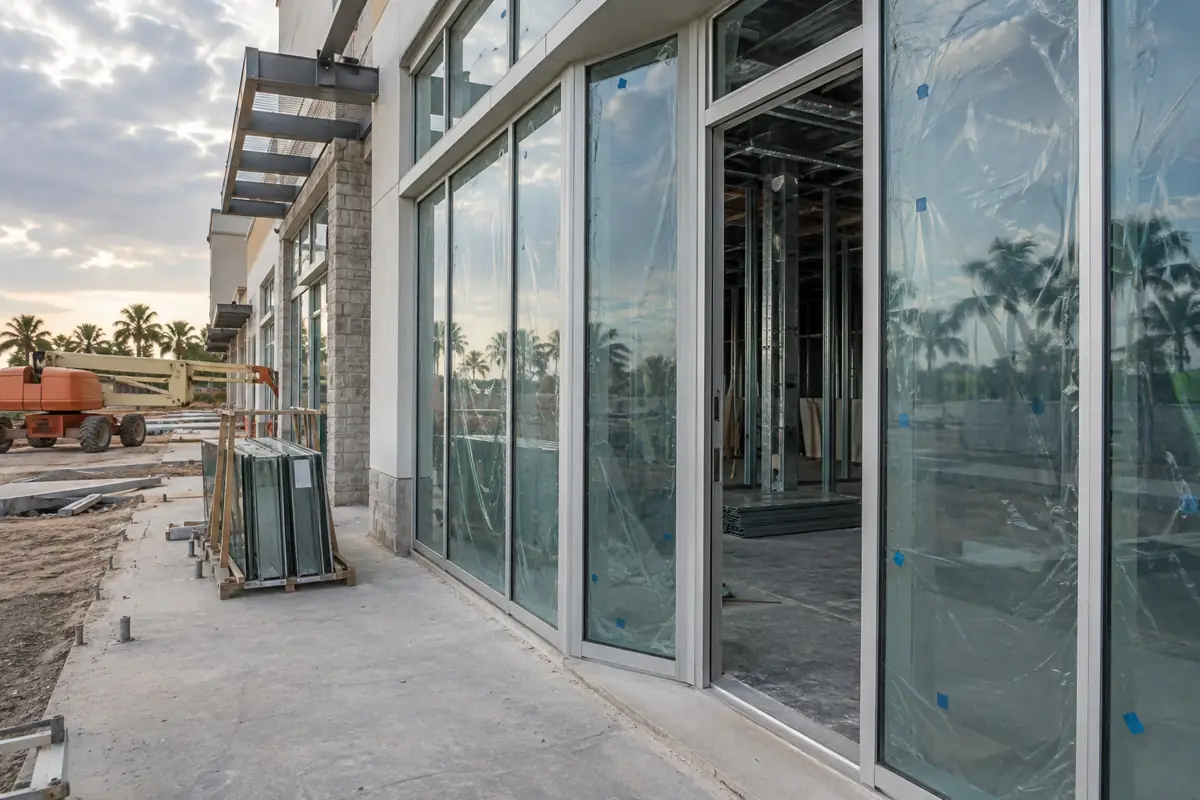
For a storefront, that means the system, the glass and the anchorage all have to match an approved product document. Miami-Dade issues Notices of Acceptance (NOAs) that carry approved drawings and an expiration date, and the product control section can revoke an approval if a product fails. Ask bidders which NOA or state approval their storefront system carries, whether it covers your opening sizes and design pressures, and who engineers the anchorage into your wall. Our article on high-velocity hurricane zone construction goes deeper, and the South Florida commercial construction report covers the regional market.
The same logic reaches the roof. Section 1626.1 lists the roof among the envelope parts that must meet impact criteria, and roof systems, skylights and rooftop equipment curbs in the HVHZ go through their own product approvals and inspections. On a center renovation, a re-roof can easily become the longest phase, because it has to be done in sections over open stores while keeping each section watertight at the end of the day. Ask bidders how they sequence roof sections over occupied suites and how they protect merchandise below.
| Rule | What it means for a retail project | Reference |
|---|---|---|
| HVHZ covers Broward and Miami-Dade counties | Projects in these counties follow the HVHZ sections of the Florida Building Code | FBC 2023, Chapter 2 definition |
| Envelope impact resistance | Exterior walls, roof, outside doors, skylights, glazing and glass block must meet impact criteria or be protected by a tested external device | FBC 1626.1 |
| Large missile and cyclic tests | Units up to and including 30 feet (9.1 m) in height are tested to TAS 201 and TAS 203 | FBC 1626.2.1 |
| Product approval | Storefront systems carry a product approval such as a Miami-Dade Notice of Acceptance, which has an expiration date and approved drawings | Miami-Dade Product Control NOA |
Summary only. The building official and the engineer of record decide what applies to a specific project.
Parking, entrances and accessibility
Retail sites are judged by their parking lots as much as their buildings. The 2010 ADA Standards set the minimum number of accessible parking spaces by lot size, require an accessible route from those spaces to the entrance, and set rules for the entrance doors, sales counters and restrooms inside. A small strip center with 150 spaces needs at least 5 accessible spaces under Table 208.2.
| Total parking spaces in the facility | Minimum accessible spaces |
|---|---|
| 1 to 25 | 1 |
| 26 to 50 | 2 |
| 51 to 75 | 3 |
| 76 to 100 | 4 |
| 101 to 150 | 5 |
| 151 to 200 | 6 |
| 201 to 300 | 7 |
| 301 to 400 | 8 |
| 401 to 500 | 9 |
| 501 to 1000 | 2 percent of total |
Each accessible space needs an adjacent access aisle; van-accessible spaces have their own rules. See the full standard.
Source: [8]
For alterations, Department of Justice rules require the path of travel to an altered primary function area to be made accessible, with spending above 20 % of the alteration cost deemed disproportionate. That rule matters when a storefront TI sits behind an older entrance or restroom. Permit review will check these items; see commercial building permits. This is general information, not legal advice.
For van space ratios, sign heights and what restriping triggers, see our guide to ADA parking requirements.
Stall and aisle sizes come from the local zoning code, and our guide to parking space dimensions compares five of them with module widths and cost per space.
Where retail construction spending stands
Census data split retail-type construction into automotive, food and beverage, multi-retail (shopping centers, malls and general merchandise stores) and other commercial (smaller stores and services). Added together, those categories ran at $36.2 billion in 2014 and $45.5 billion in 2017, fell to $33.1 billion in 2021, and recovered to $51.5 billion in 2025. Shopping centers drove much of the swing: $17.6 billion in 2017, $6.2 billion in 2021 and $13.2 billion in 2025.
Annual value put in place, $ billions, current dollars
Source: U.S. Census Bureau, Value of Construction Put in Place, annual private tables
The August 2026 monthly figures show retail-type spending at $50.1 billion (seasonally adjusted annual rate), -3.8% from a year earlier, with wide differences by category. The commercial construction spending report tracks each category monthly.
| Category (private) | Aug 2026 ($B, SAAR, preliminary) | Aug 2025 ($B, SAAR) | Change (%) |
|---|---|---|---|
| Multi-retail (all) | 17.1 | 17.9 | -4.1 |
| Shopping center | 12.9 | 13.5 | -4.4 |
| General merchandise | 1.6 | 2.0 | -23.2 |
| Shopping mall | 1.7 | 1.3 | +29.5 |
| Food/beverage | 13.8 | 14.1 | -2.0 |
| Automotive | 10.9 | 11.8 | -7.4 |
| Other commercial (all) | 8.2 | 8.3 | -0.9 |
| Building supply store | 1.1 | 1.1 | -3.0 |
| Other stores | 3.4 | 4.3 | -20.0 |
| Retail-type total (sum of four groups above) | 50.1 | 52.0 | -3.8 |
Census commercial categories; warehouses and farm buildings excluded. The retail-type total is a CB&C sum of automotive, food/beverage, multi-retail and other commercial. Current dollars.
Percent change in seasonally adjusted annual rate
Source: U.S. Census Bureau, privsatime.xlsx (August 2026 preliminary)
We do not quote retail prices per square foot because shells, pads and fit-outs vary too much. Our cost per square foot guide explains the drivers and how to read published ranges.
Choosing a retail builder
- Match the project type
Ask for completed centers, pads or storefront TIs similar to yours, not just retail in general.
- Ask for a phasing plan
For occupied centers, ask how the builder will handle hours, paths, shutdowns and staging.
- Confirm product approvals
In South Florida, ask for the storefront and roofing approvals before you award.
- Check landlord experience
Builders who know national tenant prototypes and landlord criteria lose less time in review.
CB&C is not a contractor. We match owners, developers and tenants with licensed commercial builders whose experience fits the project, and owners pay nothing for the introduction.
All construction services
Every project type we match.
Medical office construction
Urgent care and clinics often lease retail-style space.
Sales counter, check-out aisle and reach heights are tabulated by section in our guide to ADA counter height requirements.
For a sales floor left as bare concrete, our polished concrete cost guide lists 2021 to 2026 public award prices per square foot.
Frequently asked questions
What does retail construction include?
New strip and neighborhood centers, single-tenant outparcel buildings, big boxes, storefront tenant improvements in existing centers, and renovations of operating centers. Each needs different builder experience.
Who builds what in a new shopping center?
The developer's builder usually delivers the shell, site work and utility stubs, and each tenant's builder completes the suite under a landlord work letter. The lease sets who pays for what and how any tenant improvement allowance is disbursed.
Can a center stay open during renovation?
Usually, if the builder plans for it. Phasing plans cover work hours, covered walkways, utility shutdown notices, staging areas and dust control so neighboring tenants keep operating.
What is the High-Velocity Hurricane Zone?
Under the 2023 Florida Building Code, the HVHZ consists of Broward and Miami-Dade counties. Buildings there must meet extra wind and impact provisions, including impact testing or protection for glazing, doors and other envelope parts.
Do storefronts in Miami-Dade need impact glass?
In the HVHZ, Section 1626.1 requires glazing and other envelope parts to meet impact test criteria or be protected by a tested external device. Many owners choose impact-rated storefront systems so the store does not depend on installing shutters before each storm; your engineer and building official confirm what is required.
How many accessible parking spaces does a retail lot need?
The 2010 ADA Standards Table 208.2 sets the minimum by lot size, for example 5 spaces for a lot of 101 to 150 spaces. Van-accessible spaces and access aisles have additional rules.
What is a landlord work letter?
It is the lease exhibit that sets what the landlord delivers (for example a shell with utility stubs or a finished suite), what the tenant builds, approval steps for drawings and contractors, and how and when any tenant improvement allowance is paid. Builders should price from it.
Is retail construction growing?
Census data show retail-type construction recovering from 2021 to 2025, led by shopping centers, food and beverage and automotive projects. The August 2026 annual rate was lower than a year earlier, with results varying by category.
Does CB&C build retail centers?
No. CB&C is an independent matching service. We introduce owners to licensed commercial builders, perform no construction, and sign no construction contracts. Owners pay nothing; some builders pay for introductions.
Sources
- [1] U.S. Census Bureau. Value of Private Construction Put in Place, Seasonally Adjusted Annual Rate (privsatime.xlsx), August 2026 release. Accessed 2026-10-07.
- [2] U.S. Census Bureau. Annual Value of Private Construction Put in Place 2022 to 2025 (private.xlsx). Accessed 2026-10-07.
- [3] U.S. Census Bureau. Annual Value of Private Construction Put in Place 2012 to 2021 (privateha2.xlsx). Accessed 2026-10-07.
- [4] U.S. Census Bureau. Construction Spending: Definitions of construction types. Accessed 2026-10-07.
- [5] International Code Council (Florida Building Commission code text). 2023 Florida Building Code, Building, 8th Edition: Chapter 2 Definitions. Accessed 2026-10-07.
- [6] UpCodes (Florida Building Code text). 2023 Florida Building Code, Building: Chapter 16 Structural Design (Sections 1620 and 1626). Accessed 2026-10-07.
- [7] Miami-Dade County, Department of Regulatory and Economic Resources, Product Control Section. Notice of Acceptance (NOA) No. 26-0305.06, example of a Miami-Dade product approval document. Accessed 2026-10-07.
- [8] U.S. Department of Justice, ADA.gov. 2010 ADA Standards for Accessible Design. Accessed 2026-10-07.