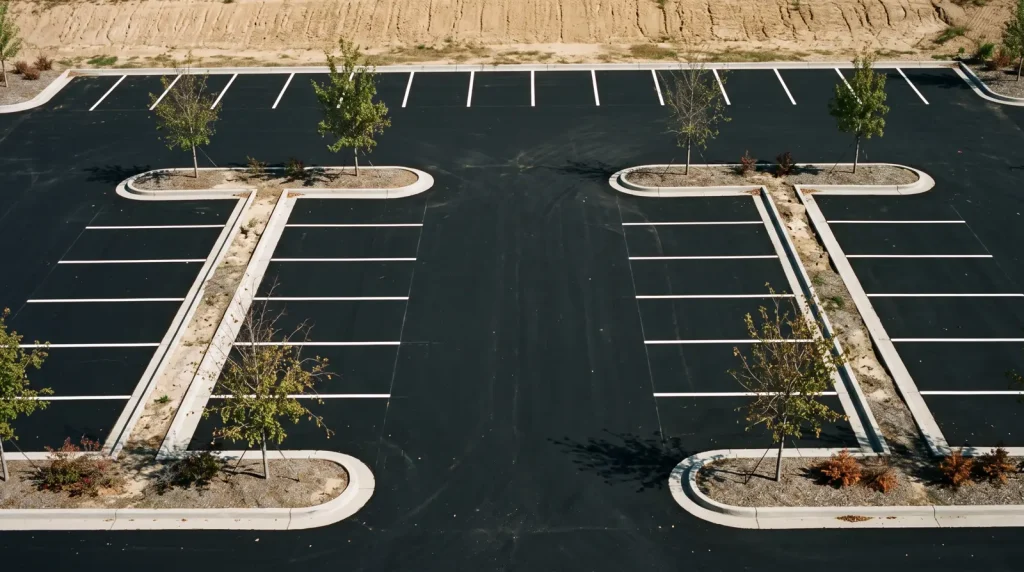
Parking space dimensions in five US city, county and state standards start at 8 to 9 feet wide and 17.5 to 18.5 feet long, and a 90-degree layout needs a two-way aisle of 22.5 to 26 feet between rows.
Key takeaways
- The San Diego Municipal Code, Table 142-05K (September 2026 edition) sets 8 by 18 feet for most uses, 8 feet 3 inches by 18 feet for retail and restaurants, and does not permit compact spaces.
- Palm Beach County, Florida, ULDC Table 6.B.3.A (Supplement 32, October 2025) requires 9 by 18.5 foot stalls and a 26 foot aisle at 90 degrees, a 63 foot module from curb to curb.
- The Iowa SUDAS Design Manual, Table 8B-1.02 gives a 60 foot module for two-way 90-degree parking, 51 feet 6 inches for one-way 60-degree and 47 feet for one-way 45-degree parking, about 270 to 300 square feet of pavement per 9 foot stall.
- For a 30,000 square foot office, Palm Beach County requires 120 spaces and San Diego 99, or 0 inside a San Diego Transit Priority Area; Austin requires 0 since Ordinance 20231102-028 took effect on November 13, 2023.
- Seventeen Texas surface lot registrations from 2025 and 2026 in the TDLR TABS database had a median estimated cost of $6,250 per space, and the 11 that reported a usable area had a median of 410 square feet per space.
What are the standard parking space dimensions?
A standard parking space is 8 to 9 feet wide and 18 feet long in most US codes, measured to the stripe centerlines. San Diego allows 8 by 18 feet, Palm Beach County 9 by 18.5 feet, and the Iowa SUDAS manual recommends 9 by 18 feet for retail and medical lots. Add 1 foot of width next to a wall or column, and check whether your city counts a 2 foot bumper overhang.
The design vehicle explains the numbers. Iowa SUDAS says the 85th percentile vehicle has stayed within an inch or two of 6 feet 7 inches wide by 17 feet 3 inches long since 1999, and it sets door clearance at 23 inches for low turnover lots and 27 inches for high turnover lots. That is why its Table 8B-1.01 uses 8 feet 6 inches for employee lots and 9 feet for retail and medical lots.
| Stall type | Size in the code | Rule | Source |
|---|---|---|---|
| Standard, most uses | 8 ft x 18 ft | San Diego Municipal Code §142.0560(b), Table 142-05K | City of San Diego, 9-2026 |
| Standard, retail and restaurants | 8 ft 3 in x 18 ft | San Diego Table 142-05K | City of San Diego, 9-2026 |
| Standard, 90 degrees | 9 ft x 18.5 ft | Palm Beach County ULDC Art. 6.B.3.A, Table 6.B.3.A | Palm Beach County, 10/2025 |
| Low turnover (employees, students) | 8 ft 6 in x 18 ft | Iowa SUDAS Table 8B-1.01 | Iowa SUDAS Chapter 8 |
| High turnover (retail, medical) | 9 ft x 18 ft | Iowa SUDAS Table 8B-1.01 | Iowa SUDAS Chapter 8 |
| Beside a wall or column | 9 ft x 18 ft (one side), 9.5 ft x 18 ft (two sides) | San Diego Table 142-05K | City of San Diego, 9-2026 |
| Parallel | 8 ft x 21 ft (San Diego); 8 ft x 23 ft curb length (Federal Way) | Table 142-05K; Federal Way Bulletin #042 | City of Federal Way, 1/2011 |
| Tandem (two cars nose to tail) | 8 ft x 36 ft | San Diego Table 142-05K | City of San Diego, 9-2026 |
| Accessible car and van | 96 in car, 132 in van, plus a 60 in access aisle | 2010 ADA Standards 502.2 and 502.3.1 | US Department of Justice |
Accessible stalls follow the federal 2010 ADA Standards rather than zoning: a car space is 96 inches wide and a van space 132 inches, each with a 60 inch access aisle, and one in every six accessible spaces must be a van space under Section 208.2.4. Counts, signs and slopes for accessible stalls belong to a separate checklist.
How do parking space dimensions differ between city and county codes?
Codes differ by about 1 foot of stall width and up to 4 feet of aisle width for the same 90-degree layout. Palm Beach County asks for the widest 90-degree module of the five, 63 feet, while San Diego and Iowa SUDAS stop at 60 feet. Federal Way and Salt Lake City trade width for aisle: a wider stall earns a narrower aisle.
| Jurisdiction (document, date) | Type | 90 degree stall | 90 degree two-way aisle | Module | Compact stalls | Source |
|---|---|---|---|---|---|---|
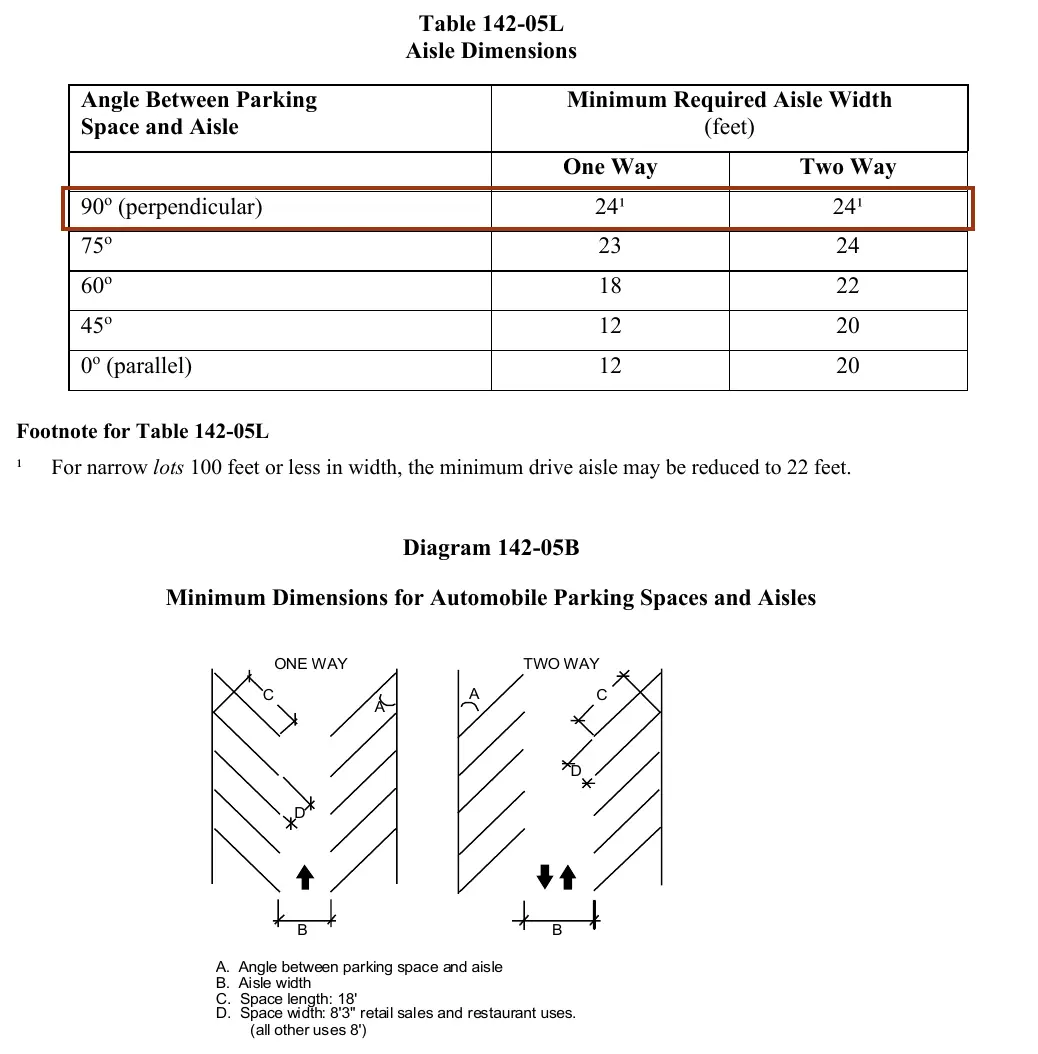
| San Diego, CA (Municipal Code §142.0560, 9-2026) | Large city | 8 ft (8 ft 3 in retail) x 18 ft | 24 ft; 22 ft on lots 100 ft wide or less | 60 ft | Not permitted | Tables 142-05K and 142-05L |
| Palm Beach County, FL (ULDC Art. 6, Supp. 32, 10/2025) | Florida county | 9 ft x 18.5 ft (or 9.5 ft) | 26 ft (25 ft with 9.5 ft stalls) | 63 ft (62 ft) | No compact row in Table 6.B.3.A | Table 6.B.3.A |
| Federal Way, WA (Bulletin #042, 1/1/2011) | Suburb | 8.5 to 10 ft x 18 ft | 25.5 ft at 8.5 ft, 25 ft at 9 ft, 24 ft at 10 ft | 61 ft at 9 ft | 8 ft x 15 ft with 25.5 ft aisle | Parking Lot Design Criteria |
| Iowa SUDAS (Design Manual Ch. 8, 2013 ed.) | Statewide manual | 8.5 or 9 ft x 18 ft | 24 ft | 60 ft | Not recommended | Tables 8B-1.01 and 8B-1.02 |
| Salt Lake City, UT (Transportation Policy F1.c2, rev. 1994) | Large city | 8 ft 3 in to 9 ft, 17 ft 6 in projection | 24 ft 10 in at 8 ft 3 in; 22 ft 7 in at 9 ft | 59 ft 10 in to 57 ft 7 in | Not allowed | Policy F1.c2 |
The Salt Lake City row comes from a Division of Transportation policy last revised on February 10, 1994; confirm it against the current city zoning chapter before you lay out a lot there. Every code in the table lets the planning or engineering director approve angles it does not list, and San Diego tells designers to use the aisle for the next larger angle.
Are compact parking spaces still allowed?
Compact stalls are disappearing from codes. San Diego Table 142-05K says compact spaces are not permitted, Salt Lake City policy F1.c2 bans designated compact stalls, and Iowa SUDAS no longer recommends them because full-size vehicles take the spaces and squeeze the next stall. Federal Way still lists an 8 by 15 foot compact stall.
Older lots can keep what they have. San Diego lets spaces approved before January 1, 2000 stay at 8 feet 6 inches by 20 feet with 21 foot aisles, or put up to 60% of spaces at 7 feet 6 inches by 15 feet with 18 foot aisles, under §142.0560(e). Check that rule before a restripe, because a change of use can trigger the current Table 142-05K sizes.
How wide should a drive aisle be for 90, 60 and 45 degree parking?
A two-way aisle behind 90-degree stalls is 24 feet in San Diego and Iowa SUDAS and 26 feet in Palm Beach County. Angled stalls allow one-way aisles: 16 to 20 feet 4 inches at 60 degrees and 12 to 21 feet 6 inches at 45 degrees. The module, two stall depths plus the aisle, is the number that fits a lot.
| Layout | Stall projection | Aisle | Module (two rows) | One row | San Diego aisle | Palm Beach County aisle and module (9 ft stall) |
|---|---|---|---|---|---|---|
| 90 degrees, two-way | 18 ft 0 in | 24 ft 0 in | 60 ft 0 in | 42 ft 0 in | 24 ft | 26 ft, 63 ft |
| 60 degrees, one-way | 15 ft 7 in | 20 ft 4 in | 51 ft 6 in | 32 ft 6 in | 18 ft | 16 ft, 54 ft |
| 60 degrees, two-way | 15 ft 7 in | 25 ft 10 in | 57 ft 0 in | 39 ft 0 in | 22 ft | 24 ft minimum for two-way |
| 45 degrees, one-way | 12 ft 9 in | 21 ft 6 in | 47 ft 0 in | 29 ft 5 in | 12 ft | 12 ft, 47 ft |
| 45 degrees, two-way | 12 ft 9 in | 29 ft 8 in | 55 ft 2 in | 37 ft 7 in | 20 ft | 24 ft minimum for two-way |
Columns two to five come from Iowa SUDAS Table 8B-1.02, which adapts the Urban Land Institute and National Parking Association reference “The Dimensions of Parking.” SUDAS lets designers cut the aisle by 1 foot where at least 30% of stalls have curbs, and it measures stall projection perpendicular to the aisle, so a 60-degree stall 18 feet long projects 15 feet 7 inches.
Two-way angled parking wastes ground. SUDAS says it takes about 10% to 15% more area per space than 90-degree or one-way angled layouts, and the CB&C arithmetic below puts two-way 45-degree parking at 352 square feet per stall against 270 for two-way 90-degree parking.
How much lot area does one parking space need?
Inside the striped module, a 9 foot stall uses 268 to 300 square feet of pavement on the efficient layouts, half of the stall width times the module. Whole lots need more: driveways, end aisles, islands and edges pushed 11 Texas lots that reported a usable registered area to a median of 410 square feet per space in 2025 and 2026 registrations.
| Layout (9 ft stall unless noted) | Arithmetic | Pavement per stall | Stalls per acre of module |
|---|---|---|---|
| 90 degrees, two-way, SUDAS | 9 x 60 / 2 | 270 sq ft | 161 |
| 60 degrees, one-way, SUDAS | 10.42 x 51.5 / 2 | 268 sq ft | 162 |
| 60 degrees, two-way, SUDAS | 10.42 x 57 / 2 | 297 sq ft | 146 |
| 45 degrees, one-way, SUDAS | 12.75 x 47 / 2 | 300 sq ft | 145 |
| 45 degrees, two-way, SUDAS | 12.75 x 55.17 / 2 | 352 sq ft | 123 |
| 90 degrees, one row, SUDAS | 9 x 42 | 378 sq ft | 115 |
| 90 degrees, Palm Beach County | 9 x 63 / 2 | 283.5 sq ft | 153 |
| 90 degrees, San Diego retail (8 ft 3 in) | 8.25 x 60 / 2 | 247.5 sq ft | 176 |
The first number in each formula is the width a stall takes along the aisle: 9 feet at 90 degrees, 10 feet 5 inches at 60 degrees and 12 feet 9 inches at 45 degrees in SUDAS Table 8B-1.02. Stalls per acre divide 43,560 square feet by the pavement per stall and round down, before any driveway, island or setback.
Worked example: 120 spaces for a 30,000 square foot office in Palm Beach County
Palm Beach County Table 6.B.1.B requires 1 space per 250 square feet for a business or professional office, so 30,000 square feet needs 120 spaces. Two 63 foot modules of 60 stalls each, a 26 foot connector aisle at each end and a 25 foot entry throat come to 41,222 square feet, about 344 square feet per space.
| Line | Input | Result |
|---|---|---|
| Required spaces | 30,000 sq ft / 250 (Table 6.B.1.B) | 120 spaces |
| Row length | 30 stalls x 9 ft | 270 ft |
| Two 90-degree modules | 2 x 63 ft x 270 ft (Table 6.B.3.A) | 34,020 sq ft |
| Two end aisles | 2 x 26 ft x 126 ft | 6,552 sq ft |
| Entry queuing throat | 25 ft (Art. 6.B.3.A.1.b.2) x 26 ft | 650 sq ft |
| Total pavement | Sum of the three areas | 41,222 sq ft (0.95 acre) |
| Pavement per space | 41,222 / 120 | 343.5 sq ft |
The 41,222 square feet leave out landscape islands and perimeter buffers, which Palm Beach County regulates under Article 7, and any stormwater area. Of the 120 spaces, 5 must be accessible under 2010 ADA Standards Table 208.2 for lots of 101 to 150 spaces, and one of those 5 must be a van space.
How many parking spaces does a building need?
Minimum parking ratios come from the local zoning code and run from 0 to about 5 spaces per 1,000 square feet for offices and shops. Palm Beach County asks 4 per 1,000 for an office, San Diego 3.3 outside transit areas, and Austin nothing since November 13, 2023. Restaurants are usually counted by seats.
| Use | Palm Beach County, FL (Table 6.B.1.B) | San Diego, CA outside a Transit Priority Area | San Diego inside a Transit Priority Area | Iowa SUDAS guidance (Table 8C-1.01) |
|---|---|---|---|---|
| Business or professional office | 1 per 250 sq ft (4.0 per 1,000) | 3.3 per 1,000 sq ft (max 5.0) | 0 | 3.4 to 3.8 per 1,000 sq ft |
| Medical or dental office | 1 per 200 sq ft (5.0 per 1,000) | 4.0 per 1,000 sq ft (max 6.0) | 0 | 4.5 per 1,000 sq ft |
| Retail sales | 1 per 200 sq ft (5.0 per 1,000) | 2.5 per 1,000 sq ft in most CC zones (max 6.5) | 0 | 2.75 per 1,000 sq ft |
| Restaurant | 1 per 3 seats, outdoor seats included | Table 142-05F | 0 | 10 per 1,000 sq ft, sit-down |
| Warehouse or distribution | 1 per 2,000 sq ft plus 1 per 250 sq ft of office | 1.0 per 1,000 sq ft (max 4.0) | 0 | 0.67 per 1,000 sq ft |
Run the same 30,000 square foot office through each rule: Palm Beach County needs 120 spaces, Iowa SUDAS guidance about 113, San Diego 99 outside a Transit Priority Area and 0 inside one, and Austin 0. A lender, tenant lease or retail anchor can still demand more than the code minimum, so ask for the leasing team’s ratio before you size the lot. Medical tenants sit at the top of every ratio table here, one of the cost drivers in our medical office construction guide.
Warehouses need few car spaces, 1 per 2,000 square feet in Palm Beach County, but deep truck courts and trailer parking, which our warehouse construction guide sizes separately. Shopping centers have a different problem during work: customers keep parking while crews restripe, a phasing issue covered in our retail construction guide.
Which cities have removed parking minimums?
Austin removed minimum vehicle parking for all uses under Ordinance 20231102-028, passed 8 to 2 on November 2, 2023 and effective November 13, 2023, according to the city ordinance review sheet. San Diego sets a minimum of 0 for offices, retail and most commercial uses inside Transit Priority Areas in Tables 142-05E and 142-05G.
No minimum does not mean no rules. Austin staff’s November 2023 presentation kept accessible space counts under the 2021 International Building Code for any parking an owner chooses to build, and San Diego keeps a maximum, for example 5.0 spaces per 1,000 square feet for offices.
What does a parking lot cost per space to pave and stripe?
New surface parking cost a median of $6,250 per space across 17 Texas registrations from 2025 and 2026, with the middle half between $4,135 and $8,333. City of Austin staff cited $5,000 to $10,000 per surface space in November 2023, and three Texas parking garages ran $23,221 to $34,409 per space.
| Place | Scope in the registration | Spaces | Estimated cost | Per space | Sq ft per space | Start | Source |
|---|---|---|---|---|---|---|---|
| Nueces County, TX | New lot, reclaimed asphalt | 48 | $150,000 | $3,125 | 449 | Feb 2026 | TABS2026012557 |
| Dallas County, TX | New lot | 600 | $2,000,000 | $3,333 | not usable | Oct 2025 | TABS2026000464 |
| El Paso County, TX | Expansion at distribution center | 400 | $1,500,000 | $3,750 | 403 | Jun 2025 | TABS2025016654 |
| Hidalgo County, TX | New lot | 26 | $100,000 | $3,846 | 410 | Sep 2026 | TABS2027001183 |
| Harris County, TX | New lot with detention pond | 52 | $215,000 | $4,135 | not usable | May 2026 | TABS2026016216 |
| El Paso County, TX | New lot with driveway, sidewalks, curb, lighting, landscaping | 190 | $800,000 | $4,211 | 442 | Jul 2026 | TABS2026022517 |
| Harris County, TX | Expansion | 66 | $300,000 | $4,545 | 507 | Aug 2025 | TABS2025023285 |
| Bexar County, TX | Expansion | 42 | $220,500 | $5,250 | 326 | Dec 2026 | TABS2027003896 |
| Tarrant County, TX | Expansion | 48 | $300,000 | $6,250 | 312 | Oct 2026 | TABS2027004116 |
| Cameron County, TX | Asphalt, curb and gutter | 61 | $450,000 | $7,377 | not usable | Mar 2025 | TABS2025018740 |
| Tarrant County, TX | New lot | 250 | $1,900,000 | $7,600 | not usable | Aug 2026 | TABS2026023107 |
| Harris County, TX | New 93.55 acre lot, includes 3,000 sq ft admin building | 8,100 | $66,970,438 | $8,268 | 503 | Mar 2026 | TABS2026013858 |
| Bexar County, TX | New lot, 320 lf curb | 18 | $150,000 | $8,333 | 378 | Jun 2025 | TABS2025016347 |
| Jefferson County, TX | Expansion with drive connection and sidewalk | 29 | $300,000 | $10,345 | 552 | Aug 2026 | TABS2026026749 |
| Dallas County, TX | Expansion, includes bus stop | 1,500 | $16,000,000 | $10,667 | 353 | Dec 2025 | TABS2025020535 |
| Bexar County, TX | Expansion | 67 | $1,059,499 | $15,813 | not usable | Aug 2026 | TABS2026021799 |
| Dallas County, TX | Satellite lot | 68 | $1,200,000 | $17,647 | not usable | Jun 2025 | TABS2025016258 |
These are owner estimates filed with the Texas Department of Licensing and Regulation for accessibility review, not final contract prices. “Sq ft per space” divides the registered area by spaces and is left out where the registered area could not be pavement, such as 6,000 square feet for 600 spaces. The two highest rows, $15,813 and $17,647 per space, are small expansions whose scope text gives no reason for the cost.
| Line item | Public price | Source |
|---|---|---|
| Surface parking, per space to build | $5,000 to $10,000 (Austin staff, Nov 2023) | City of Austin staff presentation |
| Structured parking, per space | $25,000 to $60,000 (Austin staff, Nov 2023) | City of Austin staff presentation |
| Collin County, TX, parking garage, 492 spaces (Dec 2025) | $28,000 per space ($13,776,000 total) | TABS2025024317 |
| Travis County, TX, parking garage, 465 spaces (Oct 2025) | $34,409 per space ($16,000,000 total) | TABS2025026757 |
| Hidalgo County, TX, parking garage, 267 spaces (Sep 2025) | $23,221 per space ($6,200,000 total) | TABS2026000726 |
| Hot mix asphalt top course, 1,700 tons | $85.00 and $87.50 per ton (2 bids, Jul 2023) | Tioga County, NY bid tab |
| Cold milling, 13,300 sq yd | $2.95 and $3.60 per sq yd (Jul 2023) | Tioga County, NY bid tab |
| White reflectorized paint stripes, 15 mil, 13,500 LF | $0.45 and $1.05 per LF (Jul 2023) | Tioga County, NY bid tab |
| Sealing and striping an existing lot | $0.25 and $0.33 per sq ft (May 2025); $0.30 (Apr 2026) | Missouri State University FY25; FY26 bid tabs |
| Asphalt patching | $7.40 to $8.80 per sq ft (May 2025); $7.90 (Apr 2026) | Missouri State University FY25; FY26 |
| Wheel stop, each | $120.00 (Apr 2026) | Missouri State University FY26 |
Striping alone is a small line. The 120-stall office lot needs about 2,294 linear feet of stall lines (4 rows of 31 lines at 18.5 feet), which the 2023 Tioga County bids would price at $1,032 to $2,409, or $8.60 to $20.07 per stall before arrows and symbols. Sealing and restriping the whole 41,222 square foot lot at the 2025 Missouri State unit prices comes to $10,306 to $13,603.
Pavement thickness moves the price more than paint does. Iowa SUDAS Table 8B-1.03 calls for 5 to 6 inches of asphalt or concrete for car lots with 200 or fewer cars a day, and 6 inches of asphalt on weak CBR 3 soil, so the subgrade figures in your geotechnical report decide the section. Truck lanes and dumpster pads need a heavier design. On a wooded site, clearing and grubbing come first and are bid separately, as our land clearing cost per acre breakdown shows.
Ask every paving bidder to price the same 5 or 6 inch section, curb length and stripe count, so the numbers line up when you follow our method for how to compare construction bids.
Which parking layout fits your lot?
Pick the layout from the clear width of the paved bay. A bay 60 feet wide or more takes two rows of 90-degree stalls with a two-way aisle; narrower bays drop to one-way 60-degree or 45-degree rows, then a single row, then parallel stalls. Local code can raise every threshold, such as Palm Beach County’s 63 foot 90-degree module.
| If the clear bay width is | Then use | Module that fits | Source |
|---|---|---|---|
| 60 ft or more | 90 degrees, two rows, two-way aisle | 60 ft 0 in (63 ft in Palm Beach County) | SUDAS Table 8B-1.02; PBC Table 6.B.3.A |
| 51 ft 6 in to under 60 ft | 60 degrees, two rows, one-way aisle | 51 ft 6 in | SUDAS Table 8B-1.02 |
| 47 ft to under 51 ft 6 in | 45 degrees, two rows, one-way aisle | 47 ft 0 in | SUDAS Table 8B-1.02 |
| 42 ft to under 47 ft | 90 degrees, one row, two-way aisle | 42 ft 0 in | SUDAS Table 8B-1.02 |
| 29 ft 5 in to under 42 ft | 45 degrees, one row, one-way aisle | 29 ft 5 in | SUDAS Table 8B-1.02 |
| Under 29 ft 5 in | Parallel stalls | 8 ft row plus 12 ft one-way aisle | Federal Way Bulletin #042 |
One-way angled rows need a circulation loop, so they suit long, narrow lots where traffic can enter at one end and leave at the other. San Diego also bars angles under 45 degrees without City Manager approval, and Salt Lake City policy allows only 45 to 75 degrees or 90 degrees.
What do popular guides get wrong about parking space dimensions?
Three errors repeat across the top-ranking pages we checked on November 2, 2026: a single national size, the van-accessible ratio, and angled aisle widths quoted without a code. Each matters when a plan reviewer checks the drawing against a local table, so compare any guide figure with the code section before you draw stripes.
| What a guide says | What the primary source says | Source |
|---|---|---|
| A top-ranking guide (2020) says 1 in 8 spaces must be van accessible | One in every six accessible spaces must be a van space | 2010 ADA Standards 208.2.4 |
| A 2026 guide gives a 60-degree aisle of 14 to 16 ft in its text and about 20 ft in its own table | Codes read 16 ft one-way (Palm Beach County, 9 ft stall), 18 ft one-way and 22 ft two-way (San Diego), 20 ft 4 in one-way (SUDAS) | PBC Table 6.B.3.A; SD Table 142-05L |
| Several guides list compact stalls at 8 x 16 ft as a standard type | San Diego does not permit compact spaces; SUDAS does not recommend them | SD Table 142-05K; SUDAS 8B-1 C.3 |
Plan review is where these numbers get enforced, as part of the site plan in your commercial building permit application. Put the code table and section number, such as San Diego §142.0560 or Palm Beach County Table 6.B.3.A, on the site plan sheet so the reviewer can check stall, aisle and module dimensions in one pass. Ask the planning department for the current parking table at the first meeting, a step on our commercial project checklist.
Accessible stalls, van spaces and access aisles follow their own count and size rules, set out in our ADA parking requirements guide.
Raleigh’s checklist asks for parking spaces required and provided side by side, alongside 10 other items covered in our guide to what a site plan must show.
A lot that cannot fit the required count needs relief, and our zoning variance guide shows when a staff adjustment of 10% of the parking count is enough and when a board variance is needed.
How we compiled this
We read the parking sections of five standards on November 2, 2026: the San Diego Municipal Code (September 2026 edition), the Palm Beach County ULDC Article 6 (Supplement 32), Federal Way Bulletin #042, Iowa SUDAS Chapter 8 and Salt Lake City policy F1.c2, plus the 2010 ADA Standards and two City of Austin records. Cost rows come from 340 TDLR TABS registrations with “parking” in the name, 17 kept as surface lots with a stated space count, and three public bid tabulations.
Other codes we tried on November 2, 2026, including Los Angeles, Phoenix, Chicago and Broward County, did not load for automated reading, so they are not in the tables. CB&C is a matching service, not an engineer: have your civil engineer confirm dimensions against the current local code before you submit.
Frequently asked questions
How wide is a standard parking space?
Most US codes set 8 to 9 feet. San Diego allows 8 feet for most uses and 8 feet 3 inches for retail and restaurants, Palm Beach County requires 9 feet at 90 degrees, and the Iowa SUDAS manual recommends 8 feet 6 inches for employee lots and 9 feet for retail and medical lots. Add 1 foot beside a wall or column.
How long is a parking space?
A standard 90-degree stall is 18 feet long in San Diego, Federal Way and the Iowa SUDAS manual, and 18.5 feet in Palm Beach County. SUDAS lets up to 2 feet of that overhang a curb, and Federal Way allows a 2 foot overhang if the sidewalk keeps 5 feet clear. Parallel stalls run 21 to 23 feet.
How wide should a two-way drive aisle be?
Behind 90-degree stalls, a two-way aisle is 24 feet in San Diego and the Iowa SUDAS manual, 25 feet in Federal Way for 9 foot stalls and 26 feet in Palm Beach County. San Diego lets lots 100 feet wide or less drop to 22 feet, and Federal Way sets 20 feet as the minimum fire access width.
How many parking spaces fit on an acre?
Inside a 90-degree module of 9 by 18 foot stalls and a 24 foot aisle, an acre holds about 161 stalls at 270 square feet each. Real lots hold fewer: a Palm Beach County worked example came to about 344 square feet per space, and 11 Texas lots registered in 2025 and 2026 had a median of 410 square feet per space.
How big is a van accessible parking space?
Under 2010 ADA Standards 502.2, a van space is 132 inches wide with a 60 inch access aisle, or 96 inches wide when the access aisle is also 96 inches. A car space is 96 inches wide with a 60 inch aisle. One in every six accessible spaces must be a van space under Section 208.2.4.
How much does it cost to build a parking space?
Seventeen Texas surface lots registered with TDLR in 2025 and 2026 had a median estimated cost of $6,250 per space, with a middle range of $4,135 to $8,333. City of Austin staff cited $5,000 to $10,000 per surface space and $25,000 to $60,000 per structured space in November 2023.
Sources
- City of San Diego, Municipal Code Chapter 14, Article 2, Division 5, Parking Regulations, edition 9-2026, accessed November 2, 2026.
- Palm Beach County, Unified Land Development Code Article 6, Supplement No. 32, accessed November 2, 2026.
- City of Federal Way, Bulletin #042, Parking Lot Design Criteria, January 1, 2011, accessed November 2, 2026.
- Iowa SUDAS Design Manual, Chapter 8 Parking Lots, accessed November 2, 2026.
- Salt Lake City Division of Transportation, Policy F1.c2 Off-Street Parking, accessed November 2, 2026.
- US Department of Justice, 2010 ADA Standards for Accessible Design, accessed November 2, 2026.
- City of Austin, Ordinance Amendment Review Sheet C20-2023-039 (Ordinance 20231102-028), accessed November 2, 2026.
- City of Austin, C20-2023-010 Eliminate Minimum Parking Requirements, staff presentation, November 2, 2023, accessed November 2, 2026.
- Texas Department of Licensing and Regulation, TABS project search, 340 registrations pulled November 2, 2026.
- Missouri State University, FY26 Parking Lot Maintenance bid tabulation, April 9, 2026, accessed November 2, 2026.
- Missouri State University, FY25 Parking Lot Maintenance bid tabulation, May 13, 2025, accessed November 2, 2026.
- Tioga County, NY, HHS Building Parking Lot bid tabulation, July 14, 2023, accessed November 2, 2026.