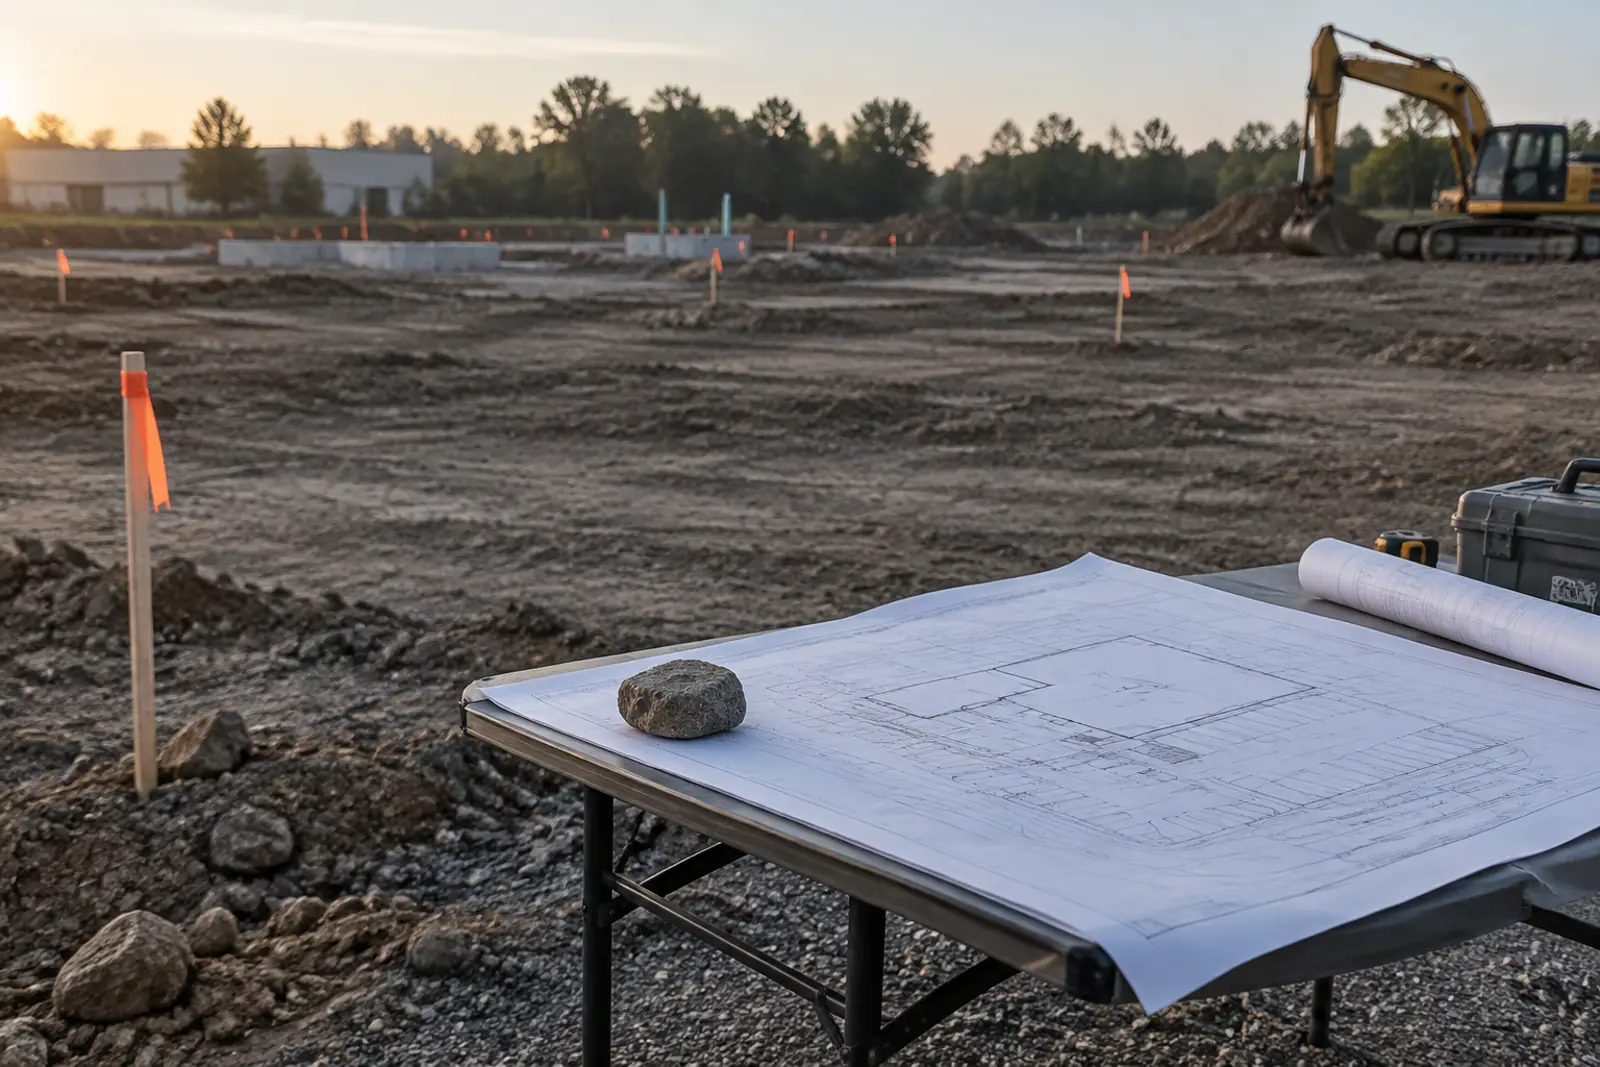
Commercial Construction Project Checklist: Feasibility to Closeout
A commercial construction project checklist runs in six phases: confirm zoning, budget and financing; pick the design team and delivery method; finish drawings and permits; bid one scope and sign a reviewed contract; manage schedule, payments, lien waivers and change orders; then close out with the certificate of occupancy, warranties and final lien releases.
How to Use This Commercial Construction Project Checklist
This checklist follows a commercial project from the first question (can this site work?) to the last (are the warranties in the binder?). Work through each phase in order and tick items off with your architect, lender and builder. Each phase links to a longer guide; the commercial construction process guide explains who does what in more depth, and the guides hub lists every owner guide we publish.
| Phase | Owner decisions | Documents you should hold at the end |
|---|---|---|
| Feasibility | Site, use, size, budget range, financing route | Zoning check, budget range, lender term sheet |
| Team and delivery | Architect, delivery method, contract type | Signed design agreement, chosen delivery method |
| Design and permits | Program sign-off, finish level, alternates | Construction documents, permit application, plan review responses |
| Bidding and contract | Bidder list, award, contingency | Bid comparison, signed contract, bonds and insurance certificates |
| Preconstruction | Schedule, long-lead orders, site logistics | Baseline schedule, schedule of values, submittal log |
| Construction | Change orders, pay applications, inspections | Approved change orders, lien waivers, inspection records |
| Closeout | Punch list, acceptance, final payment | Certificate of occupancy, warranties, as-builts, final lien releases |
Order and names vary by delivery method; in design-build, design and pricing overlap.
Phase 1: Feasibility and Budget
- Confirm zoning and permitted useAsk the planning department whether your use is allowed on the parcel and what setbacks, parking and height limits apply.
- Set a working budget rangeUse published cost drivers from the cost per square foot guide, then add site work, design fees, permits and owner contingency.
- Price in escalationPrices for new nonresidential buildings rose 5.3% in the year to August 2026, and builders' input costs rose 8.9%. Ask how long bids will be held.
- Line up financing earlyBanks held $453.5 billion in construction and land development loans at mid-2026. Ask your lender what it needs before closing: contract, budget, schedule, bonds.
- For leased space, read the lease work letterKnow what the landlord delivers and what your tenant improvement allowance covers.
BLS producer price indexes by building type, August 2026 vs August 2025
Source: U.S. Bureau of Labor Statistics, Producer Price Indexes, August 2026 (preliminary)
Before you commit to a parcel, check the dates and conclusions in your Phase I environmental site assessment and budget for a Phase II if it lists a REC.
Phase 2: Team and Delivery Method
- Choose a delivery methodDesign-bid-build, design-build or construction management at risk. Compare them in design-build vs design-bid-build.
- Hire the design teamArchitect and engineers licensed in your state, with a written scope and fee.
- Decide when a builder joinsBringing a builder in during design lets them price options while changes are still cheap.
- Vet every candidate builderLicense, insurance, bonding, references and OSHA record. Our vetting checklist shows how to check each one.
Phase 3: Design and Permits
- Sign off the programRoom list, occupant load, equipment and finish level in writing before drawings go far.
- Review drawings at each stageSchematic, design development and construction documents; price check at each step.
- Identify long-lead equipmentElectrical gear, rooftop units, elevators and storefront systems can set the schedule.
- Submit for permitTrack plan review comments and responses. See the commercial building permits guide.
Phase 4: Bidding and Contract
- Issue one scope to every bidderSame drawings, same alternates, same bid form.
- Level the bidsLine up inclusions, exclusions, allowances, general conditions and fee. Our article on how to compare construction bids shows the method.
- Set the owner contingencyKeep it outside the contract sum and decide who can approve its use.
- Collect bonds and insurancePerformance and payment bonds if required, a current certificate of insurance, and the additional insured endorsement pages (the certificate alone does not add you to the policy).
- Have the contract reviewedA construction attorney should review payment terms, retainage, change orders, delays and warranties before you sign.
Phase 5: Preconstruction and Construction
- Record required noticesSome states require an owner notice before work begins. In Florida, section 713.13 requires a recorded notice of commencement for most improvements.
- Review the baseline schedule and schedule of valuesUnder AIA A201-2017 Section 9.2 the architect may object to the schedule of values; once accepted, both become the yardsticks for progress and payment.
- Collect lien waivers with every paymentThe median deadline for a subcontractor to file a lien on private commercial work is 90 days; see mechanics lien laws by state.
- Approve change orders before workPrice, time impact and markup agreed in writing.
- Keep inspection recordsFile each passed inspection with the date and inspector's name.
Pay each application against a conditional waiver for this period and an unconditional waiver for the last one, using the state form where one exists; see how lien waivers work.
Phase 6: Closeout and Warranty
- Walk the punch listAgree a dated list with the builder and architect and verify each item.
- Get the certificate of occupancyDo not move in or open to the public before it is issued.
- Collect the closeout packageWarranties, operation and maintenance manuals, as-built drawings, attic stock and training records.
- Release retainage on the contract scheduleUnder AIA A201-2017 Section 9.8.5, retainage is usually released at substantial completion less a holdback for punch list work; the balance follows final completion, closeout documents and final lien waivers.
- Diary the warranty datesBook an inspection before the builder's warranty period ends.
Questions not covered here are answered on our commercial construction FAQ. When you have a scope and budget range, you can compare licensed builders for your project.
Before the walk, read how a construction punch list is prepared, priced and closed.
Before you sign off, run the eight review checks in our schedule of values review guide.
Before you release retainage, check the record set against our guide to what as-built drawings must show.
Before you schedule move-in, confirm the inspections and holds listed in our certificate of occupancy checklist.
Frequently asked questions
When should I start a commercial construction project checklist?
Before you sign a purchase contract or lease. Zoning, budget and financing questions in the feasibility phase decide whether the rest of the checklist is worth doing.
Who is responsible for each item on the checklist?
The owner holds the decisions. The architect handles design and permit drawings, the builder handles pricing, schedule and construction, and the lender sets financing conditions. Your contracts should say who does what.
How much contingency should an owner carry?
It depends on how complete the drawings are and whether you are renovating an existing building. Ask your architect and builder to recommend a figure for your project and keep it outside the contract sum.
Do I need bonds on a private project?
Not by law in most cases, but lenders often require performance and payment bonds. A payment bond also protects you from subcontractor liens.
What is a schedule of values?
A breakdown of the contract sum by work item that the builder bills against each month. Approve it before the first pay application.
What should be in the closeout package?
Warranties, operation and maintenance manuals, as-built drawings, attic stock, training records, final lien releases and the certificate of occupancy.
Can I use this checklist for a tenant build-out?
Yes. Skip the site and zoning items the landlord already covers, and add a review of the lease work letter and the tenant improvement allowance.
Sources
- [1] U.S. Bureau of Labor Statistics. PPI industry data for construction (pc.data.75.Construction flat file). Accessed 2026-10-03.
- [2] U.S. Bureau of Labor Statistics. PPI commodity data for construction, incl. WPU801 (wp.data.80.Construction flat file). Accessed 2026-10-03.
- [3] U.S. Bureau of Labor Statistics. PPI inputs to construction industries (wp.data.80i.ConstructnInputs flat file). Accessed 2026-10-03.
- [4] The Florida Legislature, Online Sunshine. Fla. Stat. 713.13 Notice of commencement. Accessed 2026-10-07.
- [5] The Florida Legislature, Online Sunshine. Fla. Stat. 713.08 (claim of lien). Accessed 2026-10-04.
- [6] Michigan Legislature. MCL 570.1111 (claim of lien, 90 days). Accessed 2026-10-04.
- [7] Federal Deposit Insurance Corporation. Quarterly Banking Profile, Second Quarter 2026. Accessed 2026-10-03.
- [8] American Institute of Architects. AIA Document A201-2017, General Conditions of the Contract for Construction (standard form sample, City of Rochester, NH bid package). Accessed 2026-10-19.