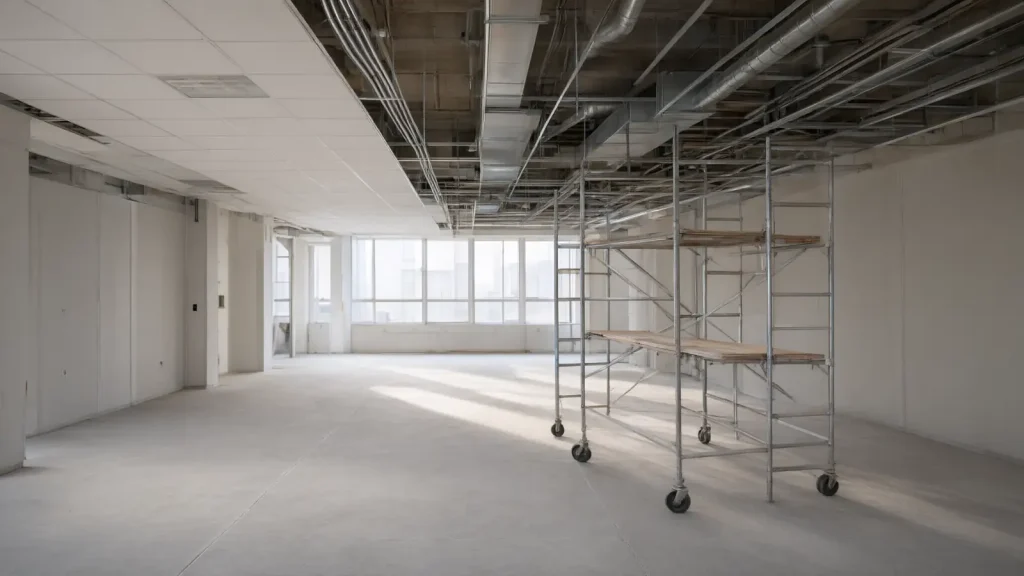
Drop ceiling cost in recent public bids: $4.60 to $6.20 per sq ft for new grid and tile installed, about $1.50 per sq ft for a tile swap, and $3.29 per sq ft for tear-out.
Key takeaways
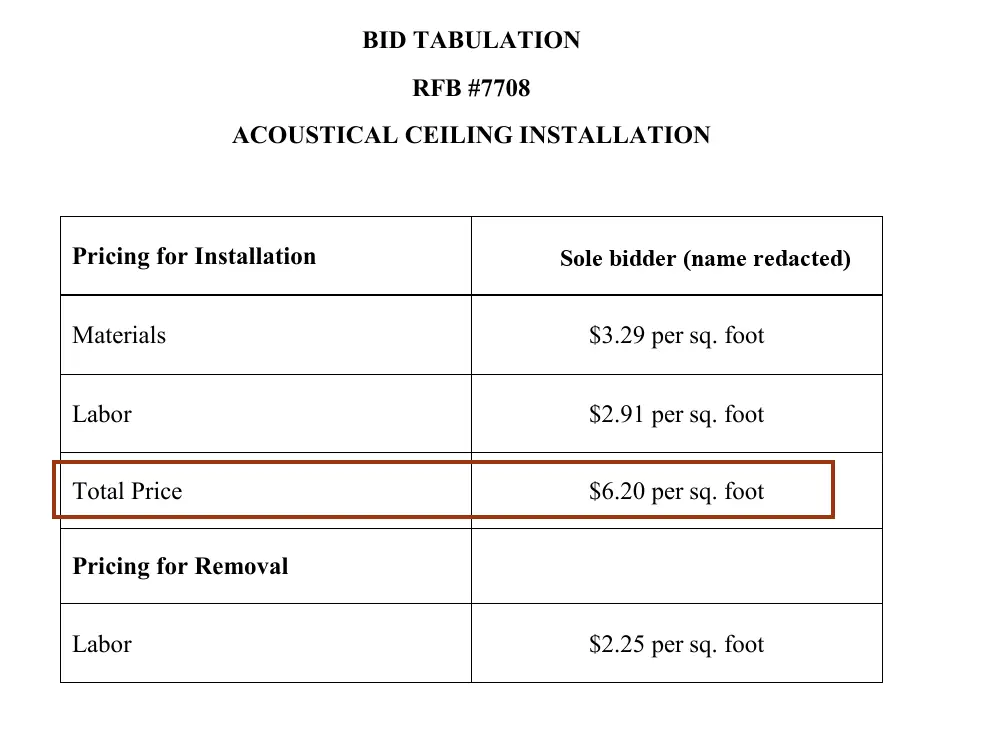
- A Connecticut town’s 2022 bid priced a new acoustical ceiling at $6.20 per sq ft installed: $3.29 material and $2.91 labor, with removal at $2.25 per sq ft (Greenwich RFB #7708 bid tab).
- A Texas city’s August 2025 tabulation carried acoustic ceiling panels and grid at $4.60 per sq ft over 1,100 sq ft (Lakeway ITB 25-0508).
- Tearing out about 32,000 sq ft of tile and grid at Tinker Air Force Base cost $105,149 in September 2025, or $3.29 per sq ft (USAspending award FA890325C0024).
- Once lights or ductwork move with the ceiling, Texas registrations ran $29.88 to $79.37 per sq ft, from a 9,500 sq ft food court to a 1,008 sq ft lobby (TDLR TABS).
- In Seismic Design Categories D to F, ASTM E580 requires heavy-duty grid and lateral brace assemblies for ceilings over 1,000 sq ft, plus a seismic separation joint for each 2,500 sq ft (ASTM E580/E580M-24; California DSA IR 25-2).
How much does a commercial drop ceiling cost per square foot?
A commercial drop ceiling, also called a suspended acoustical ceiling or ACT (acoustical ceiling tile) ceiling, cost $4.60 to $6.20 per sq ft for new grid and tile in public bids from 2022 to 2025. Removing the old ceiling added $2.25 per sq ft for labor or $3.29 per sq ft with disposal. Swapping tiles in a sound grid priced at about $1.50 per sq ft in a 2024 county bid.
These are unit prices for the ceiling trade alone, taken from bid tabulations where a public owner asked each bidder for a price per square foot. They exclude light fixtures, air diffusers, sprinkler head work, asbestos abatement and general contractor markup, which the next section prices from project records.
| Line item | Price | Scope and size | Source and date |
|---|---|---|---|
| New acoustical ceiling, installed | $6.20 per sq ft ($3.29 material + $2.91 labor) | Supply and install, unit price | Town of Greenwich, CT, RFB #7708 bid tab, June 15, 2022 |
| Remove existing ceiling | $2.25 per sq ft | Labor only, unit price | Town of Greenwich, CT, RFB #7708, June 15, 2022 |
| Acoustic ceiling panels and grid | $4.60 per sq ft | 1,100 sq ft in a city hall office renovation | City of Lakeway, TX, ITB 25-0508 tabulation, August 2025 |
| Demolish and dispose of ACT and grid | $3.29 per sq ft ($105,149) | About 32,000 sq ft, federal award | U.S. Air Force, Tinker AFB, OK, award FA890325C0024, September 2025 |
| Replace ceiling tile only | $1.50 per sq ft | Add-on unit price, existing grid stays | Chatham County, GA, Bid 24-0064-4, June 2024 |
| Clean and paint existing grid | $0.80 to $2.75 per sq ft | Two bidders, add-on unit price | Chatham County, GA, Bid 24-0064-4, June 2024 |
| Repair damaged grid | $3.50 to $14.52 per sq ft | 25 sq ft allowance, labor included | Chatham County, GA, Bid 24-0064-4, June 2024 |
The Lakeway tabulation shows how much takeoffs can differ on a small line: three bidders priced the same ceiling item per square foot at $4.60 for 1,100 sq ft, $5.01 for 100 sq ft and $25.50 for 135 sq ft, while a fourth carried it as a $9,000 lump sum (Lakeway ITB 25-0508, revised August 8, 2025). On a line that small, mobilization swamps the unit price; ask every bidder to price the same quantity.
What does a ceiling project cost once lights and HVAC move?
Texas registrations with the Texas Department of Licensing and Regulation (TDLR) show ceiling projects at $8.33 to $79.37 per sq ft of registered area from 2020 to 2026. Ceilings-only jobs ran $8.33 to $47.50; jobs that also replaced lights or rerouted ductwork ran $29.88 to $79.37. TDLR’s Texas Architectural Barriers System (TABS) registers projects of $50,000 or more (TDLR accessibility FAQ).
| Project (TDLR record) | Scope as registered | Sq ft | Registered cost | Cost per sq ft | Registered |
|---|---|---|---|---|---|
| Tarrant County (Arlington), church, TABS2023021105 | Ceilings only, removed and replaced for a new fire suppression system; abatement done first | 30,000 | $250,000 | $8.33 | June 2023 |
| Travis County, public building, TABS2024013259 | Replace existing lay-in ceilings in a residential wing | 25,000 | $561,000 | $22.44 | March 2024 |
| Harris County, office lobby, TABS2026019997 | Lobby ceiling replacement | 20,000 | $950,000 | $47.50 | May 2026 |
| Tarrant County, mall food court, TABS2023025740 | Suspended ceiling and lighting repairs, plus clerestory wall repairs | 9,500 | $283,853 | $29.88 | August 2023 |
| Dallas County, warehouse, TABS2025018456 | New drop-in grid over open warehouse space, ductwork redistributed, light fixtures replaced | 3,100 | $133,770 | $43.15 | May 2025 |
| Collin County, office lobby, TABS2020014057 | Ceiling and light replacement | 1,008 | $80,000 | $79.37 | March 2020 |
The registered cost is the owner’s estimate at registration, not a final contract price, and the square footage is the area the owner entered for the project. The 30,000 sq ft Arlington job at $8.33 per sq ft is the closest match to a plain remove-and-replace: its scope covers ceilings only, and asbestos abatement was performed before the ceiling work (TABS2023021105).
Why do drop ceiling bids differ so much?
Drop ceiling bids differ mainly by what else sits in the ceiling plane, by seismic category and by how clearly the owner defines quantities. Chatham County, Georgia, bid the same detention-center tile replacement twice in 2024: the first round drew $40,000 and $375,000, and the rebid with floor plans drew $96,000 and $113,504 (Bid 24-0019-4; Bid 24-0064-4).
| Driver | What changes | Effect in the public record | Source |
|---|---|---|---|
| Lights, diffusers and sprinklers in the ceiling plane | Electricians, HVAC and sprinkler fitters join the job | Ceiling-only registrations ran $8.33 to $47.50 per sq ft; ceiling plus lighting or HVAC ran $29.88 to $79.37 | TDLR TABS, 2020 to 2026 |
| Tile vs full tear-out | Grid stays or goes | Tile only $1.50 per sq ft vs $3.29 demolition plus $4.60 to $6.20 new | Chatham County 2024; Tinker AFB 2025 |
| Seismic Design Category D to F | Heavy-duty grid, 2 in. closure angle, brace assemblies, separation joints | No public bid isolates the adder; the extra parts are listed in the seismic table below | DSA IR 25-2 |
| Tile performance | NRC 0.55 standard to 0.95 high absorption; CAC 33 to 40 | Priced per product; ask bidders to quote the specified item number | Armstrong data sheets |
| Asbestos in the existing ceiling | Inspection required before renovation; abatement is a separate contract | The Arlington church record notes abatement before ceiling work | 40 CFR 61.145(a) |
| Bid competition and scope clarity | Few bidders, vague quantities | Same Chatham County scope drew $40,000 and $375,000 in April 2024, then $96,000 and $113,504 on rebid | Chatham County Bid 24-0019-4; 24-0064-4 |
Height is the driver no public tabulation we found separates out. Ceilings above the reach of a rolling scaffold need a lift, and the brace wires in a seismic ceiling get longer with plenum depth, so ask bidders to state the ceiling height they priced. For bid leveling, our guide on how to compare construction bids covers scope sheets and exclusions.
Which ceiling tile do you need: NRC, CAC and fire class?
Pick the tile by two lab ratings. NRC (Noise Reduction Coefficient, ASTM C423) measures how much sound the tile absorbs, from 0 to 1. CAC (Ceiling Attenuation Class, ASTM E1414) measures how well the ceiling blocks sound between rooms that share a plenum. Armstrong rates NRC above 0.70 and CAC of 35 or more as high performance (Armstrong Cortega product page).
The standards are ASTM C423 for absorption, ASTM E1414 for ceiling attenuation and ASTM E1264 for classifying acoustical ceiling products. Ceiling finishes also need an interior finish class under IBC Section 803; the data sheets below list Class A under ASTM E84, a flame spread index of 25 or less (Ultima data sheet).
| Armstrong item | Size (in.) | Material | NRC | CAC | Fire | Source |
|---|---|---|---|---|---|---|
| Cortega 770 | 24 x 24 x 5/8 | Mineral fiber | 0.55 | 33 | Class A | Cortega data sheet |
| Cortega 769 | 24 x 48 x 5/8 | Mineral fiber | 0.55 | 35 | Class A | Cortega data sheet |
| Cortega 823 Fire Guard | 24 x 48 x 5/8 | Mineral fiber | 0.55 | 35 | Fire Guard, for rated designs | Cortega data sheet |
| Ultima 1910 | 24 x 24 x 3/4 | Mineral fiber | 0.75 | 35 | Class A | Ultima data sheet |
| Ultima High NRC 2080 | 24 x 24 x 1 | Mineral fiber | 0.85 | 35 | Class A | Ultima data sheet |
| Optima 3153 | 24 x 48 x 1 | Fiberglass | 0.95 | N/A (37 with 769 or 770 backloaded) | Class A | Optima data sheet |
Use the table as a spec guide: open offices and classrooms where speech carries benefit from NRC 0.70 or more, while private offices and exam rooms that share a plenum need CAC 35 or more. A fiberglass panel such as Optima 3153 absorbs more (NRC 0.95) but has no CAC rating unless a mineral fiber tile is laid on its back, which the maker says reaches CAC 37 (Optima data sheet).
Which grid system fits?
The grid is the metal suspension system of main runners and cross tees, governed by ASTM C635 for the components and ASTM C636 for installation; IBC 808.1.1.1 requires both for suspended acoustical ceilings (2021 IBC Section 808 as adopted in Seattle). Standard lay-in tiles such as Cortega 769 sit on 15/16 in. exposed tees; a narrower 9/16 in. face can lower the rating of some tiles, as with Cortega item 2195 at CAC 31 on a 9/16 in. grid (Cortega data sheet).
What does seismic bracing add to a suspended ceiling?
In Seismic Design Categories D, E and F, a suspended ceiling over 1,000 sq ft needs heavy-duty grid, a 2 in. perimeter closure angle, lateral brace assemblies about every 12 ft each way and slack safety wires on every light fixture. ASTM E580 sets these rules, and California’s Division of the State Architect (DSA) publishes them as a free checklist, IR 25-2 (ASTM E580/E580M-24; DSA IR 25-2, revised November 3, 2023).
| Requirement (SDC D, E, F) | Value | Basis |
|---|---|---|
| Grid duty | Heavy duty per ASTM C635; cross runners at least 16 lb per linear ft | E580 5.1.1 and 5.3.3, via DSA IR 25-2 1.1.1 |
| Hanger wire | #12 gauge (0.106 in.), 4 ft x 4 ft spacing, within 8 in. of the perimeter | DSA IR 25-2 1.1, 1.2.1, 1.2.2 |
| Perimeter | Attached to 2 adjacent walls; 3/4 in. clear on the other 2; closure angle at least 2 in. wide | E580 5.2.3, DSA IR 25-2 1.2.3 and 1.2.5 |
| Lateral bracing | Compression strut plus 4 splay wires at 90 degrees in plan, 45 degrees max slope | DSA IR 25-2 1.3 and 1.3.3 |
| Brace spacing | 12 ft x 12 ft where SDS is 1.15 or less; down to 8 ft x 8 ft where SDS exceeds 1.73 high in the building | DSA IR 25-2 Table 1 |
| Bracing exemption | 1,000 sq ft or less (ASTM E580 1.6); 144 sq ft or less under DSA | ASTM E580/E580M-24; DSA IR 25-2 1.3 |
| Seismic separation joint | Ceilings over 2,500 sq ft divided into areas of 2,500 sq ft or less | E580 5.2.9, DSA IR 25-2 1.5.2 |
| Sprinkler heads | 2 in. oversized ring, sleeve or adapter through the tile | E580 5.2.8.5, DSA IR 25-2 1.6.2.1 |
| Light fixtures on runners | 2 #12 gauge slack safety wires at diagonal corners | E580 5.3.1, DSA IR 25-2 |
| Ceiling-mounted services | 1 slack wire up to 20 lb; 2 slack wires from 20 to 56 lb | DSA IR 25-2 |
Seismic Design Category comes from the structural drawings and the building’s site soil and location under ASCE 7. Category C has lighter ceiling rules in a separate section of ASTM E580. No public bid we found priced the seismic parts as their own line, so ask bidders to itemize brace assemblies, perimeter clips and separation joints; that keeps the bracing from being value-engineered out after award.
Should you replace tiles, the grid or the whole ceiling?
Replace only the tiles when the grid is straight, rust free and keeping the same module; that runs about $1.50 per sq ft. Replace the grid when it is bent or you change tile size. Under IEBC Section 602.1, removing and replacing materials with new ones that serve the same purpose is a Level 1 alteration, the lightest code level (2021 IEBC Chapter 6 as adopted in Seattle).
| If | Then | Budget basis |
|---|---|---|
| Grid is straight and rust free, tile module stays, nothing in the ceiling moves | Swap tiles; clean and paint the grid if it is discolored | $1.50 per sq ft tile; $0.80 to $2.75 grid paint (Chatham County, 2024) |
| Grid is bent, rusted, or you change from 2 x 4 to 2 x 2 tiles or to a narrower grid face | Tear out and install new grid and tile | $3.29 demolition (Tinker AFB, 2025) plus $4.60 to $6.20 new (Lakeway 2025, Greenwich 2022) |
| Lights, diffusers or sprinkler heads are being replaced or moved | Treat it as a ceiling-plane rebuild with electrical, HVAC and sprinkler subs | $29.88 to $79.37 per sq ft registered cost (TDLR TABS, 2020 to 2025) |
| Building is in Seismic Design Category D, E or F and the ceiling exceeds 1,000 sq ft | Specify ASTM E580 heavy-duty grid, bracing and perimeter details | Itemize the bracing as a separate bid line |
| Ceiling is part of a fire-resistance-rated floor or roof assembly | Build to the tested design with the listed tile and grid (IBC 808.1.1.2) | Ask for the design number on the submittal |
| Any renovation that disturbs the existing ceiling | Asbestos inspection before work (40 CFR 61.145(a)); abatement first if found | Separate abatement contract |
| California public school (DSA) and more than 10% of the grid is cut, or the existing ceiling has no bracing | Upgrade the entire ceiling in that space to current code | Full replacement pricing |
Before any option, the federal asbestos rule for renovations, 40 CFR 61.145(a), requires a thorough inspection of the affected part of the building before work starts (eCFR, 40 CFR 61.145). Ceilings that sit inside a fire-resistance-rated floor or roof assembly must be rebuilt the way the assembly was tested (IBC 808.1.1.2), and our fire rated wall guide explains how tested designs are listed. If new sprinkler heads come with the ceiling, see fire sprinkler system cost.
What does a drop ceiling cost in an office fit-out?
For an 8,000 sq ft office floor, a full tear-out and new standard ceiling works out to $63,120 to $75,920, or $7.89 to $9.49 per sq ft, using the public unit prices above. That lands next to the $8.33 per sq ft Arlington ceilings-only registration. Rebuilding lights and HVAC with the ceiling raises the range to $239,040 to $345,200.
| Line (8,000 sq ft office floor, illustration) | Basis | Low | High |
|---|---|---|---|
| Demolish and dispose of existing ACT and grid | 8,000 x $3.29 (Tinker AFB, 2025) | $26,320 | $26,320 |
| New grid and standard mineral fiber tile | 8,000 x $4.60 (Lakeway, 2025) to $6.20 (Greenwich, 2022) | $36,800 | $49,600 |
| Ceiling trade subtotal | Sum of the two lines | $63,120 | $75,920 |
| Ceiling trade per sq ft | Subtotal / 8,000 | $7.89 | $9.49 |
| Cross-check | Arlington ceilings-only registration, 30,000 sq ft (TABS, 2023) | $8.33 | $8.33 |
| If lights and HVAC are also redone | 8,000 x $29.88 to $43.15 (TABS food court 2023, warehouse 2025) | $239,040 | $345,200 |
| Tile swap instead (grid kept) | 8,000 x $1.50 tile + $0.80 to $2.75 grid paint (Chatham County, 2024) | $18,400 | $34,000 |
The example is a CB&C illustration, not a quote: it mixes 2022 and 2025 prices without escalation and excludes general contractor fee, permits and abatement. Carry a contingency on top; our construction contingency guide shows typical percentages. For a whole-floor budget that includes walls, flooring and MEP, see our office renovation cost guide. If a landlord is funding the work, check what the tenant improvement allowance covers before the ceiling is priced.
Drywall ceilings are the main alternative in offices; they give up plenum access and are priced by the drywall trade, so compare them on the same 8,000 sq ft takeoff. To get the ceiling priced as part of a build-out, our tenant improvement contractors page explains how TI bids are put together, and our commercial renovation contractors page covers occupied-building work.
Walls that stop at or pass through the ceiling are built from the boards in our drywall types guide.
How we compiled this
We read 4 public bid tabulations (Greenwich, CT, 2022; Lakeway, TX, 2025; Chatham County, GA, two 2024 rounds), 1 federal award with a stated area from the USAspending API, and 6 Texas TDLR TABS registrations whose names and scopes cover ceiling work, all accessed in November 2026. Specs come from 3 Armstrong data sheets, California DSA IR 25-2, ASTM scope pages and 2021 IBC and IEBC text. We excluded residential cost guides, federal awards without a stated area, and one Chatham County bid entry of $288.00 per sq ft that reads as an entry error.
Frequently asked questions
How much does it cost to replace ceiling tiles in a commercial building?
Replacing only the tiles in a sound grid priced at about $1.50 per sq ft in a June 2024 Chatham County, Georgia, bid, with grid cleaning and painting at $0.80 to $2.75 per sq ft (Bid 24-0064-4). Order matching tiles by item number, such as USG Radar R2110, which the same bid priced at $99.95 to $159.00 per case for attic stock.
How much does it cost to remove a drop ceiling?
Public bids put removal at $2.25 per sq ft for labor in Greenwich, Connecticut, in 2022, and $3.29 per sq ft including disposal for about 32,000 sq ft at Tinker Air Force Base in 2025 (award FA890325C0024). Budget an asbestos inspection first: 40 CFR 61.145(a) requires one before any renovation that disturbs the ceiling.
Is a drop ceiling cheaper than a drywall ceiling?
A drop ceiling keeps the plenum open, so lights, ducts and cables can be reached by lifting a tile instead of cutting board. In public bids the ceiling trade priced at $4.60 to $6.20 per sq ft for new grid and tile in 2022 to 2025. Compare a drywall ceiling quote on the same square footage, including access panels and painting.
How much does ceiling grid cost by itself?
Few public bids price grid alone. The 2025 Lakeway, Texas, tabulation priced panels and grid together at $4.60 per sq ft over 1,100 sq ft (ITB 25-0508), and Chatham County priced grid repair at $3.50 to $14.52 per sq ft in 2024. In Seismic Design Categories D to F, ASTM E580 requires heavy-duty grid, which carries at least 16 lb per linear ft.
Do suspended ceilings need seismic bracing?
In Seismic Design Categories D, E and F, yes, once the ceiling exceeds 1,000 sq ft under ASTM E580 section 1.6. Bracing means a compression strut with 4 splay wires about every 12 ft each way, plus a 2 in. closure angle and a separation joint for every 2,500 sq ft. California DSA projects brace ceilings over 144 sq ft (IR 25-2).
What NRC and CAC should an office ceiling tile have?
Armstrong rates NRC above 0.70 and CAC of 35 or more as high performance. For open offices aim for NRC 0.70 or more, such as Ultima 1910 at NRC 0.75 and CAC 35; for private offices sharing a plenum, CAC 35 or more matters most. Standard Cortega 769 rates NRC 0.55 and CAC 35 (Cortega data sheet).
Sources
- Town of Greenwich, CT, Bid Tabulation RFB #7708, Acoustical Ceiling Installation (June 15, 2022), accessed November 8, 2026.
- City of Lakeway, TX, ITB 25-0508 City Hall Office Renovations, Official Tabulation (revised August 8, 2025), accessed November 8, 2026.
- Chatham County, GA, Bid 24-0019-4 tabulation (April 15, 2024), accessed November 8, 2026.
- Chatham County, GA, Bid 24-0064-4 rebid tabulation (June 10, 2024), accessed November 8, 2026.
- USAspending.gov, award FA890325C0024, Tinker AFB acoustical ceiling demolition (September 2025), accessed November 8, 2026.
- Texas Department of Licensing and Regulation, TABS project registrations (records listed in the TABS table), accessed November 8, 2026.
- TDLR, Architectural Barriers FAQ, accessed November 8, 2026.
- Armstrong World Industries, Cortega data sheet, accessed November 8, 2026.
- Armstrong World Industries, Ultima square lay-in data sheet, accessed November 8, 2026.
- Armstrong World Industries, Optima lay-in data sheet, accessed November 8, 2026.
- Armstrong World Industries, Cortega lay-in product page (NRC and CAC performance bands), accessed November 8, 2026.
- California Division of the State Architect, IR 25-2 Suspended Lay-in Panel Ceiling, 2022 CBC (revised November 3, 2023), accessed November 8, 2026.
- ASTM E580/E580M-24, scope, ASTM C635/C635M, ASTM C636/C636M, ASTM C423, ASTM E1414/E1414M, ASTM E1264, ASTM International, accessed November 8, 2026.
- 2021 Seattle Building Code Chapter 8 (IBC Section 808 text), accessed November 8, 2026.
- 2021 Seattle Existing Building Code Chapter 6 (IEBC Section 602.1 text), accessed November 8, 2026.
- eCFR, 40 CFR 61.145, standard for demolition and renovation (asbestos), accessed November 8, 2026.