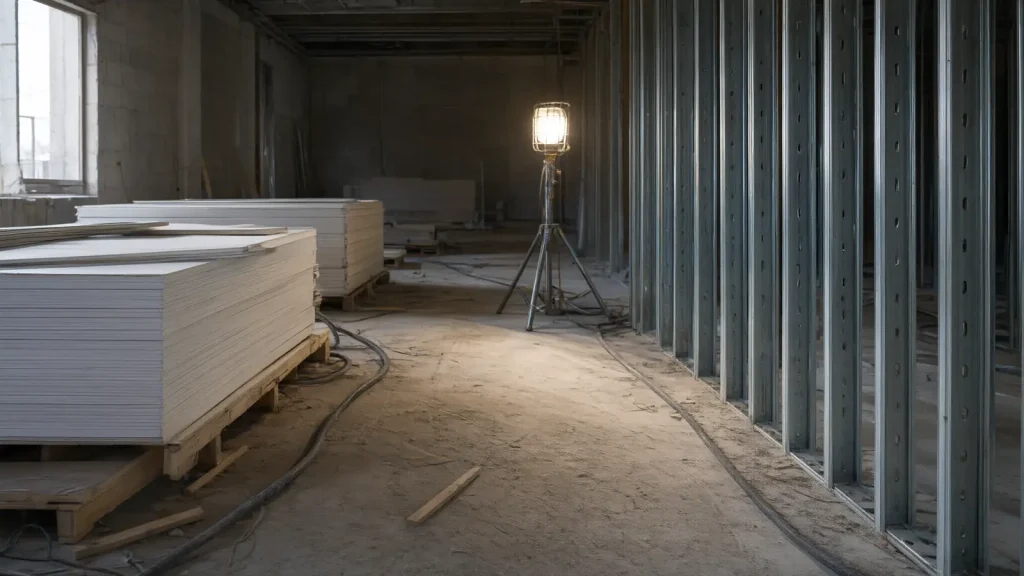
Drywall types for commercial work come down to seven boards: regular, Type X, Type C, moisture and mold resistant, abuse and impact resistant, shaft liner and exterior sheathing, each tied to an ASTM standard and a code trigger.
Key takeaways
- Type X is the fire-resistant board defined in ASTM C1396: a 5/8 in. board must reach at least 1 hour and a 1/2 in. board 45 minutes in a specified test assembly (Georgia-Pacific technical blog, 2026).
- Type C is not defined by any ASTM standard; it is a Type X board with added glass fiber and a shrinkage-compensating additive, and 1/2 in. Type C on each side of 2-1/2 in. steel studs makes a 1-hour UL U419 wall (National Gypsum, updated June 30, 2026; USG SA100, index A-4).
- IBC Section 2509.3 bars water-resistant gypsum backing board (green board) over a vapor retarder in showers and wherever it faces direct water; tub and shower tile needs an ASTM C1178, C1288 or C1325 backer (2025 California Building Code Section 2509, IBC text).
- ASTM C1629 rates abuse-resistant board on 4 tests in 3 levels; Level 3 hard-body impact means at least 150 ft-lb, against 50 ft-lb for Level 1 (CGC data sheet citing ASTM C1629).
- The producer price index for gypsum building materials was 367.032 in September 2026, 55.7% above September 2019 and 0.4% below September 2025 (BLS series WPU13710102).
What are the main drywall types?
Commercial drywall types split by job: regular board for ordinary partitions, Type X and Type C for fire-rated assemblies, moisture and mold resistant board for humid rooms, abuse-resistant board for corridors, 1 in. liner panels for shafts and glass mat sheathing behind exterior cladding. The federal master spec UFGS 09 29 00 (August 2024, Change 1 May 2025) lists every one with its standard and size.
| Type | Governing standard | Common thickness | Typical commercial use | Source |
|---|---|---|---|---|
| Regular (white board) | ASTM C1396 | 1/2 or 5/8 in., 48 in. wide | Non-rated partitions and ceilings | UFGS 2.1.1 |
| Type X (special fire resistant) | ASTM C1396, Type X | 5/8 in. (also 1/2 in.) | Fire-rated walls, ceilings, corridors | UFGS 2.1.1.3 |
| Type C (enhanced Type X) | Manufacturer proprietary; no ASTM definition | 1/2 or 5/8 in. | Rated ceilings, shaft walls, thinner rated walls | National Gypsum 2026 |
| Moisture and mold resistant | ASTM C1396 (paper) or C1658 (glass mat); mold per ASTM D3273 | 1/2 or 5/8 in. | Restrooms outside wet zones, humid rooms, board exposed during construction | VA spec 09 29 00 |
| Glass mat tile backer | ASTM C1178 | 1/2 or 5/8 in., square edges | Tile in tub and shower areas | UFGS 2.1.3 |
| Abuse and impact resistant | ASTM C1396 plus ASTM C1629 levels | 5/8 in. Type X | Corridors, gyms, schools, hospitals | UFGS 2.1.5 |
| Shaft liner (coreboard) | ASTM C1396, Type X | 1 in. (or 3/4 in.), 24 in. wide | Elevator, stair and duct shafts; area separation walls | UFGS 2.1.13 |
| Exterior sheathing | ASTM C1177 (glass mat) | 1/2 or 5/8 in. | Behind brick veneer, EIFS and panels on steel studs | UFGS 2.1.4 |
Three narrower boards also show up on commercial drawings: 1/4 in. flexible board for curved walls, factory-laminated sound board under ASTM C1766 for rooms that must test at STC 45 or higher, and exterior soffit board with an anti-sag core under ASTM C1396 (UFGS 09 29 00, 2.1.1.6, 2.1.1.7 and 2.1.6). Metal stud gauge and depth are a separate choice covered in our metal stud sizes guide.
What thicknesses does drywall come in for commercial jobs?
Commercial gypsum board runs from 1/4 in. to 1 in. thick, and 5/8 in. is the default: the federal spec sets Type X, Type C and abuse-resistant board at 5/8 in., while the VA master spec calls for 5/8 in. Type X unless shown otherwise. Standard panels are 48 in. wide; shaft liner panels are 24 in. wide.
| Thickness | Board types sold at this size | Where it is used | Source |
|---|---|---|---|
| 1/4 in. | Flexible board | Curved walls; base layer in some UL designs | UFGS 2.1.1.7; USG SA100 A-7 |
| 1/2 in. | Regular, moisture resistant, Type C, abuse resistant, glass mat sheathing | Non-rated walls; 1-hour U419 wall with Type C | USG SA100 A-4 |
| 5/8 in. | Type X, Type C, mold resistant Type X, abuse and impact resistant, sheathing, C1178 backer | Most rated walls and ceilings | UFGS 2.1.1 to 2.1.5 |
| 3/4 in. | Liner panel option; proprietary high-rated cores | Shafts; some 2- and 4-hour designs | UFGS 2.1.13; USG SA100 A-22, A-90 |
| 1 in. | Shaft liner and coreboard, Type X core | Shaft walls, 2-layer 3-hour area separation walls | VA spec 2.1 B; WoodWorks 2022 |
What is the difference between Type X and Type C drywall?
Type X is a defined product: under ASTM C1396 a 5/8 in. Type X board must deliver at least 1 hour, and a 1/2 in. board at least 45 minutes, in the standard’s specified test assembly (Georgia-Pacific). Type C has no ASTM definition; makers sell it as Type X with more glass fiber and a shrinkage-compensating additive that expands in heat and tightens joints (National Gypsum, June 2026).
The practical gap shows in the listed designs. In the USG Fire-Resistant Assemblies catalog SA100 (rev. 8-13), a 1-hour UL U419 partition can use one layer of 1/2 in. Type C each side on 2-1/2 in. 25 gauge studs at 24 in. on center, about 5 psf, where the common version uses 5/8 in. Type X at about 6 psf. Our fire rated wall guide explains how those designs map to IBC wall types and hours, with door ratings and inspection points; start with the fire rated wall requirements and UL designs.
| Point | Type X | Type C | Source |
|---|---|---|---|
| Defined by | ASTM C1396 | No ASTM standard; maker formulations | National Gypsum 2026 |
| Minimum performance in the standard test | 5/8 in.: 1 hour; 1/2 in.: 45 minutes | Not set by a standard | Georgia-Pacific |
| Core additives | Glass fibers | More glass fiber plus shrinkage-compensating additive | Georgia-Pacific |
| 1-hour U419 steel stud wall | 1 layer 5/8 in. each side, about 6 psf | 1 layer 1/2 in. each side, about 5 psf | SA100 A-2, A-4 |
| Shaft wall, UL U415 | System A: 1 hour, 1 in. liner plus 5/8 in. Type X, 3-1/8 in. | System B: 2 hours, 1 in. liner plus 1/2 in. Type C, 3-1/2 in. | SA100 A-81, A-82 |
| Can it replace the other? | Only where the listed design names it | Only where the listed design names it | SA100 cross reference, p. 6 |
The rule that settles field arguments: the hourly rating belongs to the tested assembly, not the board. A wall is 1-hour only when the studs, board type, layers, screw spacing and joint treatment match a listed design such as UL U419, so substituting 5/8 in. Type X for a design that names Type C, or the reverse, needs the design’s approval, not a thickness match.
Which drywall types work in wet areas, and how are mold scores rated?
Wet-area board follows IBC Section 2509: tub and shower tile needs a glass mat (ASTM C1178), fiber-cement (ASTM C1288) or cementitious (ASTM C1325) backer, water closet compartment walls under tile may use water-resistant gypsum backing board, and regular board is allowed under tile elsewhere (IBC 2509.2 text in the 2025 California Building Code).
| Location | What the code allows or requires | Code section | Source |
|---|---|---|---|
| Tub and shower walls under tile, shower wall and ceiling panels | ASTM C1178 glass mat backer, ASTM C1288 fiber-cement or ASTM C1325 cementitious backer | IBC 2509.2, Table 2509.2 | CBC 2025 §2509 |
| Water closet compartment walls under tile | Water-resistant gypsum backing board, installed per GA-216 or ASTM C840 | IBC 2509.2 | CBC 2025 §2509 |
| Over a vapor retarder in a shower or tub compartment | Water-resistant gypsum backing board not allowed | IBC 2509.3 item 1 | CBC 2025 §2509 |
| Direct water exposure or continuous high humidity | Water-resistant gypsum backing board not allowed | IBC 2509.3 item 2 | CBC 2025 §2509 |
| Walls within 2 ft of urinals, water closets and service sinks (public toilet rooms) | Smooth, hard, nonabsorbent surface to at least 4 ft above the floor | IBC 1210.2.2 | CBC 2025 §1210 |
| Shower compartments | Smooth, nonabsorbent surface to at least 72 in. above the drain inlet | IBC 1210.2.4 | CBC 2025 §1210 |
Mold resistance is a separate test. ASTM D3273 grows mold on a board sample in a humid environmental chamber and scores it from 0 to 10, where 10 means no growth; 10 out of 10 is the best possible score (CertainTeed Extreme Impact data sheet). The VA master spec calls for glass mat board under ASTM C1658 in any location that might get wet during construction, which avoids tearing out paper-faced board soaked before dry-in.
Two install details from the federal spec matter in restrooms: steel studs behind moisture-resistant tile backer should sit no more than 16 in. on center, and ceiling supports for moisture-resistant board no more than 12 in. on center (UFGS 09 29 00, note to 2.1.2). The 1210.2.2 rule usually means tile, FRP or another hard finish over the board, so the board choice and the finish choice go on the same drawing.
How are abuse and impact resistant boards rated?
ASTM C1629 classifies abuse-resistant gypsum board on four separate tests (surface abrasion, indentation, soft-body impact and hard-body impact) and assigns Level 1, 2 or 3 for each, with Level 3 the toughest. A board can be Level 3 for impact and Level 1 for indentation, so a spec that just says “abuse resistant” buys whatever the lowest-cost product scores.
| Test (ASTM C1629) | Level 1 | Level 2 | Level 3 | Source |
|---|---|---|---|---|
| Surface abrasion, maximum depth after 50 wire-brush cycles | 0.126 in. | 0.059 in. | 0.010 in. | CGC data sheet |
| Indentation, maximum depth | 0.150 in. | 0.100 in. | 0.050 in. | CGC data sheet |
| Soft-body impact (60 lb bag), minimum energy | 90 ft-lb | 195 ft-lb | 300 ft-lb | CGC data sheet |
| Hard-body impact (swinging ram), minimum energy | 50 ft-lb | 100 ft-lb | 150 ft-lb | CGC data sheet |
Published results for 5/8 in. Type X abuse boards show the spread. One maker’s abuse-resistant Type X lists abrasion Level 2 (Level 3 once primed and painted twice in semigloss), indentation Level 1, soft-body Level 2 and hard-body Level 1 (USG spec WB3009); a fiberglass-mesh impact board lists abrasion Level 3, indentation Level 1 and Level 3 for both impact tests at 2.8 lb per sq ft (CertainTeed data sheet).
Spec writers at the Department of Defense add two limits: abuse-resistant board needs at least 20 gauge steel framing behind it, and a polycarbonate-backed panel acts as a vapor barrier that may not suit every wall and climate (UFGS 09 29 00, note to 2.1.5). The same spec sets hard-body impact at Level 1 minimum and leaves abrasion and indentation at Level 1, 2 or 3 for the designer to pick by room.
What are shaft liner and exterior sheathing boards?
Shaft liner is 1 in. thick Type X coreboard, 24 in. wide with moisture-resistant paper, set vertically between J-runners with C-H studs and finished from the corridor side (VA spec 3.4). IBC Section 713.4 requires 2-hour shaft enclosures that connect 4 or more stories and 1 hour below that (WoodWorks, March 2022).
| System | Rating | Build | Thickness, weight | Source |
|---|---|---|---|---|
| UL U415 System A | 1 hour | 1 in. liner, 2-1/2 in. C-H studs 25 ga at 24 in., 5/8 in. Type X face | 3-1/8 in., 8 psf | SA100 A-81 |
| UL U415 System B | 2 hours | 1 in. liner, 2-1/2 in. C-H studs, 1/2 in. Type C face layers | 3-1/2 in., 9 psf | SA100 A-82 |
| UL U415 System G | 3 hours | 1 in. liner, 2-1/2 in. C-H studs, 5/8 in. Type C face layers | 4-3/8 in., 13 psf | SA100 A-88 |
| Glass mat sheathing | Not a rating by itself | 1/2 or 5/8 in. ASTM C1177 board, felt or WRB over it, joints sealed | 12-month delamination warranty in the federal spec | UFGS 2.1.4 |
Exterior gypsum sheathing on steel stud backup walls is a glass mat board under ASTM C1177 with a water-resistant core. The federal spec asks the maker to warrant it for at least 12 months against delamination from direct weather and requires a continuous asphalt felt layer over its face (UFGS 09 29 00, 2.1.4), which sets how long a building can sit wrapped before cladding goes on.
Where does the building code require each drywall type?
Building codes name a board type in three places: fire-resistance-rated assemblies, which must match a tested design; wet areas under IBC Sections 1210 and 2509; and shafts under IBC 713.4. Abuse resistance and finish level are owner and spec choices, not code minimums.
| Location | Board the code or spec points to | Rule | Source |
|---|---|---|---|
| Fire barrier, fire partition, rated corridor or ceiling | Board named in the listed design, usually 5/8 in. Type X or Type C | IBC Chapter 7, tested design | our fire rated wall guide; SA100 |
| Shaft through 4 or more stories | 2-hour shaft wall, 1 in. liner system | IBC 713.4 | WoodWorks 2022 |
| Tub and shower tile | C1178, C1288 or C1325 backer | IBC 2509.2 | CBC 2025 |
| Public toilet room near fixtures | Hard nonabsorbent finish to 4 ft over the board | IBC 1210.2.2 | CBC 2025 |
| VA hospital corridors and public areas | 5/8 in. Type X; Level 4 finish where open to public view | VA master spec | VA spec 09 29 00 |
| Federal (DoD) projects with expected abuse | C1629 board, hard-body Level 1 minimum | UFGS 2.1.5 (federal only) | UFGS 09 29 00 |
The construction type and occupancy group of the building drive how many hours each wall needs; our types of construction guide and occupancy classification guide cover those two inputs, which come before any board choice.
What are drywall finish levels 0 to 5?
Gypsum Association document GA-214-2021 defines six levels of finish, from Level 0 (no tape) to Level 5 (a skim coat over the entire surface). Each level adds work to the one before, and the right level depends on the paint sheen and lighting, not the board type.
| Level | Work included | Recommended use | Source |
|---|---|---|---|
| 0 | No tape, finishing or accessories | Temporary construction, decoration undecided | National Gypsum on GA-214 |
| 1 | Tape embedded in joints and interior angles | Plenums above ceilings, smoke barriers, areas not open to view | National Gypsum; UFGS 3.4 |
| 2 | Level 1 plus a thin coat over joints and one coat over fasteners | Tile substrate, warehouses, storage, garages | National Gypsum |
| 3 | Level 2 plus a separate coat over joints, two over fasteners | Heavy or medium texture, heavy commercial wallcovering | National Gypsum |
| 4 | Two coats on flat joints, three over fasteners | Flat paint, light texture, wallcovering | National Gypsum |
| 5 | Level 4 plus a skim coat over the whole surface | Gloss, semigloss or eggshell paint, dark colors, critical lighting | UFGS 3.4.1 |
Specs differ on the default. The federal spec finishes everything to Level 5 unless stated otherwise and requires Level 5 under eggshell, semigloss or gloss paint or strong side lighting (UFGS 09 29 00, 3.4), while the VA spec uses Level 4 for finished areas open to public view (VA spec 3.5). The level belongs in the painting spec too; our commercial painting guide lists the sheen choices that push a wall from Level 4 to Level 5.
What does drywall cost, and how have gypsum prices moved?
Gypsum board prices rose sharply in 2021 and 2022 and have been flat since 2024: the BLS producer price index for gypsum building materials read 367.032 in September 2026 (preliminary), 55.7% above September 2019 and 0.4% below September 2025 (BLS PPI WPU13710102).
| September of | PPI, gypsum building materials | Change from prior September | Source |
|---|---|---|---|
| 2018 | 262.3 | BLS | |
| 2019 | 235.8 | -10.1% | BLS |
| 2020 | 235.0 | -0.3% | BLS |
| 2021 | 295.370 | +25.7% | BLS |
| 2022 | 355.246 | +20.3% | BLS |
| 2023 | 349.007 | -1.8% | BLS |
| 2024 | 367.312 | +5.2% | BLS |
| 2025 | 368.591 | +0.3% | BLS |
| 2026 (preliminary) | 367.032 | -0.4% | BLS |
An index is not a price, but it escalates an old budget line. The worked example below moves a $50,000 board material allowance priced in an earlier year to September 2026 using the index ratio; it is an illustration of the arithmetic, not a quote.
| Input | Value | Note |
|---|---|---|
| Board material allowance, priced September 2019 | $50,000 | Example figure |
| Index, September 2019 | 235.8 | BLS WPU13710102 |
| Index, September 2026 | 367.032 | Preliminary |
| Escalation factor | 367.032 / 235.8 = 1.557 | Rounded |
| Same allowance in September 2026 | $77,827 | $50,000 x 1.557 |
| Same allowance priced September 2025 | $49,789 in September 2026 | Factor 367.032 / 368.591 = 0.996 |
Installed cost sits in the interiors package rather than per sheet. Cushman & Wakefield’s 2026 office fit-out guide puts drywall, acoustic ceilings and carpentry at $26.29 per sq ft, 11.9% of a $220.62 per sq ft New York hard cost (Cushman & Wakefield, 2026); our office renovation cost guide breaks down the rest of that budget. A Level 5 skim coat adds a full finishing pass over every wall, so board type and finish level should be priced as separate lines.
We looked for a dated public bid tabulation or state contract with a per-sheet unit price for 5/8 in. Type X and could not open one that we could verify, so this page gives no per-sheet dollar figure. For live numbers, ask bidders to price the board as a separate unit-price line by type and thickness, and compare bids line by line with our guide to comparing construction bids.
Which drywall type should you specify?
Pick the board in this order: fire-rated design first, then water exposure, impact, shaft or exterior location, and humidity. The first rule that applies decides the board; regular ASTM C1396 board is the answer only when none do.
| If | Then specify | Why | Source |
|---|---|---|---|
| The wall or ceiling is part of a listed fire-rated design | The exact board named in that design (5/8 in. Type X or 1/2 or 5/8 in. Type C) | The rating belongs to the tested assembly | USG SA100 |
| Tile goes on a tub or shower wall | ASTM C1178, C1288 or C1325 backer | IBC 2509.2; green board barred by 2509.3 | CBC 2025 §2509 |
| Tile goes on water closet compartment walls | Water-resistant gypsum backing board is allowed | IBC 2509.2 | CBC 2025 §2509 |
| Carts, beds or balls will hit the wall | ASTM C1629 board with a level named for each of the 4 tests; 20 ga studs minimum | Generic “abuse resistant” buys Level 1 | UFGS 2.1.5 |
| A shaft connects 4 or more stories | 2-hour 1 in. liner shaft wall, such as UL U415 System B | IBC 713.4 | WoodWorks 2022 |
| Brick, EIFS or panels go over steel studs | ASTM C1177 glass mat sheathing, 1/2 or 5/8 in., with felt or WRB | Weather exposure before cladding | UFGS 2.1.4 |
| Board may get wet before dry-in | ASTM C1658 glass mat board | Paper-faced board grows mold when soaked | VA spec 3.1 C |
| Paint is eggshell or glossier, or lighting rakes the wall | Level 5 finish | Joints photograph through sheen | UFGS 3.4.1 |
| The room needs a tested STC of 45 or more | Factory-laminated board under ASTM C1766 | Sound-rated assemblies | UFGS 2.1.6 |
Write the board type, thickness, ASTM designation and finish level on the partition schedule and in the submittals so substitutions are caught before the board arrives; our construction submittals guide shows how that review works.
What several guides say vs what the primary source says
Several top-ranking drywall guides, most written for homeowners, give board ratings and uses that the standards and code text do not support. The table compares 4 common claims with the primary source.
| What several guides say | What the primary source says | Source |
|---|---|---|
| “Type X has a 1-hour fire rating” (a guide published January 2025) | ASTM C1396 sets a 1-hour minimum for 5/8 in. Type X only in its specified test assembly; a real wall’s rating comes from its listed design | Georgia-Pacific; USG SA100 |
| “Type C is rated 2 to 4 hours” (a guide dated 2017) | Type C has no ASTM definition and no hours of its own; 1/2 in. Type C each side gives 1 hour in UL U419 | National Gypsum 2026; SA100 A-4 |
| Green board suits bathrooms and kitchens | IBC 2509.3 bars it from direct water, continuous high humidity and over a vapor retarder in showers | CBC 2025 §2509.3 |
| Paperless or abuse-resistant board is simply “more durable” | ASTM C1629 rates 4 properties at 3 levels each; products differ test by test | CGC data sheet; USG WB3009 |
Board is hung on the steel framing sized in our metal stud sizes guide, and ceilings below it are priced in our drop ceiling cost guide.
How we compiled this
We read 2 public master specifications (UFGS 09 29 00 and VA 09 29 00), IBC Sections 1210 and 2509 as printed in the 2025 California Building Code, 5 manufacturer data sheets, specs and catalogs, 3 manufacturer technical articles on Type X, Type C and GA-214, and BLS producer price data, all accessed November 2026. ASTM and ICC sites blocked direct reading, so standard thresholds come from manufacturer documents that reproduce them; we did not test any product.
Frequently asked questions
What type of drywall is used in commercial buildings?
Most commercial walls and ceilings use 5/8 in. Type X gypsum board under ASTM C1396, because so many partitions sit in fire-rated designs. The VA master spec calls for 5/8 in. Type X unless the drawings show otherwise. Shafts add 1 in. liner panels, wet zones add glass mat or cement backers, and busy corridors add ASTM C1629 abuse-resistant board.
Is Type X drywall required in commercial construction?
Not everywhere. The building code requires whatever board the listed fire-rated design names, which is usually 5/8 in. Type X or Type C, in rated walls, ceilings, corridors and shafts. A non-rated partition between two offices in the same tenant space can use regular ASTM C1396 board, although many owners standardize on Type X to keep one board on site.
Can moisture-resistant drywall go in a shower?
No. IBC Section 2509.3 bars water-resistant gypsum backing board over a vapor retarder in shower or tub compartments and anywhere with direct water exposure or continuous high humidity. Tub and shower walls under tile need an ASTM C1178 glass mat backer, an ASTM C1288 fiber-cement board or an ASTM C1325 cementitious backer unit.
What is the difference between Type X and Type C drywall?
Type X is defined in ASTM C1396: 5/8 in. board must reach at least 1 hour and 1/2 in. board 45 minutes in the standard test assembly. Type C has no ASTM definition; makers add more glass fiber and a shrinkage-compensating additive. In UL U419, one layer of 1/2 in. Type C each side makes a 1-hour steel stud wall.
What drywall finish level is standard for commercial walls?
Level 4 is the common default for painted walls with flat paint; the VA spec uses Level 4 for finished areas open to public view. The federal UFGS 09 29 00 defaults to Level 5 and requires it under eggshell, semigloss or gloss paint or strong side lighting. Plenums above ceilings only need Level 1.
What thickness is shaft liner drywall?
Shaft liner, also called coreboard, is 1 in. thick and 24 in. wide with a Type X core and moisture-resistant paper, with 3/4 in. as an alternate in the federal spec. In UL U415 it forms 1-hour to 4-hour shaft walls built from the corridor side; IBC 713.4 requires 2 hours for shafts connecting 4 or more stories.
Sources
- Whole Building Design Guide, NAVFAC/USACE/AFCEC: UFGS 09 29 00 Gypsum Board (August 2024, Change 1 May 2025). Accessed November 8, 2026.
- U.S. Department of Veterans Affairs, Office of Construction and Facilities Management: VA Master Specification 09 29 00 Gypsum Board. Accessed November 8, 2026.
- GoCodebook: 2025 California Building Code Section 2509 Showers and water closets (IBC text). Accessed November 8, 2026.
- GoCodebook: 2025 California Building Code Section 1210 Toilet and bathroom requirements (IBC text). Accessed November 8, 2026.
- CGC Inc.: Mold Tough VHI Firecode X data sheet with ASTM C1629 classification levels (2014). Accessed November 8, 2026.
- CertainTeed: Extreme Impact-Resistant Drywall with M2Tech product data. Accessed November 8, 2026.
- USG: 09 29 00 architectural spec, AR Firecode X panels (WB3009). Accessed November 8, 2026.
- USG: Fire-Resistant Assemblies catalog SA100 (rev. 8-13). Accessed November 8, 2026.
- National Gypsum: What’s the difference: Type X vs Type C gypsum board (updated June 30, 2026). Accessed November 8, 2026.
- Georgia-Pacific: Are you confusing Type X and Type C panels?. Accessed November 8, 2026.
- National Gypsum: Discover five levels of gypsum board finish (August 22, 2022). Accessed November 8, 2026.
- Gypsum Association: GA-214-2021 Levels of Finish for Gypsum Panel Products. Accessed November 8, 2026.
- U.S. Bureau of Labor Statistics: PPI series WPU13710102, gypsum building materials. Accessed November 8, 2026.
- WoodWorks, hosted by AIA Florida: Fire Resistant Design and Detailing: Fire Walls, Fire Barriers and Fire Partitions (March 23, 2022). Accessed November 8, 2026.
- Cushman & Wakefield: Office Fit Out Cost Guide 2026. Accessed November 8, 2026.
- ASTM International: ASTM C1629/C1629M Standard Classification for Abuse-Resistant Nondecorated Interior Gypsum Panel Products. Accessed November 8, 2026.