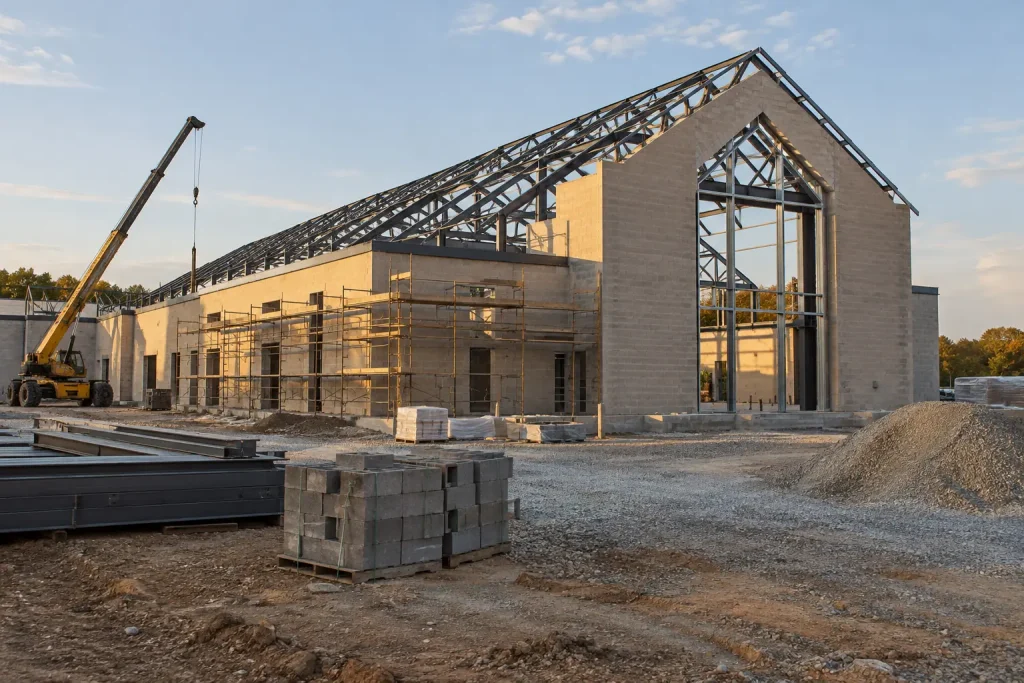
Church construction cost a median $260 per square foot across 145 Texas church and sanctuary projects registered in 2025 and 2026, with a median 12 months on site; the building is an IBC Group A-3 assembly occupancy.
Key takeaways
- In 145 Texas church and sanctuary projects (new buildings and additions) registered from January 2025 to October 2026, the median estimated construction cost was $260 per sq ft, with the middle half between $139 and $380; buildings under 5,000 sq ft had a median of $182 (TDLR TABS project search, CB&C count).
- The RSMeans church model priced a 17,000 sq ft church at $164.69 to $183.30 per sq ft on 2019 data; escalated by the BLS index for all new nonresidential buildings, that is about $246 to $273 in September 2026, a CB&C estimate that brackets the Texas median.
- The same Texas registrations planned a median of 12.0 months from construction start to completion: 7.0 months under 5,000 sq ft and 13.8 months at 15,000 sq ft and up.
- A United Methodist conference loan fund asks for 25% of project cost as cash on hand and caps debt payments at 25% of the church budget, and SBA 7(a) and 504 loans are closed to churches under 13 CFR 120.110(a).
- Under IBC 2024 Section 903.2.1.3, an A-3 fire area needs automatic sprinklers once it exceeds 12,000 sq ft, holds 300 or more occupants, or sits on a floor other than the exit discharge level.
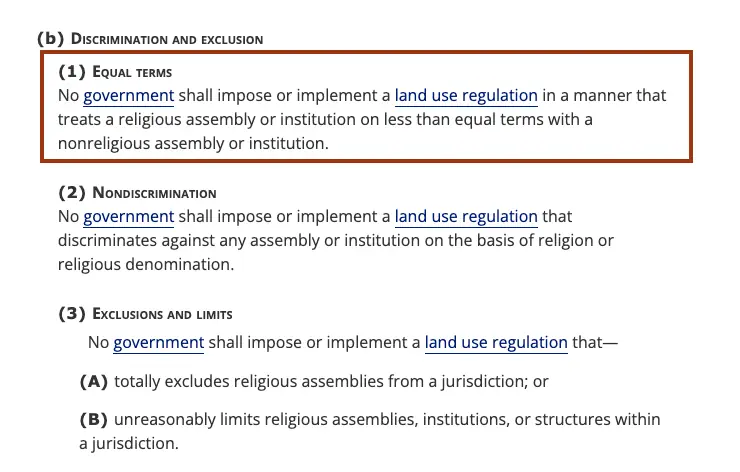
- The Religious Land Use and Institutionalized Persons Act, 42 U.S.C. 2000cc, bars zoning that treats a religious assembly “on less than equal terms” than a nonreligious one.
How much does church construction cost per square foot?
Plan on roughly $250 to $275 per sq ft for a mid-size church building in 2026, with a wide spread by size and finish. 145 Texas church and sanctuary projects registered with the state in 2025 and 2026 had a median estimated cost of $260 per sq ft, and the RSMeans 2019 church model escalated to September 2026 gives $246 to $273. Land, site work, pews and sound systems are extra.
The Texas figures come from public project registrations. Owners register commercial projects with the Texas Department of Licensing and Regulation for accessibility review, and each record lists estimated cost, square footage and planned start and finish dates; we pulled every church, chapel and worship registration of a new building or addition from January 2025 to October 2026.
| Texas church projects, registered Jan 2025 to Oct 2026 | Projects | Estimated cost per sq ft: 25th / median / 75th percentile | Median estimated cost | Median planned construction time | Source |
|---|---|---|---|---|---|
| Church or sanctuary building or addition | 145 | $139 / $260 / $380 | $2,144,756 | 12.0 months (middle half 7.0 to 14.0) | TDLR TABS project search, CB&C count |
| Classroom, fellowship, youth or gym building | 66 | $135 / $227 / $356 | $1,600,000 | 10.8 months (7.2 to 12.0) | TDLR TABS, CB&C count |
| All 211 projects, under 5,000 sq ft | 62 | $110 / $182 / $258 | $500,000 | 7.0 months (4.0 to 12.0) | TDLR TABS, CB&C count |
| All 211 projects, 5,000 to 14,999 sq ft | 79 | $103 / $256 / $354 | $2,000,000 | 11.0 months (7.8 to 12.0) | TDLR TABS, CB&C count |
| All 211 projects, 15,000 sq ft and up | 70 | $243 / $327 / $414 | $8,258,483 | 13.8 months (12.0 to 17.0) | TDLR TABS, CB&C count |
These are estimates filed at registration (pulled October 26, 2026), not bids or final costs, and they are Texas prices. Some registrations include site work and some do not, which is one reason the middle half is wide. Five records show the range:
| TABS project | County | Scope as registered | Estimated cost | Size | Cost per sq ft | Planned time |
|---|---|---|---|---|---|---|
| TABS2026022083 | Ellis | New one-story church | $490,000 | 4,638 sq ft | $106 | 16.0 months |
| TABS2026021545 | Brazos | New church facility with site work | $3,000,000 | 11,000 sq ft | $273 | 12.0 months |
| TABS2026025105 | Hopkins | New worship building including site amenities | $5,860,000 | 12,948 sq ft | $453 | 11.0 months |
| TABS2026016887 | Rockwall | New church | $12,000,000 | 35,260 sq ft | $340 | 12.0 months |
| TABS2026028495 | Harris | New two-story worship and education building | $16,600,000 | 66,950 sq ft | $248 | 17.0 months |
How does the RSMeans 2019 model compare, and what are its limits?
The only free published church cost model is the RSMeans 17,000 sq ft one-story church, priced on 2019 national-average data. To bring it to 2026 we multiplied it by the change in the BLS producer price index for all new nonresidential buildings (series WPU801), from its 2019 average of 124.9 to 186.243 in September 2026 (preliminary), a factor of 1.4911.
| Line | Union labor ($/sq ft) | Open shop ($/sq ft) | Source |
|---|---|---|---|
| Building subtotal, 17,000 sq ft, 1 story, 24 ft story height, decorative concrete block and steel truss, U.S. national average | $133.31 | $119.78 | RSMeans church model, 2019 data |
| Contractor fees: general conditions, overhead, profit (25%) | $33.33 | $29.94 | RSMeans church model |
| Architectural fees (10%) | $16.66 | $14.97 | RSMeans church model |
| Total building cost, 2019 | $183.30 ($3,116,072) | $164.69 ($2,799,815) | RSMeans church model |
| Input or step | Union labor | Open shop | Source |
|---|---|---|---|
| 2019 total building cost per sq ft | $183.30 | $164.69 | RSMeans church model |
| Escalation factor, WPU801 Sept 2026 (preliminary) / 2019 average | 186.243 / 124.9 = 1.4911 | 1.4911 | BLS PPI WPU801 |
| Estimated September 2026 cost per sq ft | $183.30 x 1.4911 = $273.33 | $164.69 x 1.4911 = $245.58 | CB&C arithmetic |
| Estimated 17,000 sq ft building, September 2026 | $4,646,610 | $4,174,860 | CB&C arithmetic |
| Not included | Land, site work and parking, pews and loose furniture, sound and video systems, permit and impact fees, financing costs | RSMeans model lists building, contractor and architect lines only | |
Treat the result as a cross-check, not a quote, for four reasons:
- One building. The model is a single 17,000 sq ft, one-story, block and steel truss church with a 24 ft story height; in the Texas records, buildings under 5,000 sq ft ran a median $182 per sq ft and those of 15,000 sq ft and up $327.
- A general index. WPU801 tracks prices for all new nonresidential buildings, from warehouses to schools, not churches. No public index tracks church construction alone, so church prices may have risen more or less than the 49% the index shows since 2019.
- National average. The model has no city factor; the Rider Levett Bucknall Q3 2026 report shows hard costs for the same building type differing about 2 to 1 between U.S. cities, for example $260 to $435 per sq ft for a prime office in Austin against $435 to $1,010 in New York.
- Building and fees only. The model covers the building, contractor fees (25%) and architect fees (10%), not land, site work, pews, sound and video, permit fees or financing.
The two methods land close together: $260 at the Texas median against $246 to $273 for the escalated model. Start from the Texas size band nearest your plan, check it against the model, and replace both with bids once drawings exist. The Census Bureau’s construction definitions exclude pews from construction value, so budget them with furnishings; our commercial construction cost per square foot guide covers regional and building-type spreads.
Two cost claims in top-ranking church guides do not match the records:
| What several guides say | What the primary source says | Source |
|---|---|---|
| A cost aggregator updated September 2026 lists basic worship construction at $175 to $250 per sq ft without naming a data source. | Texas registrations show a median of $260 per sq ft for church and sanctuary projects in 2025 and 2026 ($182 under 5,000 sq ft), and the RSMeans model escalated to September 2026 gives $245.58 to $273.33 for building and fees. | RSMeans church model; BLS PPI WPU801 |
| A building-product maker’s church cost guide puts architects at 4% to 6% of total project cost, with no cited source or date. | The RSMeans church model carries architectural fees at 10% and contractor fees at 25% of the building subtotal. | RSMeans church model |
| Top-ranking builder and lender guides on church planning treat zoning as site due diligence and do not mention RLUIPA. | Federal law, 42 U.S.C. 2000cc(b)(1), requires zoning to treat religious assemblies on equal terms with nonreligious ones. | 42 U.S.C. 2000cc |
How do churches finance construction?
Churches fund buildings from three pots: money on hand, money raised in a capital campaign (pledges paid over two to three years, per the church lender AGFinancial), and money borrowed. Lenders size a church loan to giving, not to the building’s market value. SBA 7(a) and 504 loans are closed to churches because 13 CFR 120.110(a) makes non-profit businesses ineligible.
| Financing path | Published terms or limits | Source and date |
|---|---|---|
| Denominational loan fund (example: California-Pacific Conference, United Methodist Church) | Debt to income no more than 25% of budget; 25% of project cost as cash on hand; no prepayment penalty; Cabinet recommendation before the Loan Committee | Cal-Pac UMC, accessed October 2026 |
| Church lender or credit union | Maximum loan-to-value of 75%; $1.25 of net income per $1 of debt payment; monthly debt payment about one third of church income | Church Executive, October 5, 2016 (lender credit officers) |
| Capital campaign | Pledges typically paid over 2 to 3 years | AGFinancial, accessed October 2026 |
| SBA 7(a) or 504 loan | Not available: non-profit businesses are ineligible | 13 CFR 120.110(a), eCFR as of October 1, 2026 |
The ratios turn into a budget quickly. For a congregation with a hypothetical $1,000,000 annual budget, the 25% debt cap allows $250,000 a year in loan payments, and the one-third guideline allows about $333,333. On the $4,174,860 open-shop RSMeans estimate above, the 25% cash rule means $1,043,715 in hand before the loan. Bank pricing for church construction loans moves with the market; our construction lending tracker follows the FDIC data on construction loan books.
| Test | Input | Arithmetic | Result | Rule source |
|---|---|---|---|---|
| Annual debt payment cap, 25% rule | $1,000,000 budget (hypothetical) | $1,000,000 x 0.25 | $250,000 a year | Cal-Pac UMC |
| Annual debt payment guideline, one third | $1,000,000 budget | $1,000,000 / 3 | $333,333 a year | Church Executive, 2016 |
| Coverage test | $1.25 net per $1 of payment | $250,000 payment x 1.25 | $312,500 net income needed | Church Executive, 2016 |
| Cash on hand before borrowing | $4,174,860 project | $4,174,860 x 0.25 | $1,043,715 | Cal-Pac UMC |
| Loan-to-value ceiling | Completed value, as appraised | Value x 0.75 | Maximum loan | Church Executive, 2016 |
How long does church construction take, and what are the phases?
Plan on about a year on site once the loan closes and the permit is issued. 145 Texas church and sanctuary projects registered in 2025 and 2026 planned a median of 12.0 months from construction start to completion, from 7.0 months for buildings under 5,000 sq ft to 13.8 months at 15,000 sq ft and up. A capital campaign usually comes first, with pledges paid over 2 to 3 years.
A church project runs in eight phases, from a needs and money test through closeout. The design phases follow the five basic-service phases in the AIA B101-2017 owner-architect agreement: schematic design, design development, construction documents, procurement and construction. Zoning, code and financing decisions sit early, because each one can change the building’s size or construction type.
- Needs and money. Count seats, classrooms and parking against growth, then run the lender tests: cash on hand near 25% of cost and debt payments at or under 25% to 33% of income (Cal-Pac UMC; Church Executive, 2016).
- Site and zoning. Confirm whether the district lists churches as permitted or special use, compare it with nonreligious assembly uses (42 U.S.C. 2000cc(b)(1)) and order a Phase I environmental site assessment before closing on land.
- Design. Move through schematic design, design development and construction documents under AIA B101-2017, fixing seat count and room sizes before design development ends.
- Code review. Confirm Group A-3 (IBC 303.4), the occupant load (Section 1004), sprinklers (903.2.1.3), fire alarm (907.2.1), exits (Table 1006.3.3) and allowable area (Table 506.2).
- Builder and loan. Choose a delivery method, take bids or a guaranteed maximum price, close the construction loan and bind builder’s risk insurance.
- Permit. Submit building, fire sprinkler and fire alarm drawings, plus the energy code compliance path your state adopted.
- Build and inspect. Site work, foundations, shell, mechanical, electrical, plumbing, sound and video, and finishes, with special inspections; in Florida, a threshold building inspector under Fla. Stat. 553.71.
- Close out. Final inspections and the certificate of occupancy, then the punch list, commissioning and as-built drawings.
The delivery method decides who carries design risk. With design-bid-build the church owns the drawings and takes competitive bids; with construction management at risk a builder joins during design and commits to a guaranteed maximum price; with design-build one contract covers both. Our guides to design-build contractors and construction management at risk compare the contracts, including AIA A141 and A133.
How do you choose a church builder?
Choose a builder that has finished an assembly building of your size for a congregation, and make it price the code decisions that move cost: sprinklers or fire walls once a one-story Type VB building passes 6,000 sq ft, exit width for your seat count, and the sound and video scope. Ask for 2 or 3 church references with planned and actual months; the Texas median was 12.0.
| Question to ask | Why it matters | Rule or figure behind it |
|---|---|---|
| Which Group A-3 buildings of our size have you finished in the last 5 years? | Assembly exits, sprinklers and wheelchair seating follow different rules from offices and shops | IBC 2024 Section 303.4 |
| Did you price the building both sprinklered and unsprinklered? | A one-story Type VB A-3 building is capped at 6,000 sq ft without sprinklers and 24,000 sq ft with them | IBC 2024 Table 506.2 |
| Are pews, sound and video, and site work inside your number? | The RSMeans model and Census construction values leave pews out, and registrations vary on site work | RSMeans; Census definitions; TDLR TABS |
| Can you fix a guaranteed maximum price before the loan closes? | Lenders size the loan to giving, with debt payments near 25% to 33% of income, so later overruns come from cash | Cal-Pac UMC; Church Executive, 2016 |
| How many months did your last 3 church projects take, planned and actual? | Texas registrations planned a median 12.0 months, 13.8 at 15,000 sq ft and up | TDLR TABS, CB&C count |
CB&C is a matching service, not a contractor. Our checklist on how to choose a commercial contractor covers licensing, bonding and references.
What building code rules apply to a church?
Most U.S. jurisdictions adopt the International Building Code (IBC), and the 2024 edition classifies a church sanctuary as Group A-3, the assembly group for worship, recreation and amusement (Section 303.4). That classification sets the occupant load factors, the sprinkler and fire alarm triggers, the exit count and the wheelchair seating count. Section numbers below are from IBC 2024; earlier editions number some sections differently.
Not every room in a church is assembly. Under IBC Section 303.1.4, accessory religious educational rooms and religious auditoriums with fewer than 100 occupants per room are not separate occupancies, and Section 305.2.1 keeps child care during services inside the primary occupancy. A fellowship hall of less than 750 sq ft that is accessory to another use can be Group B (Section 303.1.2). Your state may amend these sections, so ask the building department which IBC edition and amendments it enforces; our guide to commercial building permits lists what that submittal includes.
| Church space | Occupant load factor | IBC 2024 section | Source |
|---|---|---|---|
| Sanctuary with pews (benches without dividing arms) | 1 person per 18 in of pew length | 1004.6 | IBC Ch. 10 |
| Sanctuary with individual fixed seats | Number of seats installed | 1004.6 | IBC Ch. 10 |
| Sanctuary or hall with loose chairs only | 7 sq ft net per person | Table 1004.5 | IBC Ch. 10 |
| Fellowship hall with tables and chairs | 15 sq ft net per person | Table 1004.5 | IBC Ch. 10 |
| Classroom (Sunday school) | 20 sq ft net per person | Table 1004.5 | IBC Ch. 10 |
| Nursery or day care room | 35 sq ft net per person | Table 1004.5 | IBC Ch. 10 |
| Church offices | 150 sq ft gross per person | Table 1004.5 | IBC Ch. 10 |
How is a sanctuary’s occupant load calculated?
For pews, IBC 2024 Section 1004.6 counts one person for every 18 inches of seating length, so 300 linear feet of pews seats 200 people. Rooms without fixed seats use Table 1004.5, and the densest layout governs: a 4,200 sq ft net worship floor set with chairs only is rated at 600 occupants (4,200 / 7), but 280 when set with tables (4,200 / 15).
When does a church need sprinklers, a fire alarm and more exits?
Under IBC 2024, an A-3 fire area needs sprinklers once it exceeds 12,000 sq ft, holds 300 or more people or sits off the exit discharge level (Section 903.2.1.3), and a manual fire alarm is required at 300 assembly occupants (Section 907.2.1); pull stations can be left out of a fully sprinklered building whose alarm sounds on water flow. A room needs 2 exits from 50 occupants (Table 1006.2.1), and a story needs 3 from 501 to 1,000 and 4 above 1,000 (Table 1006.3.3).
Doors need 0.2 inch of clear width per occupant (Section 1005.3.2) and stairs 0.3 inch (Section 1005.3.1), and above 300 occupants the main exit must handle half the load (Section 1030.2). Sprinklers also raise the allowable area in Table 506.2, which is why designers often sprinkler churches below the 300-person line.
Does the ADA apply to churches?
Title III of the Americans with Disabilities Act does not apply to religious organizations or places of worship (42 U.S.C. 12187), but the building code does. IBC 2024 Chapter 11 still requires wheelchair seating, companion seats and assistive listening, with two worship-specific allowances in Sections 1103.2.8 and 1109.2.4. This is a summary of code text, not legal advice; your architect and building official decide how it applies.
| Accessibility rule | Threshold | IBC 2024 section | Source |
|---|---|---|---|
| Wheelchair spaces, 101 to 300 seats | 5 spaces | Table 1109.2.2.1 | IBC Ch. 11 |
| Wheelchair spaces, 301 to 500 seats | 6 spaces | Table 1109.2.2.1 | IBC Ch. 11 |
| Companion seat | 1 per wheelchair space | 1109.2.3 | IBC Ch. 11 |
| Balcony or mezzanine with 25% or less of worship seating | All wheelchair spaces may be on the main level | 1109.2.4, Exception 1 | IBC Ch. 11 |
| Assistive listening system | Required where audio is amplified | 1109.2.7 | IBC Ch. 11 |
What does the code require for a typical new church? A worked example
This worked example applies IBC 2024 to a hypothetical one-story church with a pew sanctuary, a fellowship hall, four classrooms, offices and a kitchen. The room sizes are illustrative inputs, not a real project; every factor and threshold comes from the code sections cited. The total of 783 occupants triggers sprinklers, a fire alarm, three exits for the story and six wheelchair spaces.
| Step | Input | Arithmetic | Result | IBC 2024 rule |
|---|---|---|---|---|
| Sanctuary occupants | 675 linear ft of pews | 675 x 12 in / 18 in | 450 | 1004.6 |
| Fellowship hall occupants | 3,000 sq ft net, tables and chairs | 3,000 / 15 | 200 | Table 1004.5 |
| Classroom occupants | 4 rooms x 600 sq ft net | 2,400 / 20 | 120 (30 per room) | Table 1004.5; under 100 per room stays accessory, 303.1.4 |
| Office occupants | 1,500 sq ft gross | 1,500 / 150 | 10 | Table 1004.5 |
| Kitchen occupants | 600 sq ft gross | 600 / 200 | 3 | Table 1004.5 |
| Story occupant load | Sum of rooms | 450 + 200 + 120 + 10 + 3 | 783 | 1004.1 |
| Sprinklers | Sanctuary fire area of 450 | 450 is 300 or more | Required | 903.2.1.3, item 2 |
| Fire alarm | Assembly load of 450 | 450 is 300 or more | Required (pull stations may be omitted if sprinklered) | 907.2.1 |
| Exits from the story | 783 occupants | 501 to 1,000 band | 3 exits | Table 1006.3.3 |
| Sanctuary door capacity | 450 occupants | 450 x 0.2 in | 90 in of clear width | 1005.3.2 |
| Sanctuary main exit | Half of 450 | 225 x 0.2 in | 45 in minimum | 1030.2 |
| Wheelchair spaces | 450 seats | 301 to 500 band | 6 spaces plus 6 companion seats | Table 1109.2.2.1; 1109.2.3 |
Building size and construction type come next. IBC 2024 Table 506.2 caps a one-story A-3 building of Type VB construction (combustible, unprotected) at 6,000 sq ft without sprinklers and 24,000 sq ft with them, and Type IIB (noncombustible) at 9,500 and 38,000 sq ft. Section 507.6 allows unlimited area for a one-story Type II worship building with NFPA 13 sprinklers, no stage other than a platform and 60 ft yards on all sides.
Florida adds one more test. A building with an assembly occupancy over 5,000 sq ft and an occupant content over 500 is a threshold building under Fla. Stat. 553.71(12), which brings a special inspector and a structural inspection plan. At 783 occupants, the example church would cross the 500 line, so ask the building department early how it counts occupant content.
Can a city block a church building or expansion?
A city can regulate a church site, but federal law limits how. The Religious Land Use and Institutionalized Persons Act of 2000 (RLUIPA, 42 U.S.C. 2000cc) bars land use rules that impose a substantial burden on religious exercise without a compelling interest pursued by the least restrictive means, and it bars treating a religious assembly worse than a nonreligious assembly. Section 2000cc-5(7)(B) says building on property for religious exercise is itself religious exercise.
RLUIPA reaches zoning and landmarking laws only (42 U.S.C. 2000cc-5(5)), and the congregation needs an interest in the land: ownership, a lease, an easement, or a contract or option to buy. The substantial-burden test applies where the government makes “individualized assessments” of a use (2000cc(a)(2)(C)), which describes most special use permit and variance hearings. This page summarizes the statute and is not legal advice; a land use attorney decides whether a claim fits.
| RLUIPA provision | What it bars | Church example it fits | Source |
|---|---|---|---|
| 2000cc(a)(1) Substantial burden | A land use rule that substantially burdens religious exercise, unless it is the least restrictive means to a compelling interest | Denial of a special use permit that leaves no workable site for the congregation | 42 U.S.C. 2000cc |
| 2000cc(b)(1) Equal terms | Treating a religious assembly on less than equal terms with a nonreligious assembly | Zoning that allows theaters or meeting halls by right but makes churches seek a permit | 42 U.S.C. 2000cc |
| 2000cc(b)(3)(A) Total exclusion | Excluding religious assemblies from a jurisdiction | No district in town where a church may locate | 42 U.S.C. 2000cc |
How often does the Justice Department step in?
From September 2000 to September 2020, the Justice Department opened 485 RLUIPA land-use matters, 148 formal investigations, 25 lawsuits and 29 amicus briefs, according to its Report on the Twentieth Anniversary of RLUIPA. More than two thirds of investigations ended with the local government changing its ordinance or taking other corrective action.
Before a zoning hearing, check whether your code lists churches as a permitted or special use in the district and how it treats theaters, halls and other nonreligious assembly in the same district; that comparison is the evidence an equal-terms claim needs. The Justice Department can seek injunctive relief but not money damages.
Which decision applies to your project?
The decision table below turns the code, zoning and lending thresholds into next steps. Read down the left column until a condition matches your church, then act on the right column. Each threshold cites the 2024 IBC, federal statute, Florida statute or a published lender rule; the flowchart shows the same code checks in order for a single story.
| If | Then | Rule |
|---|---|---|
| You need a first budget | Take the Texas median for your size ($182 per sq ft under 5,000 sq ft, $256 at 5,000 to 14,999, $327 at 15,000 and up), add site work, pews, sound and video, then check it against the escalated RSMeans model | TDLR TABS, CB&C count; RSMeans; BLS WPU801 |
| The worship space holds fewer than 50 people | It is Group B (or part of the main occupancy), not A-3 | IBC 303.1.1, 303.1.2 |
| Any assembly room holds 50 or more | Provide 2 exits and panic hardware on its swinging doors | Table 1006.2.1; 1010.2.8 |
| A fire area holds 300 or more, exceeds 12,000 sq ft, or is off the exit discharge level | Sprinkler the story and the levels down to exit discharge | 903.2.1.3 |
| Assembly occupant load reaches 300 | Install a manual fire alarm (pull stations optional if sprinklered with flow alarm) | 907.2.1 |
| A room holds more than 300 and has a main exit | Size the main exit for half the load | 1030.2 |
| The story holds 501 to 1,000 | Provide 3 exits; above 1,000, provide 4 | Table 1006.3.3 |
| A one-story Type VB building exceeds 6,000 sq ft | Sprinkler it (24,000 sq ft limit) or change construction type | Table 506.2 |
| A balcony holds 25% or less of worship seats | All wheelchair spaces may sit on the main floor | 1109.2.4, Exception 1 |
| In Florida, assembly over 5,000 sq ft and over 500 occupants | Plan for a threshold inspector and inspection plan | Fla. Stat. 553.71(12) |
| Zoning treats churches worse than theaters or halls in the same district | Document the comparison; raise RLUIPA equal terms | 42 U.S.C. 2000cc(b)(1) |
| Cash on hand is below 25% of project cost | Run a capital campaign or phase the master plan first | Cal-Pac UMC loan rules |
| Projected debt payments exceed 25% to 33% of income | Cut scope, phase the build or raise more cash | Cal-Pac UMC; Church Executive, 2016 |
How A-3 compares with the other 25 classifications, and how mixed-use buildings combine them, is set out in our guide to occupancy classification.
How Type V-B compares with the other IBC classes, and what each allows in height and area, is set out in our guide to the five types of construction.
Many cities hear churches as conditional uses, and our conditional use permit guide shows the findings, fees and approval rates a congregation should expect at that hearing.
How we compiled this
CB&C compiled this page in October 2026 from 22 primary documents and data sets: five 2024 IBC chapters, three U.S. Code sections, one federal regulation, one Florida statute, two Justice Department documents, one Census definitions page, the BLS WPU801 index, the RSMeans church model, the RLB Q3 2026 cost report, one denominational loan policy, two lender publications, an AIA summary and the Texas TDLR TABS project search. For TABS we pulled every church, chapel and worship registration of a new building or addition from January 2025 to October 2026 on October 26, 2026, dropped parking, storage, pavilion and fit-out jobs, and kept 211 with usable cost and size. We did no testing, site visits or interviews and excluded undated vendor cost ranges.
Frequently asked questions
What occupancy classification is a church under the building code?
A church sanctuary is Group A-3 under Section 303.4 of the 2024 International Building Code, the assembly group for places of religious worship. A church building or tenant space with fewer than 50 occupants is Group B instead (Section 303.1.1), and religious classrooms with fewer than 100 people per room stay part of the A-3 occupancy rather than becoming Group E (Sections 303.1.4 and 305.1.1).
Does a church need a fire sprinkler system?
Under IBC 2024 Section 903.2.1.3, a church needs automatic sprinklers when an A-3 fire area exceeds 12,000 sq ft, has an occupant load of 300 or more, or sits on a floor other than the exit discharge level. Section 903.2.1.7 adds sprinklers when several assembly areas share exits with a combined load of 300. Many small churches sprinkler anyway to gain allowable area under Table 506.2.
How much does it cost to build a church per square foot in 2026?
In 145 Texas church and sanctuary projects registered in 2025 and 2026, the median estimated construction cost was $260 per sq ft, from $182 for buildings under 5,000 sq ft to $327 at 15,000 sq ft and up. The RSMeans 2019 church model escalated by the BLS index for new nonresidential buildings gives about $246 to $273. Land, site work, pews and sound systems are extra.
Can a church get an SBA loan to build?
No. SBA business loan rules at 13 CFR 120.110(a) make non-profit businesses ineligible, which rules out 7(a) and 504 loans for a church as of October 2026. Churches borrow from denominational loan funds, church lenders, credit unions and banks instead, which size loans to giving: for example, debt payments capped at 25% of budget in the California-Pacific United Methodist loan program.
Can a city deny a church a special use permit?
A city can deny a permit, but RLUIPA (42 U.S.C. 2000cc) limits the grounds. A denial that substantially burdens religious exercise must serve a compelling interest by the least restrictive means, and zoning cannot treat a church worse than a nonreligious assembly such as a theater or hall. The Justice Department opened 148 formal RLUIPA land-use investigations from 2000 to 2020.
Do churches have to comply with the ADA?
Title III of the ADA exempts religious organizations and places of worship (42 U.S.C. 12187), but the building code still applies. IBC 2024 Chapter 11 requires wheelchair spaces by seat count, for example 6 spaces for 301 to 500 seats under Table 1109.2.2.1, plus companion seats and an assistive listening system wherever the sanctuary uses audio amplification (Section 1109.2.7).
How much cash does a church need before borrowing to build?
Published lender rules point to about a quarter of the project. The California-Pacific Conference of the United Methodist Church requires 25% of project cost as cash on hand, which is $1,043,715 on a $4,174,860 building estimate. Church lenders also cap loan-to-value near 75% and look for $1.25 of net income per $1 of debt payment (Church Executive, 2016).
How long does it take to build a church?
Texas church and sanctuary projects registered in 2025 and 2026 planned a median of 12 months from construction start to completion: about 7 months under 5,000 sq ft and about 14 months at 15,000 sq ft and up. Add the time before that for a capital campaign, where pledges are typically paid over 2 to 3 years, plus design, zoning and permit review.
Sources
- International Code Council, 2024 IBC Chapter 3, Occupancy Classification and Use, accessed October 20, 2026.
- International Code Council, 2024 IBC Chapter 5, General Building Heights and Areas, accessed October 20, 2026.
- International Code Council, 2024 IBC Chapter 9, Fire Protection and Life Safety Systems, accessed October 20, 2026.
- International Code Council, 2024 IBC Chapter 10, Means of Egress, accessed October 20, 2026.
- International Code Council, 2024 IBC Chapter 11, Accessibility, accessed October 20, 2026.
- Legal Information Institute, 42 U.S.C. 2000cc and 42 U.S.C. 2000cc-5, accessed October 20, 2026.
- Legal Information Institute, 42 U.S.C. 12187, accessed October 20, 2026.
- U.S. Department of Justice, Report on the Twentieth Anniversary of RLUIPA (September 2020) and RLUIPA page (updated April 16, 2024), accessed October 20, 2026.
- eCFR, 13 CFR 120.110, as of October 1, 2026, accessed October 20, 2026.
- Florida Legislature, 2026 Florida Statutes 553.71, accessed October 20, 2026.
- Gordian, RSMeans church cost model (2019 data), accessed October 20, 2026.
- U.S. Bureau of Labor Statistics, PPI series WPU801, new nonresidential building construction, data through September 2026 (preliminary), accessed October 26, 2026.
- U.S. Census Bureau, Construction spending definitions, accessed October 3, 2026.
- California-Pacific Conference of the United Methodist Church, Basic Requirements, Congregational Loan, accessed October 20, 2026.
- Church Executive, Understanding 3 key financial ratios behind most loan decisions, October 5, 2016, accessed October 20, 2026.
- AGFinancial, 7 steps toward a successful church construction project, accessed October 20, 2026.
- American Institute of Architects, B101-2017 summary, accessed October 20, 2026.
- Texas Department of Licensing and Regulation, TABS project search, church and worship registrations January 2025 to October 2026, accessed October 26, 2026.
- Rider Levett Bucknall, Quarterly Construction Cost Report, North America, Q3 2026, accessed October 7, 2026.