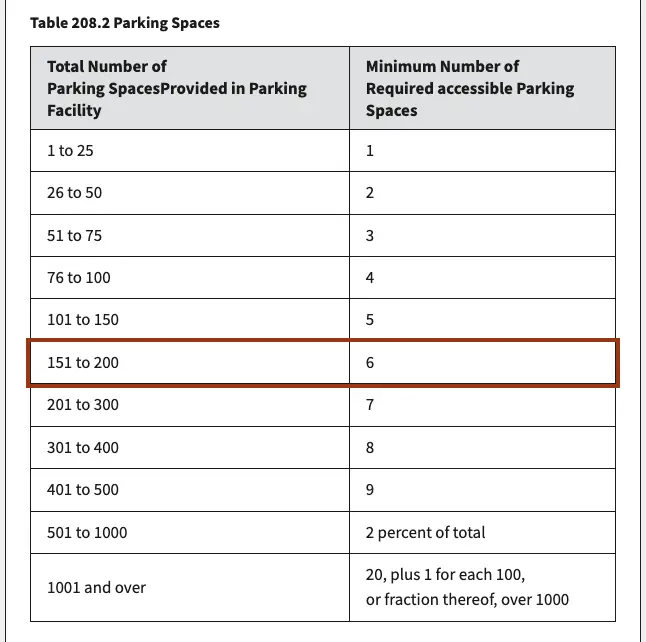
ADA parking requirements in Table 208.2 of the 2010 ADA Standards scale with lot size: 1 accessible space for 1 to 25 spaces, 6 for 151 to 200, and 2% at 501 to 1,000, with 1 in 6 van accessible.
Key takeaways
- Count each parking facility on its own: a 180-space surface lot needs 6 accessible spaces, and 1 of them must be van accessible because Section 208.2.4 requires 1 van space for every 6 accessible spaces or fraction of 6 (2010 ADA Standards, Section 208).
- A car space is 96 in wide with a 60 in access aisle; a van space is 132 in wide with a 60 in aisle, or 96 in wide with a 96 in aisle, and van spaces need 98 in of vertical clearance (Section 502).
- Hospital outpatient facilities must make 10% of patient and visitor spaces accessible, and rehabilitation or outpatient physical therapy facilities 20%; independent doctors’ offices use the regular table (Sections 208.2.1 and 208.2.2).
- Resurfacing, resealing or re-laying out a lot is an alteration that must deliver the full count, while repainting a few existing lines in place is normal maintenance, according to the U.S. Access Board guide to parking.
- The Department of Veterans Affairs paid $9,927.90 in January 2025 to restripe 45 ADA stalls at its Puget Sound medical center, about $221 per stall (USAspending.gov award 36C26025P0371).
- Federal civil penalties in a Department of Justice (DOJ) public accommodation case reach $118,225 for a first violation and $236,451 for a subsequent one, for penalties assessed after July 3, 2025 (28 CFR 85.5).
How many accessible parking spaces does a lot need?
Count the spaces in one parking facility, find its band in Table 208.2 of the 2010 ADA Standards, and read off the minimum number of accessible spaces. Then divide that number by 6 and round up to get the van accessible spaces (Section 208.2.4). A 180-space lot lands in the 151 to 200 band, so it needs 6 accessible spaces, and 1 of the 6 must be van accessible.
| Total spaces in the parking facility | Minimum accessible spaces | Of those, van accessible | Source |
|---|---|---|---|
| 1 to 25 | 1 | 1 | Table 208.2, 208.2.4 |
| 26 to 50 | 2 | 1 | Table 208.2, 208.2.4 |
| 51 to 75 | 3 | 1 | Table 208.2, 208.2.4 |
| 76 to 100 | 4 | 1 | Table 208.2, 208.2.4 |
| 101 to 150 | 5 | 1 | Table 208.2, 208.2.4 |
| 151 to 200 | 6 | 1 | Table 208.2, 208.2.4 |
| 201 to 300 | 7 | 2 | Table 208.2, 208.2.4 |
| 301 to 400 | 8 | 2 | Table 208.2, 208.2.4 |
| 401 to 500 | 9 | 2 | Table 208.2, 208.2.4 |
| 501 to 1,000 | 2% of total (600 spaces: 12) | 1 per 6, rounded up (600 spaces: 2) | Table 208.2, 208.2.4 |
| 1,001 and over | 20, plus 1 for each 100 or fraction over 1,000 (1,250 spaces: 23) | 1 per 6, rounded up (1,250 spaces: 4) | Table 208.2, 208.2.4 |
The table applies wherever parking is provided, including employee lots, and the Access Board guide says a lot with valet service still needs accessible spaces plus an accessible passenger loading zone under Section 209.4. Spaces used only by buses, trucks, delivery vehicles, law enforcement vehicles or impound are exempt under the Section 208.1 exception, provided a public lot has a loading zone that meets Section 503.
The word “facility” matters. Under the Access Board guide, a surface lot and a parking garage are separate facilities, and so are lots split by a street, by fencing or guard rails, or dedicated to different buildings. Lots split only by landscaping islands or drive aisles can be counted as one. Because each facility is counted separately, two small lots usually need more accessible spaces than one big lot with the same total.
The required share falls as lots grow. At the top of each band, accessible spaces are 4.0% of a 100-space lot (4 spaces), 3.0% of a 200-space lot (6), 1.8% of a 500-space lot (9) and 2.0% of a 1,000-space lot (20). A 1,500-space garage needs 25 accessible spaces, 5 of them van accessible, and a 2,000-space garage needs 30, also with 5 van spaces.
What changes for hospitals, rehab clinics and housing?
Three facility types replace the table with a percentage. Hospital outpatient facilities need 10% of patient and visitor spaces accessible (Section 208.2.1), and rehabilitation facilities that specialize in mobility conditions, plus outpatient physical therapy facilities, need 20% (Section 208.2.2). Housing counts per dwelling unit (Section 208.2.3). Under Section 208.2, staff parking at these sites still follows Table 208.2.
| Facility type | Rule | Section | At 180 patient and visitor spaces |
|---|---|---|---|
| Hospital outpatient facility (inside a hospital, no overnight stay) | 10% of patient and visitor spaces | 208.2.1 | 18 accessible, 3 van |
| Rehabilitation facility specializing in mobility conditions; outpatient physical therapy (in or out of a hospital) | 20% of patient and visitor spaces | 208.2.2 | 36 accessible, 6 van |
| Independent doctor’s office, dental office or clinic not in a hospital | Table 208.2 | Advisory 208.2.1 | 6 accessible, 1 van |
| General rehabilitation center that does not specialize in mobility conditions | Table 208.2 | Access Board guide | 6 accessible, 1 van |
| Residential, resident parking | 1 space per unit with mobility features, plus 2% (at least 1) of extra resident spaces | 208.2.3.1, 208.2.3.2 | Depends on unit count |
| Residential, guest and employee parking | Table 208.2 | 208.2.3.3 | 6 accessible, 1 van |
Advisory 208.2.1 says doctors’ offices and independent clinics are not hospital outpatient facilities, so a stand-alone medical office building with 180 spaces needs 6, not 18. In a mixed-use building, the Access Board guide applies the 20% rule only to the share of spaces that serve the covered therapy tenant. Our guide to medical office construction covers the rest of the code list for those buildings.
Hospital campuses often mix all three rules: 10% for outpatient visitors, Table 208.2 for staff garages, and 20% at a physical therapy wing. Planning those counts early, before the site plan fixes island and curb locations, is part of healthcare construction.
How many ADA spaces does a 180-space lot need?
A single 180-space lot serving an office, store or independent clinic needs 6 accessible spaces with 1 van space. The answer changes when the same 180 spaces sit in two facilities, serve a hospital outpatient department or a therapy clinic, or grow past 200. The table runs each case with the arithmetic shown, using Table 208.2 and Sections 208.2.1, 208.2.2 and 208.2.4.
| Scenario | Arithmetic | Accessible spaces | Van accessible |
|---|---|---|---|
| One surface lot, 180 spaces, office or retail | 151 to 200 band | 6 | 6 / 6 = 1 |
| Same 180 split: 120-space surface lot plus 60-space garage | 101 to 150 band = 5; 51 to 75 band = 3 | 8 | 1 + 1 = 2 |
| 180 patient and visitor spaces at a hospital outpatient facility | 10% x 180 | 18 | 18 / 6 = 3 |
| 180 patient and visitor spaces at an outpatient physical therapy facility | 20% x 180 | 36 | 36 / 6 = 6 |
| Lot expands to 210 spaces | 201 to 300 band | 7 | 7 / 6 = 1.17, rounded up to 2 |
| Same 180-space lot, built and untouched since before March 15, 2012 under 1991 rules | 1991 table, 1 van per 8 | 6 | 1 |
Restriping 7 standard stalls into 6 accessible ones changes the total. A row of 5 car spaces at 96 in, 1 van space at 132 in and 3 shared 60 in aisles is 792 in, or 66 ft. Where local zoning sets standard stalls at 9 ft, that row replaces about 7.3 standard stalls, so the lot drops from 180 to about 179 spaces and stays in the 151 to 200 band.
Stall widths and lengths for standard spaces come from local zoning, not the ADA, so check the 9 ft assumption against your city’s parking code before you count. Permit reviewers check these counts on the site plan, as covered in our guide to commercial building permits.
What size is an ADA parking space and access aisle?
Under Section 502 of the 2010 ADA Standards, a car space is 96 in (8 ft) wide minimum with a 60 in (5 ft) access aisle beside it. A van space is 132 in (11 ft) wide with a 60 in aisle, or 96 in wide with a 96 in aisle. Aisles run the full length of the space, and two spaces may share one aisle.
| Element | Minimum | Section | Notes |
|---|---|---|---|
| Car space width | 96 in (8 ft) | 502.2 | Measured to the centerline of the stripes (502.1) |
| Access aisle width, car or van | 60 in (5 ft) | 502.3.1 | Two spaces may share one aisle (502.3) |
| Van space width, option A | 132 in (11 ft) with a 60 in aisle | 502.2 | Total 192 in |
| Van space width, option B | 96 in (8 ft) with a 96 in (8 ft) aisle | 502.2 exception | Total 192 in |
| Access aisle length | Full length of the space it serves | 502.3.2 | ADA sets no stall length; local code does |
| Vertical clearance, van space, aisle and vehicular route | 98 in (8 ft 2 in) | 502.5 | Van spaces may be grouped on one garage level (208.3.1) |
| Passenger loading zone | 96 in by 20 ft pull-up, 60 in aisle, 114 in clearance | 503.2, 503.3.1, 503.5 | Required with valet parking (209.4) |
| Florida accessible space | 12 ft space, 5 ft aisle striped diagonally | Fla. Stat. 553.5041(5)(c) | State rule, stricter than federal |
Three layout details carry their own rules. Aisles may not overlap the vehicular way (502.3.4), and an angled van space must have its aisle on the passenger side, where van lifts deploy. Aisles must be marked to discourage parking (502.3.3), but the ADA sets no colour or hatch pattern. Section 502.7 bars parked cars from narrowing the adjoining accessible route, and its advisory names wheel stops as the usual fix.
Florida is stricter. Florida Statutes 553.5041 requires each accessible space to be at least 12 ft wide with a 5 ft aisle striped diagonally, outlined in blue paint, and served by an accessible route at least 44 in wide that does not run behind other parked cars (Fla. Stat. 553.5041). Other states adopt their own accessibility codes, so confirm with the local building department.
How level and how close to the entrance must accessible spaces be?
Accessible spaces and their aisles may slope no more than 1:48, about 2.08%, in any direction (Section 502.4), and the aisle must sit at the same level as the space. The spaces go on the shortest accessible route to an accessible entrance (Section 208.3.1), and that route needs a firm, stable, slip-resistant surface at least 36 in wide.
| Element | Limit | Section |
|---|---|---|
| Space and access aisle slope, any direction | 1:48 (2.08%) | 502.4 |
| Accessible route, running slope | 1:20 (5%); steeper is a ramp | 403.3 |
| Accessible route, cross slope | 1:48 (2.08%) | 403.3 |
| Ramp running slope | 1:12 (8.33%), 30 in max rise per run, handrails above 6 in rise | 405.2, 405.6, 405.8 |
| Accessible route clear width | 36 in (Florida: 44 in) | 403.5.1; Fla. Stat. 553.5041(5)(a) |
| Curb ramps and flares | May not project into spaces or aisles | 406.5; advisory 502.4 |
| Surface | Stable, firm and slip resistant | 302.1 |
Location rules follow the entrances. Where a lot serves several accessible entrances, the spaces must be dispersed to each one (Section 208.3.1). The Access Board guide recommends routes that run in front of parked cars rather than behind them. In a multi-story garage, all van spaces may be grouped on one level with 98 in clearance (exception 1). Spaces may sit in a different facility only where distance, fee and convenience are equal or better (exception 2).
In a strip center where each of 6 storefronts has its own accessible entrance, one cluster of spaces in the middle of the lot is not on the shortest route to the end units, which Section 208.3.1 requires. Our guide to retail construction covers the site-plan stage where those spaces get fixed.
What must an ADA parking sign say, and how high does it go?
Each accessible space needs a sign showing the International Symbol of Accessibility (ISA), mounted with the bottom of the sign at least 60 in above the ground (Section 502.6). Van spaces add the words “van accessible”. A painted symbol on the pavement does not replace the sign, and a site with 4 or fewer total spaces needs no sign at all (Section 216.5).
| Requirement | Rule | Source |
|---|---|---|
| Symbol | International Symbol of Accessibility per 703.7.2.1 | 502.6 |
| Van space wording | “van accessible” (informative, not van-only) | 502.6 and advisory |
| Mounting height | 60 in minimum, ground to bottom of sign | 502.6 |
| Sign hung over a walkway | 80 in minimum headroom | 307.4 |
| Small sites | No sign if 4 or fewer total spaces on the site; aisle still required | 216.5 exception 1 |
| Assigned residential spaces | No sign required | 216.5 exception 2 |
| Pavement symbol | Cannot substitute for the above-ground sign | Access Board guide, ch. 5 |
| Florida add-ons | “PARKING BY DISABLED PERMIT ONLY”, penalty shown on signs erected after Oct. 1, 1996, blue outline | Fla. Stat. 553.5041(6) |
The ADA does not require the word “reserved”, a fine amount or a sign size; the Access Board guide leaves those to state and local codes. The 2021 University City, Missouri parking lot bid names the sign by its traffic sign code, R7-8, and the van plaque R7-8P, and prices the post and concrete base inside the sign line.
Does restriping or resurfacing trigger ADA parking upgrades?
Resurfacing, resealing or reconfiguring a lot is an alteration under Section 106.5 of the 2010 ADA Standards, so the altered lot must meet the Table 208.2 count and Section 502. Repainting existing lines in place for a few spaces is normal maintenance, per the Access Board guide. The DOJ restriping brief, updated February 28, 2020, still expects accessible spaces whenever a business restripes.
| If the planned work is | Then | Source |
|---|---|---|
| A new lot, or new spaces added | Addition: full Table 208.2 count and every Section 502 feature | 106.5, 208 |
| Resurfacing, sealcoating or a new layout | Alteration: Table 208.2 count and 502 features to the maximum extent feasible | 106.5, 202.3; Access Board guide |
| Repainting a few existing lines in place, or pothole patching | Normal maintenance; not an alteration unless usability changes | 106.5; Access Board guide |
| Any restriping at a business with too few accessible spaces | Add them: creating accessible spaces is listed barrier removal, and DOJ calls restriping readily achievable in most cases | 28 CFR 36.304(b)(18); DOJ brief |
| A lot unaltered since March 15, 2012 that meets the 1991 Standards (1 van space per 8) | Safe harbor: no need to convert to 1 per 6 until it is altered | 28 CFR 36.304(d)(2)(i) |
| A building alteration to a primary function area | Path of travel includes parking areas and access aisles; required unless it costs more than 20% of the alteration | 28 CFR 36.403(e), (f) |
The two federal texts are not in conflict once the business is a public accommodation. Barrier removal under 28 CFR 36.304 applies with or without planned work, and the DOJ restriping brief treats restriping as the cheapest moment to do it. State and local governments have a parallel duty to make programs accessible under Title II. In Florida, barrier removal and alterations must also meet the 12 ft space and 5 ft aisle rule unless that makes the work not readily achievable or not feasible, and may never reduce the required number or size of spaces (Fla. Stat. 553.5041(5)(e)). This is general information, not legal advice.
When parking work rides along with an interior renovation, the path-of-travel rule in 28 CFR 36.403 counts parking access aisles as part of the route to the altered area. Our office renovation guide shows how the 20% disproportionality cap works on a real budget.
How much does ADA parking restriping cost?
Public records put restriping at about $221 per accessible stall: the Department of Veterans Affairs paid $9,927.90 for 45 ADA stalls in Tacoma, Washington in January 2025. A sign on a new post with a concrete base drew bids of $155 to $630 in University City, Missouri in 2021, median $330. In a 2023 Clark County, Washington job, mobilization and traffic control cost more than the ADA items for 3 of 4 bidders.
| Line item | Unit price | Bids | Place and date | Scope | Source |
|---|---|---|---|---|---|
| Restripe ADA parking stalls | $220.62 per stall ($9,927.90 / 45) | 19 offers, 1 award | VA Puget Sound, Tacoma WA, Jan. 31, 2025 | Service contract, existing stalls | USAspending.gov |
| Accessible parking sign (R7-8) with post and concrete base | $155 to $630 each, median $330 | 9 | University City MO, Jan. 12, 2021 | Installed, 3 signs | University City bid tab |
| Van accessible plaque (R7-8P) | $22.23 to $375 each, median $100 | 9 | University City MO, Jan. 12, 2021 | Installed, 1 plaque | University City bid tab |
| Pavement ISA symbol, white | $25 to $78 each, median $41 | 9 | University City MO, Jan. 12, 2021 | Painted, 3 symbols | University City bid tab |
| ADA emblem (pavement) | $70 to $975 each, median $135 | 4 | Clark County WA, May 10, 2023 | Painted, 4 emblems | Clark County quote #0358 |
| ADA access aisle striping | $0.98 to $8.45 per sq ft, median $3.18 | 4 | Clark County WA, May 10, 2023 | 720 sq ft of aisles | Clark County quote #0358 |
| Mobilization plus temporary traffic control | $1,925 to $7,500 per job | 4 | Clark County WA, May 10, 2023 | Whole striping job | Clark County quote #0358 |
The spread is the story. In the Clark County quote, the low bidder priced ADA emblems at $70 each and the high bidder at $975, and the four totals ran from $6,840.36 to $43,189.72 for the same scope, including 5,028 ft of standard striping. Line-by-line comparison is the only way to see that; our guide on how to compare construction bids walks through it.
For the 180-space lot, a CB&C estimate built from those public prices comes to about $3,404 before mobilization, traffic control and tax. It assumes the 6 accessible stalls are restriped at the VA per-stall rate and every sign is new.
| Item | Quantity | Unit price used | Subtotal |
|---|---|---|---|
| Restripe accessible stalls and aisles | 6 | $220.62 (VA, 2025) | $1,323.72 |
| ISA sign with post and base | 6 | $330 (median, 2021) | $1,980.00 |
| Van accessible plaque | 1 | $100 (median, 2021) | $100.00 |
| Total before mobilization and tax | $3,403.72 |
Small businesses may recover part of it. IRS Form 8826 gives a credit of 50% of eligible access spending between $250 and $10,250, capped at $5,000, to a business with $1 million or less in gross receipts or no more than 30 full-time employees the prior year. On $3,403.72 that is ($3,403.72 minus $250) x 50% = $1,576.86. Barrier removal at a facility first placed in service after November 5, 1990 does not qualify, and the IRS also allows a deduction of up to $15,000 a year. Ask your tax preparer whether your lot’s in-service date qualifies.
After the striper leaves, measure before you pay. Check sign bottoms at 60 in, aisle widths at 60 in or 96 in, and aisle slope at 2.08% or less with a digital level, and list any misses on the construction punch list.
What do older guides get wrong about ADA parking?
Several ranking pages still repeat rules from the 1991 Standards or round the table into a single percentage. The most common errors are the 1 in 8 van ratio, a 1:50 slope, “2% of all spaces” and penalty caps that predate inflation adjustments. The table sets each claim against the primary text as of November 2026.
| What some guides say | What the primary source says | Source |
|---|---|---|
| 1 in 8 accessible spaces must be van accessible | 1 in 6, or fraction of 6, since the 2010 Standards; 1 in 8 survives only under the safe harbor | 208.2.4; archived DOJ brief |
| Access aisles may slope up to 1:50 | 1:48 maximum in all directions | 502.4 |
| 2% of all spaces must be accessible | 2% applies only from 501 to 1,000 spaces; a 100-space lot needs 4 (4%) | Table 208.2 |
| Hospitals need 10% more spaces | 10% of patient and visitor spaces, not 10% on top; independent doctors’ offices use the table | 208.2.1 |
| DOJ fines top out at $75,000 and $150,000 | $118,225 first and $236,451 subsequent, for penalties assessed after July 3, 2025 | 28 CFR 85.5 |
| Spaces must be 18 ft long and painted blue | The ADA sets neither; length is local, and blue outlines are a state rule such as Florida’s | 502; 553.5041(6) |
| The route from parking may slope up to 1:12 | Walking surfaces max 1:20; 1:12 is the ramp limit, with handrails above a 6 in rise | 403.3; 405.2, 405.8 |
The 1:12 line comes from the DOJ restriping brief itself, which says the route slope “should not be greater than 1:12”. Read it as the ramp maximum: any part of the route steeper than 1:20 must be built as a ramp under Section 405, with landings and, above a 6 in rise, handrails.
The accessible route from the access aisle to the entrance often needs a ramp, sized in our ADA ramp requirements guide; standard stalls and aisles are covered in our parking space dimensions guide.
Parking signs are one of seven places where Section 216 requires a symbol, all listed in our guide to ADA signage requirements.
How we compiled this
We read the 2010 ADA Standards as published by the U.S. Access Board (Sections 106.5, 202.3, 208, 216.5, 302, 307, 403, 405, 406, 502 and 503), the Access Board’s parking guide, two DOJ restriping briefs, 28 CFR 36.304, 36.403 and 85.5, Florida Statutes 553.5041 and IRS Form 8826, all in November 2026. Prices come from 3 public records: one federal award on USAspending.gov and two municipal bid tabulations; we excluded vendor price lists and blog estimates. Counts and estimates are CB&C arithmetic shown in the tables. State codes outside Florida, such as California’s, can add rules not covered here.
Frequently asked questions
How many ADA parking spaces are required?
Table 208.2 of the 2010 ADA Standards sets the minimum per parking facility: 1 accessible space for 1 to 25 spaces, 2 for 26 to 50, 4 for 76 to 100, 6 for 151 to 200, 9 for 401 to 500, 2% from 501 to 1,000, and 20 plus 1 per 100 above 1,000. Count each lot or garage separately, then make 1 in 6 of the accessible spaces van accessible.
How wide is an ADA parking space?
A car space is 96 in (8 ft) wide minimum with a 60 in (5 ft) access aisle beside it, measured to the stripe centerlines under Section 502 of the 2010 ADA Standards. A van space is 132 in wide with a 60 in aisle, or 96 in wide with a 96 in aisle. Florida requires 12 ft spaces with 5 ft aisles under Florida Statutes 553.5041.
How many van accessible parking spaces are required?
Section 208.2.4 of the 2010 ADA Standards requires 1 van accessible space for every 6 accessible spaces or fraction of 6, so any lot up to 200 spaces needs 1, lots of 201 to 500 spaces need 2, and a 1,250-space garage needs 4. Older guides that say 1 in 8 are quoting the 1991 Standards.
How high does an ADA parking sign need to be?
The bottom of the sign must be at least 60 in above the ground under Section 502.6 of the 2010 ADA Standards, so it stays visible over a parked car. The sign carries the International Symbol of Accessibility, and van spaces add “van accessible”. A sign hung over a walkway needs 80 in of headroom under Section 307.4.
Does restriping a parking lot require ADA compliance?
Resurfacing, sealcoating or re-laying out a lot is an alteration under Section 106.5, so it must meet Table 208.2 and Section 502. The Access Board treats repainting a few existing lines in place as maintenance, but the DOJ restriping brief says businesses that restripe must provide accessible spaces, and 28 CFR 36.304 lists creating them as barrier removal.
What is the fine for not having ADA parking?
In a DOJ civil action against a public accommodation, the court can assess up to $118,225 for a first violation and $236,451 for a subsequent one, for penalties assessed after July 3, 2025 under 28 CFR 85.5. States add their own fines for parking in accessible spaces; Florida requires the penalty to be shown on signs erected after October 1, 1996.
Do doctors' offices need 10% accessible parking?
No. The 10% rule in Section 208.2.1 applies only to outpatient facilities located in hospitals, and Advisory 208.2.1 excludes doctors’ offices and independent clinics. A stand-alone medical office with 180 spaces needs 6 accessible spaces under Table 208.2. Outpatient physical therapy facilities are different: they need 20% even outside a hospital.
Sources
- 2010 ADA Standards for Accessible Design (combined DOJ and DOT text), U.S. Access Board. Accessed November 2, 2026.
- 2010 ADA Standards for Accessible Design, U.S. Department of Justice. Accessed November 2, 2026.
- Guide to the ADA Accessibility Standards, Chapter 5: Parking, U.S. Access Board. Accessed November 2, 2026.
- ADA Compliance Brief: Restriping Parking Spaces (updated Feb. 28, 2020), U.S. Department of Justice. Accessed November 2, 2026.
- ADA Business Brief: Restriping Parking Lots (archived, 1991 Standards), U.S. Department of Justice. Accessed November 2, 2026.
- 28 CFR 36.304, Removal of barriers, eCFR. Accessed November 2, 2026.
- 28 CFR 36.403, Alterations: path of travel, eCFR. Accessed November 2, 2026.
- 28 CFR 85.5, Adjustments to civil penalties, eCFR. Accessed November 2, 2026.
- Florida Statutes 553.5041, Parking spaces for persons who have disabilities, Florida Legislature. Accessed November 2, 2026.
- Form 8826, Disabled Access Credit (Rev. September 2017), Internal Revenue Service. Accessed November 2, 2026.
- Tax benefits for businesses who have employees with disabilities, Internal Revenue Service. Accessed November 2, 2026.
- Award 36C26025P0371, Puget Sound VA Medical Center ADA parking stalls restriping, USAspending.gov. Accessed November 2, 2026.
- Limited Small Works Quote #0358, Klineline Parking Lot Striping Project bid tab (May 10, 2023), Clark County, Washington. Accessed November 2, 2026.
- Golf Course Parking Lot Resurfacing bid tabulation (Jan. 12, 2021), City of University City, Missouri. Accessed November 2, 2026.