Occupancy classification is the building code’s label for how a space is used: the 2024 International Building Code (IBC) sorts every room into 10 groups and 26 sub-groups, and that letter sets sprinklers, exits and egress width.
Key takeaways
- The 2024 IBC lists 10 occupancy groups split into 26 classifications, from A-1 theaters to U sheds, and a use the code does not list goes in the group it most nearly resembles (IBC 2024 Section 302.1).
- An assembly building or tenant space with fewer than 50 occupants is Group B, not Group A, and an accessory assembly room under 750 sq ft can also stay Group B (Sections 303.1.1 and 303.1.2).
- A secondary use counts as an accessory occupancy only while all accessory uses together take no more than 10% of the story’s floor area (IBC 2024 Section 508.2.3).
- Occupant load is floor area divided by the Table 1004.5 factor: 150 gross sq ft per person for offices, 60 gross for retail floors and 15 net for dining at tables and chairs (IBC 2024 Table 1004.5).
- A Group A-2 restaurant needs sprinklers throughout its story once its fire area exceeds 5,000 sq ft or holds 100 or more people, while M, F-1, S-1 and E trigger above a 12,000 sq ft fire area (IBC 2024 Section 903.2).
- Changing an office (egress hazard category 4) into a restaurant (category 3) is a move to a higher hazard, so the egress must meet full IBC Chapter 10 rules (IEBC 2024 Section 1011.5.1).
What is occupancy classification?
Occupancy classification is “the formal designation of the primary purpose of the building, structure or portion thereof” under IBC 2024 Section 302.1. The building official assigns each space a group by its fire hazard and the risk to the people inside, and that group then sets the occupant load factor, sprinkler trigger, exit count, travel distance, fire separations and allowable height and area.
The label applies room by room, not only to the whole building. Section 302.1 says a structure is classified into one or more groups, that a room used for different purposes at different times must meet the rules of each use, and that buildings with several groups follow Section 508. The full text is free to read in IBC 2024 Chapter 3 on ICC Digital Codes.
Your state or city enforces its own adopted edition, often with amendments. Washington, for example, adds a “billiard table/game table area” factor of 50 gross sq ft per person to the occupant load table, a row the 2024 model code does not carry (WAC 51-50-1004, effective March 16, 2024). This guide quotes the 2024 IBC and the 2024 International Existing Building Code (IEBC) and is a reading of the model code, not legal or design advice.
| Rule | Number | Source |
|---|---|---|
| Occupancy groups and classifications | 10 groups, 26 classifications | IBC 2024 302.1 |
| Assembly use becomes Group A at | 50 occupants | IBC 2024 303.1.1 |
| Accessory assembly room stays Group B | Under 50 occupants or under 750 sq ft | IBC 2024 303.1.2 |
| Accessory occupancy cap | 10% of the story’s floor area | IBC 2024 508.2.3 |
| Business (office) occupant load factor | 150 gross sq ft per person | IBC 2024 Table 1004.5 |
| Most occupants allowed in a one-exit A, B, E, F, M or U room | 49 | IBC 2024 Table 1006.2.1 |
| Egress capacity, doors and corridors | 0.2 in per occupant | IBC 2024 1005.3.2 |
| Egress capacity, stairways | 0.3 in per occupant | IBC 2024 1005.3.1 |
| Group A-2 sprinkler trigger | Fire area over 5,000 sq ft or 100 occupants | IBC 2024 903.2.1.2 |
| A-1, A-3, A-4, E, F-1, M, S-1 sprinkler trigger | Fire area over 12,000 sq ft (plus other conditions) | IBC 2024 903.2 |
| Exits per story | 2 up to 500 occupants, 3 up to 1,000, 4 above | IBC 2024 Table 1006.3.3 |
| Plumbing fixture recount after a change of occupancy | Story occupant load up more than 20% | IEBC 2024 1009.1 |
What are the 10 IBC occupancy groups?
IBC 2024 Section 302.1 lists 10 occupancy groups: Assembly (A), Business (B), Educational (E), Factory and Industrial (F), High Hazard (H), Institutional (I), Mercantile (M), Residential (R), Storage (S) and Utility and Miscellaneous (U). Six groups split into numbered sub-groups by use or hazard, which gives 26 classifications. The table lists each one with examples taken from the code text.
| Group | What it covers | Examples named in the code | IBC 2024 section |
|---|---|---|---|
| A-1 | Assembly, usually with fixed seats, for performing arts or films | Theaters, concert halls, TV and radio studios with an audience | 303.2 |
| A-2 | Assembly for food or drink | Restaurants with their kitchens, bars, banquet halls, nightclubs, casino gaming areas | 303.3 |
| A-3 | Worship, recreation, amusement and other assembly | Places of worship, libraries, museums, courtrooms, gyms and pools without spectator seating, transit waiting areas | 303.4 |
| A-4 | Indoor sports with spectator seating | Arenas, skating rinks, swimming pools, tennis courts | 303.5 |
| A-5 | Outdoor activities | Stadiums, grandstands, bleachers, amusement park structures | 303.6 |
| B | Office, professional and service transactions | Offices, banks, outpatient clinics, ambulatory care, education above grade 12, labs, car washes, kitchens not tied to a restaurant up to 2,500 sq ft | 304.1 |
| E | Education through grade 12 for 6 or more people | Schools; day care for more than 5 children older than 2 1/2 | 305.1, 305.2 |
| F-1 | Moderate-hazard manufacturing | Bakeries, woodworking, vehicles, electronics, food processing over 2,500 sq ft | 306.2 |
| F-2 | Low-hazard manufacturing of noncombustible goods | Brick, ceramics, glass, ice, metal fabrication, beverages up to 20% alcohol | 306.3 |
| H-1 | Detonation hazard | Explosives, Class 4 oxidizers, detonable unstable materials | 307.3 |
| H-2 | Deflagration or accelerated burning | Flammable liquids in open systems or above 15 psig, combustible dust processes, Category 1A flammable gases | 307.4 |
| H-3 | Materials that readily support combustion | Flammable liquids in closed systems at 15 psig or less, flammable solids, consumer fireworks 1.4G | 307.5 |
| H-4 | Health hazards | Corrosives, toxic and highly toxic materials | 307.6 |
| H-5 | Semiconductor fabrication | Fabs and comparable research areas using hazardous production materials | 307.7 |
| Group | What it covers | Examples named in the code | IBC 2024 section |
|---|---|---|---|
| I-1 | 24-hour custodial care for more than 16 residents | Assisted living, group homes, halfway houses | 308.2 |
| I-2 | 24-hour medical care for more than 5 people who cannot self-evacuate | Hospitals, nursing homes, psychiatric hospitals | 308.3 |
| I-3 | More than 5 people under restraint or security | Jails, prisons, detention centers | 308.4 |
| I-4 | Day care for more than 5 people of any age, under 24 hours | Adult day care, infant day care | 308.5 |
| M | Display and sale of goods with public access | Department stores, drug stores, markets, fuel stations | 309.1 |
| R-1 | Transient sleeping | Hotels, motels, lodging houses with more than 5 guestrooms | 310.2 |
| R-2 | Permanent sleeping, more than 2 dwelling units | Apartments, dormitories, live/work units | 310.3 |
| R-3 | Not more than 2 dwelling units; small care homes | Duplexes built under the IBC, care for 5 or fewer | 310.4 |
| R-4 | 24-hour custodial care for 6 to 16 residents | Small assisted living and group homes | 310.5 |
| S-1 | Moderate-hazard storage | Self-storage, furniture, lumber, tires, paper, repair garages | 311.2 |
| S-2 | Low-hazard storage of noncombustibles | Parking garages, frozen food, glass, metal parts | 311.3 |
| U | Accessory and miscellaneous structures | Barns, sheds, private garages, fences over 7 ft, towers, tanks | 312.1 |
Our sector guides apply single groups in depth. A sanctuary is Group A-3, with a 783-person occupant load worked through in our church construction guide.
Mini-storage is Group S-1 under Section 311.2, and the sprinkler and conversion rules that follow are in our self-storage construction guide. Hotels are Group R-1 under Section 310.2, as covered in our hotel construction guide.
Where do the obvious answers go wrong?
Most misclassifications come from thresholds buried inside Chapter 3. An assembly use under 50 occupants is Group B, a college is Group B rather than E, and the same assisted living use is R-4 at 16 residents but I-1 at 17. The table lists the lines in IBC 2024 Sections 303 to 311 that move a use from one group to another.
| Use | At or below the line | Above the line | IBC 2024 section |
|---|---|---|---|
| Assembly building or tenant space | Under 50 occupants: Group B | 50 or more: Group A | 303.1.1 |
| Assembly room accessory to another use | Under 50 occupants or under 750 sq ft: Group B or part of the main use | Otherwise: Group A | 303.1.2 |
| Religious classrooms and auditoriums | Under 100 per room: part of the A-3 worship use | 100 or more: classified on their own | 303.1.4, 305.1.1 |
| Education | Through grade 12, 6 or more people: Group E | Above grade 12: Group B | 305.1, 304.1 |
| Child day care | 5 or fewer children: part of the main use | More than 5 older than 2 1/2: E; more than 5 aged 2 1/2 or under: I-4, or E if up to 100 children on the exit discharge level with an exterior door from each room | 305.2, 308.5, 308.5.1 |
| Custodial care residence | 5 or fewer: R-3 | 6 to 16: R-4; more than 16: I-1 | 308.2.3, 308.2.4, 310.5 |
| Commercial kitchen not serving a restaurant | 2,500 sq ft or less: Group B | More than 2,500 sq ft: Group F-1 | 304.1, 306.2 |
| Lodging house | 5 or fewer guestrooms: R-3 | More than 5: R-1 | 310.2, 310.4 |
| Storage room accessory to another use | Part of the main occupancy | Stand-alone storage: S-1 or S-2 | 311.1.1 |
| Hazardous materials | Within the maximum allowable quantity per control area: stays in its group | Above it: Group H | 307.1 |
Restaurants cross the 50-person line more often than any other tenant, because Table 1004.5 counts dining by floor area, not by chairs: 750 sq ft net of dining at 15 net sq ft per person is already 50 occupants and Group A-2. Fit-out scopes for that use are covered in our restaurant build-out contractors guide.
Health care splits across three groups. A hospital is Group I-2, Condition 2, when it may provide surgery, emergency care or obstetrics (Section 308.3.1.2), while outpatient clinics are Group B, and hospitals paid by Medicare must also meet the 2012 NFPA 101 Life Safety Code (42 CFR 482.41). Hospital projects are covered in our healthcare construction guide, and clinics in our medical office construction guide.
How do you choose an occupancy classification for a mixed-use building?
When one building holds two or more groups, IBC 2024 Section 508 offers three methods: accessory occupancies (secondary uses that together take no more than 10% of a story), nonseparated occupancies (the strictest group’s rules apply throughout) and separated occupancies (fire barriers rated under Table 508.4). One building can combine methods, and each trades wall cost against sprinkler, height and area limits.
| Method | Qualifies when | Height and area | Separation | Sprinklers and alarms (Chapter 9) | Source |
|---|---|---|---|---|---|
| Accessory | All accessory uses together are 10% or less of the story and each is within its Table 506.2 nonsprinklered area | Set by the main occupancy | None, except H-2 to H-5 and dwelling or sleeping units | Each space by its own group | IBC 2024 508.2 |
| Nonseparated | Any mix | Most restrictive group for the whole building | None, same exceptions | Most restrictive rule over the whole nonseparated area | IBC 2024 508.3 |
| Separated | Any mix | Sum of actual area divided by allowable area for each group, per story, 1 or less | Fire barriers (Section 707) or horizontal assemblies (Section 711) per Table 508.4 | Most restrictive rule within each area bounded by fire barriers | IBC 2024 508.4 |
What is the 10% accessory occupancy rule?
Under Section 508.2.3, accessory occupancies may not exceed 10% of the floor area of the story they sit on, and each must stay within its Table 506.2 nonsprinklered area. A 3,000 sq ft office in a 40,000 sq ft Group S-1 warehouse is 7.5% of the story and, in a Type IIB building, well under the 23,000 sq ft nonsprinklered value for Group B, so it is accessory.
Being accessory removes the fire separation and keeps height and area on the warehouse’s S-1 rules, but the office is still classified as Group B for its own egress and occupant load (Section 508.2.1). The 40,000 sq ft S-1 fire area needs sprinklers anyway, because it exceeds 12,000 sq ft under Section 903.2.9. Shell, dock and slab decisions for that building type are in our warehouse construction guide.
How many hours of separation does Table 508.4 require?
Table 508.4 sets the fire barrier rating between separated groups in hours, with one value for buildings sprinklered throughout under NFPA 13 (Section 903.3.1.1) and a higher value, or “not permitted”, for buildings without. Assembly next to business or retail needs 1 hour sprinklered and 2 hours unsprinklered; H-1 may not share a building with any other group.
| Groups side by side | Sprinklered throughout | Not sprinklered | Source |
|---|---|---|---|
| A or E next to B, F-1, M or S-1 | 1 hour | 2 hours | IBC 2024 Table 508.4 |
| A or E next to R | 1 hour | 2 hours | IBC 2024 Table 508.4 |
| R next to B, F-1, M or S-1 | 1 hour | 2 hours | IBC 2024 Table 508.4 |
| A or E next to F-2, S-2 or U | No separation | 1 hour | IBC 2024 Table 508.4 |
| I-2 next to A, E, B, M or R | 2 hours | Not permitted | IBC 2024 Table 508.4 |
| H-2 next to A or E | 3 hours | 4 hours | IBC 2024 Table 508.4 |
| H-1 next to any other group | Not permitted | Not permitted | IBC 2024 Table 508.4; Section 508.1 exception 2 |
How do you calculate occupant load?
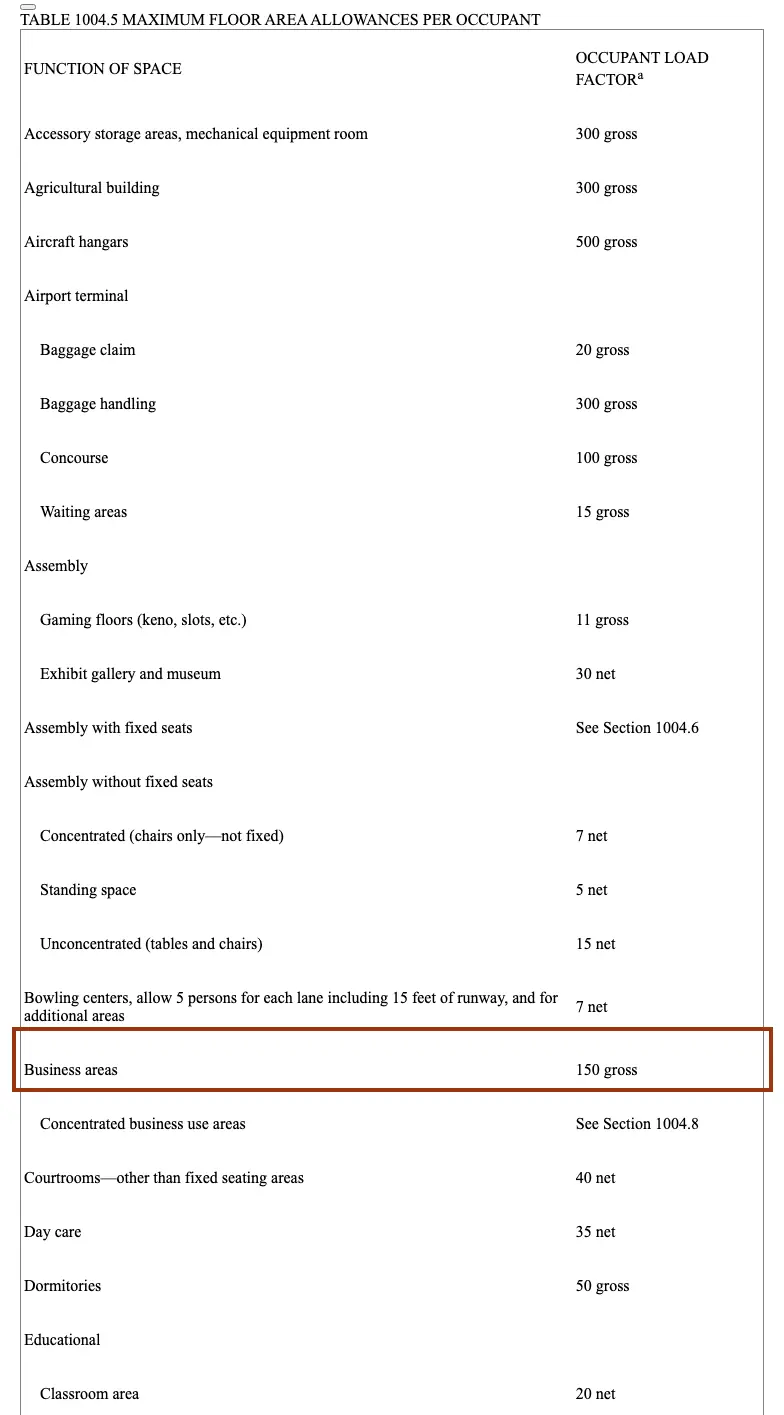
Divide the floor area of each space by the occupant load factor for its function in IBC 2024 Table 1004.5, then add the spaces that share an exit path. Offices use 150 gross sq ft per person, retail sales floors 60 gross, dining at tables and chairs 15 net and chairs-only assembly 7 net. Rooms with fixed seats count the seats instead (Section 1004.6).
Gross and net areas differ. Gross floor area runs to the inside of the exterior walls with no deduction for corridors, stairs, closets or interior walls; net floor area counts only the occupied area and leaves out corridors, stairways, toilet rooms, mechanical rooms and closets (IBC 2024 Chapter 2 definitions). Each function in a room is calculated on its own under Section 1004.3.
| Function of space | Sq ft per occupant | Area basis | Source |
|---|---|---|---|
| Standing space | 5 | Net | IBC 2024 Table 1004.5 |
| Assembly, chairs only (not fixed) | 7 | Net | IBC 2024 Table 1004.5 |
| Assembly, tables and chairs | 15 | Net | IBC 2024 Table 1004.5 |
| Classroom | 20 | Net | IBC 2024 Table 1004.5 |
| Exhibit gallery and museum | 30 | Net | IBC 2024 Table 1004.5 |
| Day care | 35 | Net | IBC 2024 Table 1004.5 |
| Exercise rooms | 50 | Gross | IBC 2024 Table 1004.5 |
| Mercantile (sales floor) | 60 | Gross | IBC 2024 Table 1004.5 |
| Industrial areas | 100 | Gross | IBC 2024 Table 1004.5 |
| Outpatient areas | 100 | Gross | IBC 2024 Table 1004.5 |
| Institutional sleeping areas | 120 | Gross | IBC 2024 Table 1004.5 |
| Business areas | 150 | Gross | IBC 2024 Table 1004.5 |
| Commercial kitchens | 200 | Gross | IBC 2024 Table 1004.5 |
| Residential | 200 | Gross | IBC 2024 Table 1004.5 |
| Inpatient treatment areas | 240 | Gross | IBC 2024 Table 1004.5 |
| Storage, stock and shipping areas | 300 | Gross | IBC 2024 Table 1004.5 |
| Warehouses | 500 | Gross | IBC 2024 Table 1004.5 |
Four rules adjust the arithmetic. The building official may approve the actual design headcount where it is lower (Section 1004.5 exception); an owner may raise the load up to 1 person per 7 sq ft if exits and fixtures are sized for it (Section 1004.5.1); benches count 1 person per 18 in and booths 1 per 24 in (Section 1004.6); and call centers use the actual count but not less than 1 per 50 gross sq ft (Section 1004.8).
Every assembly room must post its occupant load near the main exit (Section 1004.9). Fixed seating, standing areas and bars change that posted number, so the architect’s code summary should show each function and area line by line.
What does a 12,000 sq ft mixed-use building trigger?
Take an illustrative one-story, 12,000 sq ft building with a restaurant, a shop and an office suite. Table 1004.5 gives 267 occupants. The 164-person restaurant is Group A-2, and because it holds 100 or more people, Section 903.2.1.2 requires sprinklers throughout the story. The story needs 2 exits, and the restaurant’s doors need 32.8 in of capacity.
The building is a CB&C example built to show the arithmetic, not a real project. Areas are rounded to the nearest 100 sq ft, and each space is rounded up to a whole person; the code text sets no rounding rule, so confirm the plan reviewer’s convention.
| Step | Input | Arithmetic | Result | IBC 2024 rule |
|---|---|---|---|---|
| 1. Dining room | 2,400 sq ft net, tables and chairs | 2,400 / 15 | 160 | Table 1004.5 |
| 2. Restaurant kitchen | 800 sq ft gross | 800 / 200 | 4 | Table 1004.5 |
| 3. Restaurant group | 160 + 4 = 164 | 164 is 50 or more | Group A-2 | 303.1.1, 303.3 |
| 4. Retail sales floor | 4,800 sq ft gross | 4,800 / 60 | 80 | Table 1004.5 |
| 5. Retail stockroom | 1,200 sq ft gross | 1,200 / 300 | 4 (stays Group M as accessory storage) | Table 1004.5, 311.1.1 |
| 6. Office suite | 2,800 sq ft gross | 2,800 / 150 = 18.7 | 19, Group B | Table 1004.5, 304.1 |
| 7. Accessory test for the office | 2,800 of 12,000 sq ft | 23.3% | Over 10%: not accessory | 508.2.3 |
| 8. Story occupant load | 164 + 84 + 19 | Sum | 267 | 1004.2 |
| 9. Sprinklers | A-2 load of 164 | 164 is 100 or more | Required throughout the story | 903.2.1.2 |
| 10. Exits from the story | 267 occupants | 1 to 500 band | 2 | Table 1006.3.3 |
| 11. Exits from each tenant | 164 / 84 / 19 | Over 49? | 2 / 2 / 1 | Table 1006.2.1 |
| 12. Restaurant door capacity | 164 x 0.2 in | 32.8 in | Two 32 in doors give 64 in; losing one leaves 32 in, more than half of 32.8 | 1005.3.2, 1005.5, 1010.1.1 |
| 13. Shop door capacity | 84 x 0.2 in | 16.8 in | The 32 in minimum door width governs | 1005.3.2, 1010.1.1 |
| 14. Manual fire alarm | A-2 load of 164 | Under 300 | Not required by 907.2.1 | 907.2.1 |
| 15. Area, nonseparated (Type IIB, sprinklered, one story) | 12,000 / 38,000 | 0.32 | Passes with no fire barriers | 508.3.2, Table 506.2 |
| 16. Area, separated | 3,200 / 38,000 + 6,000 / 50,000 + 2,800 / 92,000 | 0.084 + 0.120 + 0.030 = 0.235 | Passes, but needs 1-hour fire barriers | 508.4.2, Table 508.4 |
The restaurant decides the outcome for all three tenants. Section 903.2.1.2 sprinklers every story that contains a qualifying A-2 fire area, so the shop and offices are sprinklered too, and under the nonseparated method the fire area is the whole 12,000 sq ft, far past the 5,000 sq ft A-2 limit. Cutting the dining room to 1,400 sq ft net (94 people, 98 with the kitchen) would not avoid sprinklers unless fire barriers also held the restaurant’s fire area to 5,000 sq ft or less.
The area check in rows 15 and 16 uses the one-story sprinklered (S1) factors in Table 506.2 for Type IIB construction before any frontage increase, which understates what the code allows. Both methods pass, so the nonseparated route saves the cost of 1-hour fire barriers. Per-square-foot prices for the sprinkler line itself are in our fire sprinkler system cost guide.
How does the occupancy group set sprinklers, exits and egress width?
Each group carries its own thresholds in IBC 2024 Chapters 9 and 10. Groups H, I and R are sprinklered at any size, A-2 triggers at 5,000 sq ft or 100 people, and most others at a 12,000 sq ft fire area. A one-exit room may hold 49 occupants in A, B, E, F, M and U, but only 10 in most I and R-1 spaces and 3 in H-1 to H-3.
| Group | Sprinkler trigger (Section 903.2) | Most occupants with one exit (Table 1006.2.1) | Exit access travel distance, unsprinklered / sprinklered (Table 1017.2) |
|---|---|---|---|
| A-1, A-3, A-4 | Fire area over 12,000 sq ft, 300 or more occupants, or off the exit discharge level | 49 | 200 / 250 ft |
| A-2 | Fire area over 5,000 sq ft, 100 or more occupants, or off the exit discharge level | 49 | 200 / 250 ft |
| A-5 | Enclosed accessory areas over 1,000 sq ft | 49 | 200 / 250 ft |
| B | Only ambulatory care (4 or more patients who cannot self-evacuate) and lithium battery labs | 49 | 200 / 300 ft |
| E | Fire area over 12,000 sq ft, 300 or more occupants, or off the exit discharge level | 49 | 200 / 250 ft |
| F-1 | Fire area over 12,000 sq ft, more than 3 stories above grade, over 24,000 sq ft combined, or lithium battery manufacturing | 49 | 200 / 250 ft |
| F-2 | No group trigger; general triggers in 903.2.11 still apply | 49 | 300 / 400 ft |
| Group | Sprinkler trigger (Section 903.2) | Most occupants with one exit (Table 1006.2.1) | Exit access travel distance, unsprinklered / sprinklered (Table 1017.2) |
|---|---|---|---|
| H-1, H-2, H-3 | Always | 3 | Not permitted / 75, 100, 150 ft |
| H-4, H-5 | Always | 10 | Not permitted / 175, 200 ft |
| I-1 | Always (NFPA 13R allowed in Condition 1) | 10 | Not permitted / 250 ft |
| I-2, I-3 | Always | 10 | Not permitted / 200 ft |
| I-4 | Always, unless care is at grade with an exterior door from every care room | 10 | 150 / 200 ft |
| M | Fire area over 12,000 sq ft, more than 3 stories above grade, over 24,000 sq ft combined, or over 5,000 sq ft of upholstered furniture or mattress display | 49 | 200 / 250 ft |
| R-1 | Always | 10 | 200 / 250 ft |
| R-2, R-3, R-4 | Always (NFPA 13D allowed for R-3 and R-4 Condition 1) | 20 | 200 / 250 ft |
| S-1 | Fire area over 12,000 sq ft, more than 3 stories above grade, over 24,000 sq ft combined, or commercial motor vehicle storage over 5,000 sq ft | 29 | 200 / 250 ft |
| S-2 | Enclosed garage over 12,000 sq ft or under another group; open garage over 48,000 sq ft | 29 | 300 / 400 ft |
| U | No group trigger | 49 | 300 / 400 ft |
Egress width follows the occupant load, not the group, with one exception. Stairways need 0.3 in per occupant and doors, ramps and corridors 0.2 in; buildings sprinklered throughout with an emergency voice/alarm system may use 0.2 and 0.15 in, except in Groups H and I-2 (IBC 2024 Section 1005.3). Losing any one exit may not cut capacity below 50% of the requirement (Section 1005.5).
Exit count follows the story total: 2 exits for 1 to 500 occupants, 3 for 501 to 1,000 and 4 above 1,000 (Table 1006.3.3). Manual fire alarms also follow the group: Group A at 300 or more assembly occupants, Groups B and M at 500 or more combined, or more than 100 above or below the exit discharge level (IBC 2024 Section 907.2).
What changes when a building changes occupancy?
A change of occupancy, such as office to restaurant or retail to self-storage, falls under Chapter 10 of the 2024 IEBC. The new use needs a certificate of occupancy (Section 1001.3), sprinklers wherever IBC Chapter 9 requires them for the new group (Section 1011.2.1), and full IBC egress or height-and-area compliance when the new group ranks as a higher hazard in Tables 1011.5 and 1011.6.
The IBC defines a change of occupancy as a new classification, or a change in purpose or level of activity, where the code requires a greater degree of safety, accessibility, structural strength, fire protection, egress, ventilation or sanitation (IBC 2024 Chapter 2). The IEBC then ranks groups on two scales, where 1 is the highest hazard (IEBC 2024 Section 1011).
| Group | Egress hazard category (Table 1011.5) | Height and area hazard category (Table 1011.6) | Source |
|---|---|---|---|
| H | 1 | 1 | IEBC 2024 1011.5, 1011.6 |
| I-2, I-3, I-4 | 2 | 2 | IEBC 2024 1011.5, 1011.6 |
| A-1, A-2, A-3, A-4 | 3 | 2 | IEBC 2024 1011.5, 1011.6 |
| A-5 | 3 | 4 | IEBC 2024 1011.5, 1011.6 |
| I-1; R-1; R-2; R-4 Condition 2 | 3 | 2 | IEBC 2024 1011.5, 1011.6 |
| E, M | 3 | 3 | IEBC 2024 1011.5, 1011.6 |
| F-1, S-1 | 4 | 3 | IEBC 2024 1011.5, 1011.6 |
| B; R-3; R-4 Condition 1 | 4 | 4 | IEBC 2024 1011.5, 1011.6 |
| F-2, S-2, U | 5 | 4 | IEBC 2024 1011.5, 1011.6 |
Run the steps in this order before signing a lease or buying a building for a new use:
- Confirm the new group from IBC Chapter 3 and whether the change meets the IBC definition of a change of occupancy.
- Compare the old and new groups in IEBC Tables 1011.5 and 1011.6; a lower category number means a higher hazard.
- If the new group ranks higher for egress, bring the means of egress to IBC Chapter 10 (IEBC 1011.5.1); if equal or lower, existing egress elements are checked against the IEBC (1011.5.2).
- If the new group ranks higher for height and area, check the building against IBC Chapter 5 (IEBC 1011.6.1).
- Apply IBC Section 903.2 for the new group; sprinklers go in the changed area and any area not separated from it (IEBC 1011.2.1).
- Recalculate occupant load and egress capacity for the new use (IEBC 1011.5.3), and recount plumbing fixtures if the story’s occupant load rises more than 20% (IEBC 1009.1).
- Check floor live loads under IBC Section 1607 for the new use (IEBC 1006.1) and kitchen exhaust and ventilation under the International Mechanical Code (IEBC 1008.1).
- Permit the work and obtain the new certificate of occupancy (IEBC 1001.3).
Applied to the example building, turning the 2,800 sq ft office suite into a second restaurant gives 2,100 sq ft net of dining (140 people) plus 700 sq ft of kitchen (4 people), 144 occupants and Group A-2. Group B is egress category 4 and A-2 is category 3, so the egress must meet IBC Chapter 10, and the story load rises from 267 to 392, up 46.8%, which forces a plumbing fixture recount under IEBC 1009.1.
The permit and inspection steps that end in the new certificate are covered in our certificate of occupancy guide. Office alterations that keep the same use follow the IEBC alteration levels instead, set out in our office renovation guide.
Which rule applies to your project?
Classify each space in the order the flowchart shows, because the first matching question wins: hazardous materials above the allowable quantity make a space Group H before any other test. The decision table repeats the same logic with the code section behind each answer, then adds the 3 mixed-use and change-of-use calls that most often decide cost.
| If | Then | IBC or IEBC 2024 rule |
|---|---|---|
| Hazardous materials exceed the maximum allowable quantity per control area | Group H-1 to H-5; sprinklers always; H-1 in its own building | IBC 307.1, 903.2.5, Table 508.4 |
| Grades K to 12 for 6 or more, or day care for children older than 2 1/2 | Group E | IBC 305.1, 305.2 |
| People sleep there, get 24-hour or day care, or are detained | Care or detention: Group I; sleeping only: Group R; both sprinklered at any size | IBC 308, 310, 903.2.6, 903.2.8 |
| People gather to eat, drink, worship, watch or wait, and the occupant load is 50 or more | Group A-1 to A-5; post the occupant load at the main exit | IBC 303, 1004.9 |
| People gather but the occupant load is under 50 | Group B, or part of the main occupancy | IBC 303.1.1, 303.1.2 |
| Goods are made, processed, packaged or repaired | F-1, or F-2 if noncombustible | IBC 306 |
| Goods are displayed and sold to the public | Group M | IBC 309 |
| Goods or vehicles are stored | S-1, or S-2 if noncombustible | IBC 311 |
| Offices, services, clinics, or education above grade 12 | Group B | IBC 304 |
| None of these | Group U for accessory and miscellaneous structures, or the group the use most nearly resembles | IBC 312, 302.1 |
| A secondary use takes 10% or less of the story | Treat it as accessory: no separation, main group’s height and area | IBC 508.2 |
| One group is A-2 with 100 or more occupants | Sprinkler the whole story; compare nonseparated against the cost of fire barriers | IBC 903.2.1.2, 508.3, 508.4 |
| The new use has a lower egress category number than the old one | Bring egress up to IBC Chapter 10 | IEBC 1011.5.1 |
Which published claims about occupancy groups are wrong?
Several high-ranking explainers repeat separation and sprinkler numbers that do not match the 2024 code text. The corrections below compare claims found on a top-ranking IBC explainer in November 2026 with IBC 2024 Table 508.4 and Sections 303.1.1 and 903.2.1.2, so the reader can check each line against the primary source.
| What a top-ranking guide says | What the IBC 2024 text says | Source |
|---|---|---|
| Group A next to Group B needs 1 hour, or 2 hours if the A occupancy is above the third story | 1 hour where sprinklered throughout, 2 hours where not; Table 508.4 has no story condition | IBC 2024 Table 508.4 |
| Group H-1 needs a 4-hour separation from any other occupancy | H-1 next to any other group is marked NP, not permitted; Section 508.1 exception 2 and Table 415.6.5 can require a detached building | IBC 2024 Table 508.4, 508.1 |
| A-2 sprinklers apply at an occupant load exceeding 100 | 100 or more: a 100-person fire area triggers sprinklers | IBC 2024 903.2.1.2 |
| A 40-seat restaurant is Group B | Group B applies when the occupant load is under 50; loose-seat dining is counted at 15 net sq ft per person, so 800 sq ft net of dining is 53 people and Group A-2 whatever the chair count | IBC 2024 303.1.1, Table 1004.5 |
The occupancy group combines with the construction type in our types of construction guide to set height and area limits, and the exit lighting it triggers is covered in our emergency lighting requirements guide.
How we compiled this
We read 8 primary documents in November 2026: IBC 2024 Chapters 2, 3, 5, 9 and 10 and IEBC 2024 Chapter 10 on ICC Digital Codes, 42 CFR 482.41 on eCFR, and Washington’s amendment WAC 51-50-1004. The worked example is an illustrative building with CB&C arithmetic, not a project we built or inspected. We did not review earlier editions or local amendments other than Washington’s, so confirm both with your building department.
Frequently asked questions
Who decides the occupancy classification of a building?
The architect or engineer proposes the groups in the code summary on the permit drawings, and the building official accepts or changes them. IBC 2024 Section 302.1 tells the official to place any use the code does not list in the group it most nearly resembles by fire safety and relative hazard. The approved group then governs sprinklers, exits and the certificate of occupancy.
Is a college classroom Group B or Group E?
Group B. IBC 2024 Section 304.1 lists educational occupancies for students above the 12th grade, including higher education laboratories, as business uses. Group E under Section 305.1 covers education through the 12th grade for 6 or more people at a time. A college lecture hall holding 50 or more people can still be Group A-3, which names lecture halls.
What is the difference between S-1 and S-2 storage?
S-2 covers noncombustible goods, including products on wood pallets or in paper cartons with only negligible plastic trim, plus parking garages (IBC 2024 Section 311.3). Everything else is S-1, including self-storage, furniture, lumber and tires (Section 311.2). S-1 needs sprinklers above a 12,000 sq ft fire area, while S-2 has a trigger only for parking garages (Sections 903.2.9 and 903.2.10).
Does a restaurant with fewer than 50 seats count as Group A-2?
Not by seat count. IBC 2024 Section 303.1.1 makes an assembly tenant space Group B only when its occupant load is under 50, and Table 1004.5 counts loose-seat dining at 15 net sq ft per person plus 200 gross sq ft per person in the kitchen. A 750 sq ft net dining room alone counts 50 people and is Group A-2.
What occupancy group is a hospital or medical office?
A hospital is Group I-2 under IBC 2024 Section 308.3, because it gives 24-hour medical care to more than 5 people who cannot evacuate unaided. Outpatient clinics and medical offices are Group B, and ambulatory care facilities stay Group B but need sprinklers when 4 or more patients cannot self-evacuate (Section 903.2.2.1). Medicare hospitals also follow the 2012 NFPA 101 Life Safety Code.
What is the occupant load factor for an office?
IBC 2024 Table 1004.5 sets 150 gross sq ft per person for business areas, so a 7,500 sq ft office floor has a design occupant load of 50. Call centers, trading floors and similar dense spaces use the concentrated business rule in Section 1004.8: the actual headcount where the building official approves it, but not less than 1 person per 50 gross sq ft.
Which code edition applies to my building?
The edition your state or city adopted, with its amendments, which may be the 2018, 2021 or 2024 IBC. Ask the building department two questions before design starts: which IBC and IEBC editions it enforces, and whether it amended Chapter 3, Table 1004.5 or Section 903.2. Washington, for example, adds a 50 gross sq ft factor for billiard and game table areas.
Sources
- International Code Council, 2024 International Building Code, Chapter 3 Occupancy Classification and Use, accessed November 2, 2026
- International Code Council, 2024 International Building Code, Chapter 5 General Building Heights and Areas (Sections 506 and 508), accessed November 2, 2026
- International Code Council, 2024 International Building Code, Chapter 9 Fire Protection and Life Safety Systems (Sections 903 and 907), accessed November 2, 2026
- International Code Council, 2024 International Building Code, Chapter 10 Means of Egress (Sections 1004 to 1017), accessed November 2, 2026
- International Code Council, 2024 International Building Code, Chapter 2 Definitions, accessed November 2, 2026
- International Code Council, 2024 International Existing Building Code, Chapter 10 Change of Occupancy, accessed November 2, 2026
- Electronic Code of Federal Regulations, 42 CFR 482.41, Condition of participation: Physical environment, accessed November 2, 2026
- Washington State Legislature, WAC 51-50-1004, Section 1004 Occupant load, accessed November 2, 2026