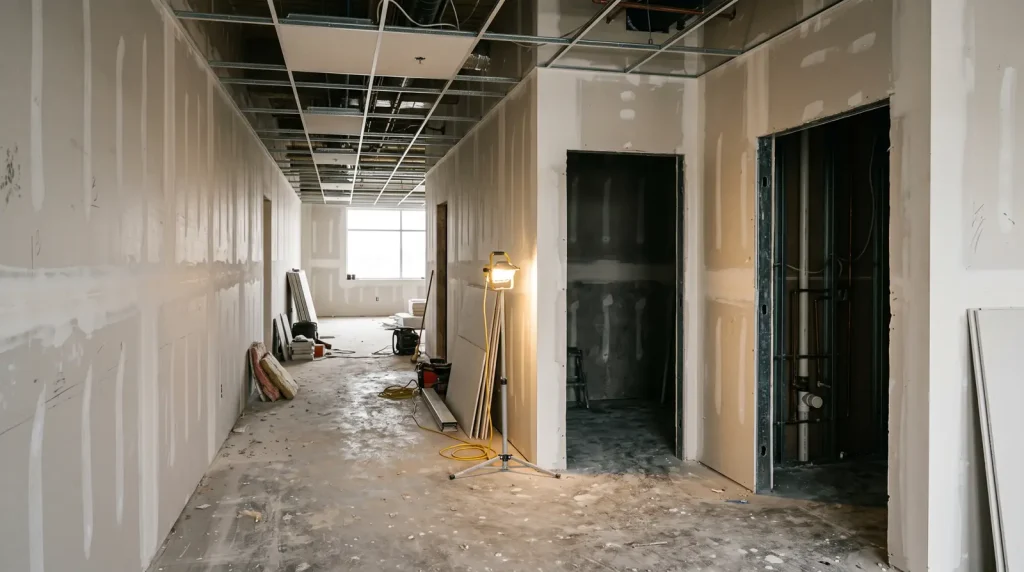
ADA bathroom requirements for a commercial restroom start with a 60 inch turning space, a toilet centered 16 to 18 inches from the side wall, a 60 by 56 inch toilet clearance, and grab bars 33 to 36 inches high.
Key takeaways
- Every toilet room a business provides must meet section 603 of the 2010 ADA Standards, not just one per building; the main exception is a cluster of single-user rooms, where 50% per use must comply (2010 ADA Standards 213.2).
- The toilet needs a clear area 60 inches wide by 56 inches deep, its centerline 16 to 18 inches from the side wall and a seat 17 to 19 inches high (2010 ADA Standards 604.2 to 604.4).
- Grab bars: a side bar 42 inches long that starts 12 inches max from the back wall and reaches 54 inches out, and a rear bar 36 inches long, both 33 to 36 inches high and rated for 250 pounds (sections 604.5 and 609).
- Local building officials enforce the IBC and ICC A117.1, not the ADA; the 2017 edition of A117.1 enlarges the turning circle to 67 inches in new buildings (ICC, 2017 A117.1 significant changes).
- 36 Texas ADA restroom renovations registered from 2019 to 2025 carried a median estimated cost of $107,000, or $253.60 per sq ft (Texas TDLR TABS registrations).
What are the ADA bathroom requirements, element by element?
The 2010 ADA Standards for Accessible Design set the federal ADA bathroom requirements for businesses and state and local government buildings built or altered on or after March 15, 2012 (28 CFR 36.406). The table lists each restroom element, the measurement, and the section that sets it, so a contractor or inspector can check one line at a time.
| Element | Requirement | 2010 ADA section |
|---|---|---|
| Turning space | 60 in diameter circle, or T-shape inside a 60 in square with 36 in wide arms | 304.3 |
| Clear floor space at a fixture | 30 x 48 in | 305.3 |
| Toilet (water closet) centerline | 16 to 18 in from the side wall or partition | 604.2 |
| Toilet clearance | 60 in wide from the side wall x 56 in deep from the rear wall | 604.3.1 |
| Toilet seat height | 17 to 19 in to the top of the seat | 604.4 |
| Side wall grab bar | 42 in long min, 12 in max from rear wall, extends 54 in min | 604.5.1 |
| Rear wall grab bar | 36 in long min, 12 in on one side of centerline and 24 in on the other | 604.5.2 |
| Grab bar height | 33 to 36 in to the top of the gripping surface | 609.4 |
| Toilet paper dispenser | Centerline 7 to 9 in in front of the toilet; outlet 15 to 48 in high | 604.7 |
| Lavatory (sink) | Rim 34 in max; forward approach with knee and toe clearance | 606.2, 606.3 |
| Mirror over a lavatory | Bottom of reflecting surface 40 in max | 603.3 |
| Urinal (where more than one) | Rim 17 in max; 13.5 in deep min | 605.2 |
| Door | 32 in clear min; hardware 34 to 48 in; 5 lb max to open | 404.2.3, 404.2.7, 404.2.9 |
| Room sign | Tactile characters 48 to 60 in above the floor, latch side | 703.4 |
| Wheelchair toilet stall | 60 in wide x 56 in deep (wall-hung) or 59 in deep (floor-mounted) | 604.8.1.1 |
These are federal civil rights rules, enforced by the Department of Justice and through lawsuits, not by the local plan reviewer. This page summarizes public code text and is not legal advice: ask your architect which edition of the ADA Standards, the ICC A117.1 standard and your state code governs the permit set.
Which numbers do online guides get wrong?
Several top-ranking ADA bathroom guides repeat numbers that do not match the code text. We checked each one against the U.S. Access Board copy of the 2010 Standards on November 2, 2026. Build to the primary column, because an inspector or plaintiff’s expert measures against the code, not against a blog.
| What a guide says | What the 2010 ADA Standards say | Section |
|---|---|---|
| A trade guide (title dated 2026): T-shaped turning space fits “within a minimum of 60 square inches” | The T fits within a 60 inch square (60 x 60 in, or 3,600 sq in) | 304.3.2 |
| Same guide: toilet paper outlet 14 to 19 in above the floor | Outlet 15 in min and 48 in max above the floor | 604.7 |
| A floor-plan guide (updated July 2026): 48 in of clear floor in front of the toilet | Clearance is 60 in wide by 56 in deep, measured from the side and rear walls | 604.3.1 |
| Same guide: door opening force 5 to 8.5 lb | Interior hinged and sliding doors: 5 lb max; fire doors set by the local authority | 404.2.9 |
| Same guide: accessible stall 60 x 60 in minimum | 60 in wide by 56 in deep with a wall-hung toilet, 59 in deep with a floor-mounted one | 604.8.1.1 |
How much floor space does an accessible toilet room need?
The 2010 ADA Standards set no minimum room size. Room size falls out of three rules: a 60 inch turning space inside the room (section 304), a 60 by 56 inch clearance at the toilet (604.3), and a door that does not swing into any fixture’s clear floor space (603.2.3). Clearances, the turning space and fixture spaces may overlap each other (section 603.2.2).
Two details decide most layouts. The lavatory itself cannot sit inside the toilet clearance, though the lavatory’s own 30 by 48 inch clear floor space may overlap it, according to the Access Board guide to toilet rooms. A door may swing over a fixture clearance only in a single-user room that also has a 30 by 48 inch space clear of the door swing (603.2.3, Exception 2).
The worked example below sizes one single-user room. Inputs marked as examples are our assumptions, not code minimums; swap in your fixture cut sheets.
| Step | Input | Source | Result |
|---|---|---|---|
| Toilet clearance width along the back wall | 60 in | 604.3.1 | 60 in |
| Lavatory placed beside the clearance | 20 in wide wall-hung lavatory (example input) | Fixture cut sheet | 60 + 20 = 80 in |
| Lavatory clear floor space centered on the bowl | 30 in wide, centered as the Access Board advises (not required), so 5 in extends past each side of a 20 in bowl | 305.3, 606.2 | 80 + 5 = 85 in back wall (7 ft 1 in) |
| Room depth with a door that swings in, lined up with the toilet clearance | 56 in clearance + 36 in door leaf (example input) | 604.3.1, 603.2.3 | 92 in (7 ft 8 in) |
| Same room with an outswinging door | 56 in clearance; turning circle needs 60 in | 304.3.1 | 60 in min depth for the turning circle |
An outswinging door shrinks the room but pushes the door’s 60 inch pull-side maneuvering clearance into the corridor (Table 404.2.4.1), so check corridor width before choosing it. Every added element, such as a baby changing table, can grow the room, because a stowed table may not overlap fixture or door clearances.
Where does the toilet go, and how high is the seat?
The toilet sits against a rear wall with a side wall or partition next to it, its centerline 16 to 18 inches from that side wall (section 604.2). The seat top sits 17 to 19 inches above the floor and must not spring up. The flush control goes on the open side, away from the side wall, and may be automatic.
| Item | Requirement | Section | Field check |
|---|---|---|---|
| Centerline | 16 to 18 in from side wall (17 to 19 in in an ambulatory stall) | 604.2 | Tape from finished wall face to bowl center |
| Clearance | 60 in wide x 56 in deep; only the toilet, grab bars, dispensers, napkin disposal, hooks and shelves may sit inside it | 604.3 | No lavatory, trash can or changing table in the zone |
| Seat height | 17 to 19 in to top of seat; seat not sprung to lift | 604.4 | Measure with the seat down |
| Flush control | Hand operated (one hand, 5 lb max) or automatic, on the open side | 604.6, 309.4 | Handle faces the wide side |
| Toilet paper dispenser | Centerline 7 to 9 in in front of the toilet; outlet 15 to 48 in; not behind a grab bar; continuous paper flow | 604.7 | Measure from the bowl’s front edge |
| Children’s toilet (optional) | Separate dimensions allowed under 604.9 | 604.9 | Use one age group consistently |
Flush valves on the rear wall can clash with the rear grab bar, and the Access Board guide recommends placing them to the side of the toilet or behind the wall. The Standards also let the rear bar be split or shifted to the open side when a local code fixes the flush valve location (604.5.2, Exception 2); a commercial plumbing contractor can instead rough in a side-mounted or concealed valve before the wall closes.
What are the ADA grab bar requirements?
ADA grab bar requirements call for two bars at every accessible toilet: a side wall bar at least 42 inches long, starting no more than 12 inches from the rear wall and reaching at least 54 inches out, and a rear wall bar at least 36 inches long (section 604.5). Both mount horizontally with the gripping surface top 33 to 36 inches above the floor (section 609.4).
| Grab bar rule | Requirement | Section |
|---|---|---|
| Side wall bar | 42 in long min; 12 in max from rear wall; extends 54 in min from rear wall | 604.5.1 |
| Rear wall bar | 36 in long min; 12 in min on the wall side of the toilet centerline, 24 in min on the open side | 604.5.2 |
| Recessed fixture beside the toilet | Rear bar may be 24 in min, centered on the toilet | 604.5.2 Ex. 1 |
| Flush valve conflict | Rear bar may be split or shifted to the open side | 604.5.2 Ex. 2 |
| Height | 33 to 36 in to the top of the gripping surface (children: 18 to 27 in) | 609.4 |
| Round bar size | 1.25 to 2 in outside diameter | 609.2.1 |
| Non-round bar size | 2 in max cross-section; 4 to 4.8 in perimeter | 609.2.2 |
| Wall gap | Exactly 1.5 in between bar and wall | 609.3 |
| Clearance to objects | 1.5 in min below and at ends; 12 in min above | 609.3 |
| Strength | Bar, fasteners, mount and wall resist 250 lb in any direction | 609.8 |
| Rotation | Bar may not rotate in its fittings | 609.6 |
| Ambulatory stall | 42 in side bars on both sides | 604.8.2.3 |
The 12 inch clear space above a grab bar drives where the dispenser goes. A surface-mounted toilet paper dispenser under the bar needs 1.5 inches below the bar and an outlet at 15 inches or higher; one above the bar needs 12 inches of clearance, which pushes its outlet toward the 48 inch limit (604.7, 609.3). The 250 pound load rule usually means solid blocking or backing in the stud wall before drywall; ask the grab bar maker which anchors its rating assumes.
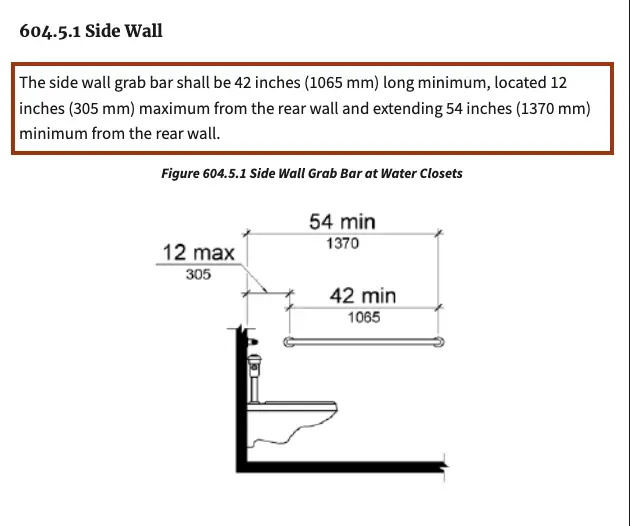
Two exceptions let a room skip installed bars but not the blocking: a single-occupant toilet room reached only through a private office and not for common use, and residential dwelling units. In both, the wall must already carry reinforcement for bars that meet 604.5 (section 604.5, Exceptions 1 and 2).
What size must an accessible toilet stall be?
A wheelchair accessible toilet stall must be at least 60 inches wide and 56 inches deep with a wall-hung toilet, or 59 inches deep with a floor-mounted toilet (section 604.8.1.1). Where a room has six or more stalls, or six or more toilets and urinals combined, it also needs one ambulatory stall 35 to 37 inches wide and 60 inches deep (section 213.3.1).
| Rule | Wheelchair accessible stall (604.8.1) | Ambulatory accessible stall (604.8.2) |
|---|---|---|
| When required | At least 1 wherever stalls are provided | Also 1 where 6+ stalls, or toilets plus urinals total 6+ |
| Width | 60 in min | 35 to 37 in |
| Depth | 56 in min wall-hung; 59 in min floor-mounted | 60 in min |
| Toilet centerline | 16 to 18 in from side partition | 17 to 19 in from side partition |
| Grab bars | 42 in side bar on the nearest wall plus 36 in rear bar | 42 in side bars on both sides |
| Door | In front partition 4 in max from the far side wall, or in the side wall 4 in max from the front; self-closing; pulls both sides | Self-closing; pulls both sides; may not swing into the stall |
| Toe clearance | 9 in high and 6 in deep at the front and one side partition, unless the stall exceeds 62 in deep (wall-hung), 65 in (floor-mounted) or 66 in wide | Not required |
| Latch-side approach | 42 in min clear between the stall door side and any obstruction | 42 in min |
A stall that holds a lavatory or any other plumbing fixture besides the toilet must meet the full room rules of section 603, including a turning space (604.8). Check the partition submittal against the toilet type: a 56 inch deep stall works only with a wall-hung toilet, and a floor-mounted toilet needs 59 inches.
What heights apply to sinks, mirrors, dispensers and hooks?
At least one lavatory in each accessible toilet room must have its rim or counter 34 inches max above the floor with knee and toe space for a forward approach, and it cannot sit inside a stall (sections 213.3.4 and 606). Soap, towel and other operable parts must sit in the 15 to 48 inch reach range and work with one hand and 5 pounds of force (sections 308 and 309).
| Element | Requirement | Section |
|---|---|---|
| Lavatory rim or counter | 34 in max above the floor | 606.3 |
| Knee clearance under lavatory | Space 9 to 27 in above the floor; 11 in deep min at 9 in and 8 in deep min at 27 in; 30 in wide | 306.3 |
| Pipes under lavatory | Insulated or configured against contact; no sharp surfaces | 606.5 |
| Faucets | One hand, no tight grasping or twisting, 5 lb max; metering faucets stay on 10 s min | 606.4, 309.4 |
| Mirror above a lavatory or counter | Bottom of reflecting surface 40 in max | 603.3 |
| Mirror elsewhere | Bottom 35 in max; top 74 in min advised | 603.3 and advisory |
| Soap, towel and seat cover dispensers, hand dryers | Operable part 15 to 48 in (unobstructed reach); 44 in max over a 20 to 25 in deep obstruction | 308.2, 309 |
| Wall-mounted items 27 to 80 in high | Project 4 in max into the circulation path | 307.2 |
| Coat hooks | Within a 308 reach range | 603.4 |
| Shelves | 40 to 48 in above the floor | 603.4 |
Hand dryers and towel dispensers can pass on height and still fail on projection: a unit deeper than 4 inches, with its leading edge between 27 and 80 inches, must be recessed or placed outside the path a cane user would follow (307.2). Counter and sink heights for break rooms and service counters follow other rules beyond this restroom summary.
What door and sign rules apply to an accessible restroom?
The restroom door needs a 32 inch clear opening measured with the door open 90 degrees, hardware 34 to 48 inches above the floor that works without tight grasping, and no more than 5 pounds to push or pull an interior door (section 404.2). The room sign carries raised characters and Braille 48 to 60 inches above the floor on the latch side (section 703.4).
| Item | Requirement | Section |
|---|---|---|
| Clear width | 32 in min with the door open 90 degrees; 36 in where the opening is more than 24 in deep | 404.2.3 |
| Pull side, front approach | 60 in deep x 18 in beyond the latch side | Table 404.2.4.1 |
| Push side, front approach | 48 in deep; 12 in beyond latch if the door has a closer and a latch | Table 404.2.4.1 |
| Hardware | 34 to 48 in above the floor; one hand, no tight grasping | 404.2.7, 309.4 |
| Opening force | 5 lb max for interior hinged doors | 404.2.9 |
| Closer speed | 5 s min from 90 degrees open to 12 degrees from the latch | 404.2.8.1 |
| Room sign height | Tactile text 48 in min (lowest baseline) to 60 in max (highest baseline) | 703.4.1 |
| Room sign location | Latch side of the door, with an 18 x 18 in clear floor space centered on the text | 703.4.2 |
| Existing inaccessible rooms | Directional signs to the nearest accessible room; accessible room marked with the International Symbol of Accessibility | 216.8 |
| Single-user and family rooms | Privacy latch required | 213.2.1 |
The 12 inch push-side latch clearance in the table applies only when the door has both a closer and a latch. Section 216.8 matters in older buildings: if the men’s and women’s rooms do not comply, signs at those rooms must point to the accessible one.
How many restrooms and fixtures must be accessible?
In new construction, every toilet room the owner provides must comply, and inside each room at least one of each fixture type does: one toilet, one lavatory, one mirror and, where more than one urinal exists, one urinal (section 213). Clusters of single-user rooms need only 50% per use, and clustered portable toilets need 5%.
| If your project | Then | Rule |
|---|---|---|
| Builds any new toilet room | That room complies with 603; at least 1 of each fixture type complies | 213.2, 213.3 |
| Has 2 or more single-user rooms side by side | At least 50% for each use in the cluster comply | 213.2 Ex. 4 |
| Has toilet stalls | At least 1 wheelchair accessible stall | 213.3.1 |
| Has 6+ stalls, or 6+ toilets and urinals combined | Add 1 ambulatory stall | 213.3.1 |
| Has more than 1 urinal | 1 urinal with rim 17 in max | 213.3.3, 605 |
| Alters an existing room | The altered elements comply; a fully altered room complies in full | 202.3 |
| Alters a primary function area (office floor, sales floor) | Restrooms serving it join the path of travel, up to 20% of that alteration’s cost | 28 CFR 36.403(f) |
| Cannot fit the existing rooms (technically infeasible) | 1 unisex room in the same area and on the same floor | 213.2 Ex. 1 |
| Plans no construction (existing public accommodation) | Remove barriers where readily achievable, such as grab bars and partitions | 28 CFR 36.304 |
| Has elements that met the 1991 Standards and were not altered after March 15, 2012 | Safe harbor: no change required for those elements | 28 CFR 36.304(d)(2) |
Do existing restrooms have to be upgraded?
Not automatically. An existing business must remove restroom barriers where that is readily achievable, and the regulation’s own examples include installing grab bars in toilet stalls, rearranging partitions, insulating lavatory pipes, installing a raised toilet seat, a full-length mirror and moving the paper towel dispenser (28 CFR 36.304(b)). Elements that met the 1991 Standards and stay unaltered keep their safe harbor.
An alteration changes the math. When a tenant renovates a primary function area, the restrooms serving it must be made accessible unless that costs more than 20% of the alteration (28 CFR 36.403(f)); on a $500,000 office fit-out that cap is $100,000. Our office renovation cost guide works that rule into a full budget, and experienced tenant improvement contractors price it during preconstruction.
How do the IBC and ICC A117.1 differ from the ADA Standards?
Your building permit is reviewed against the state’s adopted International Building Code (IBC) Chapter 11 and the ICC A117.1 technical standard, not the ADA; ICC’s own training material says the code official enforces the building code and does not enforce the ADA (ICC presentation on A117.1-2017). The two systems share most numbers, but A117.1-2017 and recent IBC editions add or enlarge several items.
| Topic | 2010 ADA Standards | IBC and ICC A117.1 | Source |
|---|---|---|---|
| Who enforces | U.S. Department of Justice, courts | Local building official at plan review and inspection | ICC A117.1-2017 presentation |
| Turning space | 60 in circle (304.3.1) | A117.1-2017 new buildings: 67 in circle, knee and toe overlap 10 in max (existing: 60 in, 25 in) | ICC A117.1-2017 presentation |
| Wheelchair clear floor space | 30 x 48 in (305.3) | A117.1-2017 new buildings: 30 x 52 in | ICC A117.1-2017 presentation |
| Stall layouts | Wheelchair and ambulatory stalls (604.8) | A117.1-2017 adds an alternative stall option | ICC A117.1-2017 presentation |
| Family or assisted-use toilet room | Not required; rules apply where provided (213.2.1) | Required in assembly and mercantile occupancies needing 6 or more toilet fixtures (IBC 1108.2.1 in 2000, 1109.2.1 in later editions, 1110.2.1 in the 2021 IBC) | Access Board guide; Ohio OAC 4101:1-11-01 |
| Adult changing station | Not addressed | 2024 IBC requires them in certain occupancies; Ohio added 1110.18 to its 2021 IBC adoption | Minnesota DLI memo, 2024; Ohio OAC 4101:1-11-01 |
| Edition in force | 2010 Standards since March 15, 2012 | Set by each state’s adopted IBC; the 2018 IBC did not reference A117.1-2017 | ICC A117.1-2017 presentation |
Design to the stricter of the two at each element. A room drawn to 60 inch turning circles can pass ADA review and still fail a jurisdiction on A117.1-2017, which applies its larger sizes only to new construction and additions. Inspections tied to the certificate of occupancy test the local code edition, so confirm which A117.1 edition your jurisdiction references before the plumbing rough-in.
Ohio’s adopted rule shows how far the local code can reach: it requires one adult changing station in assembly and mercantile buildings that already need a family toilet room, in nightclubs and bars only at 450 or more occupants, and in colleges needing 12 or more water closets for classrooms, with a table rated for 400 pounds (Ohio Admin. Code 4101:1-11-01). Retail tenants planning a large store should price that room at the start with retail construction bidders.
What does an ADA bathroom retrofit cost?
Public records put a restroom-only ADA renovation in Texas at a median $253.60 per sq ft, with the middle half of 36 registered projects between $151.67 and $346.18 per sq ft (TDLR TABS, registrations 2019 to 2025). Twelve federal ADA restroom contracts from 2020 to 2025 ran $9,166 to $250,080, median $55,644 (USAspending.gov).
| Data set | Scope | Figure | Source |
|---|---|---|---|
| 36 Texas restroom ADA renovations, registered Feb 2019 to Nov 2025 | Estimated construction cost as registered; 107 to 2,626 sq ft | Median $107,000; median 575 sq ft; median $253.60 per sq ft | TDLR TABS |
| Same set, 11 privately funded projects | Office buildings, a warehouse, a parish building, a university building | Median $335.69 per sq ft | TDLR TABS |
| Same set, 25 publicly funded projects | Universities, schools, Dallas City Hall, city recreation sites | Median $250.00 per sq ft | TDLR TABS |
| Single-user or family toilet room, new construction | Minnesota rulemaking estimate, April 2024 | $35,000 per room | Minnesota DLI |
| Adult changing station added to that room | Adjustable table, 22 sq ft more floor, finishes | About $13,000 to $14,000; table alone $3,000 to $4,000 | Minnesota DLI |
| New standalone restroom buildings, Texas | 211 sq ft (2024) and 380 sq ft (2022) public buildings | $303,000 and $275,000 ($1,436 and $724 per sq ft) | TDLR TABS |
| Federal award | Place, start date | Scope in the award record | Obligated |
|---|---|---|---|
| Veterans Affairs | Sheridan, WY, June 2020 | ADA restrooms, Sheridan VA Medical Center | $250,080 |
| Veterans Affairs | Fayetteville, AR, Feb 2020 | Renovate ADA restrooms | $109,681 |
| GSA | Elkins, WV, Sept 2025 | Renovation of one ADA bathroom, federal building | $104,029 |
| Army | Kirtland AFB, NM, June 2020 | Building 404 ADA restroom upgrade | $89,990 |
| NASA | Huntsville, AL, Jan 2022 | Provide an ADA restroom in Building 4203 | $72,780 |
| Army | West Point, NY, June 2023 | Building 845 ADA bathrooms and floors | $62,255 |
| GSA | Indianapolis, IN, May 2022 | ADA restroom compliance project | $49,032 |
| Air Force | Scott AFB, IL, May 2024 | ADA restroom renovations, Building 1900 | $27,065 |
| GSA | Memphis, TN, Sept 2022 | ADA restroom upgrade, federal building | $24,730 |
| GSA | Greensboro, NC, Aug 2024 | ADA bathroom modification, courthouse | $15,333 |
| GSA | Battle Creek, MI, May 2021 | New floor tile and partitions, grab bars, remove and cap toilets | $13,624 |
| GSA | San Diego, CA, Sept 2021 | ADA bathroom accessibility | $9,166 |
Scope explains most of the spread in these records. The $13,624 Battle Creek job replaced partitions, tile and grab bars inside existing walls, while the $303,000 Texas restroom building paid for structure, utilities and site work around 211 sq ft. Separate door work shows up as its own line: a GSA contract to install restroom door operators in Washington, DC cost $19,449 in 2021 (USAspending award record).
| Worked example | Input | Source | Result |
|---|---|---|---|
| Two multi-user restrooms, 400 sq ft total (example input) | 400 sq ft x $253.60 median | TDLR TABS | $101,440 |
| Low and high end of the middle half | 400 x $151.67 and 400 x $346.18 | TDLR TABS | $60,668 to $138,472 |
| Small business barrier removal (30 or fewer employees or $1 million or less revenue) | $13,624 spent (same scope as the Battle Creek job) | ADA.gov tax incentives | Credit 50% x ($10,250 – $250) = $5,000 |
| Deduction for the rest | $13,624 – $5,000 credit | IRC Section 190 via ADA.gov | $8,624 deduction (cap $15,000 per year) |
The tax credit (IRS Form 8826) and deduction cover barrier removal in existing buildings, not new construction (ADA.gov). Ask each bidder to price grab bar blocking, partition replacement, lavatory knee space and door hardware as separate lines so you can compare construction bids on the same scope. Owners with several floors to fix can ask commercial renovation contractors to phase rooms so one accessible restroom stays open.
How do you check an ADA restroom in the field?
A field check takes a 25 foot tape, a door pressure gauge, a stopwatch and a level, and runs in the order a wheelchair user meets the room: sign, door, turning space, toilet, grab bars, accessories, lavatory. Each step below carries the pass number from the 2010 ADA Standards.
- Sign: tactile text 48 to 60 in above the floor on the latch side, with an 18 x 18 in clear space below it (703.4).
- Door: 32 in clear at 90 degrees; hardware 34 to 48 in; gauge reads 5 lb max to open; closer takes 5 s min from 90 to 12 degrees (404.2).
- Turning space: a 60 in circle or 60 in T; fixtures may overlap it only with knee and toe space beneath; no level change (304).
- Toilet: centerline 16 to 18 in from the side wall; seat 17 to 19 in; 60 x 56 in clearance with no lavatory or trash can in it (604.2 to 604.4).
- Grab bars: side bar 42 in min, starting 12 in max from the rear wall, reaching 54 in; rear bar 36 in; top of bar 33 to 36 in; 1.5 in from the wall; no spin in the fittings (604.5, 609).
- Toilet paper: dispenser centerline 7 to 9 in in front of the bowl; outlet 15 to 48 in; 1.5 in below or 12 in above the bar (604.7, 609.3).
- Accessories: every operable part 15 to 48 in; anything 27 to 80 in high projects 4 in max (308, 307.2).
- Lavatory: rim 34 in max; knee space open up to 27 in above the floor and 30 in wide; pipes wrapped; faucet works with one hand and no tight grasping (606, 306.3).
- Mirror: bottom of the glass 40 in max over the lavatory (603.3).
- Stalls: 60 in wide; 56 in or 59 in deep by toilet type; door self-closing with pulls on both sides; ambulatory stall 35 to 37 in wide where there are 6 or more stalls, or toilets and urinals combined (604.8, 213.3.1).
Record each reading with a photo of the tape. Log any miss as a line item on the construction punch list, because a grab bar 1 inch too high is cheaper to reset before the owner accepts the room than after a complaint.
Lavatory and counter heights are covered in more depth in our ADA counter height guide, and the restroom door rules in our ADA door width guide.
Pictogram fields, braille spacing and the rules for signs at double doors are set out in our guide to ADA signage requirements.
How we compiled this
We compiled this page in November 2026 from 9 primary documents (the 2010 ADA Standards, the Access Board toilet room guide, three 28 CFR Part 36 sections, ADA.gov, an ICC A117.1-2017 presentation, Ohio and Minnesota code documents) and 2 datasets: 48 Texas TDLR TABS registrations (36 kept) and 13 USAspending.gov awards. We measured no restrooms. The full IBC text is paywalled, so IBC items rely on agency and state documents.
Frequently asked questions
What is the minimum size of an ADA bathroom?
The 2010 ADA Standards set no minimum room size. The room must hold a 60 inch turning space, a 60 by 56 inch toilet clearance and a door that stays out of fixture clearances (section 603). With a 20 inch lavatory beside the toilet, the back wall works out to about 85 inches; an inswinging door can push the depth to about 92 inches.
How high should an ADA toilet be?
The top of the seat must sit 17 to 19 inches above the finished floor, and the seat cannot spring up on its own (2010 ADA Standards 604.4). Measure with the seat down. A single-occupant toilet room reached only through a private office and not used by the public is exempt from this height rule.
How far from the wall should an ADA toilet be?
The toilet centerline must be 16 to 18 inches from the side wall or partition (2010 ADA Standards 604.2). In an ambulatory stall, which is 35 to 37 inches wide, the range moves to 17 to 19 inches. The rear grab bar then extends 12 inches toward that wall and 24 inches toward the open side.
Does every bathroom in a business have to be ADA compliant?
In new construction, every toilet room provided must comply with section 603, with one main exception: in a cluster of single-user rooms, 50% for each use must comply (section 213.2). Existing rooms must be upgraded when altered or where barrier removal is readily achievable under 28 CFR 36.304.
What are the ADA grab bar requirements for a toilet?
Install a side wall bar at least 42 inches long, starting 12 inches max from the rear wall and reaching 54 inches out, plus a rear bar at least 36 inches long. Mount both 33 to 36 inches high, 1.5 inches off the wall, rated for 250 pounds (2010 ADA Standards 604.5 and 609).
Can a small business get help paying for an ADA bathroom retrofit?
Yes. A business with 30 or fewer employees or $1 million or less in revenue can claim the Disabled Access Credit, up to $5,000 a year, on IRS Form 8826. Any business can deduct up to $15,000 a year of barrier removal under IRC Section 190 (ADA.gov). Neither applies to new construction.
Sources
- U.S. Access Board, 2010 ADA Standards for Accessible Design (sections 213, 216, 304 to 309, 404, 603 to 609, 703), accessed November 2, 2026.
- U.S. Department of Justice, ADA.gov, 2010 ADA Standards for Accessible Design, accessed November 2, 2026.
- U.S. Access Board, Guide to the ADA Accessibility Standards, Chapter 6: Toilet Rooms, accessed November 2, 2026.
- eCFR, National Archives, 28 CFR 36.304, Removal of barriers, accessed November 2, 2026.
- eCFR, National Archives, 28 CFR 36.403, Alterations: Path of travel, accessed November 2, 2026.
- eCFR, National Archives, 28 CFR 36.406, Standards for new construction and alterations, accessed November 2, 2026.
- U.S. Department of Justice, ADA.gov, Expanding Your Market: Tax Incentives for Businesses (2006), accessed November 2, 2026.
- International Code Council, 2017 ICC A117.1 Update: Significant Changes (presentation, K. Paarlberg), accessed November 2, 2026.
- Legal Information Institute, Cornell Law School, Ohio Admin. Code 4101:1-11-01, Accessibility, accessed November 2, 2026.
- Minnesota Department of Labor and Industry, Proposed Expedited Permanent Rules Regulating Adult Changing Stations, memorandum (April 23, 2024), accessed November 2, 2026.
- Texas Department of Licensing and Regulation, TABS project registrations (searches: ADA restroom, accessible restroom, ADA toilet, ADA restrooms), accessed November 2, 2026.
- USAspending.gov, U.S. Department of the Treasury, Award search and award records (12 ADA restroom contracts, 1 door operator contract), accessed November 2, 2026.