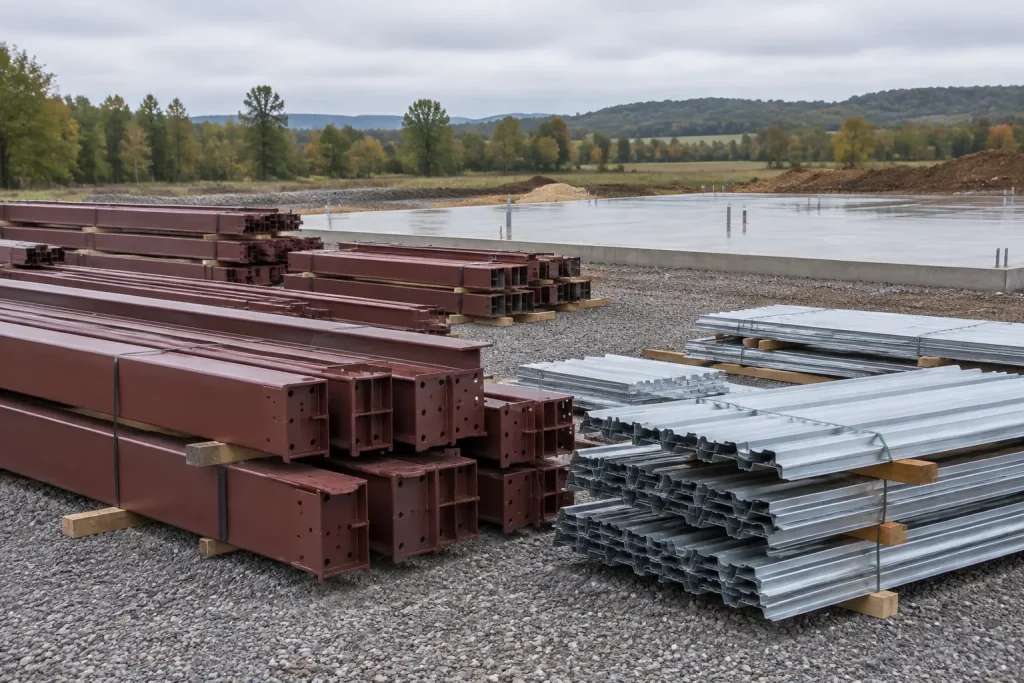
Metal building kits ship the steel frames, panels, trim, fasteners and sealed drawings, and cost about $16 to $17 per sq ft in federal purchase records; the foundation, anchor rods, permit, erection crew and usually insulation cost extra.
Key takeaways
- Four federal kit purchases with a stated size on USAspending.gov cost $16.17 to $17.30 per sq ft for 1,200 to 8,000 sq ft kits (2021 to 2024), about $18 to $21 in September 2026 dollars; a 480 sq ft kit cost $46.23 per sq ft.
- The New York State Office of General Services specification for metal building systems (MasterSpec Section 133419) notes that anchor rods are not supplied by metal building system manufacturers; the kit ships an anchor-rod plan with rod locations, diameters, projections and column reactions.
- Under the International Building Code, IBC 2024 Section 105.2, only one-story detached accessory structures of 120 sq ft or less skip the building permit; IRC 2024 Section R105.2 allows 200 sq ft for accessory structures on a house lot.
- IBC 2024 Section 1603.1.4 requires drawings to state basic wind speed V, allowable stress design speed Vasd, risk category and exposure; a 150 mph basic speed equals 116 mph Vasd in IBC Table 1609.3.1.
- OSHA 29 CFR 1926.758(b) requires at least four anchor rods per column on systems-engineered metal buildings, and 29 CFR 1926.752 bars steel erection until concrete reaches 75 percent of design strength, or enough for erection loads, confirmed in writing.
What comes in a metal building kit?
A metal building kit holds the steel structure and its skin: primary frames (columns and rafters), secondary members (girts, purlins and eave struts), bracing, roof and wall panels, trim, closures and fasteners, plus erection drawings and an anchor-rod plan. The NYS OGS Section 133419 specification lists these as manufacturer scope and leaves anchor rods, concrete and often insulation to other trades.
Two product families sell under the same name. Engineered kits use built-up steel frames designed for the order under IBC 2024 Section 2210, which sends structural steel to AISC 360 (Section 2202.1) and cold-formed purlins and girts to AISI S100 (Section 2204.1). Tube-frame kits, sold mainly for garages and carports, come from standard size charts. Hiring the crew that builds an engineered shell is covered in our guide to metal building contractors.
| Package item | Usually in the kit? | Who supplies it if not | Source |
|---|---|---|---|
| Primary frames: columns, rafters, endwall frames, wind bracing | Yes | Not applicable | NYS OGS 133419, Part 2 |
| Secondary framing: girts, purlins, eave struts | Yes | Not applicable | NYS OGS 133419, Part 2 |
| Roof and wall panels, trim, closures, sealant, fasteners | Yes | Not applicable | NYS OGS 133419, Part 2 |
| Sealed drawings and letter of design certification | Yes, for engineered kits | Manufacturer’s licensed engineer | NYS OGS 133419, Submittals; IBC 107.1 |
| Anchor-rod plan with column reactions | Yes | Not applicable | NYS OGS 133419, Submittals |
| Anchor rods | Often not | Concrete contractor, to the foundation engineer’s design | NYS OGS 133419, Anchor Rods note |
| Foundation design, slab and footings | No | Local engineer and concrete contractor | IBC 1803.2, 1809.4 |
| Thermal insulation | Often not; an option from some sellers | Builder or insulation contractor | NYS OGS 133419, Thermal Insulation note |
| Sprinklers, electrical, plumbing, HVAC | No | Licensed trade contractors | IBC 903.2; IBC Chapter 1 permits |
| Permit, inspections, erection labor and crane | No | Owner, general contractor or erector | IBC 105, 110.3; OSHA 1926 Subpart R |
Panel thickness is the one spec most kit pages state in gauge. The NYS OGS specification gives the thickness in inches and notes that the gauge names are obsolete designations. A higher gauge number is thinner steel: 26 gauge is 0.018 in and 22 gauge is 0.030 in.
| Gauge (obsolete designation) | Nominal uncoated thickness | Coating options in the spec |
|---|---|---|
| 26 | 0.018 in | G90 galvanized (ASTM A653) or AZ50 aluminum-zinc (ASTM A792) |
| 24 | 0.024 in | G90 galvanized (ASTM A653) or AZ50 aluminum-zinc (ASTM A792) |
| 22 | 0.030 in | G90 galvanized (ASTM A653) or AZ50 aluminum-zinc (ASTM A792) |
How much do metal building kits cost?
In federal purchase records that state the size, metal building kits cost $16.17 to $17.30 per sq ft for 1,200 to 8,000 sq ft buildings bought from 2021 to 2024, or about $18 to $21 per sq ft escalated to September 2026. A 480 sq ft kit cost $46.23 per sq ft, so small kits cost more per foot.
| Kit in the record | Floor area | Award | Per sq ft as awarded | Per sq ft, Sep 2026 dollars | Date | Source |
|---|---|---|---|---|---|---|
| 80 x 100 x 20 ft metal building, Federal Law Enforcement Training Center, Georgia (6 offers) | 8,000 sq ft | $129,370 | $16.17 | $21.47 | Jun 2021 | USAspending |
| 30 x 50 x 12 ft building kit, Defense Logistics Agency order, New Jersey | 1,500 sq ft | $24,860 | $16.57 | $17.77 | Sep 2023 | USAspending |
| 30 x 40 ft building kit, Defense Logistics Agency order, Maryland | 1,200 sq ft | $20,761 | $17.30 | $18.37 | Jan 2024 | USAspending |
| 24 x 20 ft metal building kit, Defense Logistics Agency order, New Jersey | 480 sq ft | $22,190 | $46.23 | $49.45 | Feb 2025 | USAspending |
These are the only federal kit purchases we found on USAspending.gov, after screening about 3,400 metal building awards on October 26, 2026, whose record states both a kit and its size. The per-sq-ft figure is the award divided by the floor area; escalation uses the BLS index for prefabricated metal building systems (WPU107901). The three Defense Logistics Agency orders went through prime vendors without competition, so they carry a vendor margin.
| Kit size (ft) | Floor area | Kit at $18 to $21 per sq ft |
|---|---|---|
| 30 x 40 | 1,200 sq ft | $21,600 to $25,200 |
| 40 x 60 | 2,400 sq ft | $43,200 to $50,400 |
| 50 x 100 | 5,000 sq ft | $90,000 to $105,000 |
| 60 x 100 | 6,000 sq ft | $108,000 to $126,000 |
The sizes are CB&C arithmetic at the escalated record rate, for the kit only. Erected buildings in the same federal records ran $50.20 per sq ft for a 1,440 sq ft shell and $122.10 with slab and insulation; all ten records and the finished-building ranges are in our guide to steel building prices.
What moves a kit price?
Steel, loads and size. The BLS producer price index for prefabricated metal building systems (WPU107901) rose 4.7 percent in the 12 months to September 2026 (preliminary), while steel mill products rose 27.6 percent. A ground snow load above 15 psf, a sprinkler collateral allowance or a higher risk category each add steel to the same footprint.
| BLS series | Series ID | Sept 2026 index (preliminary) | 12-month change | Change since Jan 2020 |
|---|---|---|---|---|
| Prefabricated metal building systems (complete packages) | WPU107901 | 622.532 | +4.7% | +83.5% |
| Prefabricated metal buildings and components manufacturing (includes components sold separately) | PCU332311332311 | 581.307 | +11.4% | +78.6% |
| Steel mill products | WPU1017 | 388.58 | +27.6% | +107.5% |
| Hot rolled bars, plates and structural shapes | WPU101704 | 319.693 | +15.0% | +69.1% |
| Ready-mix concrete | WPU1333 | 395.319 | +2.3% | +40.4% |
The broader industry series (PCU332311332311) ran 330.6 in September 2019 and 581.3 in September 2026, so a kit quote from 2019 is not a 2026 budget. Two quotes for a 40 by 60 ft kit only compare once their certification letters list the same loads. Monthly moves are tracked in our commercial construction price index, and the 2026 steel import duties on our page about construction material tariffs.
What is not in the kit, and who supplies it?
The kit stops at the steel. The owner, or a builder the owner hires, still buys the geotechnical report, foundation design, anchor rods, concrete, permit, erection crew, crane or lift, insulation, fire protection, utilities and interior finish. Under IBC 2024 Section 107.3.4, a registered design professional in responsible charge can be required to review the kit drawings as submittals prepared by others.
- Foundation engineer: sizes footings, piers or slab from the column reactions and picks rod grade and embedment; the OGS spec lists ASTM F1554 Grade 36 among rod options.
- Concrete contractor: sets rods to the anchor-rod plan template, pours, and provides the field-cured test cylinders OSHA 1926.752 relies on.
- Erector: stands frames, bracing and panels; the OGS spec asks for an erector acceptable to the manufacturer, and MBMA encourages IAS AC478 accreditation for assemblers and erectors.
- Trade contractors: electrical, plumbing, mechanical and sprinkler work, each usually under its own permit.
- Owner: the building permit, any special inspections, and utility connections.
Many building departments accept the kit drawings as a deferred submittal. IBC 107.3.4.1 requires the building official’s prior approval of the deferral and approval of the deferred documents before those items are installed, so steel cannot go up on a permit still waiting for kit drawings. IBC 107.3.3 also allows a foundation-only permit, issued at the holder’s own risk.
What should the kit drawings and certification letter show?
IBC 2024 Section 1603.1 requires construction documents to state the design loads, and the kit’s letter of design certification is where most buyers find them. The NYS OGS specification asks for a letter signed and sealed by a licensed professional engineer listing building dimensions, AISC and AISI editions, the governing code edition, and dead, roof live, collateral, snow, wind, seismic and crane loads.
| Design data | Required by | What to check in the kit letter |
|---|---|---|
| Roof live load | IBC Table 1607.1 | 20 psf for ordinary flat, pitched and curved roofs that are not occupiable |
| Ground snow load, pg | IBC 1603.1.3 | pg stated; above 15 psf, also pf, Ce, Ct, Cs, risk category and drift loads |
| Basic wind speed V and Vasd | IBC 1603.1.4, item 1 | Both speeds stated and matching the address |
| Risk category | IBC 1603.1.4, item 2; Table 1604.5 | Category I only for agricultural, certain temporary and minor storage facilities; Category II for most other buildings |
| Wind exposure | IBC 1603.1.4, item 4; Section 1609.4 | Exposure category for the site’s ground roughness |
| Component and cladding pressures | IBC 1603.1.4, item 6 | Pressures by zone for panels and doors not designed by the engineer of record |
| Seismic data | IBC 1603.1.5 | Risk category, Ss, S1, site class and seismic design category |
| Collateral load | NYS OGS 133419, letter of design certification | An allowance for sprinklers, lights and ducts hung from the frame |
IBC Section 1608.2 points to the ASCE 7 Hazard Tool for location-specific ground snow loads, and the same tool returns ASCE 7-22 wind speeds by address. Check the letter against the site before the order is released, because fabrication starts from those numbers. Florida’s Broward and Miami-Dade counties add product approval rules, set out in our guide to high-velocity hurricane zone construction.
Is a kit rated 140 mph ready for a 140 mph site?
Not necessarily. IBC 2024 Equation 16-18 converts the basic wind speed V to an allowable stress design speed by multiplying it by the square root of 0.6, so Vasd is about 77 percent of V. A kit advertised at 140 mph with no basis stated could mean a Vasd figure, which matches a basic speed near 180 mph, or a basic speed worth only 108 mph Vasd.
| Basic wind speed V (mph) | Arithmetic: V x 0.7746 | Vasd in IBC Table 1609.3.1 (mph) |
|---|---|---|
| 110 | 85.2 | 85 |
| 120 | 93.0 | 93 |
| 130 | 100.7 | 101 |
| 140 | 108.4 | 108 |
| 150 | 116.2 | 116 |
| 160 | 123.9 | 124 |
| 170 | 131.7 | 132 |
| 180 | 139.4 | 139 |
Do you need a permit for a metal building kit?
Almost always. IBC 2024 Section 105.2 exempts only one-story detached accessory structures used as tool and storage sheds, playhouses and similar uses with 120 sq ft or less of floor area, and IRC 2024 Section R105.2 raises that to 200 sq ft for accessory structures on a one- or two-family lot. A typical shop, storage or barn kit is far above either limit.
| Threshold | What it triggers | Section |
|---|---|---|
| 120 sq ft or less, one story, detached accessory use | No building permit under the IBC | IBC 105.2, item 1 |
| 200 sq ft or less, accessory to a one- or two-family dwelling | No building permit under the IRC | IRC R105.2, item 1 |
| 180 days without starting, or suspended | Permit becomes invalid; extensions of up to 180 days each in writing | IBC 105.5 |
| Group S-1 (moderate-hazard storage) or F-1 (moderate-hazard factory) fire area over 12,000 sq ft | Automatic sprinkler system throughout | IBC 903.2.9, 903.2.4 |
| One-story repair garage fire area over 12,000 sq ft | Automatic sprinkler system throughout | IBC 903.2.9.1, item 2 |
| S-1 storage of commercial motor vehicles over 5,000 sq ft | Automatic sprinkler system throughout | IBC 903.2.9, item 4 |
| Ground snow load over 15 psf | Extra snow data on the drawings | IBC 1603.1.3 |
IBC Section 312.1 classifies barns, sheds, private garages, stables and agricultural buildings as Group U, and Group U buildings still need a permit unless a local or state exemption applies. Ask the building department for any agricultural exemption in writing before ordering.
Sprinklers are never part of a kit, but their pipe hangs from the purlins. If a storage building will cross the 12,000 sq ft Group S-1 trigger in IBC 903.2.9, order the kit with a collateral load allowance for sprinklers so the frame carries them. The plan review and inspection sequence is laid out in our guide to commercial building permits.
What foundation does a metal building kit need?
A designed one. The manufacturer supplies column reactions and an anchor-rod plan, and a local engineer sizes footings, piers or a thickened-edge slab from them. IBC 2024 Section 1809.4 sets footings at least 12 inches below undisturbed ground, Section 1809.5 adds frost protection, and Table 1806.2 caps presumptive soil bearing between 1,500 and 12,000 psf.
IBC 1809.5 waives frost protection only for free-standing buildings that meet three tests at once: Risk Category I, a floor area of 400 sq ft or less for buildings other than light-frame construction (600 sq ft for light-frame), and an eave height of 10 ft or less. Most commercial kits fail at least one of the three, so footings go below the local frost line, follow ASCE 32 or bear on solid rock.
| Soil class (IBC Table 1806.2) | Presumptive bearing (psf) | Footing area: 18,000 lb / bearing | Square footing side |
|---|---|---|---|
| Clay, sandy clay, silty clay, clayey silt, silt (CL, ML, MH, CH) | 1,500 | 12.0 sq ft | 3.46 ft |
| Sand, silty sand, clayey sand, silty and clayey gravel (SW, SP, SM, SC, GM, GC) | 2,000 | 9.0 sq ft | 3.00 ft |
| Sandy gravel and gravel (GW, GP) | 3,000 | 6.0 sq ft | 2.45 ft |
The 18,000 lb downward column reaction is a CB&C illustration, not a value from any kit. Real reactions come from the manufacturer’s drawings, and on light metal buildings wind uplift and outward frame thrust often size the footing instead of gravity. IBC 1803.2 requires a geotechnical investigation unless the building official waives it on the strength of data from adjacent sites.
NYS OGS Section 133419 says the anchor-rod plan should show each rod’s location, diameter and minimum projection with the column reactions, and it has anchor rods and bearing surfaces surveyed with the erector present before erection starts. Slab thickness and flatness for racked storage sit in our guide to warehouse construction.
How does a kit go from order to occupancy?
In ten steps, and the order matters more than the speed. Loads come first because they set the kit design, the anchor-rod plan comes before the pour because footings follow the reactions, and steel cannot go up until the OSHA 29 CFR 1926.752 conditions are met in writing. Each step below carries the code or OSHA rule that controls it.
- Site loads: pull basic wind speed V, ground snow load pg and seismic values for the address from the ASCE 7 Hazard Tool, and set the risk category under IBC Table 1604.5.
- Order the kit: write those loads into the quote and require sealed drawings plus a letter of design certification listing every load (NYS OGS 133419).
- Soils and footings: commission the geotechnical report (IBC 1803.2) and a foundation design from the column reactions on the anchor-rod plan.
- Permit: apply under IBC 107.1. Work must start within 180 days of issue or the permit lapses (IBC 105.5).
- Anchor rods: set rods to the plan template, then call the footing and foundation inspection once excavation and reinforcing are in place (IBC 110.3.1).
- Pour and test: the erector needs written notice that concrete reached 75 percent of its intended minimum compressive design strength, or enough to carry erection loads (OSHA 1926.752(a)(1)).
- Delivery: unload and check every bundle against the packing list before signing for it.
- Frames: stand frames on at least four anchor rods per column, with 50 percent of rigid-frame bolts, or the manufacturer’s number if greater, tightened before the crane lets go (OSHA 1926.758(b) and (c)).
- Panels and insulation: install girts, purlins, panels and insulation, with fall protection for anyone more than 15 ft above a lower level (OSHA 1926.760(a)(1)).
- Fit-out and closeout: finish doors, electrical, plumbing and mechanical work, pass the final inspection and obtain the certificate of occupancy.
What the final inspection checks is covered in our guide to the certificate of occupancy.
Can you erect a metal building kit yourself?
An owner can, but OSHA’s steel erection rules bind any employer whose workers do the job, and kit drawings assume a trained crew. OSHA 29 CFR 1926.758 governs systems-engineered metal buildings: it replaces the general column anchorage rule (1926.755) with a four-rod minimum and adds frame bolting, purlin and construction-load limits on every kit job with employees.
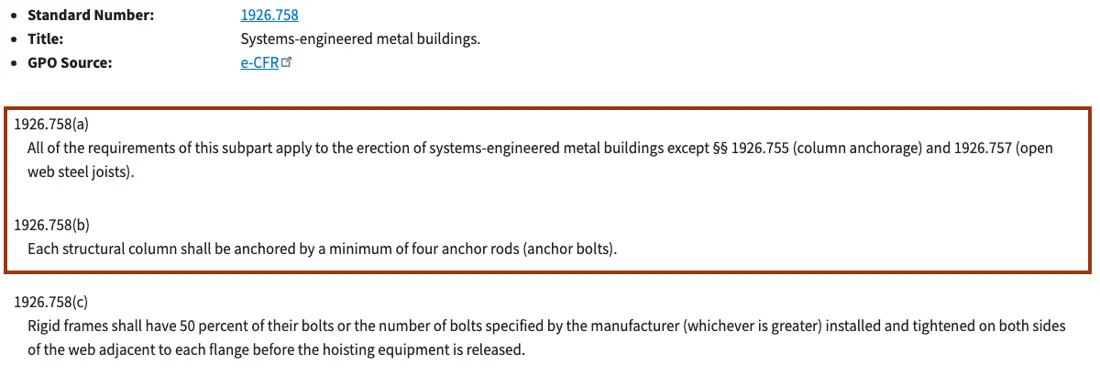
- 1926.758(c): 50 percent of rigid-frame bolts, or the manufacturer’s number if greater, installed and tightened on both sides of the web before hoisting equipment is released.
- 1926.758(g): purlins and girts are not fall-arrest anchorages unless a qualified person approves in writing.
- 1926.758(h): purlins serve as a walking surface only while installing safety systems, after permanent bridging and with fall protection.
- 1926.758(i): construction loads stay within 8 ft of the centerline of the primary support member.
- 1926.760(a)(1): fall protection for steel erection work more than 15 ft above a lower level.
Two accreditations separate the factory from the crew. IAS AC472 covers the manufacturer’s design and fabrication; the IAS AC472 FAQ says it rests on IBC Chapter 17, lets building officials treat the plant as an approved fabricator, and does not replace site inspections during assembly. MBMA states that every MBMA building manufacturer member holds AC472, and it encourages erectors to pursue IAS AC478.
Hiring the crew has a public price too: two USDA erection-only awards paid $24,680 to erect a 60 x 100 ft steel shed in 2020, or $4.11 per sq ft (USAspending), and $35,748 for a 40 x 60 ft steel hay barn in 2022, or $14.89 per sq ft (USAspending). Questions for any erector, from insurance to references, are in our guide on how to choose a commercial contractor.
Which kit and delivery path fits your project?
Match the path to the building’s size, use and loads. Small accessory sheds can skip the permit, mid-size shops and storage buildings need sealed drawings and a designed foundation, and storage or factory buildings above 12,000 sq ft of fire area add sprinklers the frame must carry. The table holds the thresholds; the flowchart shows the same checks in order.
| If | Then | Rule |
|---|---|---|
| You need a kit budget before any quote | Use $18 to $21 per sq ft for 1,200 to 8,000 sq ft; expect more per sq ft under 500 sq ft | Federal kit records, escalated with BLS WPU107901 |
| Detached, one story, accessory use, 120 sq ft or less | Permit may be exempt; still confirm zoning and setbacks | IBC 105.2 |
| Accessory to a house, 200 sq ft or less | Permit may be exempt under the IRC | IRC R105.2 |
| Ground snow load above 15 psf | Require pf, Ce, Ct, Cs and drift loads on the kit letter | IBC 1603.1.3 |
| Seller quotes a wind speed without saying V or Vasd | Ask for both; 150 mph V equals 116 mph Vasd | IBC 1603.1.4; Table 1609.3.1 |
| Group S-1 or F-1 fire area above 12,000 sq ft | Sprinklers required; order the kit with a sprinkler collateral load | IBC 903.2.9, 903.2.4 |
| Free-standing, Risk Category I, 400 sq ft or less, eave 10 ft or less | Frost-protected footings may be waived | IBC 1809.5, exception |
| No anchor-rod plan or column reactions yet | Do not pour footings | NYS OGS 133419 |
| Concrete strength not confirmed in writing at 75 percent | Do not erect steel | OSHA 1926.752 |
| Crew works more than 15 ft above a lower level | Fall protection required | OSHA 1926.760 |
CB&C is a matching service, not a kit seller or erector. Owners can compare licensed builders through our free quote request.
What do kit seller pages get wrong?
Three claims recur on top-ranking kit pages read in October 2026, and each conflicts with a primary document. None of the five seller pages we read names a building code section, and none says whether its wind rating is a basic or allowable stress speed. The table quotes each claim neutrally and sets it beside the public source.
| What a seller page says | What the primary source says | Source |
|---|---|---|
| “Anchor systems” come in the kit (top-ranking seller page, accessed October 2026) | Anchor rods are not supplied by metal building system manufacturers; the kit supplies the anchor-rod plan | NYS OGS 133419 |
| Concrete “cures in several days” before framing (same page) | Erection waits for written notice of 75 percent of design strength from field-cured tests, or strength for erection loads | OSHA 1926.752(a)(1) |
| 14-gauge frames and 29-gauge panels are the “industry standard” (same page) | No standard is named; the OGS spec lists panels at 0.018 to 0.030 in (26 to 22 gauge), and IBC 2210 sends frame design to AISC 360 and AISI S100 | IBC 2024 Section 2210 |
| Wind rating in mph with no basis (five seller pages) | Drawings must state V and Vasd, risk category and exposure | IBC 1603.1.4 |
For how the system inside the kit is engineered, see our pre-engineered metal building guide.
How we compiled this
We read 15 primary documents in October 2026: seven ICC code chapters (IBC 2024 and IRC 2024), OSHA 29 CFR 1926.752, 1926.758 and 1926.760, NYS OGS specification 133419, IAS and MBMA accreditation documents, and two BLS price index files. On October 26, 2026 we screened about 3,400 federal awards on USAspending.gov for kit prices with a stated size. Five top-ranking kit seller pages were read only for the corrections table. We did not test kits, survey buyers or collect quotes; the prices are what federal agencies paid, and this is not engineering, legal or code advice.
Frequently asked questions
Does a metal building kit include the foundation?
No. Kits ship the steel, panels, fasteners and an anchor-rod plan with column reactions; a local engineer designs the foundation and a concrete contractor pours it. IBC 2024 Section 1809.4 sets footings at least 12 inches below undisturbed ground, and Section 1809.5 adds frost protection unless a small Risk Category I building meets all three exception limits.
Are anchor bolts included with a metal building kit?
Usually not with engineered kits. The New York State OGS specification for metal building systems notes that anchor rods are not supplied by metal building system manufacturers, who provide the anchor-rod plan instead. Some sellers bundle anchors with slab-mounted kits, so check the bill of materials. OSHA 1926.758(b) requires at least four anchor rods per structural column.
Do I need an engineer for a metal building kit?
Usually two. The manufacturer’s engineer seals the building design and the letter of design certification, and a local engineer designs the foundation from the column reactions. IBC 2024 Section 107.1 requires a registered design professional wherever state law does, and Section 107.3.4 lets the building official require one in responsible charge to review the kit drawings.
How big can a metal building be without a permit?
Under IBC 2024 Section 105.2, a one-story detached accessory structure used as a tool or storage shed or similar use is exempt when its floor area is 120 sq ft or less. IRC 2024 Section R105.2 allows 200 sq ft for accessory structures on a one- or two-family lot. Local amendments can be stricter, so confirm with the building department.
How long is a building permit for a kit valid?
Under IBC 2024 Section 105.5, a permit becomes invalid if work does not start within 180 days of issue, or if work stops for 180 days after it starts. The building official can grant written extensions of up to 180 days each for justifiable cause, so check the kit’s delivery date against that clock before pulling the permit.
What gauge steel should a metal building kit use?
Gauge numbers run backward: a higher number is thinner steel. The New York State OGS specification lists roof and wall panels at 0.018, 0.024 and 0.030 inch nominal thickness, matching the obsolete 26, 24 and 22 gauge designations. Frame members are sized by the manufacturer’s engineer under AISC 360 and AISI S100, not picked from a gauge chart.
How much does a 40×60 metal building kit cost?
At the federal kit record rate of $18 to $21 per sq ft in September 2026 dollars, a 40 x 60 kit (2,400 sq ft) comes to about $43,200 to $50,400 for the package alone. Erecting a 40 x 60 steel barn cost $35,748 in a 2022 USDA award, $14.89 per sq ft. The foundation, permit and insulation are extra.
Sources
- International Building Code 2024, Chapter 1: Scope and Administration (Sections 105, 107, 110), International Code Council. Accessed October 20, 2026.
- International Building Code 2024, Chapter 3: Occupancy Classification and Use (Section 312.1), International Code Council. Accessed October 20, 2026.
- International Building Code 2024, Chapter 9: Fire Protection and Life Safety Systems (Section 903.2), International Code Council. Accessed October 20, 2026.
- International Building Code 2024, Chapter 16: Structural Design (Sections 1603, 1604.5, 1607, 1608, 1609), International Code Council. Accessed October 20, 2026.
- International Building Code 2024, Chapter 18: Soils and Foundations (Sections 1803, 1806, 1809), International Code Council. Accessed October 20, 2026.
- International Building Code 2024, Chapter 22: Steel (Sections 2202, 2204, 2210), International Code Council. Accessed October 20, 2026.
- International Residential Code 2024, Chapter 1: Scope and Administration (Section R105.2), International Code Council. Accessed October 20, 2026.
- 29 CFR 1926.752, Site layout, site-specific erection plan and construction sequence, Occupational Safety and Health Administration. Accessed October 20, 2026.
- 29 CFR 1926.758, Systems-engineered metal buildings, Occupational Safety and Health Administration. Accessed October 20, 2026.
- 29 CFR 1926.760, Fall protection (steel erection), Occupational Safety and Health Administration. Accessed October 20, 2026.
- MasterSpec 2024, Section 133419, Metal Building Systems, New York State Office of General Services. Accessed October 20, 2026.
- Frequently Asked Questions: IAS AC472 Accredited Inspection Program for Manufacturers of Metal Building Systems, International Accreditation Service. Accessed October 20, 2026.
- IAS AC472 and AC478 accreditation, Metal Building Manufacturers Association. Accessed October 20, 2026.
- PPI industry data, fabricated metal products (pc.data.18), series PCU332311332311 and PCU3323113323111, U.S. Bureau of Labor Statistics. Accessed October 20, 2026.
- PPI commodity data, current file (wp.data.0.Current), series WPU1017, WPU101704, WPU107405, WPU1333, U.S. Bureau of Labor Statistics. Accessed October 20, 2026.
- Federal contract award records (kit and erection awards linked in the text), USAspending.gov. Accessed October 26, 2026.
- ASCE 7 Hazard Tool, American Society of Civil Engineers. Accessed October 20, 2026.