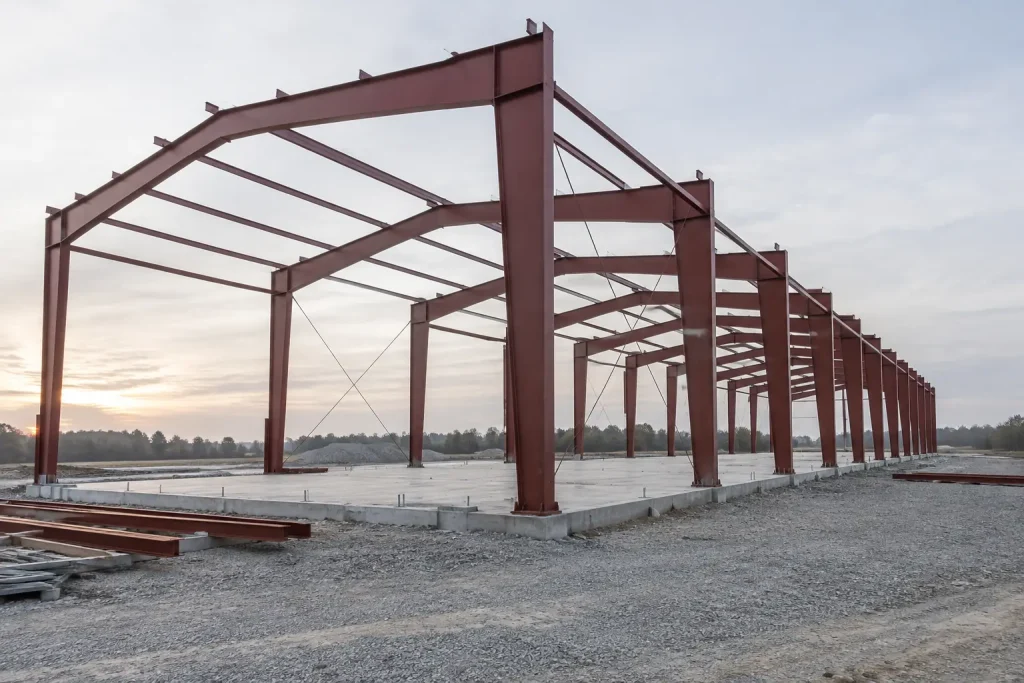
A red iron building is a steel building framed with hot-rolled or welded I-section structural steel, usually ASTM A992 or A572 at 50 ksi, coated with a red shop primer. Tubular buildings use hollow square tube instead.
Key takeaways
- The red is a shop primer, not an alloy: MBMA Common Industry Practices (2024), Section 4.2.5, says shop paint protects framing “for only a short period of exposure to ordinary atmospheric conditions” and is not a finish coat.
- The MBMA 2026 performance guide specification lists 50 ksi minimum yield for A992 and A572 hot-rolled shapes, 50 or 55 ksi for built-up frames and 46 ksi for A500 square tube: the grades are close, the shapes are not.
- Shape decides strength: by AISC Shapes Database v16.0 properties, a 12 in. deep W12x26 I-beam resists 42.7 times the bending of a 2-1/2 in. square tube with a 1/8 in. wall (155.0 against 3.63 kip-ft) at 6.67 times the weight.
- IBC 2024 Section 2210 sends metal building frames to AISC 360 and cold-formed members to AISI S100, and Table 1705.2.6 adds 4 periodic special inspections of the erected system.
- In federal purchase records, metal building packages cost $16.17 to $17.30 per sq ft and an erected 1,440 sq ft frame building $50.20 per sq ft; BLS producer prices for hot-rolled shapes rose 15.0% in the 12 months to September 2026 (preliminary).
What is a red iron building?
A red iron building is a metal building system whose primary frames, the columns and rafters, are structural steel I-sections: hot-rolled mill shapes or steel plates welded into an I. The Metal Building Manufacturers Association (MBMA) lists the basic elements as primary frames of structural steel, secondary purlins and girts of cold-formed steel, and metal roof and wall cladding. “Red iron” is trade slang, not a code term.
The 2024 International Building Code calls these buildings metal building systems. IBC 2024 Section 2210.1.1 splits their design: structural steel frames follow Section 2202 and AISC 360, and cold-formed purlins and girts follow Section 2204 and AISI S100. Many frames are not mill shapes at all. MBMA says the industry uses “welded up” frames as opposed to mill sections, so the engineer can place steel where the bending is.
MBMA also notes that with a roof slope of 1/4 inch in 12, even a 1,000-foot building can be designed without excessive height. Its project gallery groups metal buildings under manufacturing, aviation, agriculture, sports, retail, religious and 7 other uses. For big distribution buildings, where tilt-up and precast compete with steel, our guide to warehouse construction compares the shells.
| Figure | Value | Source |
|---|---|---|
| Minimum yield, hot-rolled shapes (ASTM A992 or A572) | 50 ksi | MBMA guide specification, 2026 |
| Minimum yield, built-up frames (A1011, A1018, A529 or A572) | 50 or 55 ksi | MBMA guide specification, 2026 |
| Minimum yield, square HSS tube (A500 Grade B or C) | 46 ksi | MBMA guide specification, 2026 |
| Minimum yield, purlins and girts (Grade 55 sheet) | 55 ksi | MBMA guide specification, 2026 |
| Anchor rods per column during erection | 4 minimum | OSHA 29 CFR 1926.758(b) |
| Crane capacity at which crane support bolts are pretensioned | Over 5 tons | MBMA Common Industry Practices 6.10.1 |
| Cold-formed truss clear span that needs engineer-designed bracing | 60 ft or more | IBC 2024 Section 2206.1.3.2 |
| Ground snow load that triggers full snow data on drawings | Over 15 psf | IBC 2024 Section 1603.1.3 |
| 12-month change, PPI hot-rolled bars, plates and shapes | +15.0% (Sept 2026, preliminary) | BLS WPU101704 |
Why is red iron red, and does the primer protect the steel?
Red iron is red because manufacturers give primary and secondary framing one shop coat, traditionally a red oxide primer. MBMA’s Common Industry Practices, 2024 edition, Section 4.2.5, says that coat “is not to be construed as a finish coat paint” and is “intended to protect the steel framing for only a short period of exposure to ordinary atmospheric conditions.” It is a shipping and erection coat.
The same section sets surface preparation at hand-tool cleaning to SSPC-SP2 as a minimum. It states that the manufacturer is not responsible for primer deterioration or for corrosion from exposure, and that touch-up of handling abrasions falls to the end customer. Steel stored on site should sit off the ground and be positioned to avoid water-holding pockets.
If the frame will stay exposed, the MBMA 2026 guide specification lists the options an owner can write into the order: SSPC-Paint 15 primer, the manufacturer’s standard paint, hot-dip galvanizing to ASTM A123 Class B, or black (unpainted) steel for a field paint system. The same document limits G60 galvanized sheet under ASTM A653 to interior applications.
| Claim in top-ranking guides (2025 to 2026) | What the primary document says | Source |
|---|---|---|
| “Red iron” is a special iron or alloy | Frames are carbon structural steel to ASTM A992, A572, A1011 or A529, at 50 to 55 ksi minimum yield | MBMA guide specification, 2026 |
| The red oxide coat protects the frame from rust | Shop paint protects “for only a short period” and is not a finish coat | MBMA Common Industry Practices 2024, 4.2.5 |
| Specify red oxide primer to Federal Standard TT-P-636D | TT-P-636D “has been obsolete since 1988” and conflicts with current environmental rules | MBMA Common Industry Practices 2024, 4.2.5 |
| Red iron means hot-rolled I-beams | The industry uses “welded up” frames as opposed to mill sections | MBMA Design Resources page |
| Red iron is a higher steel grade than tube | Square A500 tube is specified at 46 ksi minimum against 50 ksi for A992; the gap is in the shape | MBMA guide specification, 2026 |
What steel is a red iron frame made of?
A red iron frame is carbon structural steel bought to an ASTM specification with a stated minimum yield strength. The MBMA 2026 guide specification lists ASTM A36 at 36 ksi, or A572 and A992 at 50 ksi, for hot-rolled shapes, and A1011, A1018, A529 or A572 at 50 or 55 ksi for built-up sections welded from plate. Ask which specification each member uses.
| Member | ASTM specification | Minimum yield | Design standard (IBC 2024) | Source |
|---|---|---|---|---|
| Hot-rolled I-shapes (W shapes) | A992 or A572 (A36 option) | 50 ksi (A36: 36 ksi) | AISC 360 via Section 2202 | MBMA guide specification 2026; ASTM A992 |
| Built-up I-sections (welded plate) | A1011, A1018, A529 or A572 | 50 or 55 ksi | AISC 360 via Section 2202 | MBMA guide specification 2026 |
| Square and rectangular tube (HSS) | A500 Grade B or C; A501 or A1085 at 50 ksi | 46 ksi | AISC 360 via Section 2202 | MBMA guide specification 2026; ASTM A500 |
| Purlins, girts and eave struts | A1011 or A1039 Grade 55 (primed); A653 Grade 55 (galvanized) | 55 ksi | AISI S100 via Section 2204 | MBMA guide specification 2026; IBC 2024 |
| Rod bracing | A529 | 50 ksi | AISC 360 via Section 2202 | MBMA guide specification 2026 |
ASTM A992/A992M-22 covers rolled structural shapes for building framing and bridges. ASTM A500/A500M-23 covers cold-formed carbon steel structural tubing in rounds and shapes with a periphery of 88 inches or less and a wall of 1.000 inch or less. Both are structural grades, so a tube frame is not weaker because of its steel; it is weaker because of its depth and wall thickness.
The AISC Shapes Database v16.0 lists no square or rectangular HSS thinner than 1/8 inch nominal. If a tube frame is quoted by gauge number rather than by decimal wall thickness, it sits outside that table, so ask the seller for the wall in inches, the ASTM specification and the yield strength before comparing quotes.
Red iron vs tubular steel: what is the difference?
Red iron frames are deep I-sections; tubular buildings frame with hollow square tubes of a few inches. The steel can be close: 50 ksi for A992 shapes and 46 ksi for A500 tube in the MBMA 2026 guide specification. The differences that decide a project are section depth, wall thickness, the IBC 2024 design path and which inspection and erection rules were written with the system in mind.
| Feature | Red iron (I-section frame) | Tubular steel | Source |
|---|---|---|---|
| Primary member | Hot-rolled W shape or welded built-up I | Hollow square or rectangular tube | MBMA Design Resources; ASTM A500-23 |
| Typical specification and minimum yield | A992 or A572, 50 ksi; built-up 50 or 55 ksi | A500 Grade B or C, 46 ksi | MBMA guide specification 2026 |
| Example section | W12x26: 12.2 in deep, 0.380 in flange, 26 lb/ft | HSS2-1/2×2-1/2×1/8: 2.5 in, 0.116 in design wall, 3.90 lb/ft | AISC Shapes Database v16.0 |
| Strong-axis plastic modulus, Zx | 37.2 in³ | 0.947 in³ | AISC Shapes Database v16.0 |
| IBC 2024 design path | Section 2202, AISC 360 | AISC 360 (Section 2202) for HSS; AISI S100 (Section 2204) for members roll-formed from sheet | IBC 2024 Chapter 22 |
| Special inspection | Section 1705.2.1 plus Table 1705.2.6 for metal building systems | Section 1705.2.1 for HSS; Table 1705.2.6 when part of a metal building system | IBC 2024 Chapter 17 |
| OSHA erection section written for it | 29 CFR 1926.758, systems-engineered metal buildings | No tube-specific section in Subpart R | OSHA 29 CFR 1926 Subpart R |
Drawn at one scale, the W12x26 flange is 0.380 inch thick, 3.3 times the 0.116-inch design wall of the HSS2-1/2×2-1/2×1/8. Fire ratings follow the shape too: MBMA’s fire protection page lists UL assembly X524 for built-up I-shape columns at 1 or 2 hours, X530 for light-gauge channel columns at 1 or 2 hours and X531 for pipe columns at 1.5 hours.
How much stronger is a red iron member than a tube?
Pound for pound, an I-section resists bending better because its steel sits far from the center. With AISC Shapes Database v16.0 properties, a W12x26 reaches a plastic moment of 155.0 kip-ft against 3.63 kip-ft for an HSS2-1/2×2-1/2×1/8 tube: 42.7 times the bending capacity for 6.67 times the weight. Every input is in the table.
| Section | Fy (ksi) | Weight (lb/ft) | Zx (in³) | Mp = Fy x Zx (kip-ft) | Mp per lb/ft | Uniform load to reach Mp, 20 ft span (plf) |
|---|---|---|---|---|---|---|
| HSS2-1/2×2-1/2×1/8 (A500) | 46 | 3.90 | 0.947 | 3.63 | 0.93 | 73 |
| HSS4x4x1/4 (A500) | 46 | 12.21 | 4.69 | 17.98 | 1.47 | 360 |
| W8x10 (A992) | 50 | 10 | 8.87 | 36.96 | 3.70 | 739 |
| W12x26 (A992) | 50 | 26 | 37.2 | 155.0 | 5.96 | 3,100 |
Mp is the plastic moment: Fy times the plastic section modulus Zx, divided by 12 to turn kip-inches into kip-feet. The last column is 8 x Mp / L² for a simply supported 20-foot member under uniform load. These are theoretical upper bounds: AISC 360 Chapter F reduces I-section capacity where the compression flange is unbraced, and design adds resistance and load factors, so none of these is a design value.
The fairer match is W8x10 against HSS4x4x1/4. The I-section weighs 10 lb/ft, 0.82 times the tube’s 12.21 lb/ft, and carries 2.06 times its strong-axis plastic moment. The tube wins on stability: its radius of gyration is 1.52 inches about both axes, against 0.841 inch about the W8x10’s weak axis, which is why tubes serve well as short posts and braces.
When does a red iron building fit, and when is tubular steel enough?
Choose red iron when the building carries a crane over 5 tons, spans 60 feet or more, sits in Seismic Design Category D to F, or needs 2-hour rated columns; each threshold comes from MBMA practice or IBC 2024. Tubular steel can fit storage, parking and small shop buildings below those triggers, provided the seller’s sealed drawings show your site’s design loads under IBC Section 1603.1.
| If | Then | Rule behind it | Source |
|---|---|---|---|
| A bridge or monorail crane over 5 tons | Red iron frame with a crane runway designed with the building | Bolts in crane support structure over 5 tons must be pretensioned, not snug-tight | MBMA Common Industry Practices 6.10.1 |
| Clear span of 60 ft or more | Red iron rigid frame; if cold-formed trusses are proposed, budget for engineer-designed bracing and special inspection | Owner contracts a registered design professional for truss bracing at 60 ft or more | IBC 2024 Sections 2206.1.3.2 and 1705.2.5 |
| Seismic Design Category D, E or F | Steel seismic system designed and detailed to AISC 341 | Required except as ASCE 7 Table 15.4-1 permits | IBC 2024 Section 2202.2.1.2 |
| 2-hour fire-rated columns | Built-up I-shape columns with the UL X524 detail | MBMA lists X524 at 1 or 2 hours; X531 pipe columns at 1.5 hours | MBMA Fire Protection page |
| Ground snow load over 15 psf | Either system, with flat-roof snow, exposure, thermal and slope factors on the drawings | Drift loads must also be shown where drift plus flat-roof load exceeds 30 psf | IBC 2024 Section 1603.1.3 |
| Site in Broward or Miami-Dade (HVHZ) | Either system, designed to ASCE 7 Chapters 26 through 31 | Florida Building Code 2023 Section 1620.1 | Florida Building Code 2023, Chapter 16 |
| Frame left exposed or stored outdoors before erection | Specify galvanizing to ASTM A123 Class B or a field paint system | Shop primer protects only for a short period | MBMA Common Industry Practices 4.2.5 |
| Storage or parking under 60 ft span, no crane, SDC A to C | Tubular steel can fit | Drawings must still show wind speed, risk category and exposure | IBC 2024 Section 1603.1.4 |
Bring the same IBC Section 1603.1 load sheet to both bidders. Our guide on how to compare construction bids shows how to line up scopes so a cheaper package is not simply a lower design load. This page is general information, not engineering advice: the engineer of record decides member sizes for your site.
What does the code require for a red iron building?
On a commercial permit, the drawings must show member sizes and every design load (IBC 2024 Sections 1603.1.1 to 1603.1.9). An independent inspector checks the erected bracing, purlins and girts (Section 1705.2.6), and anchor rods must match the approved drawings (Section 2201.5). During erection, OSHA 29 CFR 1926.758 sets the anchor rod and frame bolting minimums.
What design loads must the drawings show?
IBC 2024 Section 1603.1.4 requires the basic wind speed, the tornado speed where Section 1609.5 applies, the allowable stress design wind speed, risk category and wind exposure, whether or not wind governs. Section 1603.1.3 requires the ground snow load and, where it exceeds 15 psf, flat-roof snow load, exposure, thermal and slope factors, plus drift loads where drift and flat-roof load together exceed 30 psf.
These lines let an owner check that two quotes describe the same building. In Florida’s High-Velocity Hurricane Zone, Florida Building Code 2023 Section 1620.1 requires design to ASCE 7 Chapters 26 through 31; our article on high-velocity hurricane zone construction covers the product approvals that follow. The 2024 permit path is in our guide to commercial building permits.
Which inspections apply to a metal building system?
IBC 2024 Section 1705.2.6 sends metal building systems through the structural steel inspections of AISC 360 and adds Table 1705.2.6: 4 periodic inspections of the erected system covering flange braces, purlins and girts including lapping, purlin and girt bridging, and X-bracing. Section 1705.2 waives fabrication special inspection only where fabrication involves no welding, thermal cutting or heating.
| Item | Requirement | When | Source |
|---|---|---|---|
| Rafter, beam and column flange braces | Installation inspected | Periodic | IBC 2024 Table 1705.2.6, item 1 |
| Purlins and girts | Installation, including specified lapping | Periodic | IBC 2024 Table 1705.2.6, item 2 |
| Purlin and girt restraint, bridging and bracing | Installation inspected | Periodic | IBC 2024 Table 1705.2.6, item 3 |
| X-bracing | Tightened to remove any sag | Periodic | IBC 2024 Table 1705.2.6, item 4 |
| Cold-formed steel trusses | Temporary and permanent bracing verified | Clear span 60 ft or more | IBC 2024 Section 1705.2.5 |
| Column anchorage during erection | At least 4 anchor rods per column | Every structural column | OSHA 29 CFR 1926.758(b) |
| Rigid frame bolting | 50% of bolts, or the manufacturer’s number if greater, on both sides of the web at each flange | Before hoisting equipment is released | OSHA 29 CFR 1926.758(c) |
| Purlins and girts as fall-arrest anchors | Not allowed without written approval of a qualified person | Throughout erection | OSHA 29 CFR 1926.758(g) |
| Construction loads | Only within 8 ft of the centerline of the primary support member | Throughout erection | OSHA 29 CFR 1926.758(i) |
What does OSHA require during erection?
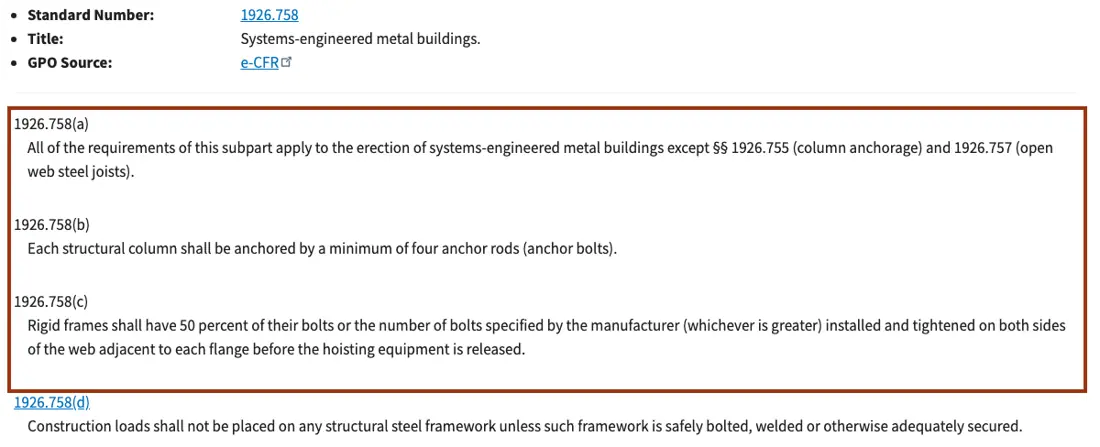
OSHA 29 CFR 1926.758(a) applies all of Subpart R to systems-engineered metal buildings except Section 1926.755 on column anchorage and Section 1926.757 on open web joists. In their place, paragraph (b) requires at least 4 anchor rods per column and paragraph (c) requires 50 percent of rigid-frame bolts, or the manufacturer’s number if greater, before hoisting equipment is released.
Who sets anchor rods and erects the frame under 1926.758 on a pre-engineered package, and how to vet that erector, is covered in our guide to metal building contractors.
What does a red iron building cost, and how do steel prices move quotes?
Federal purchase records give dated prices for steel frame buildings: packages of 1,200 to 8,000 sq ft cost $16.17 to $17.30 per sq ft (2021 to 2024), and an erected 1,440 sq ft pre-engineered frame building $50.20 per sq ft (2023). A 360 sq ft tubular garage erected on an existing slab cost $85.67 per sq ft, because small buildings cost more per foot.
| Record | Frame and scope | Award | Per sq ft | Date | Source |
|---|---|---|---|---|---|
| 80 x 100 x 20 ft metal building, 8,000 sq ft, Federal Law Enforcement Training Center | Metal building package | $129,370 | $16.17 | Jun 2021 | USAspending |
| 48 x 30 x 13 ft building, 1,440 sq ft, USDA Agricultural Research Service, California (11 offers) | Pre-engineered frame, erected | $72,283 | $50.20 | Sep 2023 | USAspending |
| 18 x 20 ft garage, 360 sq ft, USDA Agricultural Research Service, North Carolina (17 offers) | Tubular steel, erected on an existing slab | $30,842 | $85.67 | Aug 2024 | USAspending |
The records differ in size, place and year, so they do not isolate what the frame type alone costs; a December 2025 Army award for a red iron building kit ($29,500, 15 offers, USAspending) states no size, so it gives no per-sq-ft figure. All ten federal records and size-based budgets are in our guide to steel building prices.
On the index side, the closest BLS series for red iron inputs is hot-rolled bars, plates and structural shapes; for tube framing it is steel pipe and tube, a broader series than structural tubing alone. In September 2026 (preliminary) the first rose 15.0% in 12 months and the second 13.2%. Complete metal building systems (WPU107901) rose 4.7%, and the broader prefabricated metal buildings group (WPU1079), which adds farm and portable buildings and loose panels and parts, rose 9.0%.
| BLS series | Series ID | Sept 2026 index (preliminary) | Rebased, Jan 2020 = 100 | 12-month change |
|---|---|---|---|---|
| Hot rolled steel bars, plates and structural shapes | WPU101704 | 319.693 | 169.1 | +15.0% |
| Steel pipe and tube | WPU101706 | 431.717 | 159.7 | +13.2% |
| Prefabricated metal building systems (complete packages) | WPU107901 | 622.532 | 183.5 | +4.7% |
| Prefabricated metal buildings (group, incl. farm buildings and parts) | WPU1079 | 606.565 | 177.7 | +9.0% |
| Fabricated structural metal | WPU107405 | 380.544 | 167.6 | +5.8% |
Index moves are not quote moves: steel is one input next to fabrication, freight and erection, which is why fabricated structural metal rose 5.8% over the same 12 months. Both steel series peaked in June 2022, at 180.3 for shapes and 188.2 for pipe and tube on the January 2020 base. Our commercial construction price index tracks the monthly series, and construction material tariffs covers duties on imported steel.
The engineered frame is described in our pre-engineered metal building guide, and insulating it to the energy code in our steel building insulation guide.
How we compiled this
We compiled this page in October 2026 from 15 primary documents: 5 from MBMA, 2 ASTM abstracts, 2 from AISC, IBC 2024 Chapters 16, 17 and 22, Florida Building Code 2023 Chapter 16, OSHA 29 CFR 1926.758 and BLS price files, plus three federal award records from USAspending.gov added on October 26, 2026. The strength table is our arithmetic, not a design. We did no testing, site visits or interviews, and excluded unsourced seller claims on price, warranty and lifespan; the prices shown are what federal agencies paid.
Frequently asked questions
Is red iron the same as an I-beam?
Usually, but not always a rolled one. “Red iron” describes the red-primed structural steel frame, and MBMA says the industry uses “welded up” I-sections built from plate as opposed to mill sections. A rolled W12x26 to ASTM A992 is also red iron once primed. Ask whether frames are rolled or built-up: the MBMA 2026 guide specification sets 50 ksi for A992 shapes and 50 or 55 ksi for built-up sections.
Does a red iron building need to be painted?
If the frame will be exposed for long, yes. MBMA Common Industry Practices (2024), Section 4.2.5, says the shop coat protects steel “for only a short period” and is not a finish coat, and that touch-up of handling abrasions is the end customer’s job. For exposed frames, the MBMA 2026 guide specification offers SSPC-Paint 15, hot-dip galvanizing to ASTM A123 Class B, or unpainted steel for a field paint system.
Can a red iron building carry an overhead crane?
Yes, when the crane is part of the original design. MBMA Common Industry Practices (2024), Section 2.1.2, lists crane runway beams, supports, rails and bracing as accessories supplied only when the order documents specify them, and Section 6.10.1 requires pretensioned bolts in the supporting structure for cranes over 5-ton capacity. Give the manufacturer the crane capacity and span before the frame is designed.
Is tubular steel strong enough for a commercial building?
It can be for short spans and light loads, if it is engineered for the site. IBC 2024 Section 1603.1 requires commercial construction documents to show member sizes, wind speed, risk category and snow data whatever the framing. By AISC Shapes Database v16.0 properties, an HSS4x4x1/4 tube has a plastic moment of 17.98 kip-ft against 36.96 kip-ft for a lighter W8x10 I-shape, so long spans favour red iron.
Can you weld to a red iron frame after erection?
Only with the frame designer’s approval and a qualified procedure. ASTM A992-22 Section 1.3 says a welding procedure suitable for the steel grade and intended service is to be used, and IBC 2024 Section 1705.2.1 puts structural steel under AISC 360 quality assurance inspection. MBMA’s Design Resources page lists a guide on retrofitting and reinforcing metal building systems for changes of this kind.
Can a red iron building be fire rated?
Yes, with a listed assembly. MBMA’s Fire Protection page lists UL design X524 for built-up I-shape columns at 1 or 2 hours and roof-ceiling designs P265 and P268 at 1 or 1.5 hours. MBMA states its fire tests at UL, Intertek and FM Global showed metal buildings can meet 1 and 2-hour requirements, and it lists spray-applied fire resistive materials and intumescent coatings as alternatives.
How much does a red iron building cost?
In federal purchase records, metal building packages of 1,200 to 8,000 sq ft cost $16.17 to $17.30 per sq ft (2021 to 2024), and an erected 1,440 sq ft pre-engineered frame building cost $50.20 per sq ft in 2023. The slab, insulation, doors and finish add to that. BLS prices for hot-rolled shapes rose 15.0% in the 12 months to September 2026.
Sources
- Common Industry Practices, 2024 Edition, Metal Building Manufacturers Association. Accessed October 20, 2026.
- Metal Building Systems Performance Guide Specification (2026), MBMA. Accessed October 20, 2026.
- Design Resources, MBMA. Accessed October 20, 2026.
- Fire Protection, MBMA. Accessed October 20, 2026.
- Project Gallery, MBMA. Accessed October 20, 2026.
- ASTM A992/A992M-22, Standard Specification for Structural Steel Shapes, ASTM International. Accessed October 20, 2026.
- ASTM A500/A500M-23, Cold-Formed Carbon Steel Structural Tubing in Rounds and Shapes, ASTM International. Accessed October 20, 2026.
- AISC Shapes Database v16.0, American Institute of Steel Construction. Accessed October 20, 2026.
- ANSI/AISC 360, Specification for Structural Steel Buildings, American Institute of Steel Construction. Accessed October 20, 2026.
- 2024 International Building Code, Chapter 22 Steel, International Code Council. Accessed October 20, 2026.
- 2024 International Building Code, Chapter 16 Structural Design, International Code Council. Accessed October 20, 2026.
- 2024 International Building Code, Chapter 17 Special Inspections and Tests, International Code Council. Accessed October 20, 2026.
- 2023 Florida Building Code, Building, Chapter 16, International Code Council and Florida Building Commission. Accessed October 20, 2026.
- 29 CFR 1926.758, Systems-engineered metal buildings, Occupational Safety and Health Administration. Accessed October 20, 2026.
- Producer Price Index commodity data (wp files), U.S. Bureau of Labor Statistics, September 2026 preliminary release. Accessed October 20 and 26, 2026.
- Federal contract award records (linked in the price section), USAspending.gov. Accessed October 26, 2026.