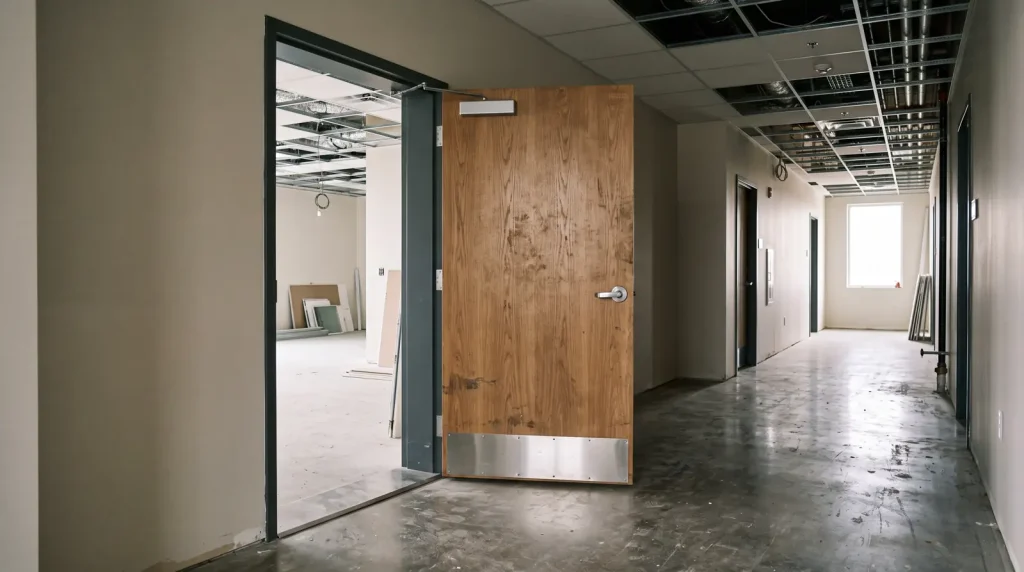
ADA door width is 32 inches of clear opening, measured from the face of the door open 90 degrees to the latch-side stop (2010 ADA Standards 404.2.3). A 36 inch door leaf is the usual way to get it.
Key takeaways
- Every door on an accessible route needs 32 in (815 mm) of clear width, and an opening more than 24 in deep needs 36 in (2010 ADA Standards 404.2.3).
- A 34 in leaf with a 1-3/4 in thick door and a 5/8 in stop nets about 31-5/8 in clear, which fails; a 36 in leaf nets about 33-5/8 in (CB&C arithmetic from UFGS 08 11 13 door thickness and 404.2.3).
- The pull side of a door approached head-on needs a clear floor area 60 in deep that extends 18 in past the latch edge (Table 404.2.4.1).
- Interior hinged doors may need no more than 5 lbf to open; the ADA sets no maximum for exterior hinged doors (U.S. Access Board guide, Chapter 4).
- Eight federal awards from 2022 to 2026 paid a median $4,944 per opening to add a power door operator, with a range of $4,000 to $8,926 (USAspending.gov award records).
What is the minimum ADA door width?
The minimum is 32 inches of clear width, not a 32 inch door. Section 404.2.3 of the 2010 ADA Standards for Accessible Design measures a swinging door between the face of the door and the stop, with the door open 90 degrees. The rule has applied to new construction and alterations that started on or after March 15, 2012, when the Department of Justice made the 2010 Standards mandatory.
Four details in 404.2.3 decide most plan-review questions. An opening more than 24 in deep, such as a thick wall or a short cased passage, needs 36 in clear. Nothing may project into the clear width below 34 in above the floor, and anything between 34 in and 80 in may project 4 in at most, which is why a panic bar mounted at 34 in or higher can pass. Door closers and stops may hang as low as 78 in. In alterations, a latch-side stop may project 5/8 in into the 32 in.
| Rule | Number | 2010 ADA Standards section | Source |
|---|---|---|---|
| Clear width, swinging, sliding or folding door | 32 in (815 mm) min | 404.2.3 | U.S. Access Board |
| Clear width, opening deeper than 24 in | 36 in (915 mm) min | 404.2.3 | U.S. Access Board |
| Projection into clear width below 34 in | None allowed | 404.2.3 | U.S. Access Board |
| Projection between 34 in and 80 in | 4 in max | 404.2.3 | U.S. Access Board |
| Door closer or stop height | 78 in min | 404.2.3 Exception 2 | U.S. Access Board |
| Latch-side stop in an alteration | 5/8 in projection allowed | 404.2.3 Exception 1 | U.S. Access Board |
| Double-leaf doorway | One active leaf meets 32 in | 404.2.2 | U.S. Access Board |
| Automatic door, power on and power off | 32 in min | 404.3.1 | U.S. Access Board |
| Revolving doors and turnstiles | Not part of an accessible route | 404.2.1 | U.S. Access Board |
How do you measure ADA door clear width?
Open the door to 90 degrees and run a tape from the face of the door to the stop on the latch jamb; that number is the clear width. For a sliding or folding door, the U.S. Access Board guide measures to the leading edge of the door. Measure at the narrowest point below 34 in, because a lever, pull or closer arm that projects lower than 34 in reduces the clear width that counts.
Why is a 36 inch door the usual spec for 32 inches clear?
Because the door leaf and the frame stop both sit inside the opening. A standard commercial leaf is 1-3/4 in thick (UFGS 08 11 13, August 2020, citing SDI A250.8), and the stop on the latch jamb is the 5/8 in element that 404.2.3 Exception 1 names. Subtract both from the nominal leaf width and only a 36 in leaf clears 32 in with room to spare.
| Nominal leaf | Leaf thickness | Latch-side stop | Approximate clear width | Meets 32 in? |
|---|---|---|---|---|
| 32 in (2 ft 8 in) | 1-3/4 in | 5/8 in | 29-5/8 in | No |
| 34 in (2 ft 10 in) | 1-3/4 in | 5/8 in | 31-5/8 in | No |
| 36 in (3 ft 0 in) | 1-3/4 in | 5/8 in | 33-5/8 in | Yes, about 1-5/8 in to spare |
| 42 in (3 ft 6 in) | 1-3/4 in | 5/8 in | 39-5/8 in | Yes, and meets the 36 in deep-opening rule |
The table is CB&C arithmetic (nominal width minus 1-3/4 in minus 5/8 in), not a manufacturer rating. Hinge type, frame profile and hardware move the result by fractions of an inch, so the 33-5/8 in figure for a 36 in leaf is a planning number; the tape measurement at 90 degrees is what an inspector or plaintiff’s expert will use.
Swing-clear (offset) hinges carry the open leaf out of the opening and are one of the barrier-removal steps the Department of Justice lists in 28 CFR 36.304(b)(9). They can rescue a 34 in door that measures just under 32 in without cutting the wall.
How much maneuvering clearance does an ADA door need?
It depends on the approach and on whether you push or pull. Under Table 404.2.4.1, a head-on approach needs 60 in of floor perpendicular to the door and 18 in beyond the latch edge on the pull side; the push side needs 48 in and nothing beyond the latch unless the door has both a closer and a latch, which adds 12 in (2010 ADA Standards 404.2.4).
| Approach | Door side | Perpendicular to doorway | Parallel to doorway | Add if |
|---|---|---|---|---|
| Front | Pull | 60 in | 18 in beyond latch | None |
| Front | Push | 48 in | 0 in beyond latch | 12 in beyond latch if closer and latch |
| Hinge side | Pull | 60 in | 36 in beyond latch | None |
| Hinge side | Pull | 54 in | 42 in beyond latch | None |
| Hinge side | Push | 42 in | 22 in beyond hinge side | 6 in perpendicular if closer and latch |
| Latch side | Pull | 48 in | 24 in beyond latch | 6 in perpendicular if closer |
| Latch side | Push | 42 in | 24 in beyond latch | 6 in perpendicular if closer |
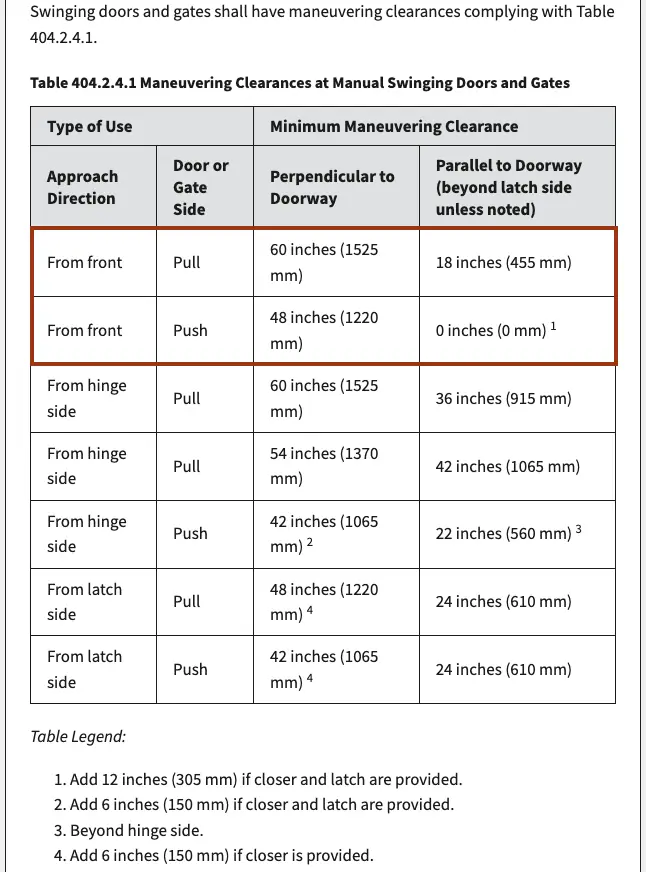
Doorways less than 36 in wide with no door, and sliding or folding doors, use the smaller Table 404.2.4.2: 48 in deep for a front approach, 42 in for a side approach, plus 22 in beyond the pocket side or 24 in beyond the latch side for those approaches. A doorway 36 in or wider with no door needs no maneuvering table at all (404.2.4.2).
| Approach (no door, sliding or folding) | Perpendicular | Parallel | Section |
|---|---|---|---|
| Front | 48 in | 0 in | Table 404.2.4.2 |
| Side (doorway with no door only) | 42 in | 0 in | Table 404.2.4.2 |
| Pocket or hinge side | 42 in | 22 in beyond pocket or hinge side | Table 404.2.4.2 |
| Stop or latch side | 42 in | 24 in | Table 404.2.4.2 |
What changes for recessed doors, hospitals and floor slope?
Three exceptions change the clear floor area. If anything within 18 in of the latch side projects more than 8 in past the door face, the door needs front-approach clearance (404.2.4.3). Hospital patient room entry doors need no clearance beyond the latch (404.2.4 Exception). Floors in the clearance may slope 1:48 at most, with no level change except a compliant threshold (404.2.4.4), per the 2010 ADA Standards.
How far apart must doors in a vestibule be?
Two hinged doors in series need 48 in between them plus the width of any door swinging into the space (404.2.6). Two 36 in doors that both swing into a vestibule need 48 + 36 + 36 = 120 in between door faces; doors swinging out need only 48 in. For doors on adjacent walls, the Access Board guide recommends a 30 in by 48 in space beyond each swing.
What are the ADA rules for thresholds, hardware, closers and opening force?
Thresholds top out at 1/2 in, hardware sits between 34 in and 48 in above the floor and must work without tight grasping, closers must take at least 5 seconds to move from 90 to 12 degrees, and interior hinged or sliding doors open with 5 lbf or less. Exterior hinged doors have no ADA force limit, and fire doors follow the local fire code (404.2.5 to 404.2.11; 309.4).
| Element | Requirement | Section | Source |
|---|---|---|---|
| Threshold, new | 1/2 in max; bevel 1:2 above 1/4 in | 404.2.5 | Access Board guide |
| Threshold, existing or altered | 3/4 in max with 1:2 bevel each side | 404.2.5 Exception | Access Board |
| Hardware height | 34 in min to 48 in max above floor | 404.2.7 | Access Board |
| Hardware operation | One hand; no tight grasping, pinching or wrist twist; 5 lbf max | 309.4 | Access Board |
| Round knobs | Do not comply (wrist twist) | 309.4 | Access Board guide |
| Sliding door hardware | Exposed and usable from both sides when fully open | 404.2.7 | Access Board |
| Door closer speed | 5 s min from 90 to 12 degrees from the latch | 404.2.8.1 | Access Board |
| Spring hinge speed | 1.5 s min from 70 degrees to closed | 404.2.8.2 | Access Board |
| Opening force, interior hinged | 5 lbf (22.2 N) max | 404.2.9 | Access Board |
| Opening force, sliding or folding | 5 lbf (22.2 N) max | 404.2.9 | Access Board |
| Opening force, exterior hinged | No ADA maximum | 404.2.9 | Access Board guide |
| Opening force, fire doors | Minimum allowed by the authority having jurisdiction | 404.2.9 | Access Board |
| Smooth push side | Bottom 10 in, joints within 1/16 in | 404.2.10 | Access Board |
| Vision lite | Bottom of one panel 43 in max; exempt if lowest glass is over 66 in | 404.2.11 | Access Board |
The 5 lbf limit is the steady push needed to swing the door fully open, not the force to break the seal or retract the latch. The Access Board guide suggests placing a door gauge about 2-1/2 in from the latch edge, pushing slowly, and reading until the door reaches 70 degrees. Latch retraction is a separate check under 309.4, also 5 lbf.
Which doors have to meet the ADA door width rule?
Every door, doorway and gate on an accessible route has to meet section 404, and scoping in section 206 decides which routes and entrances count. At least 60% of public entrances must comply, every tenancy needs at least one accessible entrance, and at least one door serving each accessible room or space must comply (2010 ADA Standards 206.4 and 206.5).
| Door or entrance | What must comply | Section |
|---|---|---|
| Public entrances | At least 60% comply with 404 | 206.4.1 |
| Each tenant space | At least one accessible entrance | 206.4.5 |
| Service entrance that is the only entrance | Must comply | 206.4.8 |
| Restricted entrances (employees, members) | At least one complies | 206.4.7 |
| Rooms and spaces inside | At least one door serving each accessible room or space | 206.5.2 |
| Doors operated only by security staff | Exempt from hardware, closing speed and force rules; width and clearance still apply | 404.1 Exception |
| Altered entrance when another accessible entrance exists | Need not comply unless the path-of-travel rule requires it | 206.4 Exception 1 |
New buildings that started construction on or after March 15, 2012 are held to the full 2010 Standards, which our guide to new commercial construction covers. For existing businesses open to the public, 28 CFR 36.304 requires removing barriers where readily achievable and names widening doors, offset hinges and accessible door hardware as examples, with entrances listed as the first priority.
When you alter a primary function area, such as a sales floor or an office suite, the path of travel to it must be made accessible up to 20% of the alteration cost, and an accessible entrance is first in the priority order (28 CFR 36.403(f) and (g)). Leased build-outs hit this test often, which is why it shows up in our guide to tenant improvement contractors.
What do automatic and power-assisted doors need?
The ADA does not require automatic doors, but any that are installed must give 32 in of clear width with power on and with power off, follow the ANSI/BHMA standards for their type, and keep controls usable with one hand at 5 lbf or less. Power-assisted doors still need full manual maneuvering clearance because they only reduce the force (2010 ADA Standards 404.3; Access Board guide).
- Full-powered automatic doors (sensor or mat activated) follow ANSI/BHMA A156.10; low-energy and power-assisted doors follow ANSI/BHMA A156.19 (404.3).
- Clear width is 32 in min in power-on and power-off mode and counts all leaves in the open position (404.3.1).
- Power-assisted doors, and automatic doors without standby power on an accessible means of egress, need the 404.2.4 maneuvering clearances; doors that stay open when power fails are exempt (404.3.2).
- Push plates and buttons sit beyond the arc of the door swing so the user is not hit, with clear floor space at the control (404.3.5).
- A door without standby power on a means of egress needs a 32 in break out opening in emergency mode (404.3.6).
The Access Board guide, Chapter 4 calls automation the best fix for heavy exterior entrance doors, because closers set for wind and air pressure usually need well over the 5 lbf allowed at interior doors. That is the most common reason owners add an operator to an existing entrance rather than widen it.
How do the IBC and ICC A117.1 door rules differ from the ADA?
The International Building Code (IBC), enforced by your local building department, uses the same 32 in clear width but applies it to every egress door, adds force limits for exterior and fire doors, and allows 41-1/2 in for hospital bed doors. The ADA is a civil rights law with no permit review, so a passed inspection does not prove ADA compliance (Access Board guide, Chapter 1; 2021 IBC Section 1010.1).
| Item | 2010 ADA Standards | 2021 IBC | IBC section |
|---|---|---|---|
| Doors covered | Doors on an accessible route | Every means of egress door, accessible or not | 1010.1.1 |
| Minimum clear width | 32 in | 32 in | 1010.1.1 |
| Pair of doors, no mullion | One active leaf at 32 in | One leaf at 32 in | 1010.1.1 |
| Hospital bed movement (Group I-2) | No width rule; latch-side clearance waived | 41-1/2 in clear | 1010.1.1 |
| Type B dwelling units | Not covered | 31.75 in clear | 1010.1.1 Exception 9 |
| Items allowed at 78 in | Closers and stops | Closers, overhead stops, power operators, electromagnetic locks | 1010.1.1.1 |
| Interior door opening force | 5 lbf (hinged, sliding, folding) | 5 lbf (manual interior swinging, not fire rated) | 1010.1.3 |
| Exterior and fire-rated doors | No exterior max; fire doors per authority | 30 lbf to start, 15 lbf to fully open; 15 lbf to unlatch | 1010.1.3 |
| Thresholds | 1/2 in; 3/4 in existing with bevel | 1/2 in; 3/4 in for dwelling unit sliding doors | 1010.1.6 |
| Doors in series | 48 in plus door swinging in | 48 in plus door swinging in; swing same way or away | 1010.1.7 |
| Enforcement | Complaints and lawsuits; no plan review | Permit, plan review, inspection | Chapter 1 |
For technical accessibility details, IBC Chapter 11 points to the ICC A117.1 standard, which the U.S. Access Board describes as highly consistent with the ADA technical chapters but with some substantive differences. CB&C did not review the A117.1 text, which is not free to read, so check the edition your jurisdiction adopted and design to the stricter number where the two differ. A certificate of occupancy, covered in our certificate of occupancy guide, does not waive the ADA.
What does it cost to widen a door or add a power operator?
Public award records put a power door operator on an existing door at a median $4,944 per opening across eight federal jobs from 2022 to 2026, ranging $4,000 to $8,926. Widening an opening costs more because it means a new frame, door, hardware and wall patching: a federal award in Austin paid $21,327 in 2022, and a Texas registration estimated $75,000 to enlarge two store entrance openings (USAspending.gov; TDLR TABS).
| Federal award (agency) | Start | Openings | Award | Per opening | Record |
|---|---|---|---|---|---|
| Springfield, MA federal courthouse (GSA) | Jul 2022 | 1 | $8,926 | $8,926 | USAspending.gov |
| A.V. Bryant Annex courthouse, Washington, DC (GSA, urgent order) | Jun 2026 | 7 | $61,208 | $8,744 | USAspending.gov |
| Jackson courthouse main door, Buffalo, NY (GSA) | Aug 2022 | 1 | $7,303 | $7,303 | USAspending.gov |
| Huntington, WV federal building, door 325NW (GSA) | Sep 2026 | 1 | $4,956 | $4,956 | USAspending.gov |
| William Jefferson Clinton buildings, Washington, DC, with actuator switches (GSA) | Jul 2023 | 5 | $24,660 | $4,932 | USAspending.gov |
| Martin Luther King Jr. federal building, Atlanta, GA (GSA) | Sep 2026 | 1 | $4,452 | $4,452 | USAspending.gov |
| Fort Eustis, VA, with push paddles (Army) | Jul 2025 | 3 | $13,266 | $4,422 | USAspending.gov |
| USDA office room 1217, Washington, DC | Sep 2022 | 1 | $4,000 | $4,000 | USAspending.gov |
The federal figures are installed prices for adding an operator, push plates or actuators to a door that already exists, paid to door contractors under agency task orders. The high end came from courthouses and an urgent seven-door order; the low end came from single office doors. A replacement of four failing operators at the Duluth, MN federal building cost $34,934, or $8,733 each, in May 2026 (USAspending.gov).
| Texas project (TABS registration) | Scope | Estimated cost | Per unit | Start | Record |
|---|---|---|---|---|---|
| Willowbrook warehouse store, Harris County | Remove 2 entrance doors and frames, enlarge openings | $75,000 | $37,500 per opening | Jan 2024 | TABS2023027172 |
| MD Anderson ACB level 7, Houston | Automatic openers and wave plates on 3 doors | $100,000 | $33,333 per door | Mar 2023 | TABS2023009560 |
| Tarleton State University, Stephenville | Swing doors replaced by automatic sliding doors at 5 buildings | $225,000 | $45,000 per building | Mar 2022 | TABS2022010098 |
| Wichita Falls Regional Airport | 2 revolving-door vestibules rebuilt as sliding-door vestibules, 930 sq ft | $120,000 | $60,000 per vestibule | Aug 2026 | TABS2026023316 |
| Texas State Capitol, Austin | Replace operators at accessible entrances (historic building) | $828,500 | Not stated | Jun 2026 | TABS2026022248 |
Texas only requires registration for projects estimated at $50,000 or more (TDLR Architectural Barriers FAQ), so single-door jobs rarely appear and the TABS rows lean toward bigger scopes. Hospital and historic work, new frames, card-reader tie-ins and fire alarm integration pushed those estimates to $33,333 per door and higher. When comparing quotes, line up the same scope items, as our guide on how to compare construction bids sets out.
How do the 20% rule and the ADA tax credit change the math?
Two federal rules change the spend. The 20% path-of-travel rule caps required access spending in a primary function alteration, entrance doors first (28 CFR 36.403). Small businesses (30 or fewer employees or $1 million or less in revenue) may claim a Section 44 credit of half of costs between $250 and $10,250, and any business may deduct up to $15,000 yearly under Section 190 (ADA.gov tax incentives; IRS Form 8826).
| Worked example | Input | Arithmetic | Result |
|---|---|---|---|
| Path-of-travel cap on a $150,000 office alteration | $150,000 primary function cost | $150,000 x 20% | $30,000 max required for entrance, route, restrooms |
| Section 44 credit on one power operator | $4,944 (federal median) | 50% x ($4,944 – $250) | $2,347 credit |
| Section 190 deduction on the same operator | $4,944 spent, $2,347 credited | $4,944 – $2,347 | $2,597 deduction |
| Section 44 credit on a door widening | $21,327 (Austin award) | 50% x ($10,250 – $250), capped | $5,000 credit |
| Section 190 deduction on the widening | $21,327 spent, $5,000 credited | $16,327, capped at $15,000 | $15,000 deduction; $1,327 not covered |
The credit and deduction apply to barrier removal in existing facilities, not to new construction, per ADA.gov. Ask your tax preparer whether your revenue and headcount qualify for Section 44 before you sign the door contract. The worked example on the office alteration mirrors the 20% test in our office renovation cost guide.
What several guides get wrong about ADA door width
Three claims in top-ranking door guides do not match the primary text of the 2010 ADA Standards: a 48 in maximum clear width, a required 36 in door, and a single 5 lbf force rule for every door. The table sets each claim beside what the Standards and the Access Board guide actually say, as of November 2026.
| Claim seen in a top-ranking guide | What the primary source says | Source |
|---|---|---|
| Two door supplier guides (2026) list a 48 in maximum clear width under 404.2.3 | 404.2.3 sets a 32 in minimum and no maximum clear width | 2010 ADA Standards 404.2.3 |
| An installer guide (September 2025) says an ADA door should be at least 36 in wide | The rule is 32 in clear; 36 in clear applies only to openings more than 24 in deep | 404.2.3 |
| A hardware maker guide quotes the 5 lbf rule under a general door-force heading | 5 lbf covers interior hinged, sliding and folding doors; exterior hinged doors have no ADA maximum | Access Board guide, Chapter 4 |
| Common assumption: a passed inspection or certificate of occupancy means ADA compliance | An occupancy permit does not ensure ADA compliance, and building departments are not authorized to enforce the ADA | Access Board guide, Chapter 1 |
Which fix fits your door?
Measure first, then pick the smallest fix that clears the failing check. The decision table follows the same order as the flowchart and uses the thresholds in 2010 ADA Standards 404; on a new building, the fix is a 36 in leaf with lever hardware drawn on the door schedule, which your team can check during door hardware submittals.
| If the door… | Then | Rule |
|---|---|---|
| Is not on an accessible route or required accessible entrance | Section 404 does not apply; an egress door still needs 32 in clear | IBC 1010.1.1 |
| Measures under 32 in, and the shortfall is a latch-side stop of 5/8 in or less in an alteration | Allowed; document it | 404.2.3 Exception 1 |
| Measures under 32 in for any other reason | Offset (swing-clear) hinges, or widen to a 36 in leaf | 404.2.3; 28 CFR 36.304(b)(8) and (9) |
| Sits in an opening more than 24 in deep | 36 in clear is required: plan a 42 in leaf or remove the door | 404.2.3 |
| Lacks the Table 404.2.4.1 floor space (pull side 60 in x 18 in head-on) | Rework the swing or the wall, or use an automatic door that meets 404.3.2 (standby power, or open on power loss) | 404.2.4.1; 404.3.2 |
| Has a knob, a threshold over 1/2 in or a closer faster than 5 s | Swap the hardware or threshold, or adjust the closer | 404.2.5; 404.2.7; 404.2.8.1 |
| Is a heavy exterior entrance door | Consider a power operator; federal median $4,944 per opening | Access Board guide; USAspending.gov |
Put the measured clear width, hardware height and closer timing for each accessible door on the closeout list, so an ADA miss is caught before final payment rather than after a complaint; our punch list guide explains how those items tie to retainage.
Restroom doors add the clearance rules in our ADA bathroom requirements guide, and entrance doors at the top of a ramp need the landing sizes in our ADA ramp requirements guide.
Every standard width from 2’0″ to 4’0″, with its approximate clear width and rough opening, is listed in our commercial door sizes chart.
How we compiled this
CB&C read the 2010 ADA Standards sections 202.4, 206, 309.4 and 404 on the U.S. Access Board site, the Access Board guides for Chapters 1 and 4, 28 CFR 36.304 and 36.403, the 2021 IBC Section 1010.1 text, UFGS 08 11 13, the ADA.gov tax incentive page, 10 USAspending.gov award records and 5 Texas TABS registrations, all accessed in November 2026. We excluded supplier claims we could not match to a primary source, state codes such as California and Massachusetts, and the ICC A117.1 text. This is general information, not legal or tax advice; the editorial standards page explains our sourcing.
Frequently asked questions
Is a 34 inch door ADA compliant?
Usually not. A 34 in leaf that is 1-3/4 in thick with a 5/8 in stop nets about 31-5/8 in of clear width, short of the 32 in that 2010 ADA Standards 404.2.3 requires. Measure it open at 90 degrees from the door face to the stop; swing-clear hinges can recover the missing fraction without widening the wall.
Do both doors of a double door need 32 inches?
No. Section 404.2.2 of the 2010 ADA Standards requires at least one active leaf of a two-leaf doorway to give 32 in of clear width and its own maneuvering clearance. The 2021 IBC Section 1010.1.1 says the same for a pair without a mullion. Two narrow leaves that each give 28 in fail, even though the pair opens 56 in.
How much space do you need on the pull side of an ADA door?
For a head-on approach, Table 404.2.4.1 requires a clear floor area 60 in deep, measured perpendicular to the door, that runs the width of the doorway plus 18 in beyond the latch edge. A hinge-side approach needs 60 in by 36 in or 54 in by 42 in, and a latch-side approach needs 48 in by 24 in, plus 6 in if the door has a closer.
What is the maximum threshold height for an ADA door?
New thresholds may be 1/2 in high at most under 2010 ADA Standards 404.2.5, and any part above 1/4 in must be beveled no steeper than 1:2. Existing or altered thresholds up to 3/4 in are allowed if they are beveled on both sides at 1:2 or flatter. The 2021 IBC uses the same 1/2 in limit for most doors.
Does the ADA require automatic doors?
No. The U.S. Access Board guide says automation is not required, though it is recommended at heavy exterior entrances. If you install one, section 404.3 requires 32 in of clear width with power on and off, ANSI/BHMA A156.10 or A156.19 compliance, and controls usable with one hand. Federal awards from 2022 to 2026 paid a median $4,944 per opening.
How much force should it take to open an ADA door?
Interior hinged doors and sliding or folding doors may need no more than 5 lbf of steady push to open fully under 2010 ADA Standards 404.2.9. Exterior hinged doors have no ADA maximum, and fire doors use the minimum the fire authority allows. The 2021 IBC sets 30 lbf to start and 15 lbf to fully open exterior and fire-rated doors.
Are pocket doors and barn doors ADA compliant?
They can be. A sliding door needs 32 in of clear width to the leading edge, a 5 lbf maximum opening force, and hardware that stays exposed and usable from both sides when the door is fully open (404.2.7). Maneuvering space follows Table 404.2.4.2, such as 48 in deep for a front approach and 22 in beyond the pocket side for a side approach.
Sources
- 2010 ADA Standards for Accessible Design (sections 202, 206, 309, 404), U.S. Access Board, accessed November 2, 2026.
- 2010 ADA Standards for Accessible Design, U.S. Department of Justice, accessed November 2, 2026.
- Guide to the ADA Standards, Chapter 4: Entrances, Doors, and Gates, U.S. Access Board, accessed November 2, 2026.
- Guide to the ADA Standards, Chapter 1: Using the ADA Standards, U.S. Access Board, accessed November 2, 2026.
- 28 CFR 36.304, Removal of barriers, eCFR, Office of the Federal Register, accessed November 2, 2026.
- 28 CFR 36.403, Alterations: Path of travel, eCFR, Office of the Federal Register, accessed November 2, 2026.
- 2021 International Building Code, Chapter 10, Section 1010.1, International Code Council, accessed November 2, 2026.
- UFGS 08 11 13 Steel Doors and Frames (August 2020), Whole Building Design Guide, U.S. Department of Defense, accessed November 2, 2026.
- Expanding Your Market: Tax Incentives for Businesses, U.S. Department of Justice, ADA.gov, accessed November 2, 2026.
- About Form 8826, Disabled Access Credit, Internal Revenue Service, accessed November 2, 2026.
- Architectural Barriers frequently asked questions, Texas Department of Licensing and Regulation, accessed November 2, 2026.
- TABS project registrations TABS2023027172, TABS2023009560, TABS2022010098, TABS2026023316, TABS2026022248, Texas Department of Licensing and Regulation, accessed November 2, 2026.
- Award 70FBR622P00000117, door widening, Austin, TX, USAspending.gov, accessed November 2, 2026.
- Award 47PD5326F0184, operator replacement, Duluth, MN, USAspending.gov, accessed November 2, 2026.
- Award 47PB0622F0034, Springfield, MA federal courthouse (GSA), USAspending.gov, accessed November 2, 2026.
- Award 47PE5226F0179, A.V. Bryant Annex courthouse, Washington, DC (GSA, urgent order), USAspending.gov, accessed November 2, 2026.
- Award 47PC0522F0461, Jackson courthouse main door, Buffalo, NY (GSA), USAspending.gov, accessed November 2, 2026.
- Award 47PC5126F0462, Huntington, WV federal building, door 325NW (GSA), USAspending.gov, accessed November 2, 2026.
- Award 47PM0723F0106, William Jefferson Clinton buildings, Washington, DC, with actuator switches (GSA), USAspending.gov, accessed November 2, 2026.
- Award 47PE5526F0775, Martin Luther King Jr. federal building, Atlanta, GA (GSA), USAspending.gov, accessed November 2, 2026.
- Award W911S025PA013, Fort Eustis, VA, with push paddles (Army), USAspending.gov, accessed November 2, 2026.
- Award 12314422F0817, USDA office room 1217, Washington, DC, USAspending.gov, accessed November 2, 2026.