
Commercial door sizes start at the standard 3070 opening: 3 ft 0 in wide by 7 ft 0 in tall with a 1-3/4 in thick leaf, which leaves about 33-5/8 in of clear width against the 32 in code minimum.
Key takeaways
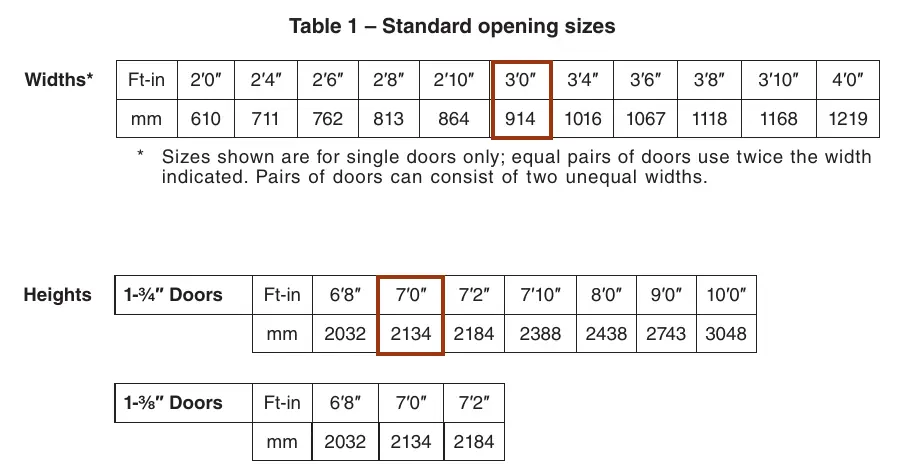
- The steel door standard lists 11 single-door widths from 2’0″ to 4’0″ and 7 heights from 6’8″ to 10’0″ for 1-3/4 in doors; pairs use twice the width (ANSI/SDI A250.8-2023 Table 1).
- Every means of egress door needs 32 in of clear opening width and 80 in of clear height, measured with the door open 90 degrees (2021 IBC Section 1010.1.1).
- A 34 in leaf nets about 31-5/8 in clear and fails; a 36 in leaf nets about 33-5/8 in (CB&C arithmetic from A250.8 clearances and 2010 ADA Standards 404.2.3).
- The 48 in nominal cap on a swinging leaf was in the 2018 IBC and is gone from the 2021 edition; walk-in coolers under 1,000 sq ft keep a 60 in maximum.
- Hollow metal faces run from 20 gauge (0.032 in, Level 1) to 14 gauge (0.067 in, Level 4), and frames from 18 to 14 gauge (SDI 108-23).
- Dock door openings typically run 8 ft x 8 ft to 10 ft x 10 ft, sized to the largest truck body (DASMA TDS-182).
What are the standard commercial door sizes?
The standard sizes come from ANSI/SDI A250.8-2023, the Steel Door Institute (SDI) specification for hollow metal doors and frames. Its Table 1 lists widths of 2’0″ to 4’0″ in 2 in to 4 in steps and heights of 6’8″, 7’0″, 7’2″, 7’10”, 8’0″, 9’0″ and 10’0″ for 1-3/4 in doors. Section 1.5 says standard doors and frames are sized to fit those openings, so any other size is a special order.
| Door type | Standard widths | Standard heights | Thickness | Source |
|---|---|---|---|---|
| Hollow metal single, 1-3/4 in | 2’0″, 2’4″, 2’6″, 2’8″, 2’10”, 3’0″, 3’4″, 3’6″, 3’8″, 3’10”, 4’0″ | 6’8″, 7’0″, 7’2″, 7’10”, 8’0″, 9’0″, 10’0″ | 1-3/4 in | A250.8-2023 Table 1 |
| Hollow metal single, 1-3/8 in (Level 1 only) | Same 11 widths | 6’8″, 7’0″, 7’2″ | 1-3/8 in | A250.8-2023 Table 1 |
| Hollow metal pair | Twice a single width, e.g. 6’0″ = two 3’0″ leaves; unequal pairs allowed | Same as single | 1-3/4 in | A250.8-2023 Table 1 note |
| Wood flush door | Ordered to the frame opening | Ordered to the frame opening | 1-3/4 in (1-3/8 in allowed for offices) | VA 08 14 00, 2021 |
| Aluminum storefront entrance | Ordered to the frame opening | Ordered to the frame opening | 1-3/4 in frame depth, 3-1/2 in medium stile | UFGS 08 41 13, 2016 |
| Loading dock overhead door | 8 ft to 10 ft typical | 8 ft to 10 ft typical | Not applicable | DASMA TDS-182, reaffirmed 2020 |
What do 3068, 3070 and 3080 mean?
The four digits are feet and inches of width, then feet and inches of height. A 3070 is 3 ft 0 in by 7 ft 0 in, and SDI 111-24 uses the same shorthand when it describes a “3070 standard frame.” A 6070 is a pair 6 ft 0 in wide, and a 3080 is the 8 ft tall single that taller lobbies and corridors call for.
| Code | Width x height | Inches | Common use | In A250.8 Table 1? |
|---|---|---|---|---|
| 3068 | 3’0″ x 6’8″ | 36 x 80 | Interior offices, minimum 80 in height | Yes |
| 3070 | 3’0″ x 7’0″ | 36 x 84 | The default commercial single door | Yes |
| 3080 | 3’0″ x 8’0″ | 36 x 96 | Tall corridors, 9 ft and higher ceilings | Yes |
| 3670 | 3’6″ x 7’0″ | 42 x 84 | Openings deeper than 24 in, carts | Yes |
| 4070 | 4’0″ x 7’0″ | 48 x 84 | Hospital and equipment rooms | Yes |
| 6070 | 6’0″ x 7’0″ pair | 72 x 84 | Main entrances, equipment pairs | Yes, as 2 x 3’0″ |
| 6080 | 6’0″ x 8’0″ pair | 72 x 96 | Taller entrances and service rooms | Yes, as 2 x 3’0″ |
What is the difference between nominal size and clear width?
Nominal size is the frame opening, not the door and not the space a person passes through. Under A250.8 section 2.1.8, the leaf is up to 1/8 in smaller at each jamb and the head and is undercut up to 3/4 in, so a 3070 leaf measures about 35-3/4 in by 83-1/8 in. Clear width is smaller again, because the open leaf and the latch-side stop sit inside the opening.
The table applies the same arithmetic to every A250.8 width: nominal width minus 1-3/4 in for the open leaf, minus 5/8 in for the stop. The result is an approximation. Swing-clear hinges add roughly the leaf thickness back, and a lever or panic bar below 34 in reduces the width that counts under 2010 ADA Standards 404.2.3.
| Nominal width | Frame opening | Door leaf width (1/8 in each side) | Approximate clear width | Meets 32 in? |
|---|---|---|---|---|
| 2’0″ | 24 in | 23-3/4 in | 21-5/8 in | No |
| 2’4″ | 28 in | 27-3/4 in | 25-5/8 in | No |
| 2’6″ | 30 in | 29-3/4 in | 27-5/8 in | No |
| 2’8″ | 32 in | 31-3/4 in | 29-5/8 in | No |
| 2’10” | 34 in | 33-3/4 in | 31-5/8 in | No |
| 3’0″ | 36 in | 35-3/4 in | 33-5/8 in | Yes |
| 3’4″ | 40 in | 39-3/4 in | 37-5/8 in | Yes |
| 3’6″ | 42 in | 41-3/4 in | 39-5/8 in | Yes |
| 3’8″ | 44 in | 43-3/4 in | 41-5/8 in | Yes |
| 3’10” | 46 in | 45-3/4 in | 43-5/8 in | Yes |
| 4’0″ | 48 in | 47-3/4 in | 45-5/8 in | Yes |
Height works the same way. A 7’0″ frame with a 5/8 in head stop leaves about 83-3/8 in clear, which clears the 80 in minimum in 2021 IBC 1010.1.1 with 3-3/8 in to spare. A 6’8″ frame leaves about 79-3/8 in under the stop, so 3068 openings depend on how the building official reads the clear height rule at the stop. Ask the plan reviewer before ordering 6’8″ frames for an exit door.
How big is the rough opening for a commercial door frame?
For a frame with 2 in faces, SDI 111-24 recommends a rough opening at least 3/16 in larger than the frame on all three sides, and gives the 3070 example as 3’4-3/8″ by 7’2-3/16″. In a stud wall the framer sets that opening; in a masonry wall the coursing has to land on it, so check the module in our guide to CMU block sizes.
| Line | Width | Height | Arithmetic and source |
|---|---|---|---|
| Nominal (frame opening) | 36 in | 84 in | 3070, A250.8 Table 1 |
| Door leaf | 35-3/4 in | 83-1/8 in | 36 – 1/8 – 1/8; 84 – 1/8 head – 3/4 undercut (A250.8 2.1.8) |
| Clear opening | about 33-5/8 in | about 83-3/8 in | 36 – 1-3/4 – 5/8; 84 – 5/8 head stop (CB&C arithmetic) |
| Frame outside, 2 in faces | 40 in (3’4″) | 86 in (7’2″) | 36 + 2 + 2; 84 + 2 |
| Rough opening, minimum | 40-3/8 in (3’4-3/8″) | 86-3/16 in (7’2-3/16″) | +3/16 in each side and head (SDI 111-24) |
What does the building code require for door width and height?
The 2021 International Building Code sets a 32 in minimum clear opening width and an 80 in minimum clear opening height for means of egress doors in Section 1010.1.1. The 2010 ADA Standards repeat the 32 in rule in 404.2.3 for doors on an accessible route and raise it to 36 in where the opening is more than 24 in deep. The ADA clearances and hardware rules are in our ADA door width guide.
| Rule | Number | Section | Source |
|---|---|---|---|
| Minimum clear opening width | 32 in (813 mm) | IBC 1010.1.1 | 2021 IBC |
| Pair without a mullion | One leaf gives 32 in clear | IBC 1010.1.1; ADA 404.2.2 | 2021 IBC |
| Group I-2 doors used to move beds | 41-1/2 in clear | IBC 1010.1.1 | 2021 IBC |
| Minimum clear opening height | 80 in (2032 mm) | IBC 1010.1.1 | 2021 IBC |
| Projections into the clear width | None below 34 in; 4 in max from 34 in to 80 in; closers and stops at 78 in min | IBC 1010.1.1.1 | 2021 IBC |
| Maximum swinging leaf width | 48 in nominal (2018 and earlier); deleted in 2021 | IBC 1010.1.1 | 2018 IBC |
| Walk-in coolers and freezers under 1,000 sq ft | 60 in nominal max width | IBC 1010.1.1 Exception 10 | 2021 IBC |
| Storage closets under 10 sq ft | No minimum width | IBC 1010.1.1 Exception 3 | 2021 IBC |
| Swing direction | With egress travel at 50 or more occupants or Group H | IBC 1010.1.2.1 | 2021 IBC |
| Opening deeper than 24 in | 36 in clear | ADA 404.2.3 | U.S. Access Board |
Door count and total width come from the occupant load, not from the door size table. Section 1005.3.2 of the 2021 IBC sizes doors and other non-stair egress components at 0.2 in per occupant, so a 300-person assembly room needs 60 in of total egress width: two 3070 leaves at about 33-5/8 in each give about 67-1/4 in. The occupant load itself depends on the use group set out in our occupancy classification guide.
What sizes do commercial double doors come in?
Pairs use twice the single width in A250.8 Table 1, so a 6070 pair is two 3’0″ leaves in a 6’0″ by 7’0″ frame. The standard also allows unequal pairs, such as a 4’0″ active leaf with a 2’0″ inactive leaf. Code only asks one leaf of a pair without a mullion to give 32 in clear, under IBC 1010.1.1 and ADA 404.2.2.
| Pair | Frame opening | Leaves | Meeting-edge gap | Use |
|---|---|---|---|---|
| 5070 | 60 x 84 in | 2 x 2’6″ | 3/16 in +/- 1/16 in (1/8 in on fire pairs) | Neither leaf alone reaches 32 in clear |
| 6070 | 72 x 84 in | 2 x 3’0″ | Same | Main entrances, corridors with carts |
| 6080 | 72 x 96 in | 2 x 3’0″ | Same | Taller lobbies and service rooms |
| 7070 | 84 x 84 in | 2 x 3’6″ | Same | Hospital cross-corridor openings |
| 8080 | 96 x 96 in | 2 x 4’0″ | Same | Equipment rooms; check fire listing size |
| Unequal 6070 | 72 x 84 in | 4’0″ active + 2’0″ inactive | Same | Active leaf about 45-5/8 in clear for daily use |
The gap figures come from A250.8 section 2.1.8.2: 3/16 in plus or minus 1/16 in between meeting edges, tightened to 1/8 in plus or minus 1/16 in on fire-rated pairs. A 5070 pair has two 2’6″ leaves of about 27-5/8 in clear each, so the code path needs both leaves open or a different pair; the 5070 row is a common plan-review comment for that reason.
What gauge and frame does a hollow metal door need?
Gauge follows the SDI duty level. SDI 108-23 and A250.8 Tables 2 and 3 set face sheets at 20 gauge (0.032 in) for Level 1 up to 14 gauge (0.067 in) for Level 4, and frames one step heavier at the light end: 18 gauge for Level 1 and 16 gauge for Levels 2 and 3. Office entrances fall at Level 3 in the SDI 108 usage table, and individual offices at Level 1.
| SDI level | Door face, minimum | Frame, minimum | Door thickness | Typical use in SDI 108-23 Table 2 | Source |
|---|---|---|---|---|---|
| Level 1, standard duty | 0.032 in (20 ga) | 0.042 in (18 ga) | 1-3/8 or 1-3/4 in | Individual offices, closets, hotel unit entrances | A250.8 Tables 2, 3 |
| Level 2, heavy duty | 0.042 in (18 ga) | 0.053 in (16 ga) | 1-3/4 in | Office stairwells and restrooms, patient rooms | SDI 108-23 |
| Level 3, extra heavy duty | 0.053 in (16 ga) | 0.053 in (16 ga) | 1-3/4 in | Office entrances, school and industrial entrances | SDI 108-23 |
| Level 4, maximum duty | 0.067 in (14 ga) | 0.067 in (14 ga) | 1-3/4 in | Industrial and school entrances, shipping and receiving | SDI 108-23 |
Gauge is an ordering label; A250.8 Appendix B notes that a nominal 16 gauge sheet is 0.059 in and the minimum accepted thickness is 0.053 in. Frames come in three builds under A250.8 section 2.4.1: knockdown frames assembled on site, slip-on drywall frames for existing stud openings, and welded frames shipped face welded unless full profile welding is specified. Stud gauge behind the jamb matters as much as frame gauge, and our metal stud sizes guide covers the 20 gauge and heavier studs used at door jambs.
What sizes are wood and storefront doors?
Wood and aluminum doors follow the same 3070 and 6070 frame modules but are not covered by A250.8. Federal master specs set the dimensions: the VA wood door section requires 1-3/4 in leaves for medical and fire-rated doors and allows 1-3/8 in for offices, and UFGS 08 41 13 sets a medium-stile storefront door at 3-1/2 in stiles and top rail, a 6-1/2 in bottom rail and 1-3/4 in depth.
| Item | Wood flush door | Aluminum storefront door | Source |
|---|---|---|---|
| Leaf thickness or depth | 1-3/4 in; 1-3/8 in allowed in offices | 1-3/4 in depth | VA 08 14 00; UFGS 08 41 13 |
| Clearance at jambs and head | 1/8 in max | Per manufacturer | VA 08 14 00 |
| Bottom clearance | 3/4 in on fire doors; 3/8 in with an automatic bottom seal | Per threshold | VA 08 14 00 |
| Stile and rail | Not applicable (flush) | 3-1/2 in stiles and top rail, 6-1/2 in bottom rail | UFGS 08 41 13 |
| Governing standard | ANSI/WDMA I.S. 1A | ASTM B221 6063-T5 extrusions | Same |
The 6-1/2 in bottom rail matters on an accessible route. ADA 404.2.10 wants a smooth push-side surface for the first 10 in above the floor, with joints within 1/16 in of the same plane, so a glass stop at 6-1/2 in can fail where a 10 in bottom rail passes. Storefront doors usually sit in a framing system, and our curtain wall guide explains where storefront ends and curtain wall begins.
How large can a fire-rated door be?
No code table caps fire door size. The maximum is whatever the door maker’s listing allows for that rating and construction, and the label on the door is the only proof of rating, per A250.8 Appendix A. Listings reviewed for this guide cap single swinging hollow metal doors between 3’6″ by 7’0″ and 4’3″ by 8’0″. The wall decides the rating, as set out in our fire rated wall guide.
| Listing | Construction and rating | Max single | Max pair | Source |
|---|---|---|---|---|
| NYC DOB MEA 365-07-M | 1-3/4 in hollow metal, 3/4, 1-1/2 and 3 hours | 3’6″ x 7’0″ | 7’0″ x 7’0″ | NYC Department of Buildings |
| NYC DOB MEA 112-05-M | Hollow metal, honeycomb or polystyrene core, 3/4, 1-1/2 and 3 hours | 4’0″ x 8’0″ | 8’0″ x 8’0″ | NYC Department of Buildings |
| NYC DOB MEA 112-05-M | Stainless steel, honeycomb core, same ratings | 3’5″ x 7’0″ | Not listed | NYC Department of Buildings |
| QAI listing F420-2, revised August 2020 | Hollow metal, honeycomb core, 180 minutes | 4’3″ x 8’0″ | 8’6″ x 8’0″ | QAI Laboratories |
Size is not the only limit on a rated leaf. SDI 118-21 rates doors at 20, 45, 60 and 90 minutes and 3 hours and requires a 3-hour door used in a lower-rated opening to meet the 3-hour size and glazing limits. The SDI fire door overview limits louvers to 24 in by 24 in in the lower half and 90 minutes, and MEA 365-07-M caps glass at 100 sq in per door at 1-1/2 hours.
Where a door must exceed every listed size, UFGS 08 11 13 section 2.7.2 accepts a certificate that the oversize door matches a tested design in everything but size, and UFGS 08 33 23 asks for the same from UL, FM or Warnock Hersey on oversize coiling fire doors. Confirm with the fire marshal that an oversize certificate is acceptable before the frame submittal goes in; our guide to submittals in construction covers that review step.
What size overhead and loading dock door do you need?
Overhead doors are sized to the vehicle, not to a standard table. DASMA TDS-182 says dock door openings typically run 8 ft by 8 ft to 10 ft by 10 ft, sized to the largest truck body, and calls a 12 ft by 12 ft door oversized for an 8’6″ by 9’4″ body. The dock floor typically sits 48 in above grade.
| Opening | Size | Basis | Source |
|---|---|---|---|
| Dock door, typical range | 8 ft x 8 ft to 10 ft x 10 ft | Largest truck body served | DASMA TDS-182, reaffirmed March 2020 |
| Dock floor height | 48 in above grade, typical | Truck bed height | DASMA TDS-182 |
| Trailer width on federal network | 102 in (8 ft 6 in) | Federal width limit | FHWA, Federal Size Regulations, 2004 |
| Vehicle height | No federal limit; most states 13 ft 6 in to 14 ft | State limits | FHWA, 2004 |
| Drive-in door for a full-height trailer | At least 14 ft clear height | Matches the highest common state limit (CB&C arithmetic) | FHWA, 2004 |
| Sectional door panel heights | 24 in max intermediate, 30 in max bottom section | Federal master spec | UFGS 08 36 13, August 2020 |
An overhead door does not count as an egress door. Section 1010.1.2 of the 2021 IBC limits egress doors to side-hinged swinging, pivoted and balanced types, with exceptions such as factory and storage areas holding 10 or fewer occupants. Each overhead bay in a staffed space therefore needs a swinging door nearby, usually a 3070, and our warehouse construction guide covers how dock count and building depth set the door schedule.
What several door size guides get wrong
Three claims in current page-1 door size guides do not match the primary text of the 2021 IBC or ANSI/SDI A250.8-2023. Each row names the claim neutrally and gives the section that settles it, so an owner or builder can check before a frame is fabricated.
| Claim seen in a top-ranking guide | What the primary source says | Source |
|---|---|---|
| Supplier guides (2025 and 2026) present 48 in as the code maximum door width. | The 48 in nominal leaf cap was deleted in the 2021 IBC; 4’0″ is the widest A250.8 standard width, not a code cap. | 2021 IBC 1010.1.1; A250.8 Table 1 |
| An architecture guide says a 34 in or 36 in leaf delivers 32 in clear. | A 34 in leaf nets about 31-5/8 in after the 1-3/4 in leaf and 5/8 in stop; only 36 in and wider pass without swing-clear hinges. | A250.8 2.1.8; ADA 404.2.3 |
| A supplier guide treats the nominal size as the door’s measured size. | Nominal is the frame opening; the leaf is up to 1/4 in narrower and about 7/8 in shorter. | A250.8 1.5 and 2.1.8 |
Which commercial door size fits your opening?
Start from what passes through the opening, then check code and the fire listing. For people only, a 3070 at about 33-5/8 in clear meets the 32 in rule in IBC 1010.1.1 with room for tolerance. Beds, carts, deep walls and trucks each push the size up, and a rated wall can cap it.
| If | Then specify | Why |
|---|---|---|
| Vehicles, forklifts or loaded pallets pass through | Overhead door 8 x 8 ft to 10 x 10 ft at docks, 14 ft tall for drive-in trailers, plus a swinging man door | DASMA TDS-182; FHWA height range; IBC 1010.1.2 |
| The door serves bed movement in a Group I-2 hospital | 3’10” or 4’0″ leaf (about 43-5/8 or 45-5/8 in clear) | 41-1/2 in clear; a 3’8″ leaf clears by only 1/8 in on paper |
| The opening is more than 24 in deep | 3’6″ leaf (about 39-5/8 in clear) | ADA 404.2.3 requires 36 in clear |
| Equipment wider than about 33 in moves through | 6070 pair or an unequal pair | One leaf still gives 32 in clear for daily use |
| The wall is fire rated | A size inside the door maker’s listing, or an oversize certificate | A250.8 Appendix A; UFGS 08 11 13 2.7.2 |
| The door is an exit on a 6’8″ frame | Confirm clear height under the stop with the plan reviewer, or go to 7’0″ | 80 in minimum in IBC 1010.1.1 |
| People only, everything else | 3070: 3’0″ x 7’0″ x 1-3/4 in | About 33-5/8 in clear and 83-3/8 in clear height |
For tenant fit-outs, the door schedule is often set by the landlord’s building standard, so ask for it before design starts; our guide to tenant improvement contractors covers what to request. This guide is general information about published standards, not a code determination; the authority having jurisdiction decides how 1010.1.1 applies to a specific opening.
How many doors and how much exit width a room needs comes from our occupant load factor guide, and openings in walls near a lot line are limited by our fire separation distance guide.
How we compiled this
We read 19 primary documents in November 2026: the SDI standards A250.8-2023, 108-23, 111-24, 117-26 and 118-21, the 2021 IBC egress text, the 2010 ADA Standards, three fire door listings, DASMA TDS-182, the FHWA size rules and five federal master specifications on WBDG. Clear widths, door leaf sizes and the egress example are CB&C arithmetic shown in the tables. No manufacturer catalogs or prices were used.
Frequently asked questions
What is the standard commercial door size?
The standard commercial door is a 3070: a frame opening 3 ft 0 in wide by 7 ft 0 in tall with a 1-3/4 in thick leaf. ANSI/SDI A250.8-2023 Table 1 lists it among 11 standard widths from 2’0″ to 4’0″ and 7 heights from 6’8″ to 10’0″. A 3070 leaves about 33-5/8 in of clear width, above the 32 in code minimum.
What does 3070 mean on a door?
3070 is shorthand for 3 ft 0 in wide by 7 ft 0 in tall, the frame opening size. The first two digits are feet and inches of width and the last two are feet and inches of height, so a 3068 is 36 in by 80 in and a 6070 is a 72 in by 84 in pair. SDI 111-24 uses the same shorthand for a 3070 standard frame.
What is the maximum width of a commercial door?
The 2021 IBC sets no maximum width for a swinging door leaf; the 48 in nominal cap in Section 1010.1.1 of the 2018 and earlier editions was deleted. The widest standard hollow metal single in ANSI/SDI A250.8-2023 is 4’0″. Walk-in coolers and freezers under 1,000 sq ft keep a 60 in maximum, and fire-rated leaves are capped by their listing.
How tall does a commercial door have to be?
Section 1010.1.1 of the 2021 IBC requires an 80 in minimum clear opening height for means of egress doors. A 7’0″ frame with a 5/8 in head stop gives about 83-3/8 in clear. Standard hollow metal heights in A250.8-2023 run 6’8″, 7’0″, 7’2″, 7’10”, 8’0″, 9’0″ and 10’0″, so 7’0″ is the usual choice for exits.
What gauge is a commercial steel door?
SDI 108-23 sets door faces at 20 gauge (0.032 in) for Level 1, 18 gauge for Level 2, 16 gauge (0.053 in) for Level 3 and 14 gauge (0.067 in) for Level 4. Frames run 18 gauge at Level 1, 16 gauge at Levels 2 and 3, and 14 gauge at Level 4. Office entrances fall at Level 3 in the SDI usage table.
How big can a fire door be?
The fire door listing sets the size, not a code table. Three listings reviewed for this guide cap single hollow metal doors at 3’6″ by 7’0″, 4’0″ by 8’0″ and 4’3″ by 8’0″, and pairs at 7’0″ to 8’6″ wide. Larger doors need an oversize certificate showing the door matches a tested design, per UFGS 08 11 13 section 2.7.2.
What size is a commercial loading dock door?
DASMA Technical Data Sheet 182 says dock door openings typically range from 8 ft by 8 ft to 10 ft by 10 ft, sized to the largest truck body served, with the dock floor about 48 in above grade. Trailers on the federal network are up to 102 in wide, and most state height limits run 13 ft 6 in to 14 ft, per FHWA.
Sources
- ANSI/SDI A250.8-2023, Specifications for Standard Steel Doors and Frames (SDI-100), Steel Door Institute, accessed November 9, 2026.
- SDI 108-23, Recommended Selection and Usage Guide for Standard Steel Doors, Steel Door Institute, accessed November 9, 2026.
- SDI 111-24, Recommended Standard Steel Door Frame Details, Steel Door Institute, accessed November 9, 2026.
- SDI 117-26, Manufacturing Tolerances for Standard Steel Doors and Frames, Steel Door Institute, accessed November 9, 2026.
- SDI 118-21, Basic Fire Door, Fire Door Frame, Transom/Sidelight Frame and Window Frame Requirements, Steel Door Institute, accessed November 9, 2026.
- Fire-Rated Steel Doors and Frames, overview, Steel Door Institute, accessed November 9, 2026.
- 2021 International Building Code, Chapter 10 Means of Egress (Sections 1005.3.2, 1010.1.1, 1010.1.2), International Code Council, accessed November 9, 2026.
- 2018 International Building Code, Chapter 10 Means of Egress (Section 1010.1.1), International Code Council, accessed November 9, 2026.
- 2010 ADA Standards for Accessible Design, Sections 404.2.2, 404.2.3, 404.2.10, U.S. Access Board, accessed November 9, 2026.
- MEA 112-05-M, swinging fire door assembly, NYC Department of Buildings, accessed November 9, 2026.
- MEA 365-07-M, fire-rated swing doors and frames, NYC Department of Buildings, accessed November 9, 2026.
- Fire Door Listing F420-2, 180 minute honeycomb core hollow metal fire doors (revised August 20, 2020), QAI Laboratories, accessed November 9, 2026.
- TDS-182, Technical Considerations for Dock Doors (reaffirmed March 2020), Door & Access Systems Manufacturers Association (DASMA), accessed November 9, 2026.
- Federal Size Regulations for Commercial Motor Vehicles, FHWA-HOP-04-022 (October 2004), Federal Highway Administration, accessed November 9, 2026.
- UFGS 08 11 13, Steel Doors and Frames (August 2020), WBDG, U.S. Department of Defense, accessed November 9, 2026.
- UFGS 08 33 23, Overhead Coiling Doors (August 2020), WBDG, U.S. Department of Defense, accessed November 9, 2026.
- UFGS 08 36 13, Sectional Doors (August 2020), WBDG, U.S. Department of Defense, accessed November 9, 2026.
- UFGS 08 41 13, Aluminum-Framed Entrances and Storefronts (November 2016), WBDG, U.S. Department of Defense, accessed November 9, 2026.
- VA 08 14 00, Interior Wood Doors (January 2021), WBDG, U.S. Department of Veterans Affairs, accessed November 9, 2026.