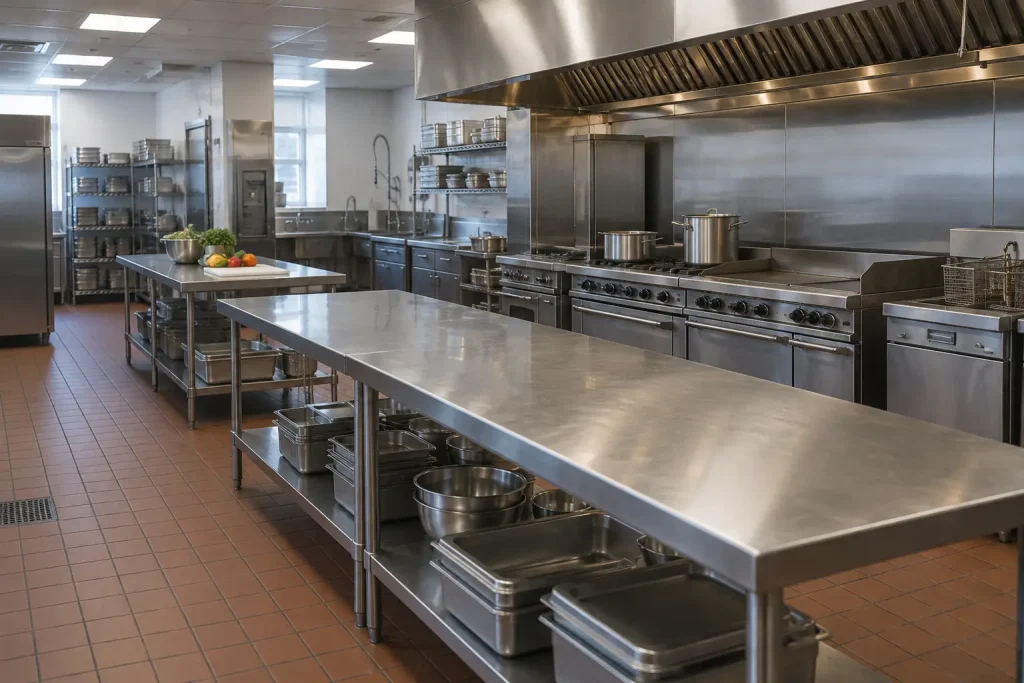
Commercial kitchen design is a health-code exercise first: food must move one way, every prep, dispensing and warewashing area needs its own hand sink under FDA Food Code 2026 section 5-204.11, and plans pass review before construction.
Key takeaways
- The FDA Food Code 2026 requires hand sinks located for convenient use in food preparation, food dispensing and warewashing areas and in or next to toilet rooms (section 5-204.11) (FDA, Food Code 2026).
- The Conference for Food Protection’s 2025 plan review guidance calls for a splash guard as high as the faucet outlet when unpackaged food or clean equipment sits within about 18 inches of a hand sink, and a 36-inch minimum aisle (CFP Plan Review Guidance 2025).
- Local rules can be stricter than the FDA model: California Health and Safety Code 113953 requires a 6-inch metal splashguard between a hand sink and a warewashing sink unless the drainboards are 24 inches apart, and Los Angeles County and Georgia’s design manual call for hand sink water of at least 100°F (Cal. H&S Code 113953).
- Equipment that cannot be moved easily must be sealed or raised on 6-inch legs (floor) or 4-inch legs (counter) under Food Code 4-402.12; CFP recommends 6, 12 or 18 inches of side clearance for units up to 4 feet, 4 to 8 feet and over 8 feet long (CFP 2025, Fig. 5).
- As of October 2026, Los Angeles County charges $1,530 to review a new 501 to 1,999 sq ft restaurant and targets an initial review in 20 business days (LA County fee form, Rev 11/2025); Florida reviews online applications within 30 days (Florida DBPR).
| Key number | What it governs | Source |
|---|---|---|
| 85°F or 100°F | Hand sink water: 85°F under the 2022 and 2026 Food Code, 100°F under the 2017 and older editions | Food Code 2026, 5-202.12(A) |
| 100°F to 108°F | California hand sink water where the faucet temperature is not adjustable | Cal. Health and Safety Code 113953(c) |
| 6 in / 24 in | California splashguard height between hand and warewashing sinks / spacing that removes it | Cal. H&S Code 113953(b)(2) |
| 15 seconds | Minimum flow from a self-closing or metering faucet | Food Code 2026, 5-202.12(C) |
| About 18 in | Distance at which a hand sink needs a splash guard | CFP 2025 guidance, p. 38 |
| 36 in | Minimum aisle and working space width | CFP 2025 guidance, p. 27 |
| 6 in / 4 in | Leg height for fixed floor / counter equipment | Food Code 2026, 4-402.12 |
| 50 / 20 / 10 foot-candles | Light at prep surfaces / handwash and warewash areas / walk-ins | Food Code 2026, 6-303.11 |
| 20 business days | Initial plan check in Los Angeles County | LA County plan check guide |
How do you design a commercial kitchen, step by step?
Design a commercial kitchen in the order a health reviewer reads it: menu first, then layout, food flow, hand sinks, storage, clearances and the plan review package. Each step below has a number you can check on your own drawings, and each links to the section that explains it. Most restaurant projects run these steps before a lease is final.
- Write the menu and count meals. Sort each dish into the 3 processes in the Conference for Food Protection (CFP) 2025 plan review guidance: no cook, same-day cook, or cook, cool and reheat.
- Pick a layout that fits the menu and the room. Assembly line, island, zone, galley or open kitchen; a galley still needs a 36-inch aisle.
- Draw one-way food flow. Receiving to storage, prep, cooking and the pass, with dirty dishes returning on their own path to warewashing.
- Place hand sinks. One in every prep, dispensing and warewashing area (Food Code 5-204.11), with a splash guard if open food sits within about 18 inches.
- Size storage and hot water. Walk-in space is 0.1 cubic feet per meal times meals between deliveries, divided by 0.40 (CFP 2025).
- Check clearances and light. Fixed equipment sealed or on 6-inch legs, food stored 6 inches up, 50 foot-candles at prep surfaces.
- File plan review before you build. Food Code 8-201.11 requires it; Los Angeles County charges $1,044 to $2,723 and targets 20 business days for the first review.
Which commercial kitchen layout fits your menu?
The five layouts that commercial kitchen guides repeat (assembly line, island, zone-style, galley and open kitchen) are workflow choices, not code categories. A health reviewer does not approve a layout type. It checks whether food moves one way, whether each prep, dispensing and warewashing area has its own hand sink under Food Code 5-204.11, and whether aisles and equipment spacing leave room to clean.
| Layout | How work moves | Typical fit | Design rule that decides it | Source |
|---|---|---|---|---|
| Assembly line | One direction, raw ingredient to finished plate | Limited menus with similar steps: pizza, bowls, sandwiches | Hand sink at each station; a sink in another room or out of sight is not conveniently located | CFP 2025, p. 38 |
| Island | Cooking block in the center, prep and storage on the walls | Full-service kitchens run from one pass | CFP recommends about 18 in from walls and other equipment for units 8 ft or longer, unless sealed | CFP 2025, Fig. 5 |
| Zone-style | Separate stations for prep, cooking, baking, warewashing | Large or mixed menus, hotels, institutions | A hand sink in every prep, dispensing and warewashing zone | Food Code 2026, 5-204.11 |
| Galley | Two parallel lines with one aisle between | Narrow tenant spaces | Aisle and working space at least 36 in, more where carts pass | CFP 2025, p. 27 |
| Open kitchen | Cooking line visible from the dining room | Chef-driven and fast-casual concepts | Food on display shielded by sneeze guards or counters that block a direct line from the guest’s mouth | LA County guideline |
Choose the layout after the menu, not before. The CFP 2025 guidance says the menu “dictates the space and equipment requirements” and sorts every item into 3 processes, each with a different equipment chain. A kitchen heavy on Process 3 items needs cooling and reheating capacity that a Process 2 burger line does not.
| CFP process | Steps | Menu examples | Layout consequence |
|---|---|---|---|
| 1. No cook step | Receive, store, prepare, hold, serve | Salads, deli meat, cheeses, sashimi | Cold prep area kept apart from raw protein prep |
| 2. Same-day service | Receive, store, prepare, cook, hold, serve | Hamburgers, fried chicken, hot dogs | Short path from cold storage to the cook line |
| 3. Complex | Adds cool and reheat, so food crosses 41°F to 135°F more than once | Refried beans, leftovers | Rapid cooling space (ice baths, blast chiller) and hot holding |
How should food flow through a commercial kitchen layout?
Food should move in one direction from the receiving door to the service pass, with soiled ware coming back on a separate path to warewashing. The CFP 2025 guidance asks reviewers to confirm that raw ingredients stay separate from ready-to-eat food and that traffic does not cross waste, and some health departments ask for a color-coded flow chart showing food, utensil and refuse paths.
- Receiving: a dock or door near storage; large cargo-type doors may not open directly into a prep or utensil washing area in Los Angeles County (LA County guideline).
- Storage: walk-in, reach-in and dry shelves, with food at least 6 inches above the floor (Food Code 2026, 3-305.11).
- Prep: raw and ready-to-eat work kept apart, with a hand sink in the area (5-204.11).
- Cooking: the line under the hood, with its own hand sink within the work area.
- Holding: cold at 41°F or below and hot at 135°F or above, the edges of the danger zone in the CFP guidance.
- Service: the pass to guests; a hand sink where food is dispensed.
- Soiled ware return: back to warewashing (a 3-compartment sink or dish machine), which needs its own hand sink, then to clean storage 6 inches above the floor.
Equipment placement follows the same logic. Food Code 2026 section 4-401.11 bars equipment and food storage cabinets from toilet rooms, garbage rooms and mechanical rooms, from under unshielded sewer lines and open stairwells, and, since the 2026 edition, from under condensing or leaking pipes of water-based fire protection systems. Our restaurant build-out guide covers the hood, grease duct and suppression system that anchor the cook line.
What clearances does the Food Code set for equipment, aisles and storage?
The Food Code sets cleaning clearances, not ergonomic ones. Fixed floor equipment must be sealed or raised 6 inches, fixed counter equipment 4 inches, food stored 6 inches up, and an air gap must be at least 1 inch. Aisle width comes from fire and building codes; the CFP guidance treats 36 inches as the minimum and tells designers to confirm it locally.
| Element | Minimum | Condition or exception | Source |
|---|---|---|---|
| Fixed floor-mounted equipment | Sealed to floor, or legs giving 6 in | 4 in if no point under it is more than 6 in from cleaning access | Food Code 2026, 4-402.12(A), (B) |
| Fixed counter-mounted equipment | Sealed, or legs giving 4 in | 3 in if the tabletop under it is 20 in deep or less; 2 in if 3 in or less | Food Code 2026, 4-402.12(D), (E) |
| Space to walls and other equipment | 6 in (unit 4 ft or less); 12 in (4 to 8 ft); 18 in (8 ft or more) | Recommended where units are not sealed | CFP 2025, Fig. 5, p. 28 |
| Aisles and working spaces | 36 in | Verify with the local code office | CFP 2025, p. 27 |
| Accessible route to the kitchen | 36 in clear (32 in for 24 in max) | Employee work areas need only approach, enter and exit | 2010 ADA Standards 203.9, 403.5.1 |
| Food storage | 6 in above the floor | Case lot dollies and sealed cans or bottles excepted | Food Code 2026, 3-305.11 |
| Dry storage shelving | Lowest shelf 6 in; top shelf 7 ft max; 15 in between shelves | Recommended | CFP 2025, p. 41 |
| Exposed utility lines | 6 in off the floor | Penetrations sealed | CFP 2025, p. 28 |
| Air gap at fixtures | 2 times the inlet diameter, at least 1 in | Or an approved backflow device | Food Code 2026, 5-202.13 |
| Dish machine direct drain | Within 5 ft of a trapped floor drain | Only where the plumbing code allows | Food Code 2026, 5-402.11(C) |
| Janitorial sink | 30 in from other equipment | Or a solid partition 18 in above the rim | LA County guideline |
| Light at prep surfaces | 50 fc (540 lux) | 20 fc at handwash and warewash areas; 10 fc in walk-ins | Food Code 2026, 6-303.11 |
Check the CFP spacing table against the equipment schedule early. A 10-foot cook line set 18 inches off the wall gives up 1.5 feet of depth along its full length unless the units are sealed to the wall, and that choice changes the aisle behind it. The 2010 ADA Standards do not set a kitchen aisle width: section 203.9 only requires that employees can approach, enter and exit the work area. A preconstruction review is the stage to resolve these dimensions.
Where do hand sinks go, and how far from food prep?
Under Food Code 5-204.11, a hand sink must be convenient to employees in every food preparation, food dispensing and warewashing area and in or next to each toilet room. The model code sets no distance in feet. Distances come from guidance and local rules: about 18 inches for a splash guard (CFP 2025), and a 25-foot rule of thumb in Georgia’s design manual.
| Rule source | Water temperature | Separation or splash rule | Location rule | Source |
|---|---|---|---|---|
| FDA Food Code 2026 (model) | At least 85°F | None in inches; sink may not be blocked | Prep, dispensing and warewashing areas; at toilet rooms | 5-202.12, 5-204.11, 5-205.11 |
| CFP plan review guidance, 2025 | At least 85°F | Splash guard as high as the faucet outlet if food or clean ware is within about 18 in | Not conveniently located if in another room or not visible | CFP 2025, p. 38 |
| Florida DBPR (2017 Food Code) | 100°F under the 2017 Food Code text, unless Florida amended it; hot and cold water under pressure | Splash protection where splash can reach food, prep surfaces, clean equipment or paper goods | Each prep, warewashing and dispensing area, including ice dispensing | DBPR plan review guidelines |
| California H&S Code 113953 (state law) | Warm water for 15 seconds; 100 to 108°F if not adjustable at the faucet | 6 in metal splashguard between hand sink and warewashing drainboard, unless 24 in or more apart | Prep areas, and warewashing areas not next to prep (built or remodeled after Jan. 1, 1996) | Cal. H&S Code 113953 |
| Los Angeles County guideline | At least 100°F; automatic faucets preset 100 to 108°F | Applies 113953 | Same as 113953 | LA County guideline |
| Georgia DPH design manual, Section F | At least 100°F | Washable baffle may be needed next to a prep sink, table or counter | Rule of thumb: within 25 ft of prep, dispensing and warewashing | Georgia DPH, dated 01/04/2013 |
The temperature split tracks which Food Code edition a state adopted and how it amended it: the 2017 and older editions required 100°F, and the 2022 edition cut the minimum to 85°F (FDA Food Code 2022, Summary of Changes). FDA’s adoption table shows California’s health department on the 2005 Food Code and Georgia’s Department of Public Health on the 2013 edition, while Florida DBPR and Arizona adopted 2017 (FDA Food Code adoption report, 2024). As of 2024, only 11 state agencies in 7 states had adopted the 2022 edition (FDA). Size the water heater and mixing valve to the code your county enforces.
The Food Code annex cites one finding that favors more sinks: workers washed hands more often in restaurants with more than one hand sink and with a sink in the worker’s line of sight (Green et al., Journal of Food Protection, March 2007, cited in Food Code 2026 Annex 3). A hand sink behind a door or blocked by a cart fails 5-205.11, which requires it to be accessible at all times and used only for handwashing.
How big should storage, sinks and hot water be?
The CFP 2025 guidance gives formulas reviewers use to test whether storage and hot water match the menu. Walk-in space equals volume per meal times meals between deliveries, divided by 0.40, because only 40% of a walk-in is usable once aisles and air gaps are counted. Reach-ins use 0.75. Dish machine booster sizing belongs to the plumbing engineer and the machine spec sheet. The table runs those formulas for an example kitchen; replace the inputs with your own.
| Item | Formula (CFP 2025) | Example inputs | Result |
|---|---|---|---|
| Meals between deliveries | Meals per day x days between deliveries | 300 meals x 4 days | 1,200 meals |
| Walk-in usable volume | 0.1 cu ft per meal x meals / 0.40 | 0.1 x 1,200 / 0.40 | 300 cu ft |
| Walk-in floor area | Usable volume / cooler height | 300 / 6 ft | 50 sq ft |
| Reach-in volume (if no walk-in) | 0.1 x meals / 0.75 | 0.1 x 1,200 / 0.75 | 160 cu ft |
| Dry shelving | 0.1 x meals / (depth x clearance x 0.80) | 120 / (1.5 ft x 1.25 ft x 0.80) | 80 linear ft |
| 3-compartment sink hot water | Sink in3 x compartments x 0.003255 | 18 x 18 x 12 in = 3,888 in3 x 3 | 38 gallons per hour |
The 300-meal, 4-day inputs are a CB&C example; the 0.1 cubic feet per meal, the 0.40 and 0.75 usable factors and the 0.80 shelf factor are the CFP 2025 guidance defaults. The sink uses the 18 by 18 by 12 inch minimum compartment in Los Angeles County’s guideline, and the 15-inch shelf clearance is CFP’s recommended minimum.
When does a kitchen need health department plan review?
Food Code 8-201.11 requires plans before building a food establishment, converting an existing structure, or remodeling when the regulatory authority decides plans are needed. In practice, moving equipment, adding gas, power or plumbing connections, or installing a hood triggers review. Florida adds one rule of its own: reopening after 18 months or more closed.
| Situation | Plan review? | Source |
|---|---|---|
| New construction of a food establishment | Required | Food Code 2026, 8-201.11(A) |
| Converting a space that was not a food facility | Required | 8-201.11(B); LA County process guide |
| Changing the layout, including moving equipment or cabinetry | Required | CFP 2025, p. 9 |
| Menu change that adds equipment | Required | CFP 2025, p. 9 |
| Installing or replacing an exhaust hood | Required in Los Angeles County | LA County process guide |
| Replacing equipment like for like, not gas, plumbing or ventilation connected | Usually not required | CFP 2025, p. 9 |
| Replacing finishes, such as fiberglass wall panels (FRP) with FRP, tile or stainless steel | Usually not required | CFP 2025, p. 9 |
| Reopening a Florida restaurant closed 18 months or more | Required | Florida DBPR |
| LA County market with prepackaged, non-potentially hazardous food under 300 sq ft | Plans not required | LA County service request form |
Health plan review runs alongside the building permit, not instead of it. Los Angeles County’s process sends the approved health plans to Building and Safety for permits, and its final step asks for a certificate of occupancy or a signed inspection card. Our guides to commercial building permits and the certificate of occupancy explain those 2 approvals.
What goes in a plan review submittal for commercial kitchen design?
Food Code 8-201.12 lists six items: the menu, expected food volume, the layout with mechanical schematics and finish schedules, an equipment list with makes, models and dimensions, evidence of a food safety management system, and anything else the authority asks for. The 2026 edition reworded item E around that management system. Local checklists then add scale, sheet size and spec sheets.
| Submittal item | Food Code 8-201.12 | CFP 2025 | Florida DBPR | Los Angeles County |
|---|---|---|---|---|
| Menu | Intended menu (A) | Menu, seats, daily meal volume | Sample menu | Complete menu |
| Floor plan to scale | Proposed layout (C) | 11 x 14 in minimum, e.g. 1/4 in = 1 ft | Scale drawing, equipment labeled | One set to scale |
| Equipment schedule | Types, makes, models, dimensions, capacities (D) | Make, model and listing | Equipment labeled on plan | Spec sheets for equipment and sinks |
| Plumbing | Mechanical schematics (C) | Floor drains, floor sinks, water heater capacity and recovery, backflow | Guidelines only | Plumbing plan if applicable |
| Finish schedule | Construction materials, finishes (C) | Each room, incl. coved bases | Document finishes | Finish plan; physical samples (AB 671 FAQ) |
| Food safety management system | Evidence (E), reworded in 2026 | Written procedures (SOPs) and training discussed | Not listed | SOPs if applicable |
| Review clock | Not set | Not set | 30 days, online | 20 business days initial |
Los Angeles County’s plan check guide names the files that most often delay review: plans, equipment schedule, manufacturer spec sheets, water heater location and menu. Its 9-step sequence runs from a zoning check to the health permit.
- Confirm zoning with LA County Regional Planning or the city planning department.
- Submit one set of plans to scale with the application, equipment and sink plan, mechanical, plumbing and electrical plans if applicable, spec sheets and the complete menu.
- Pay the plan check fee from the emailed invoice; review starts after payment.
- Initial review: 20 business days standard, 10 business days expedited.
- Resubmit corrections; corrected plans are reviewed within 10 business days.
- Take approved plans to Building and Safety and get permits before construction.
- Build, and book a preliminary inspection when the project is 80% complete.
- Pass final inspection and show a certificate of occupancy or signed building inspection card.
- Submit the public health permit application, pay the permit fee and open.
How long does plan review take and what does it cost?
Review clocks and fees are set locally. As of October 2026, Los Angeles County charges $1,044 to $2,723 for a new restaurant plan check depending on square footage, with expedited review at about 1.5 times the regular fee. Florida DBPR reviews online applications within 30 days, and California’s AB 671 sets 10 business days for restaurant tenant improvement resubmittals.
| LA County restaurant or caterer plan check | Regular fee | Expedited fee |
|---|---|---|
| New, 500 sq ft or less | $1,044 | $1,566 |
| New or remodel, 501 to 1,999 sq ft | $1,530 | $2,295 |
| New or remodel, 2,000 to 3,999 sq ft | $1,865 | $2,798 |
| New or remodel, 4,000 to 9,999 sq ft | $2,276 | $3,414 |
| New or remodel, 10,000 sq ft or more | $2,723 | $4,085 |
| Remodel, 300 sq ft or less | $315 | $473 |
| Remodel, 301 to 500 sq ft | $1,044 | $1,566 |
Fees come from the LA County service request form (Rev 11/2025), and the county’s plan check guide says the fee covers 2 plan reviews and 2 inspections, with extra fees for scope changes or incomplete work. Under AB 671, effective January 1, 2026, restaurant tenant improvement resubmittals get a 10-business-day review; fast-food restaurants and new buildings are excluded, and a change of scope gets 20 business days.
Florida DBPR’s plan review page lists no review fee, and its variance process has no fee, with routine variance answers within 90 days and emergency answers within 30 (DBPR). Budget the health review inside the design schedule in our commercial construction process guide, since review time on a 20-business-day clock is about 4 calendar weeks before any corrections. Construction cost records for whole kitchens are in our commercial kitchen guide.
Which design rule applies to your project?
Use the thresholds below to settle the questions reviewers flag most often. Each row names the trigger, the design response and the rule behind it, so the drawings answer the comment before it is written. Where a local rule is stricter than the FDA model code, the local rule wins, as in California’s 24-inch warewashing sink spacing.
| If | Then | Rule |
|---|---|---|
| Unpackaged food, clean equipment or utensils are within about 18 in of a hand sink | Add a splash guard at least as high as the faucet outlet, or move the sink | CFP 2025; Sauk County |
| The nearest hand sink is in another room or out of the worker’s sight | Add a hand sink inside that work area | CFP 2025, p. 38; Food Code 5-204.11 |
| Your state enforces the 2022 or later Food Code | Specify tempered water of at least 85°F | Food Code 2022 and 2026, 5-202.12(A) |
| Your state is on the 2017 or an older edition and has not amended the rule | Specify at least 100°F | Food Code 2017, 5-202.12(A) |
| The kitchen is in Los Angeles County, or in Georgia under DPH rules | Specify at least 100°F; California caps non-adjustable faucets at 108°F | LA County guideline; Cal. H&S 113953(c); Georgia DPH Section F |
| A California hand sink sits closer than 24 in to a warewashing sink drainboard | Install a metal splashguard at least 6 in high along the drainboard | Cal. H&S 113953(b)(2) |
| Floor equipment cannot be moved easily | Seal it to the floor or set it on 6 in legs | Food Code 4-402.12(A) |
| A unit or line is 8 ft long or more and not sealed | Hold 18 in to walls and neighboring equipment | CFP 2025, Fig. 5 |
| The menu needs produce washing, thawing or ice baths | Add a food prep sink with an indirect drain (LA County minimum tub 18 x 18 x 12 in) | LA County; Sauk County |
| You will move equipment or add gas, power or plumbing equipment | File health plan review before work starts | CFP 2025; Food Code 8-201.11 |
| A Florida restaurant has been closed 18 months or more | File plan review before reopening | Florida DBPR |
When bids come in, check that each one prices the same hand sinks, splash guards, floor sinks and 6-inch equipment legs shown on the approved plan. Our guide on how to compare construction bids covers exclusions line by line, and tenant improvement contractors explains second-generation restaurant space. This page is general information, not legal or code advice; your health department and building official make the final call.
The layout fixes where equipment, sinks and floor drains go, and each has its own guide: commercial kitchen equipment, commercial kitchen sinks and commercial kitchen flooring.
How we compiled this
In October 2026, CB&C editors read 16 primary documents: the FDA Food Code 2026, FDA’s 2024 adoption report, the CFP 2025 plan review guidance, California Health and Safety Code 113953, plan review pages and forms from Florida DBPR and Los Angeles County, and design rules from Georgia DPH, Sauk County and the 2010 ADA Standards, plus the 2022 and 2017 Food Code texts for the hand sink temperature change. We contacted no health department; the sizing inputs are our example.
Frequently asked questions
What are the main types of commercial kitchen layouts?
Guides name five: assembly line, island, zone-style, galley and open kitchen. None is a code category. Whichever you pick, FDA Food Code 2026 section 5-204.11 still requires a hand sink in every food prep, food dispensing and warewashing area, and the CFP 2025 plan review guidance treats 36 inches as the minimum aisle and working space.
How far does a hand sink need to be from a prep sink or prep table?
The FDA Food Code sets no distance. The Conference for Food Protection’s 2025 guidance and Sauk County, Wisconsin, call for a splash guard as high as the faucet outlet when unpackaged food or clean equipment is within about 18 inches. California Health and Safety Code 113953 requires a 6-inch metal splashguard between a hand sink and a warewashing drainboard unless they are 24 inches apart. Ask your health department which number it enforces.
How do I design a commercial kitchen?
Start with the menu and daily meal count, then choose a layout, draw one-way food flow and place a hand sink in every prep, dispensing and warewashing area under FDA Food Code 2026 section 5-204.11. Size the walk-in from CFP’s 0.1 cubic feet per meal, keep 36-inch aisles, and file health plan review before construction, as Food Code 8-201.11 requires.
What do I submit for health department plan review?
Food Code 8-201.12 lists the menu, expected food volume, a layout with mechanical schematics and finish schedules, an equipment list with makes, models and dimensions, and evidence of a food safety management system. Florida DBPR asks for an application, a scale floor plan with equipment labeled and a sample menu; Los Angeles County adds spec sheets.
How long does commercial kitchen plan review take?
It depends on the jurisdiction’s own clock. Los Angeles County targets 20 business days for an initial review, 10 business days for expedited review, and 10 business days for corrected plans. Florida DBPR says online applications are reviewed within 30 days. California’s AB 671, effective January 1, 2026, sets 10 business days for restaurant tenant improvement resubmittals.
Do ADA rules apply inside a commercial kitchen?
Partly. Section 203.9 of the 2010 ADA Standards says employee work areas only need to let people with disabilities approach, enter and exit, so a cook line does not need full accessibility. The route to the kitchen needs 36 inches of clear width under section 403.5.1, and 5 percent of dining seats must meet section 902.
Sources
- FDA Food Code 2026 (PDF), sections 3-305.11, 4-401.11, 4-402.12, 5-202.12, 5-202.13, 5-204.11, 5-205.11, 5-402.11, 6-303.11, 8-201.11, 8-201.12, U.S. Food and Drug Administration, accessed 2026-10-20.
- Food Code 2026 landing page, U.S. Food and Drug Administration, accessed 2026-10-20.
- Adoption of the FDA Food Code by State and Territorial Agencies, U.S. Food and Drug Administration, accessed 2026-10-20.
- 2024 Food Code Adoption Status Report, Table 7, U.S. Food and Drug Administration, accessed 2026-10-20.
- Food Establishment Plan Review Guidance Document, 2025, Conference for Food Protection, accessed 2026-10-20.
- Hotels and Restaurants: Plan Review, Florida Department of Business and Professional Regulation, accessed 2026-10-20.
- Construction Requirements for Retail Food Facilities, Los Angeles County Department of Public Health, accessed 2026-10-20.
- Retail Food Facility Plan Check, Los Angeles County Department of Public Health, accessed 2026-10-20.
- New Construction and Modification Retail Food Facility Permitting/Plan Check Process, Los Angeles County Department of Public Health, accessed 2026-10-20.
- AB 671 Accelerated Restaurant Building Plan Review FAQ, February 2026, Los Angeles County Department of Public Health, accessed 2026-10-20.
- Retail Food Facility Plan Review Service Request, Rev 11/2025, Los Angeles County Department of Public Health, accessed 2026-10-20.
- California Health and Safety Code section 113953, California Legislative Information, accessed 2026-10-20.
- Food Service Establishment Manual for Design, Installation and Construction, Section F, Georgia Department of Public Health, accessed 2026-10-20.
- General Food Establishment Plan Review Guidelines, Sauk County Health Department, Wisconsin, accessed 2026-10-20.
- FDA Food Code 2022, Summary of Changes and FDA Food Code 2017, section 5-202.12, U.S. Food and Drug Administration, accessed 2026-10-26.
- 2010 ADA Standards for Accessible Design, 203.9, 226.1, 403.5.1, U.S. Department of Justice, accessed 2026-10-20.