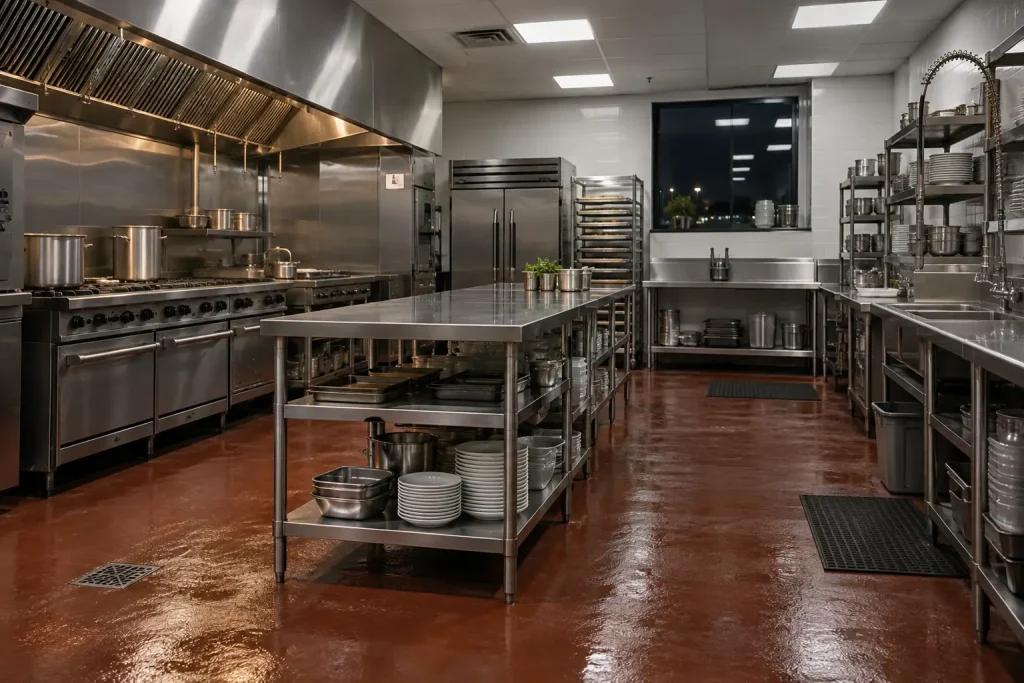
Commercial kitchen flooring must be smooth, nonabsorbent and coved under FDA Food Code 6-101.11 and 6-201.13, and fryer zones should test at 0.55 wet DCOF or higher under ANSI A326.3 guidance.
Key takeaways
- The FDA Food Code 2026, section 6-201.13, requires the floor and wall juncture to be coved and closed to no larger than 1 mm (1/32 inch), or coved and sealed, with drains, where floors are cleaned by water flushing.
- The FDA sets no cove height and no slope number. California Health and Safety Code section 114268 requires a 3/8 inch minimum radius cove at least 4 inches up the wall, and section 114269 requires a 1:50 slope to floor drains.
- ANSI A326.3-2021 places back-of-house areas with grills or deep-fry equipment in its Oils/Greases class, where a wet DCOF of at least 0.55 is “generally accepted” unless the maker declares the product for that class.
- Sika’s Ucrete UD 200 data sheet (June 2026) rates the urethane cement to 176 °F at 1/4 inch and 248 °F at 3/8 inch, while Food Code section 4-501.112 allows dish machine sanitizing rinse water up to 194 °F.
- At California’s 1:50 slope, a floor drops 3.6 inches over the 15 feet of travel to a drain that the Schenectady County plan review guide allows, which is more than any 1/4 inch topping can add.
What does the FDA Food Code require for commercial kitchen flooring?
The FDA Food Code requires commercial kitchen flooring to be smooth, durable and easily cleanable wherever a food establishment operates, and nonabsorbent in food prep areas, walk-in refrigerators, warewashing areas and toilet rooms (section 6-101.11). Section 6-201.11 exempts antislip surfaces from the smooth rule, and section 6-201.13 sets the cove and drain rules. Your state adopts an edition by law, and the local health department enforces it.
As of October 2026, the current model is the Food Code 2026, whose FDA page shows content current as of September 30, 2026. We compared its floor sections, 6-101.11 through 6-201.14, with the Food Code 2022 and found the same requirements in both. The 2022 preface states that all states, hundreds of local jurisdictions and many federal agencies have adopted some edition of the model code, so the wording your inspector reads may come from an older edition.
| Food Code 2026 section | What it requires of floors | Where it applies |
|---|---|---|
| 6-101.11(A)(1) | Smooth, durable and easily cleanable materials | All areas where food establishment operations are conducted |
| 6-101.11(A)(3) | Nonabsorbent materials | Food prep, walk-in refrigerators, warewashing, toilet rooms, areas cleaned by flushing or spray |
| 6-201.11 | Designed, built and installed smooth and easily cleanable, except antislip coverings used for safety | Floors and floor coverings |
| 6-201.12(C) | No exposed horizontal utility lines or pipes on the floor | All floors |
| 6-201.13(A) | Juncture coved and closed to no larger than 1 mm (1/32 inch) | Floors cleaned by methods other than water flushing |
| 6-201.13(B) | Drains, graded to drain, juncture coved and sealed | Floors cleaned by water flushing |
| 6-201.14(A) | No carpet or similar covering | Food prep, walk-ins, warewashing, toilet rooms, refuse rooms, areas subject to moisture |
| 6-201.15 | Mats and duckboards removable and easily cleanable | Anywhere mats are used |
| Chapter 1 definitions | “Smooth” floor: even or level, no roughness or projections that make it hard to clean; “Sealed”: free of cracks or openings that let moisture in | Applies to every section above |
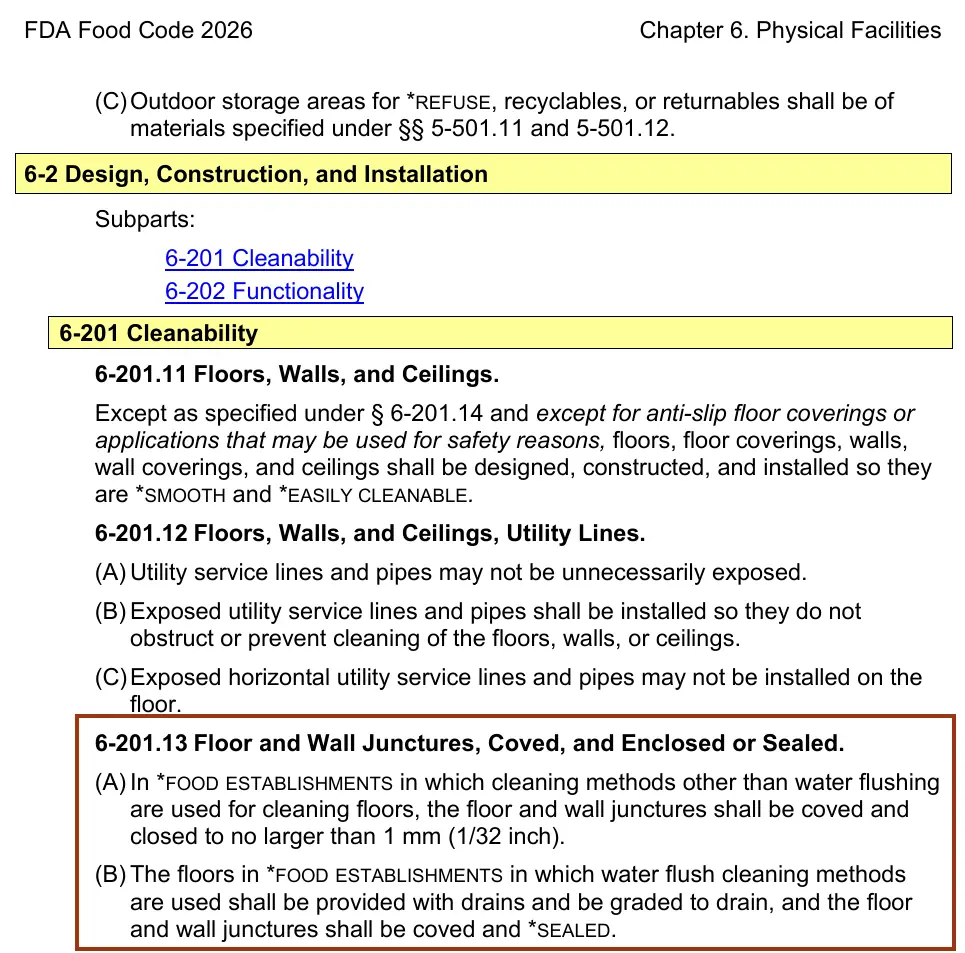
The reason for the drain rule sits in Annex 3 of the Food Code 2022: grading the floor to drain carries liquid waste away and prevents pooling that could attract insects and rodents or contribute to problems with Listeria monocytogenes. That is why section 6-201.13 ties drains, slope and a sealed cove together for any floor that gets hosed.
How tall does the cove base have to be?
The FDA Food Code sets no cove height or radius. It requires only that the floor and wall juncture be coved and closed to 1 mm (1/32 inch) or less, or coved and sealed where floors are hosed (section 6-201.13). Height and radius come from state and local rules: California requires a 3/8 inch minimum radius cove that extends at least 4 inches up the wall (Health and Safety Code section 114268(b)).
| Rule source | Cove rule | Floors listed for full kitchens | Limits or exclusions | Source |
|---|---|---|---|---|
| FDA Food Code 2026 | Coved and closed to 1 mm (1/32 inch), or coved and sealed if hosed | Any smooth, durable, easily cleanable, nonabsorbent material | No carpet in prep, warewashing or walk-ins | 6-201.13, 6-201.14 |
| California Retail Food Code | 3/8 inch minimum radius, at least 4 inches up the wall | Smooth, durable, nonabsorbent, easily cleanable | Cove not required where food is stored only in unopened containers | HSC 114268 |
| Sonoma County, California | 4 inch coved base; 3/8 inch self-coved base for heat-welded vinyl | Quarry tile with 4 inch quarry cove; troweled-on epoxy (not paint) at least 1/4 inch; 100% homogeneous vinyl with heat-welded seams | Sheet vinyl with chemically welded seams only in limited prep; VCT only in dry storage | Flooring guidelines |
| Inyo County, California | At least 4 inches up the wall, 3/8 inch minimum radius, integral with the floor | Floors impervious to water, grease and acid, such as quarry tile or epoxy | “Vinyl rubber topset base is not acceptable” | Plan check guide |
| Schenectady County, New York | Juncture coved to make cleaning easier; no height stated | Sealed concrete, terrazzo, ceramic tile, durable linoleum or plastic, grease resistant where grease drips | Plan review needs at least four weeks | Plan review guide |
Two practical results follow from the table. A preformed quarry cove base such as American Olean Q-3565 measures 5 by 6 by 1/2 inch, so it clears California’s 4 inch minimum (American Olean quarry tile sheet). Sonoma County’s list for full-service kitchens does not name urethane cement at all, so a bidder proposing it should submit the data sheet for approval before you order. This is not legal advice: the code your health department has adopted controls, and plan review happens alongside the permits described in our guide to commercial building permits.
How much slope and how many floor drains does a kitchen floor need?
Where floors are cleaned by water flushing, FDA Food Code section 6-201.13(B) requires floor drains and a floor graded to drain, but it gives no slope number. California sets 1:50 (Health and Safety Code section 114269), about 1/4 inch per foot. Schenectady County, New York, asks for 1/8 to 1/4 inch per foot, one trapped drain per 400 square feet and no more than 15 feet of travel to a drain.
| Input or step | Value | Arithmetic | Source |
|---|---|---|---|
| California slope | 1:50 | 12 in / 50 = 0.24 in per ft | HSC 114269(a) |
| Maximum travel to a drain | 15 ft | Given | Schenectady County |
| Fall at 1/8 in per ft | 1.9 in | 15 x 0.125 = 1.875 in | Schenectady low end |
| Fall at 1:50 | 3.6 in | 15 x 0.24 = 3.6 in | California |
| Fall at 1/4 in per ft | 3.75 in | 15 x 0.25 = 3.75 in | Schenectady high end |
| Example kitchen | 1,600 sq ft | 40 ft x 40 ft | CB&C example |
| Drains needed | 4 | 1,600 / 400 = 4 | Schenectady County |
| Corner travel in each 20 x 20 ft quadrant, drain centered | 14.1 ft | square root of (10 squared + 10 squared) = 14.1 ft, under 15 ft | CB&C arithmetic |
| Fall from corner to drain at 1:50 | 3.4 in | 14.1 x 0.24 = 3.4 in | CB&C arithmetic |
That fall has to be in the slab. The Ucrete UD 200 data sheet warns that the applied material “will follow undulations, depressions, lines, etc. of the underlying substrate” and says not to featheredge, so a 1/4 inch topping cannot create 3.4 to 3.6 inches of slope. In a second-generation or shell tenant space with a flat slab, the slope means saw-cutting and re-pouring or a sloped mortar bed, a cost our guide to tenant improvement contractors treats as part of the shell decision.
Equipment waste goes to floor sinks rather than open floor. California’s HSC 114269(b) requires floor sinks or equivalent devices to receive liquid waste from equipment in new construction and extensive remodels, and Food Code section 5-402.11(C) lets a dish machine connect directly to a trapped floor drain within 1.5 m (5 feet), if local law allows. Sonoma County adds that floor sinks may be raised or flush and need grates that prevent injury.
Federal workplace rules add one more condition. OSHA 29 CFR 1910.22(a)(2) requires workroom floors to be kept clean and, to the extent feasible, dry, and where wet processes are used, drainage must be maintained and dry standing places such as platforms or mats provided. Food Code section 6-201.15 then requires those mats to be removable and easily cleanable.
What slip resistance should a commercial kitchen floor have?
ANSI A326.3-2021 is the American National Standard test method for the dynamic coefficient of friction (DCOF) of hard surface flooring. It sets 0.42 wet for level interior floors walked on when wet, and it places back-of-house areas with grills or deep-fry equipment in an Oils/Greases class, where at least 0.55 wet DCOF is generally accepted unless the maker declares the product for that class.
| A326.3 class | Code | Criterion | Restaurant areas named in the standard | Section |
|---|---|---|---|---|
| Interior, Dry | ID | 0.42 dry DCOF or higher | Floors kept dry, such as hotel lobbies and malls (food courts excepted) | 4.1.1 |
| Interior, Wet | IW | 0.42 wet DCOF or higher, or maker-declared | Front of house in fine and casual dining with a closed kitchen | 4.1.2 |
| Interior, Wet Plus | IW+ | Maker-declared; generally at least 0.50 wet | Front of house with an open kitchen; quick-service, fast-casual and self-service front of house | 4.1.3 |
| Exterior, Wet | EW | Maker-declared; generally at least 0.55 wet | Outdoor patios, walkways and pool decks | 4.1.4 |
| Oils/Greases | O/G | Maker-declared; generally at least 0.55 wet | Back of house in fast food or family style restaurants; food prep with grills or deep-fry equipment | 4.1.5 |
The thresholds are tied to one device. A326.3 states that each 0.42, 0.50 and 0.55 value applies to the BOT 3000E tribometer, tested with an SBR testfoot and a 0.05% sodium lauryl sulfate (SLS) solution; other devices need independently correlated limits. The Tile Council of North America (TCNA) notes the method works both in the lab and in the field, so you can ask for a test on the installed floor.
Read the maker’s declaration, not the marketing. The American Olean quarry tile sheet lists a wet DCOF target of at least 0.42 for wet, level interior floors and reserves its abrasive grain surface for exterior (at least 0.60) and ramp (at least 0.65) uses; it does not declare an Oils/Greases class. Sika lists about 0.77 wet DCOF for Ucrete HS24 NA with a full broadcast. A326.3 also warns that Oils/Greases products “may require frequent maintenance to keep clean,” which is the trade-off the Food Code’s antislip exception in section 6-201.11 allows.
How do quarry tile, epoxy and urethane cement compare on paper?
On maker data sheets, the three systems differ most in heat rating, thickness and cure time. Sika’s Ucrete UD 200 urethane cement is rated to 176 °F at 1/4 inch and 248 °F at 3/8 inch, Sika’s Morritex epoxy cove mortar to about 122 °F, and American Olean quarry tile lists water absorption of 3.0% or less (ASTM C373) but no service temperature.
| Product | Type | Thickness | Service temperature | Strength or absorption | Substrate and cure | Source |
|---|---|---|---|---|---|---|
| American Olean Quarry Tile, 6 x 6 | Quarry tile | 1/2 in tile, 3/8 in floor grout joint | Not stated | Water absorption 3.0% or less (ASTM C373); breaking strength over 350 lbs (ASTM C648); Mohs 7.0 | Grout release recommended; light colors need sealing in kitchens | AO sales sheet |
| Sikafloor MultiDur MS | Troweled epoxy mortar | 3/16 to 3/8 in (minimum 3/16 in) | Not stated; thermal shock pass (ASTM C884) | Compressive 11,300 psi (ASTM C579) | Concrete at least 3,625 psi at 28 days; CSP 3 to 6 | Sika, May 2024 |
| Sikafloor Morritex Epoxy Cove Mortar | Epoxy cove mortar | 1/8 to 1/4 in | About 32 °F to 122 °F | Compressive about 5,946 psi (ASTM D695) | Normal traffic about 7 days at 68 °F, 10 days at 50 °F | Sika, Aug 2022 |
| Sika Ucrete HS24 NA | Self-leveling urethane cement | 80 to 160 mils (2 to 4 mm) | -40 °F to 248 °F | Water absorption 0.10% (ASTM C413); DCOF about 0.77 wet, broadcast | Green concrete 7 to 10 days; under 100% RH (ASTM F2170) | Sika, June 2026 |
| Sika Ucrete UD 200 | Troweled urethane cement | 1/4 to 1/2 in | -13 °F to 176 °F at 1/4 in; -40 °F to 248 °F at 3/8 in | Compressive 7,541 psi (ASTM C579) | 7-day-old concrete; traffic in 16 to 24 h at 46 °F | Sika, June 2026 |
We used four sheets from one maker, Sika, so the epoxy and urethane cement rows are measured the same way; other makers publish different values, so ask each bidder for the data sheet of the exact product and thickness they price. Every figure is maker-reported, so treat it as the rating your floor should meet if installed to the sheet, not a guarantee of field life.
Quarry tile depends on its joints. Sonoma County recommends epoxy grout for quarry tile in full-service kitchens, and the American Olean sheet calls for a 3/8 inch floor grout joint and warns against light-colored quarry tile in commercial kitchens unless it is sealed or a grout release is used. Homogeneous vinyl is the third option on Sonoma’s list, only with heat-welded seams and a 3/8 inch self-coved base at least 4 inches high.
Which floor holds up to dish machine and kettle heat?
Heat rating depends on thickness as much as on chemistry. Food Code section 4-501.112 allows dish machine sanitizing rinse water from 165 °F to 194 °F, with 180 °F as the minimum for most machines. A 1/4 inch Ucrete UD 200 floor is rated to 176 °F, so a dish room where that water reaches the floor points to 3/8 inch (248 °F) or thicker.
| Ucrete UD 200 thickness | Minimum | Maximum | Occasional spillage | Coverage per unit | Maker’s cleaning note |
|---|---|---|---|---|---|
| 1/4 in | -13 °F | 176 °F | Not rated | 25 sq ft | Can be lightly steam-cleaned |
| 3/8 in | -40 °F | 248 °F | Not rated | 18 sq ft | Fully steam-cleanable |
| 1/2 in | -40 °F | 266 °F | 302 °F | 12.5 sq ft | Fully steam-cleanable |
The cold side matters too. The same UD 200 sheet rates 1/4 inch only down to -13 °F, while 3/8 inch reaches -40 °F, which matters inside a walk-in freezer if the floor runs through it. Sonoma County also accepts a metal floor supplied with the walk-in, quarry tile, or troweled epoxy at least 1/4 inch thick inside walk-ins.
The thicker floor costs material. At the sheet’s coverage rates, a 1,600 square foot kitchen takes 64 units at 1/4 inch and 89 units at 3/8 inch, 39% more. Dropping to 1/4 inch to save that material is a value engineering proposal that should be tested against the rinse temperature first, the way our guide to value engineering in construction tests any substitution.
What do popular guides get wrong about kitchen floor rules?
Most top-ranking guides name the health code without citing a section, and several state numbers that the primary sources do not contain. The table compares four claims from top-ranking guides and one from a maker sales sheet with the text of the FDA Food Code 2026, OSHA 29 CFR 1910.22, ANSI A326.3-2021 and California law, as each read in October 2026.
| What a guide or sales sheet says | What the primary source says | Source |
|---|---|---|
| A buyer’s guide published in June 2025: OSHA “recommends flooring with a coefficient of friction of at least 0.5” | 29 CFR 1910.22(a) sets no friction number; it requires floors kept clean and, where feasible, dry, with drainage and dry standing places where wet processes are used | OSHA 1910.22 |
| The same guide: “most health departments require” 0.5 wet | Food Code 6-201.11 sets no friction value and only exempts antislip coverings; California HSC 114268(e) only permits antislip finishes. The 0.50 figure is A326.3’s informative guide for Interior, Wet Plus | A326.3, 4.1.3 |
| A quarry tile sales sheet: 0.42 is “the standard” for level interior floors walked on when wet | True for Interior, Wet, such as a closed-kitchen dining room; the same standard puts back of house with grills or fryers in Oils/Greases, generally at least 0.55, so a 0.42 target alone does not cover a fryer line | A326.3, 4.1.5 |
| A resin installer’s guide, undated: “The FDA requires flooring … resistant to moisture and chemicals” | Section 6-101.11 requires smooth, durable, easily cleanable, and nonabsorbent where wet; it contains no chemical-resistance wording | Food Code 2026 |
| Several guides list “cove base” or “sloped floors” with no height or slope | The FDA sets neither; California sets 3/8 inch radius, 4 inches up, and 1:50; Schenectady County sets 1/8 to 1/4 inch per foot | HSC 114268, 114269 |
How is a urethane cement kitchen floor installed, step by step?
A urethane cement floor goes down in ten steps, from health department approval to the first service. The Sika Ucrete UD 200 data sheet sets the substrate numbers: concrete at least 7 days old and 3,625 psi at 28 days, a CSP 3 to 6 profile, anchor grooves twice the floor thickness, and 16 to 24 hours before traffic at 46 °F.
- Get the finish approved. Submit the floor finish schedule and data sheets with the health plan review; Schenectady County asks for at least four weeks, and Sonoma County lists approved floors by area.
- Set drains and slope in the slab. Place floor drains and floor sinks at finished height and form the fall in the slab or a sloped screed: 1:50 in California (HSC 114269), 1/8 to 1/4 inch per foot in Schenectady County.
- Check the concrete. The slab should be at least 7 days old for UD 200, reach 3,625 psi at 28 days and 218 psi in tension at application.
- Measure moisture and climate. Record substrate moisture, relative humidity, air and surface temperature and dew point before work and at least every 3 hours; HS24 NA accepts slabs under 100% RH per ASTM F2170.
- Profile the surface. Prepare mechanically to ICRI CSP 3 to 6 and remove laitance, oils and grease.
- Cut anchor grooves. At every free edge, perimeter, drain and gutter, cut grooves with a depth and width of 2 times the floor thickness: 1/2 inch for a 1/4 inch floor. Never featheredge.
- Carry joints through. Provide expansion joints at dissimilar materials, around columns and where thermal stress or vibration occurs.
- Place the floor in range. Keep the substrate between 41 °F and 85 °F (the sheet’s technical table says 41 °F to 86 °F, its instructions 40 °F to 85 °F) and at least 5 °F above the dew point, and do not place while temperatures are rising, which can cause pinholes.
- Trowel the cove. Form the cove at least 4 inches high with at least a 3/8 inch radius where California rules apply; Sika’s Morritex coverage assumes a 4 by 4 inch cove with a 1 inch radius trowel.
- Cure, then test. Keep water off for 24 hours; UD 200 takes traffic in 16 to 24 hours at 46 °F, or 4 hours at 50 °F with Sika’s accelerator. Ask for a field DCOF test under A326.3 before opening.
Log cove gaps over 1 mm (1/32 inch), any ponding after a hose test and the A326.3 DCOF result as closeout items; our guide to the punch list in construction covers how those items hold back final payment. Schenectady County also requires a pre-operational inspection before opening, a separate sign-off from the certificate of occupancy for the space.
How should you price and compare kitchen flooring bids?
No public record we found states an installed price per square foot for kitchen flooring. Federal contracts give project totals, from $38,100 to $263,084 for kitchen floor work signed 2022 to 2026, but none states the area, so this section prices quantities, not dollars per square foot. Ask every bidder to price the same five lines: floor area at a stated thickness, linear feet of cove, number of drains and floor sinks, slope correction, and downtime days. The worked example below uses a 40 by 40 foot kitchen and the makers’ coverage rates.
| Federal project (place) | Scope as written in the award | Award | Signed | Source |
|---|---|---|---|---|
| Army, 144th Fighter Wing, Building 135 (Fresno, CA) | Replace all dining facility kitchen flooring | $263,084 | Sep 2022 | USAspending W50S6T22P0017 |
| VA, Building 200 (Seattle, WA) | Kitchen floor replacement | $246,024 | Feb 2023 | USAspending 36C26023N0228 |
| VA Butler medical center, Building 2 (PA) | Replace kitchen floor coverings | $212,839 | Jun 2023 | USAspending 36C24423N0414 |
| Bureau of Prisons (Waukegan, IL) | Repair food service kitchen floors | $97,125 | Jun 2024 | USAspending 15B21224P00000032 |
| VA (Richmond, VA) | Install epoxy kitchen flooring | $76,045 | Sep 2026 | USAspending 36C24626P1026 |
| VA (Brooklyn, NY) | Kitchen flooring | $38,100 | Dec 2025 | USAspending 36C24226C0015 |
The spread reflects size and scope the records do not show: a full dining facility floor with slope correction and new drains sits at the top, a single epoxy install near the bottom. Use the quantities below to make bids comparable.
| Line item | Inputs | Arithmetic | Quantity before waste | Source of rate |
|---|---|---|---|---|
| Urethane cement at 1/4 in | 1,600 sq ft; 25 sq ft per unit | 1,600 / 25 | 64 units | UD 200 sheet |
| Urethane cement at 3/8 in | 1,600 sq ft; 18 sq ft per unit | 1,600 / 18 = 88.9 | 89 units | UD 200 sheet |
| Cove length | 160 LF perimeter, two 3 ft doors | 160 – 6 | 154 LF | CB&C example |
| Epoxy cove mortar kits | 154 LF; about 19 LF per kit (4 x 4 in cove) | 154 / 19 = 8.1 | 9 kits | Morritex sheet |
| Quarry tile, 6 x 6 | 1,600 sq ft; 11.00 sq ft per carton | 1,600 / 11 = 145.5 | 146 cartons | AO sheet |
| Quarry cove base Q-3565 | 154 LF; 6 in pieces; 44 per carton | 154 x 2 = 308 pieces; 308 / 44 | 7 cartons | AO sheet |
| Floor drains | 1,600 sq ft; 1 per 400 sq ft | 1,600 / 400 | 4 drains | Schenectady County |
With the quantities fixed, the bids differ only in unit price, slope work and downtime, which makes them comparable line by line. Our guide on how to compare construction bids covers leveling exclusions, and a bid that omits slope correction on a flat slab is missing up to 3.6 inches of fall per drain.
Which commercial kitchen floor fits your kitchen?
Start from the cleaning method, then grease, then heat, then downtime. Hosed floors need drains and a sealed cove; fryer lines need an Oils/Greases rating; any floor that sees dish machine rinse water above 176 °F needs a heat rating to match; and a next-day reopening favors urethane cement. The decision table and flowchart below hold the same logic.
| If your kitchen has | Then specify | Rule or rating |
|---|---|---|
| Floors that are water-flushed or pressure-spray cleaned | Floor drains, floor graded to drain (1:50 in California), cove coved and sealed | Food Code 6-201.13(B); HSC 114269 |
| Floors cleaned only by mopping | Cove closed to 1 mm (1/32 inch) or less | Food Code 6-201.13(A) |
| Fryers, grills or grease on the floor | Oils/Greases class, or at least 0.55 wet DCOF on the data sheet | ANSI A326.3, 4.1.5 |
| An open kitchen seen from a quick-service dining room | Interior, Wet Plus, generally at least 0.50 wet in front of house | ANSI A326.3, 4.1.3 |
| Water above 176 °F reaching the floor, such as dish machine rinse at 180 to 194 °F | Urethane cement 3/8 in or thicker (248 °F), or quarry tile with epoxy grout | Food Code 4-501.112; UD 200 sheet |
| No hot discharge to the floor | 1/4 in urethane cement (176 °F) or troweled epoxy at least 1/4 in | UD 200 sheet; Sonoma County |
| A walk-in freezer below -13 °F on the same floor | Urethane cement 3/8 in (to -40 °F), or the walk-in maker’s metal floor | UD 200 sheet; Sonoma County |
| A reopening deadline within 24 hours | Urethane cement: traffic in 16 to 24 h at 46 °F, or 4 h with accelerator at 50 °F | UD 200 sheet |
| No reopening deadline | Any option above; epoxy cove mortar needs about 7 days at 68 °F for normal traffic | Morritex sheet |
| Light prep only, such as a deli or espresso bar in Sonoma County | Commercial sheet vinyl with chemically welded seams and a 4 inch self-coved base, at minimum | Sonoma County |
The floor is one line in a larger job. NFPA 96 hoods, UL 300 suppression, grease interceptors and plan review set the rest of the schedule, as our guide to restaurant build-out contractors explains. To have vetted builders price the floor and the rest of the kitchen against the same spec, you can request a quote.
Floor drains and sinks are planned together: our commercial kitchen sink guide maps each sink to its code section, and the commercial kitchen design guide covers the layout the floor has to serve.
Public bid prices per square foot for epoxy and urethane cement systems are in our guide to epoxy flooring cost.
How we compiled this
We read 15 primary documents in October 2026: the FDA Food Code 2026 and 2022, California Health and Safety Code sections 114268 and 114269, three county health department guides, ANSI A326.3-2021 and its TCNA resource page, OSHA 29 CFR 1910.22, four Sika data sheets and one American Olean quarry tile sheet. We left out per-square-foot installed prices because the only figures we found were unsourced ranges on vendor blogs; the six federal award totals come from USAspending.gov, pulled October 26, 2026. CB&C did not test any floor; every rating is maker-reported, and the 1,600 square foot kitchen is an example.
Frequently asked questions
What is the best flooring for a commercial kitchen?
No single floor wins every line. Sonoma County’s list for full-service kitchens names quarry tile with a 4 inch cove, troweled epoxy at least 1/4 inch thick and homogeneous vinyl with heat-welded seams; urethane cement is not named there, so submit its data sheet for approval. Sika rates its Ucrete UD 200 urethane cement to 176 °F at 1/4 inch and 248 °F at 3/8 inch.
Is epoxy flooring good for a commercial kitchen?
It can be. Sonoma County accepts troweled-on epoxy (not paint) at least 1/4 inch thick with a 4 inch self-coved base in full-service kitchens. Check the heat rating first: Sika’s Morritex epoxy cove mortar lists a service range of about 32 °F to 122 °F, below the 165 °F to 194 °F dish machine rinse range in Food Code section 4-501.112, so route hot discharge to floor sinks.
Is urethane cement better than epoxy for kitchens?
On Sika’s own data sheets, urethane cement leads on heat and cure time: Ucrete UD 200 is rated to 176 °F at 1/4 inch and takes traffic in 16 to 24 hours at 46 °F, against about 122 °F and about 7 days at 68 °F for Morritex epoxy cove mortar. Epoxy mortar lists higher compressive strength: 11,300 psi for Sikafloor MultiDur MS against 7,541 psi for UD 200.
Can you use vinyl flooring in a commercial kitchen?
Sometimes. Sonoma County accepts 100% homogeneous vinyl recommended by its maker for commercial kitchens, with heat-welded seams and a 3/8 inch self-coved base at least 4 inches high, and allows sheet vinyl with chemically welded seams in limited prep areas such as delis. Vinyl composition tile is listed only for dry storage, and Inyo County rejects vinyl top-set base where coving is required.
Is sealed concrete allowed in a commercial kitchen?
It depends on the jurisdiction. Schenectady County, New York, lists sealed concrete as an acceptable floor material, while Sonoma County, California, lists new smooth, sealed concrete with a 4 inch coved base only inside walk-in refrigerators and freezers. The FDA Food Code 2026 names concrete only for temporary food establishments, graded to drain (section 6-101.11(B)), so ask your health department before relying on it.
Does a commercial kitchen floor need floor drains?
Under FDA Food Code section 6-201.13(B), floors cleaned by water flushing must have drains and be graded to drain. California goes further for new construction and extensive remodels: drains wherever floors are water-flushed or pressure-spray cleaned, a 1:50 slope, and floor sinks for equipment discharge (HSC 114269). Schenectady County, New York, asks for one trapped drain per 400 square feet, except in dry storage.
Sources
- U.S. Department of the Treasury, USAspending.gov award records W50S6T22P0017, 36C26023N0228, 36C24423N0414, 15B21224P00000032, 36C24626P1026 and 36C24226C0015, accessed October 26, 2026.
- U.S. Food and Drug Administration, Food Code 2026 (PDF), sections 4-501.112, 5-402.11, 6-101.11, 6-201.11 to 6-201.15, accessed October 20, 2026.
- U.S. Food and Drug Administration, Food Code 2022 (PDF), Preface and Annex 3, accessed October 20, 2026.
- California Legislature, Health and Safety Code section 114268, accessed October 20, 2026.
- California Legislature, Health and Safety Code section 114269, accessed October 20, 2026.
- County of Sonoma, Environmental Health, Flooring guidelines, accessed October 20, 2026.
- Inyo County Environmental Health, Plan check guide for retail food facilities, accessed October 20, 2026.
- Schenectady County Public Health, Food service establishment plan review guide (posted October 2023), accessed October 20, 2026.
- ANSI and TCNA, ANSI A326.3-2021, Test Method for Measuring Dynamic Coefficient of Friction of Hard Surface Flooring Materials (released February 2022), accessed October 20, 2026.
- Tile Council of North America, Dynamic coefficient of friction resource page, accessed October 20, 2026.
- Occupational Safety and Health Administration, 29 CFR 1910.22, Walking-working surfaces, accessed October 20, 2026.
- Sika USA, Sika Ucrete UD 200 product data sheet, June 2026, version 04.03, accessed October 20, 2026.
- Sika USA, Sika Ucrete HS24 NA product data sheet, June 2026, version 06.01, accessed October 20, 2026.
- Sika USA, Sikafloor MultiDur MS system data sheet, May 2024, version 04.01, accessed October 20, 2026.
- Sika Canada, Sikafloor Morritex Epoxy Cove Mortar product data sheet, August 2022, version 01.01, accessed October 20, 2026.
- American Olean (Dal-Tile), Quarry Tile sales sheet, accessed October 20, 2026.