How to estimate construction costs: measure each quantity, multiply it by a dated unit price, then add general conditions, overhead and profit, contingency and escalation. Match the method to your drawings, from a square-foot range to a detailed unit-price takeoff.
Key takeaways
- AACE International’s building practice, Recommended Practice 56R-08 (Rev. August 7, 2020), expects a Class 5 square-foot estimate to land 20% to 30% under or 30% to 50% over the final cost, and a Class 1 detailed estimate 3% to 5% under or 3% to 10% over.
- The U.S. General Services Administration’s P120 cost policy, Table 3-4 ties each design stage to a format: a space-type benchmark at screening (Class 5), UniFormat elements at concept design (Class 3) and MasterFormat detailed unit prices with no lump sums at final construction documents (Class 1).
- Across 68 Massachusetts elementary school estimates, contractor markups added 25.62% to building and site cost: design and pricing contingency 9.66%, general conditions 8.87%, overhead and profit or fee 3.45%, insurance 1.51% and bonds 0.96% (MSBA cost data, April 2024).
- Free unit prices exist: the South Dakota DOT 2024 bid item report puts 6-inch concrete at a $9.07 per sq ft average low bid, and the DoD UFS 3-701-01 data tables price 2-inch asphalt paving at $28.42 per square yard nationally as of October 2025.
- Escalate every dated price: BLS producer prices for new nonresidential buildings rose 5.4% in the 12 months to September 2026 (series WPU801), and GSA escalates estimates to the midpoint of construction.
- Worked example: a partial shell estimate, not a building price. The publicly priceable lines of a 10,000 sq ft metal warehouse shell in Miami-Dade come to $621,312, or $62.13 per sq ft before owner contingency, with footings, doors, interior MEP and fees left out; RLB Q3 2026 puts a complete Miami warehouse at $80 to $160 per sq ft of hard cost.
What are the steps to estimate construction costs?
Every estimate, from a one-line budget to a bid, follows the same 8 steps: fix the scope and gross floor area, set the estimate class, pick the cost breakdown, measure quantities, price each line with a dated unit price, add design contingency, add the contractor’s markups, then escalate to the construction midpoint and add the owner’s contingency. Only the detail inside each step changes as the drawings mature.
- Fix scope and gross area. List spaces, uses and gross square feet (GSF, outside face of walls, all floors), site area and what is excluded. Write it down as a basis of estimate; GSA requires one in the format of AACE Recommended Practice 34R-05, listing documents used, pricing sources, allowances and the escalation basis.
- Set the estimate class. Rate how complete the design is: AACE 56R-08 puts Class 5 at 0% to 2% of complete definition and Class 1 at 65% to 100%. The class tells you the method and the accuracy band to quote.
- Choose the breakdown. Use a space type or building type for Class 5, UniFormat elements (A Substructure to G Sitework) for Classes 4 and 3, and MasterFormat divisions (03 Concrete, 26 Electrical) for Classes 2 and 1.
- Take off quantities. Measure in the unit your price source uses: sq ft, square yards (SY), linear feet (LF), cubic yards (CY), pounds (lb) or each. GSA allows parametric quantities only where nothing can be measured.
- Price each line. Multiply quantity by a unit price and record its source, date, place, quantity bid and scope. Bring old prices forward with a BLS producer price index ratio.
- Add design contingency. Cover elements not yet drawn: GSA carries 10% at planning, falling to 0% at final construction documents for new buildings.
- Add markups. Add general conditions, insurance, bonds and overhead and profit or fee; together they averaged 25.62% of building and site cost in the Massachusetts school file once design contingency is included.
- Escalate and add contingency. Escalate to the construction midpoint, then add the owner’s construction contingency: GSA uses 7% for new buildings and 10% for renovation.
Which estimating method fits your drawings?
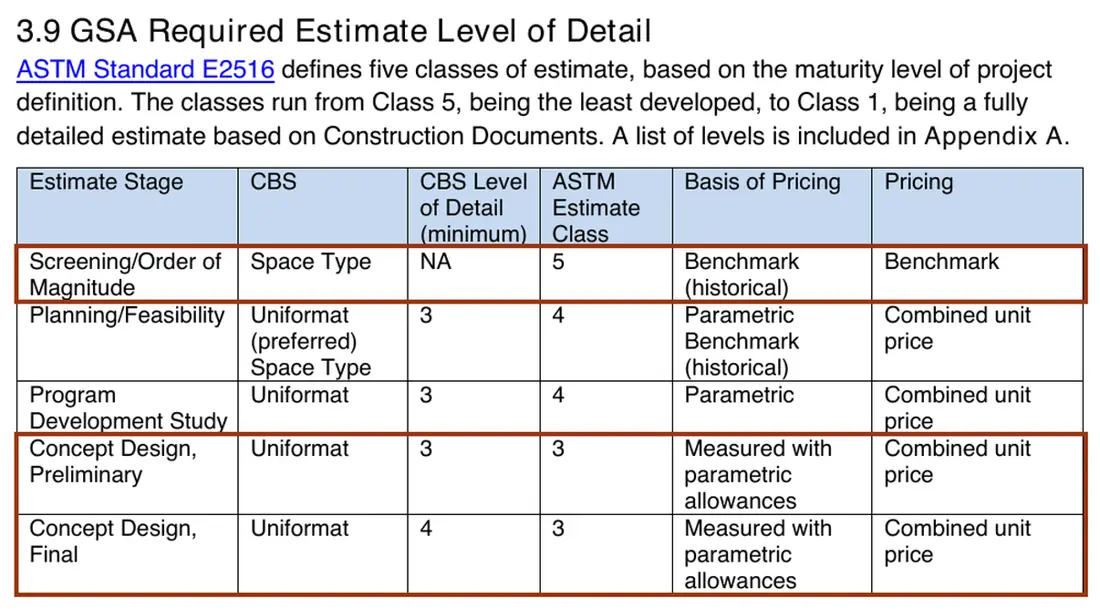
Pick the method your drawings can support. With no drawings, multiply gross floor area by a published cost per square foot. At concept design, price building elements such as foundations, walls and HVAC as UniFormat assemblies. From design development on, measure quantities and price them line by line in MasterFormat. GSA’s P120 policy sets out this ladder, stage by stage, in its Table 3-4.
| Method | Estimate class (AACE 56R-08) | What you need | How it is priced | Free public source |
|---|---|---|---|---|
| Square-foot or benchmark | Class 5 (Class 4 with adjustments) | Building type, gross area, city | GSF x published $/sq ft | RLB Q3 2026 ranges by city |
| Assemblies (elemental) | Class 4 and Class 3 | Concept or schematic plans, outline specs | Element quantity x assembly cost (UniFormat) | MSBA school estimates by UniFormat line |
| Measured unit price with allowances | Class 3 and Class 2 | Design development drawings | Measured quantities x combined unit prices | State DOT bid item reports |
| Detailed unit price | Class 2 and Class 1 | Construction documents and specifications | Labor, material and equipment per MasterFormat line | DoD UFS Table 6, bid tabulations |
The GSA P120 policy (PBS 1000.6B, November 7, 2022) is the clearest free public rulebook for this ladder. It allows unit prices that combine labor, material and equipment through concept and schematic design, then requires separate labor, material and equipment pricing for later estimates, and it caps unpriced lump sums and allowances at 15%, then 10%, then 5% of the estimate as drawings mature.
| Estimate stage | Cost breakdown | Breakdown level (minimum) | ASTM E2516 class | Basis of pricing | Pricing rule |
|---|---|---|---|---|---|
| Screening / order of magnitude | Space type | Not applicable | 5 | Benchmark (historical) | Benchmark |
| Planning / feasibility | UniFormat (preferred), space type | 3 | 4 | Parametric, benchmark | Combined unit price |
| Program development study | UniFormat | 3 | 4 | Parametric | Combined unit price |
| Concept design, preliminary | UniFormat | 3 | 3 | Measured with parametric allowances | Combined unit price |
| Concept design, final | UniFormat | 4 | 3 | Measured with parametric allowances | Combined unit price |
| Design development to 50% | UniFormat | 5 | 2 | Measured with line-item allowances | Combined unit price; lump sum or allowance under 15% |
| Design development, final | UniFormat, MasterFormat | 5 | 2 | Measured with line-item allowances | Combined unit price; lump sum or allowance under 10% |
| Construction documents to 50% | MasterFormat | 5 | 1 | Measured | Detailed unit price (labor, material, equipment); lump sum or allowance under 5% |
| Construction documents, final | MasterFormat | 5 | 1 | Measured | Detailed unit price; no lump sum or allowance |
For a Class 5 number, published square-foot ranges are the input, and our guide to commercial construction cost per square foot collects them by building type and city.
How accurate is each estimate class?
Accuracy follows design completeness. AACE International’s 56R-08, written for buildings and general construction, expects a Class 5 estimate to fall 20% to 30% under or 30% to 50% over the final cost, narrowing to 3% to 5% under or 3% to 10% over at Class 1. The ranges assume an 80% confidence interval after an appropriate contingency is applied.
| Class | Design complete | Typical method (AACE 56R-08) | Low side | High side | Typical use |
|---|---|---|---|---|---|
| 5 | 0% to 2% | Square-foot factoring, parametric models, judgment or analogy | -20% to -30% | +30% to +50% | Functional area or concept screening |
| 4 | 1% to 15% | Parametric models, assembly-driven models | -10% to -20% | +20% to +30% | Schematic design or concept study |
| 3 | 10% to 40% | Semi-detailed unit costs with assembly-level line items | -5% to -15% | +10% to +20% | Design development, budget authorization |
| 2 | 30% to 75% | Detailed unit cost with forced detailed takeoff | -5% to -10% | +5% to +15% | Control or bid/tender, semi-detailed |
| 1 | 65% to 100% | Detailed unit cost with detailed takeoff | -3% to -5% | +3% to +10% | Check estimate, pre-bid, change order |
Two rules follow from the table. Quote early estimates as a range weighted upward, because the high side is wider at every class. Treat the ranges as typical, not guaranteed: AACE 56R-08 says the high ranges may run two to three times the table for weak project systems or complex, risky projects, and it does not cover one-of-a-kind buildings such as health facilities, laboratories or stadiums.
Where do popular guides get accuracy wrong?
Most errors come from quoting the wrong AACE practice or a symmetric band with no document behind it. The table compares 4 claims from top-ranking estimating guides, described without naming them, with the primary source each claim should rest on. Every source in the right-hand column is a free public document dated 2020 or later.
| What some guides say | What the primary source says | Source |
|---|---|---|
| A top-ranking estimating guide, updated March 2026, lists five estimate levels with even accuracy bands from plus or minus 25% to 40% down to plus or minus 3% to 5%, without naming a document. | Building estimates are lopsided: the high side is wider than the low side at every class, for example -20% to -30% against +30% to +50% at Class 5. | AACE 56R-08, Table 1 |
| Several online summaries quote -50% to +100% for an early estimate. | Those are the process-plant ranges of AACE 18R-97. For buildings, AACE 56R-08 gives -20% to -30% and +30% to +50% at Class 5. | AACE 18R-97, Table 1 |
| A widely read guide gives contingency as 5% to 15% of total cost, with no source. | GSA separates design contingency (10% at planning to 0% at final documents), escalation and construction contingency (7% new, 10% renovation). | GSA P120, Table 3-1 |
| A 2024 guide adds a flat 10% safety net in its quick-estimate rule. | The DoD replacement-value formula carries a separate contingency factor of 1.05 and a planning and design factor of 1.09, each named. | DoD UFS 3-701-01, Equation 3-1 |
How do MasterFormat and UniFormat organize an estimate?
UniFormat groups cost by building element, such as foundations, exterior walls or HVAC, so it works before materials are chosen. MasterFormat groups cost by trade and material, such as 03 Concrete or 26 Electrical, which matches how subcontractors bid. GSA requires the ASTM E1557 version, UNIFORMAT II, through concept design and MasterFormat for construction documents.
| Level | UniFormat (ASTM E1557, UNIFORMAT II) | MasterFormat (CSI) |
|---|---|---|
| 1 | Major group element: A Substructure | Division: 03 Concrete |
| 2 | Group element: A10 Foundations | Broad scope: 03 11 Concrete Forming |
| 3 | Individual element: A1010 Standard Foundations | Medium scope: 03 11 13 Structural Cast-in-Place Forming |
| 4 | Sub-element: A101001 Wall Foundations | Narrow scope: 03 11 13 20 Structural CIP Beams and Girders |
| 5 | Work item, user defined (not in ASTM E1557) | Work item: 03 11 13 20 plus a 4-digit user code |
Both systems nest, so an estimate can grow deeper without being rebuilt. GSA’s P120 appendix still lists the MasterFormat 2020 divisions, from 01 General Requirements to 35 Waterway and Marine Construction, while the Construction Specifications Institute announced MasterFormat 2026 with 2,185 new and 617 reorganized listings. Check which edition your specifications use before you map subcontract bids to estimate lines.
What does a real UniFormat estimate look like?
The Massachusetts School Building Authority (MSBA) publishes the schematic design estimate of every school it funds, line by line in UniFormat. Hatherly Elementary in Scituate, 106,084 gross sq ft with a September 2025 construction start, shows the format: 11 building elements sum to $528.74 per sq ft before sitework, markups and escalation.
| UniFormat element | Estimate | Per gross sq ft | Share of building subtotal |
|---|---|---|---|
| A Substructure | $5,501,795 | $51.86 | 9.8% |
| B10 Superstructure | $6,137,685 | $57.86 | 10.9% |
| B20 Exterior enclosure | $10,962,851 | $103.34 | 19.5% |
| B30 Roofing | $2,424,561 | $22.86 | 4.3% |
| C Interiors | $9,224,445 | $86.95 | 16.4% |
| D10 Conveying | $174,500 | $1.64 | 0.3% |
| D20 Plumbing | $2,949,222 | $27.80 | 5.3% |
| D30 HVAC | $8,114,347 | $76.49 | 14.5% |
| D40 Fire protection | $879,600 | $8.29 | 1.6% |
| D50 Electrical | $7,129,834 | $67.21 | 12.7% |
| E Furnishings and fixed equipment | $2,591,826 | $24.43 | 4.6% |
| Building subtotal | $56,090,666 | $528.74 | 100% |
| F Special construction and demolition | $4,591,563 | $43.28 | 8.2% |
| G Sitework | $13,261,942 | $125.01 | 23.6% |
| Markups (insurance, bond, design and pricing contingency, general conditions, fee) | $17,278,823 | $162.88 | 30.8% |
| Escalation to construction midpoint | $3,699,840 | $34.88 | 6.6% |
| Total construction cost | $94,922,834 | $894.79 | 169.2% |
Read the format, not the price: this is a Massachusetts public school at schematic design, totaling $895 per sq ft in the MSBA April 2024 file. Exterior enclosure, interiors and HVAC carry 50.4% of the building cost, which is where an assemblies estimate earns its keep: those three lines deserve the most measurement effort at concept design.
Where can you get construction unit prices for free?
Public owners publish what contractors actually bid. State DOT bid item reports give average low bids per unit, county and utility district bid tabulations show every bidder’s price, USAspending.gov records federal awards with scope text, and the Defense Department’s UFS 3-701-01 tables publish national unit costs. BLS producer price indexes bring any dated price forward.
| Source | What it prices | Basis and date | Includes contractor markups? | Location |
|---|---|---|---|---|
| South Dakota DOT Bid Item Price Report | Concrete, rebar, paving, earthwork, by pay item | Average low bid, 2024 lettings, issued March 31, 2025 | Bidder’s overhead and profit inside the unit price | South Dakota |
| Tennessee DOT Average Unit Prices | Highway pay items incl. clearing and grubbing per acre | Awarded contracts, calendar 2025 | Bidder’s overhead and profit | Tennessee, by region |
| Utility district and county bid tabulations | Every bidder’s unit price on one job | Bid opening date, e.g. July 15, 2026 | Bidder’s overhead and profit | One site |
| USAspending.gov award records | Federal awards; scope text often states size | Award date, obligated amount | Yes, the whole award | Place of performance |
| DoD UFS 3-701-01 Table 6 | 434 unit costs for sitework, utilities and support facilities | National average, October 1, 2025 | Yes, per DoD’s markup summary | Adjust with DoD area cost factor |
| DoD UFS 3-701-01 Table 2 | Military building types per sq ft | Awards escalated to October 1, 2025 | Excludes contingency and SIOH | National, area cost factor 1.0 |
| MSBA school cost data | UniFormat elements, markups, soft costs per school | Schematic design estimates, April 2024 file | Shown as separate lines | Massachusetts |
| RLB Quarterly Cost Report | Hard cost per sq ft by building type and city | Q3 2026 | Hard cost only | 18 U.S. cities |
| BLS producer price indexes | Price change, not price | Monthly | Not applicable | National |
Why do two public sources price the same item differently?
Scope, quantity and markups move a unit price more than geography does. The same clearing work is $7,500 an acre in two bid records and $13,245.24 in the DoD table, a 77% gap, and a 4-inch concrete walk is $10.82 or $20.43 per sq ft depending on whether mesh, base and markups are inside the number.
| Item | Bid-based price | DoD Table 6 price | Gap | Why they differ |
|---|---|---|---|---|
| Clearing and grubbing, per acre | $7,500 (TDOT 2025, Region 4); $7,500 median of 7 bids (Texas MUD, July 2026) | $13,245.24, light trees to 6 in, national | +77% | DoD price includes markups and federal site conditions; DOT acres are bid in bulk |
| 4-inch concrete walk, per sq ft | $10.82 avg low bid on 190,218 sq ft (SDDOT 2024) | $20.43 ($183.89 per SY), with mesh and base | +89% | DoD scope adds wire mesh and base course; quantity and markups differ |
The rule for every line: write down scope, quantity bid, date, place and whether markups are included. GSA prices each work item as an in-place cost that includes subcontractor overhead and profit, and a bid unit price is already that kind of number, so add only the prime contractor’s markups on top. Our land clearing cost per acre guide shows how far one item can spread across bid tabulations.
How do you bring an old unit price forward?
Multiply the old price by the ratio of a matching BLS producer price index on the new date to the index on the price date. South Dakota’s 2024 average of $9.07 per sq ft for 6-inch concrete becomes $10.01 at September 2026 using the nonresidential concrete contractor index (197.561 against a 2024 average of 178.923, a factor of 1.1042).
Location factors need the same care. The DoD publishes an area cost factor for every installation, 0.87 for Homestead Air Reserve Base in Miami-Dade and 1.02 for Ellsworth Air Force Base in South Dakota, but UFS 3-701-01, section 4-1.1 says not to apply them to unit price book lines or commercial cost data, only to DoD’s own unit costs. The monthly CB&C construction price index tracks the BLS series used here.
What markups go on top of the direct cost?
Direct cost is the in-place price of the work. On top of it sit design and pricing contingency, the builder’s general conditions, insurance, bonds, overhead and profit or fee, escalation to the construction midpoint and the owner’s construction contingency. In 68 Massachusetts elementary school estimates, contractor markups alone added 25.62% to building and site cost.
| Markup | What it covers | Public benchmark | Source |
|---|---|---|---|
| Design and pricing contingency | Elements expected but not yet drawn | 9.66% of building and site cost at schematic design; GSA 10% at planning to 0% at final documents | MSBA; GSA P120 Table 3-1 |
| General conditions | Site staff, field office, temporary facilities, cleanup | 8.87% of building and site cost; 5.25% of construction cost in a 2026 North Carolina GMP | MSBA; Henderson County, Sept 8, 2026 |
| Insurance | Builder’s liability and project insurance | 1.51% | MSBA |
| Subcontractor bonds | Bonds or default insurance on trades | 0.96% | MSBA |
| Overhead and profit or fee | Home office and profit | 3.45%; a 3.75% fee in the 2026 North Carolina GMP | MSBA; Henderson County |
| Escalation | Price change to the construction midpoint | 4.79% of construction subtotal across the school file; BLS +5.4% for 12 months to September 2026; DoD budget rate 2.0% for fiscal 2027 | MSBA; BLS WPU801; DoD Table 4-2 |
| Owner’s construction contingency | Changes during construction, outside the contract | 7% new, 10% renovation; DoD factor 1.05 | GSA P120 Table 3-1; DoD UFS 3-701-01 |
The school percentages come from the total column of the MSBA elementary school file: $760,570,411 of markups on $2,968,550,828 of building and site cost. GSA defines the same costs through ASTM E2083 (field requirements, office overhead and profit) and lets estimators price them as a percentage or by a detailed build-up. Our guide to general conditions in construction shows a month-by-month build-up from a public GMP.
Keep the contingencies apart, because each one has a different owner and a different exit. GSA’s P120 bars estimators from hiding contingency inside unit prices or quantities, so each bucket should be its own line. How much to carry at each stage, and who keeps what is left, is covered in our construction contingency guide.
What does a worked estimate look like for a small commercial building?
Take a 10,000 sq ft single-story pre-engineered metal warehouse shell, 100 by 100 ft, on a 1-acre site in Miami-Dade County, estimated in November 2026 for a mid-2027 construction midpoint. A Class 5 square-foot check puts a complete building at $800,000 to $1,600,000; a partial shell estimate of only the lines with public unit prices gives $621,312 before owner contingency.
Step 1: what does the square-foot check say?
RLB’s Q3 2026 report gives Miami warehouse hard costs of $80 to $160 per sq ft, so 10,000 sq ft is $800,000 to $1,600,000 for a complete building. One federal record sits inside that band: a U.S. Fish and Wildlife Service award of $1,228,146.59 in September 2025 for a slab with plumbing rough-in and an insulated 10,023 sq ft metal building in Marble Falls, Texas, or $122.53 per sq ft, with 1 offer received.
Do not swap in DoD’s building unit costs for this step. Table 2 of UFS 3-701-01 lists a large high-bay storage building at $386.31 per sq ft from 3 military projects with a 24.7% standard deviation, and DoD says these costs should not be used for individual project estimates. Military security and design standards sit inside them.
Step 2: how is the line-item takeoff priced?
Each line below is quantity times a public unit price, escalated to September 2026 and labeled with its MasterFormat section and UniFormat element. Lines without a public unit price we could match to this building are listed after the table instead of being guessed. The priced scope comes to $498,709 of direct cost, or $49.87 per sq ft.
| MasterFormat | UniFormat | Line | Quantity | Unit price | Extension | Source |
|---|---|---|---|---|---|---|
| 31 11 00 | G10 | Clearing and grubbing, light trees | 1 acre | $11,937.29 | $11,937 | DoD UFS Table 6, 93210-1-2 |
| 31 22 00 | G10 | Fine grading, building pad and paving | 1,888.9 SY | $4.21 | $7,952 | DoD UFS Table 6, 93210-2-2 |
| 32 11 23 | G20 | Crushed stone base, 6 in, parking | 777.8 SY | $21.80 | $16,956 | DoD UFS Table 6, 85110-6-2 |
| 32 12 16 | G20 | Asphalt wearing course, 2 in, parking | 777.8 SY | $25.61 | $19,919 | DoD UFS Table 6, 85110-1-2 |
| 03 30 00 | A10 | Slab on grade, 6 in concrete, place and finish | 10,000 sq ft | $10.01 | $100,100 | SDDOT 2024, 651E0060 |
| 03 20 00 | A10 | Reinforcing steel, #4 at 18 in each way | 8,906.7 lb | $3.40 | $30,283 | SDDOT 2024, 480E0100 |
| 03 15 00 | A10 | Saw-cut contraction joints | 1,200 LF | $1.31 | $1,572 | SDDOT 2024, 380E6450 |
| 13 34 19 | B10 | Metal building package, 100 x 100 ft | 10,000 sq ft | $21.47 | $214,700 | USAspending, 2021 award |
| 13 34 19 | B10 | Metal building erection | 10,000 sq ft | $6.18 | $61,800 | USAspending, 2020 award |
| 33 71 00 | G40 | Underground electrical service, #4/0 3/C | 150 LF | $109.39 | $16,408 | DoD UFS Table 6, 81242-1-2 |
| 26 56 00 | G40 | Site lighting poles, 20 ft | 2 each | $8,540.78 | $17,082 | DoD UFS Table 6, 81230-2-4 |
| Direct cost, priced scope | 10,000 sq ft | $49.87 | $498,709 | Sum of lines |
Left out of this partial shell estimate (0 dollars carried):
- Footings, grade beams and anchor rods
- Overhead and personnel doors
- Interior electrical: panels, lighting and power
- Plumbing: restroom fixtures, water and sewer service lines
- Fire protection, where the code requires it
- Office fit-out, HVAC and ventilation
- Under-slab vapor retarder and stormwater work
- Permits, impact and utility fees, design and engineering fees, land
The 6 DoD lines already carry some contractor markup, per the note on UFS 3-701-01 Table 6, so adding the school-file markups in Step 3 (their file total is 25.62%) on top may double-count part of it.
The assumptions behind the quantities: rebar is #4 bar (0.668 lb per ft) at 18 inches each way, or 0.89 lb per sq ft; joints are sawn at no more than 15 ft, the limit in NRMCA CIP 6, giving 6 joints each way; parking is 7,000 sq ft. DoD lines carry the Miami-Dade area cost factor of 0.87 and a factor of 1.0359 for October 2025 to September 2026 (BLS WPU801). The 2021 building package price is escalated with the BLS metal building index and the 2020 erection price with the new warehouse construction index (factor 1.5033). The slab line is exterior flatwork pricing, so check it against our concrete slab cost per square foot data.
Those lines are left out because no public unit price matched this building. Footings, the largest of them, wait on the metal building reactions and soils data, since the manufacturer does not design foundations under MBMA Common Industry Practices, section 3.2.2; the geotechnical report sets the bearing values. Package and erection prices from more federal records are in our steel building prices guide.
Step 3: what do markups and escalation add?
Markups turn the direct cost into a construction cost the way a builder would price it. Applying the MSBA school percentages, a 5% design contingency for design development drawings and 9 months of escalation at the BLS rate multiplies direct cost by 1.246, close to the MSBA school file’s construction subtotal factor of 1.256.
| Line | Basis | Amount | Source |
|---|---|---|---|
| Direct cost | $498,709 | Line-item table | |
| Design and pricing contingency | 5.00% of direct | $24,935 | GSA P120, design development 5% to 7.5%, low end |
| General conditions | 8.87% of direct | $44,235 | MSBA school file |
| Insurance | 1.51% | $7,531 | MSBA |
| Subcontractor bonds | 0.96% | $4,788 | MSBA |
| Overhead and profit or fee | 3.45% | $17,205 | MSBA |
| Subtotal at September 2026 prices | $597,403 | CB&C arithmetic | |
| Escalation, 9 months to a mid-2027 midpoint | 4.00% (5.37% a year, compounded) | $23,909 | BLS WPU801 |
| Construction cost estimate, priced scope | $62.13 per sq ft | $621,312 | CB&C arithmetic |
| Owner’s construction contingency | 7% (new building) | $43,492 | GSA P120 Table 3-1 |
| Owner’s budget, priced scope | $66.48 per sq ft | $664,804 | CB&C arithmetic |
The result, $62.13 per sq ft for a partial shell estimate, sits under RLB’s $80 floor for a complete Miami warehouse because the excluded lines listed in Step 2 are missing. Treat the gap between $621,312 and $800,000 as the room those lines must fit into, and ask subcontractors to quote them before the number becomes a budget. This is an illustration built from public prices, not a quote.
Which estimate do you need right now?
Let the drawings decide. With no drawings, a Class 5 square-foot range is all the data supports; with concept plans, price assemblies; with design development drawings, measure quantities; with construction documents, price every MasterFormat line. Once bids arrive, your own estimate becomes the yardstick, and its accuracy band tells you how far apart bids can fairly be.
| If | Then prepare | Expected accuracy (AACE 56R-08) | Next step |
|---|---|---|---|
| Any drawings yet? No: only a program and a site | Class 5: square-foot range | -20% to -30%, +30% to +50% | Pick a published range by building type and city |
| Concept or schematic only | Class 3 or 4: assemblies (UniFormat) | -5% to -20%, +10% to +30% | Measure the exterior enclosure, interiors and HVAC first |
| Design development | Class 2 or 3: measured quantities | -5% to -15%, +5% to +20% | Allowances under 15%, then under 10% (GSA) |
| Construction documents | Class 1 or 2: detailed unit price | -3% to -10%, +3% to +15% | MasterFormat, labor, material, equipment; no lump sums at final |
| Bids in hand | Your Class 1 or 2 estimate as a check | Compare line by line | Compare construction bids against it |
| Renovating an existing building | Same class, higher contingency | Wider high side | Carry 10% construction contingency, not 7% (GSA) |
| A unit price older than 12 months | Escalate before use | Not applicable | Multiply by a BLS index ratio; WPU801 rose 5.4% in 12 months |
If a builder is on board during design, ask for an estimate at each milestone and ask which AACE class each one claims. Our guide to preconstruction services lists the estimates a construction manager typically delivers at schematic design, design development and construction documents.
The estimate becomes the basis for the cost-loaded plan in our construction schedule guide, and the drawing set it is priced from is described in our construction documents guide.
How we compiled this
We read 18 primary documents in October and November 2026: the public AACE 56R-08 and 18R-97 samples, GSA P120, DoD UFS 3-701-01 and its data tables, the SDDOT 2024 and TDOT 2025 unit price reports, one Texas bid tabulation, three USAspending award records, the MSBA April 2024 elementary school file, a Henderson County GMP, BLS index files, the RLB Q3 2026 report and CSI, MBMA and NRMCA documents. The worked estimate is CB&C arithmetic on those prices, not a quote; we surveyed no contractors and left out unit prices whose scope or quantity we could not read.
Frequently asked questions
How do I estimate construction costs for a commercial building?
Fix the gross floor area and scope, then match the method to your drawings: a published cost per square foot with no drawings, UniFormat assemblies at concept design and measured unit prices from design development on. Add design contingency, general conditions, insurance, bonds and fee, which together added 25.62% in 68 Massachusetts school estimates, then escalate to the construction midpoint and add owner contingency.
How accurate should a construction estimate be?
It depends on design completeness. For buildings, AACE 56R-08 expects a Class 5 square-foot estimate within 20% to 30% under or 30% to 50% over the final cost, and a Class 1 detailed estimate within 3% to 5% under or 3% to 10% over, at an 80% confidence interval after contingency. Risky or complex projects can run two to three times the high range.
What percentage should I add for overhead and profit?
Public estimates show modest fees once general conditions are carried separately. In 68 Massachusetts elementary school estimates, overhead and profit or fee averaged 3.45% of building and site cost, with general conditions a further 8.87%. A 2026 North Carolina medical office GMP carried a 3.75% fee. Bid unit prices already include each subcontractor’s overhead and profit.
How much contingency should a construction estimate include?
Carry two kinds. Design contingency covers what is not yet drawn: GSA uses 10% at planning, falling to 0% at final construction documents. Construction contingency covers changes during the build: GSA uses 7% for new buildings and 10% for renovation. Escalation to the construction midpoint is a separate line, not part of either contingency.
Where can I find construction unit prices for free?
Start with state DOT bid item reports, such as South Dakota’s 2024 report with 6-inch concrete at $9.07 per sq ft, county and utility district bid tabulations, USAspending.gov award records and the DoD UFS 3-701-01 data tables, which list 434 unit costs for sitework, utilities and other supporting facilities. Record each price’s date, place and quantity, and escalate it with a BLS producer price index.
What is the difference between a cost estimate and a bid?
An estimate is a forecast of cost with an accuracy range, prepared by the owner, designer or builder at any design stage. A bid is a priced offer to build defined documents for a stated sum, which the owner can accept to form a contract. AACE 56R-08 puts a check estimate at Class 1, 65% to 100% design definition, the level used to judge bids.
Sources
- Recommended Practice 56R-08, Cost Estimate Classification System for Building and General Construction (Rev. Aug 7, 2020), public sample, AACE International. Accessed November 2, 2026.
- Recommended Practice 18R-97, Cost Estimate Classification System for the Process Industries (Rev. Aug 7, 2020), public sample, AACE International. Accessed November 2, 2026.
- P120 Project Cost and Schedule Management Requirements, PBS 1000.6B (Nov 7, 2022), U.S. General Services Administration. Accessed November 2, 2026.
- UFS 3-701-01 DoD Facilities Pricing Guide (6 June 2026), U.S. Department of Defense, WBDG. Accessed November 2, 2026.
- UFS 3-701-01 2026 Data Tables (Tables 2, 4-1, 4-2, 6), U.S. Department of Defense, WBDG. Accessed November 2, 2026.
- 2024 Bid Item Price Report (March 31, 2025), South Dakota Department of Transportation. Accessed November 2, 2026.
- Average Unit Prices, January 1 to December 31, 2025, Tennessee Department of Transportation. Accessed November 2, 2026.
- Colton MUD No. 1 clearing and grubbing bid tabulation (July 15, 2026), LJA Engineering. Accessed November 2, 2026.
- Award 70LGLY21PGLB00064, metal building 80 x 100 x 20 ft (June 4, 2021), USAspending.gov. Accessed November 2, 2026.
- Award 12405B20C0004, erection of a 60 x 100 prefabricated steel shed (March 25, 2020), USAspending.gov. Accessed November 2, 2026.
- Award 140FC125F0007, slab and 10,023 SF pre-engineered building (Sept 11, 2025), USAspending.gov. Accessed November 2, 2026.
- Estimated Construction and Total Project Cost Data at Schematic Design, Elementary School (April 2024), Massachusetts School Building Authority. Accessed November 2, 2026.
- Mills River medical office building GMP, board meeting Sept 8, 2026, Henderson County, North Carolina. Accessed November 2, 2026.
- PPI WPU801 New nonresidential building construction, U.S. Bureau of Labor Statistics. Accessed November 2, 2026.
- PPI PCU23811X23811X Concrete contractors, nonresidential, U.S. Bureau of Labor Statistics. Accessed November 2, 2026.
- PPI PCU236221236221 New warehouse building construction, U.S. Bureau of Labor Statistics. Accessed November 2, 2026.
- Quarterly Construction Cost Report, North America, Q3 2026, Rider Levett Bucknall. Accessed November 2, 2026.
- Standards overview: MasterFormat 2026 and UniFormat, Construction Specifications Institute. Accessed November 2, 2026.
- Common Industry Practices, 2024 edition, Metal Building Manufacturers Association. Accessed November 2, 2026.
- CIP 6, Joints in Concrete Slabs on Grade, National Ready Mixed Concrete Association. Accessed November 2, 2026.