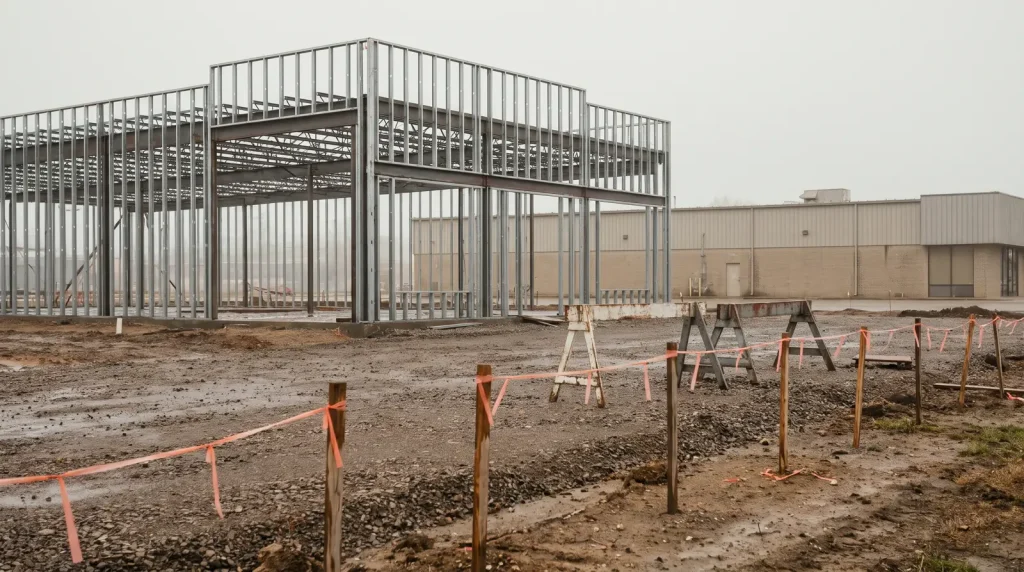
Fire separation distance is the distance from the wall face, measured at right angles, to the closest interior lot line, a street centerline, or an imaginary line between two buildings on one lot (IBC 2021 Section 202).
Under 30 ft, that number sets the wall’s fire-resistance rating (Table 705.5) and how much of it can be windows and doors (Table 705.8). Under 3 ft, no openings are allowed at all.
Key takeaways
- The International Building Code (IBC) measures fire separation distance from the face of the wall to one of 3 lines: the closest interior lot line, the centerline of a street, alley or public way, or an imaginary line between buildings on the same lot (IBC 2021 Section 202).
- At 30 ft or more, every occupancy group and construction type needs a 0-hour exterior wall with no limit on openings; under 5 ft, Group M and S-1 walls need 2 hours and Group H walls 3 hours (IBC 2021 Table 705.5).
- Walls at 10 ft or less must be rated for fire from both sides; walls over 10 ft are rated from the inside only (IBC 2021 Section 705.5).
- At 5 to under 10 ft, unprotected openings are capped at 10% of the wall area per story without sprinklers and 25% with an NFPA 13 sprinkler system (IBC 2021 Table 705.8).
- The wall-rating table was Table 602 in the 2018 IBC, became Table 705.5 in 2021, and the 2024 IBC renumbered the openings table to Table 705.9.
| Key number | What it controls | Source |
|---|---|---|
| Under 3 ft | No openings in the exterior wall | IBC 2021 Table 705.8 |
| Under 5 ft | Highest wall rating: 1, 2 or 3 hours by occupancy group | IBC 2021 Table 705.5 |
| 10 ft or less | Wall rated for fire exposure from both sides | IBC 2021 Section 705.5 |
| Under 2 ft | No projections (eaves, cornices, canopies) | IBC 2021 Table 705.2 |
| 30 ft or more | 0-hour wall, unlimited openings | IBC 2021 Tables 705.5 and 705.8 |
| 10 ft wide | Minimum clear width for a public way that counts to its centerline | IBC 2021 Section 202 |
What is fire separation distance?
Fire separation distance (FSD) is the clear distance between an exterior wall and the line the code treats as the edge of exposure risk. IBC 2021 Section 202 defines it as the distance from the building face to the closest interior lot line, the centerline of a street, alley or public way, or an imaginary line between two buildings on the lot, measured at right angles from the face of the wall.
The number exists to keep a fire in one building from spreading to the next by radiant heat and flame through windows. The shorter the distance, the more fire resistance the wall needs and the less of it can be open. Each wall of a building has its own fire separation distance, and Table 705.5 footnote d applies it story by story (IBC 2021 Section 705).
Fire separation distance is not a zoning setback. A setback is a planning rule in the local zoning code that says how close a building may be built; fire separation distance is a building code measurement that says what an exterior wall needs at whatever distance it ends up. A wall that meets a 5 ft zoning setback still needs a 2-hour rating under Table 705.5 if it is a Group M wall at 4 ft 11 in. from the lot line.
How do you measure fire separation distance?
Measure at right angles from the outside face of each exterior wall to the nearest of three lines: an interior lot line, the centerline of an abutting street or public way, or an imaginary line you place between two buildings on one lot. Use the shortest perpendicular distance for each wall and each story, and record it on the code plan for every elevation (IBC 2021 Section 202).
| Wall faces | Measure to | Example | Code section |
|---|---|---|---|
| A neighbor’s lot | The interior lot line, whatever is built next door | Wall 8 ft from the side lot line: FSD 8 ft | IBC 2021 Section 202, item 1 |
| A street, alley or public way | The centerline of the right of way | Wall 25 ft from the front lot line on a 60 ft right of way: 25 + 30 = 55 ft | IBC 2021 Section 202, item 2 |
| Another building on the same lot | An imaginary line you place between them | Buildings 20 ft apart, line placed 12 ft from one and 8 ft from the other | IBC 2021 Sections 202, item 3, and 705.3 |
| A party wall on the lot line | Not measured: the wall must be a fire wall with no openings | Shared wall between two retail buildings | IBC 2021 Section 706.1.1 |
Measuring to an interior lot line
An interior lot line is a line dividing one lot from another, not from a street (IBC 2021 Section 202, “lot line”). The distance runs to the line, not to the neighbor’s building, so an empty lot next door gives no credit.
The City of Pittsburgh’s 2016 code interpretation IBC702-5.22.2016 states the rule applies “regardless of ownership, private easements or encroachments, or whether or not other buildings exist on adjoining properties” (Pittsburgh PLI bulletin, May 22, 2016).
Measuring to a street, alley or public way
Where a wall faces a street, the distance runs to the street’s centerline, so half the right-of-way width adds to the distance. A public way must be deeded or dedicated to public use and have a clear width and height of at least 10 ft (IBC 2021 Section 202). A private drive aisle or an access easement does not qualify; it is measured as an interior lot line or not at all.
Measuring to an imaginary line between buildings on one lot
Section 705.3 assumes an imaginary line between buildings on the same lot, and the designer places it. The line does not have to sit halfway: in a 20 ft gap it can sit 12 ft from one building and 8 ft from the other, so each wall takes the rating for its own distance.
When a new building goes up next to an existing one, the line must sit where the existing building’s walls and openings still comply with Sections 705.5 and 705.8 (IBC 2021 Section 705.3).
Exception 1 to Section 705.3 lets two or more buildings on one lot be treated as one building if their combined area fits the Chapter 5 limits for a single building, using the most restrictive occupancy and construction type. In that case no imaginary line is drawn between them.
Which face of the wall?
The definition says “the face of the wall”, so plan reviewers commonly measure from the outside face of the finished exterior wall covering, not the stud line. The City of Phoenix lets residential (IRC) projects use a tolerance of up to 3 in. for covering thickness; in its example, studs at 5 ft with a 4 in. covering give a fire separation distance of 4 ft 8 in., which then needs a rated wall (Phoenix TRT/DOC/00316, revised November 2025).
For a commercial wall near a threshold, ask the plan reviewer which face governs before the survey stakes go in.
What fire rating does an exterior wall need by fire separation distance?
IBC 2021 Table 705.5 rates exterior walls from 0 to 3 hours by fire separation distance, construction type and occupancy group. Under 5 ft, every building needs 3 hours for Group H, 2 hours for Groups F-1, M and S-1 and 1 hour for the rest. At 30 ft or more, the rating drops to 0 for all. Load-bearing walls must also meet Table 601.
| Fire separation distance (X) | Construction type | Group H | Groups F-1, M, S-1 | Groups A, B, E, F-2, I, R, S-2, U |
|---|---|---|---|---|
| X under 5 ft | All | 3 hours | 2 hours | 1 hour |
| 5 ft to under 10 ft | IA, IVA | 3 hours | 2 hours | 1 hour |
| 5 ft to under 10 ft | All others | 2 hours | 1 hour | 1 hour |
| 10 ft to under 30 ft | IA, IB, IVA, IVB | 2 hours | 1 hour | 1 hour (open parking garages 0) |
| 10 ft to under 30 ft | IIB, VB | 1 hour | 0 | 0 |
| 10 ft to under 30 ft | All others (IIA, IIIA, IIIB, IVC, IVHT, VA) | 1 hour | 1 hour | 1 hour (open parking garages 0) |
| 30 ft or more | All | 0 | 0 | 0 |
Source: IBC 2021 Table 705.5, accessed November 9, 2026; the 2024 IBC Table 705.5 has the same values. Footnotes exempt a Group R-3 building of Type IIB or VB, and a building holding only a Group U private garage or carport, at 5 ft or more.
Three rules in Section 705.5 and its footnotes change how the table reads. A wall at 10 ft or less must be rated for fire from both sides, while a wall over 10 ft is rated from the inside only. Footnote g sets the rating at 0 hours wherever Table 705.8 allows a nonbearing wall unlimited unprotected openings. Footnote a sends load-bearing walls back to Table 601, which in the 2018 IBC rates exterior bearing walls at 3 hours in Type IA, 2 in IB, IIIA and IIIB, 1 in IIA and VA, and 0 in IIB and VB (IBC 2018 Table 601). The higher of the two numbers governs. Our guide to types of construction explains the construction types, and our occupancy classification guide shows how a building lands in Group M, B or S-1.
Is Table 602 still in the IBC?
No. Table 602 held the exterior wall ratings through the 2018 IBC. The 2021 IBC moved the same table into Chapter 7 as Table 705.5, and the 2024 IBC kept Table 705.5 but renumbered the openings table from 705.8 to 705.9. The hour and percentage values did not change; only the numbers in the code citations moved.
| Code edition | Wall rating table | Openings table | Projections table | Source |
|---|---|---|---|---|
| 2018 IBC | Table 602 (no mass timber IV-A, IV-B rows) | Table 705.8 | Table 705.2 | IBC 2018 Chapter 6 |
| 2021 IBC | Table 705.5 | Table 705.8 | Table 705.2 | IBC 2021 Chapter 7 |
| 2023 Florida Building Code, Building, 8th Edition | Table 705.5 (lists Type IA only in the 5 to 10 ft row and IA, IB in the 10 to 30 ft row) | Table 705.8 | Table 705.2 | FBC 2023 Chapter 7 |
| 2024 IBC | Table 705.5 | Table 705.9 | Table 705.2 | IBC 2024 Chapter 7 |
Your building department enforces the edition its state or city adopted, with local amendments, so the table number on a plan review comment tells you which edition the reviewer is using. In Florida, the 2023 Florida Building Code, Building, 8th Edition carries the 2021 numbering. Our commercial building permits guide covers how to confirm the adopted edition before design starts.
How much of the wall can be windows and doors?
Table 705.8 caps openings as a percentage of each story’s wall area. Under 3 ft, none are allowed. At 3 to under 5 ft, only a sprinklered building or protected openings get 15%. At 5 to under 10 ft, unprotected openings get 10% without sprinklers and 25% with them. At 20 ft a sprinklered building has no limit, and at 30 ft no building has one.
| Fire separation distance | Unprotected, no sprinklers | Unprotected, sprinklered | Protected openings |
|---|---|---|---|
| 0 to under 3 ft | Not permitted | Not permitted | Not permitted |
| 3 to under 5 ft | Not permitted | 15% | 15% |
| 5 to under 10 ft | 10% | 25% | 25% |
| 10 to under 15 ft | 15% | 45% | 45% |
| 15 to under 20 ft | 25% | 75% | 75% |
| 20 to under 25 ft | 45% | No limit | No limit |
| 25 to under 30 ft | 70% | No limit | No limit |
| 30 ft or more | No limit | No limit | No limit |
Source: IBC 2021 Table 705.8 (Table 705.9 in the 2024 IBC), accessed November 9, 2026. “Sprinklered” means the whole building has an NFPA 13 system under Section 903.3.1.1; the sprinklered column does not apply to Groups H-1, H-2 and H-3.
A protected opening is a fire door or fire window with a listed rating. Table 716.1(2) asks for a 3/4-hour door in a 1-hour exterior wall and a 1-1/2-hour door in a 2- or 3-hour exterior wall, and Table 716.1(3) asks for a 3/4-hour window (marked OH-45 or W-60) in a 1-hour wall (IBC 2021 Section 716). Section 705.8.2 also accepts a water curtain of listed sprinklers in place of the rated door or window in a fully sprinklered building. Sprinkler pricing by building type is in our fire sprinkler system cost guide.
Four exceptions and rules change the percentage. Section 705.8.1 allows unlimited unprotected openings in the first story where the wall faces a street with more than 15 ft of separation, or an unoccupied space at least 30 ft wide with a posted fire lane, in all but Group H. Section 705.8.4 lets a wall mix both kinds if the protected area over its allowance plus the unprotected area over its allowance totals 1.0 or less. Section 705.8.5 asks for a 3 ft vertical separation between openings in adjacent stories within 5 ft horizontally, but not in buildings of 3 stories or less or in sprinklered buildings. Storefront glass is the usual pinch point, and our curtain wall guide shows how glazing systems are specified.
How far can eaves, canopies and balconies project?
Table 705.2 sets how close a projection may come to the line used to measure fire separation distance. Under 2 ft, no projection is allowed. From 2 to under 3 ft it must stop 24 in. short of the line, from 3 to under 5 ft two-thirds of the distance short, and at 5 ft or more it must stop 40 in. short.
| Wall’s fire separation distance | Projection must stop this far from the line | Example: how far it may stick out | Source |
|---|---|---|---|
| 0 to under 2 ft | Projections not permitted | 0 in. | IBC 2021 Table 705.2 |
| 2 to under 3 ft | 24 in. | At 2 ft 6 in. (30 in.): 6 in. | IBC 2021 Table 705.2 |
| 3 to under 5 ft | Two-thirds of the FSD | At 4 ft (48 in.): 32 in. clear, so 16 in. | IBC 2021 Table 705.2 |
| 5 ft or more | 40 in. | At 8 ft (96 in.): 56 in. | IBC 2021 Table 705.2 |
Any projection that reaches within 5 ft of the line must be noncombustible, 1-hour rated combustible construction, heavy timber under Section 2304.11 or fire-retardant-treated wood (IBC 2021 Section 705.2.3). On Type I and II buildings, projections must be noncombustible except as Sections 705.2.3.1 and 705.2.4 allow (Section 705.2.1).
Worked example: what does a retail building 8 ft from a side lot line need?
A one-story Group M retail building of Type IIB construction, 80 ft by 120 ft (9,600 sq ft), sits 8 ft from its east lot line. Under the 2021 IBC, the east wall needs a 1-hour rating from both sides, may have 240 sq ft of unprotected openings without sprinklers or 600 sq ft with them, and a canopy may project 56 in.
| Step | Input | Arithmetic or lookup | Result | Code section |
|---|---|---|---|---|
| 1. Measure FSD, east wall | Wall face to interior lot line | Right-angle distance | 8 ft | Section 202 |
| 2. Wall rating | Type IIB, Group M, 5 to under 10 ft, “others” row | Table lookup | 1 hour, rated from both sides (8 ft is 10 ft or less) | Table 705.5, Section 705.5 |
| 3. Wall area per story | 120 ft long, 20 ft to roof | 120 x 20 | 2,400 sq ft | Table 705.8 note a |
| 4. Unprotected openings, no sprinklers | 10% | 2,400 x 0.10 | 240 sq ft | Table 705.8 |
| 5. Openings, sprinklered or protected | 25% | 2,400 x 0.25 | 600 sq ft | Table 705.8 |
| 6. Mixed openings, no sprinklers | 120 sq ft unprotected, 300 sq ft of 3/4-hour fire windows | 120 / 240 + 300 / 600 | 0.50 + 0.50 = 1.00, allowed | Section 705.8.4 |
| 7. Canopy over the side door | FSD 96 in., must stop 40 in. short | 96 – 40 | 56 in. maximum, noncombustible | Table 705.2, Sections 705.2.1, 705.2.3 |
| 8. Parapet | 1-hour wall, steel joists and metal deck roof | Exception 3: noncombustible roof | No parapet required | Section 705.11 |
| 9. Front wall | 25 ft to front lot line, 60 ft street | 25 + 60 / 2 | 55 ft: 0 hours, no opening limit | Tables 705.5, 705.8 |
| 10. West wall, storage building on the same lot | 20 ft gap, imaginary line 8 ft from the store | Same band as east wall | 1 hour, 240 or 600 sq ft of openings; storage wall at 12 ft (Group S-1, IIB) 0 hours, 15% or 45% | Section 705.3, Tables 705.5, 705.8 |
Which design choices change the result?
Two choices shift the cost. Moving the east wall from 8 ft to 10 ft drops the Type IIB, Group M rating from 1 hour to 0 and raises the unsprinklered opening allowance from 10% to 15% (Tables 705.5 and 705.8). Adding an NFPA 13 sprinkler system raises the allowance from 240 to 600 sq ft without rating a single window.
Both choices belong in the site plan before the building footprint is fixed, and our fire rated wall guide shows the UL-listed 1-hour assemblies a wall like this one uses.
One reading needs the plan reviewer’s answer. Exception 2 to Section 705.8.1 allows unlimited unprotected openings in “buildings whose exterior bearing walls, exterior nonbearing walls and exterior primary structural frame are not required to be fire-resistance rated.” Read literally, the 1-hour east wall in this example takes the whole building out of that exception, so the 55 ft front wall gets its unlimited openings from Table 705.8 itself, not from Exception 2.
What else does fire separation distance control?
Beyond wall ratings and openings, fire separation distance decides whether a wall needs a parapet, whether windows above a neighboring roof need protection, and whether a wall on the lot line has to be a fire wall. These rules sit in IBC 2021 Sections 705.11, 705.8.6 and 706.1.1, and each has a fixed threshold.
| Rule | Threshold | What it requires | Source |
|---|---|---|---|
| Parapets | Any rated exterior wall | Parapet at least 30 in. high with noncombustible faces for the top 18 in., unless an exception applies (wall not rated due to FSD, floors of 1,000 sq ft or less, noncombustible or 2-hour roof, among others) | IBC 2021 Sections 705.11, 705.11.1 |
| Vertical exposure | Openings less than 15 ft above an adjacent roof on the same lot, FSD under 15 ft to the imaginary line | 3/4-hour opening protectives | IBC 2021 Section 705.8.6 |
| Party wall | Wall on a lot line shared by two buildings | Fire wall under Section 706, no openings, creates separate buildings | IBC 2021 Section 706.1.1 |
| Frontage increase (a related measurement) | Open space of 20 ft or more on at least 25% of the perimeter | Allowable area increase of 0.17 to 0.75 by Table 506.3.3 | IBC 2021 Section 506.3 |
Frontage uses its own measurement: Section 506.3.2 measures open space to the closest interior lot line, the entire width of a street, or the face of an adjacent building on the same property, not to the street centerline. A 60 ft street therefore counts as 60 ft of frontage open space but only 30 ft toward fire separation distance.
Which common fire separation distance claims are wrong?
Several top-ranking pages still cite the 2015 or 2018 table numbers, and others give residential IRC thresholds without saying so. The table below sets claims and assumptions seen on page-one results in November 2026 against the IBC text, so a plan reviewer’s comment and your designer’s code sheet use the same section numbers.
| What several guides say | What the primary source says | Source |
|---|---|---|
| Exterior wall ratings are in IBC Table 602 | Table 602 through the 2018 IBC; Table 705.5 in the 2021 and 2024 IBC | IBC 2018 Chapter 6; IBC 2021 Section 705.5 |
| Opening limits are in Table 705.8 | True for 2018 and 2021; the 2024 IBC uses Table 705.9 | IBC 2024 Section 705.9 |
| Measure to the nearest neighboring structure | Measure to the interior lot line; only buildings on the same lot use an imaginary line between them, and a street counts to its centerline | IBC 2021 Sections 202 and 705.3 |
| An easement or neighbor agreement adds distance | Distance runs to the lot line regardless of easements or what is built next door | Pittsburgh interpretation IBC702-5.22.2016 |
| The 5 ft rule for walls and 3 ft rule for openings apply to all buildings | Those are residential IRC Table R302.1 thresholds; commercial walls follow IBC Tables 705.5 and 705.8 (2 hours under 5 ft for Group M) | IBC 2021 Table 705.5 |
Which rule applies to your wall?
Start with the measured fire separation distance for each wall and story, then read the rating, opening and projection limits in order. The table below covers the common commercial cases for a Type IIB or VB building in Group B, M or S-1 under the 2021 IBC; other types and Group H use the fuller tables above.
| If the wall’s FSD is | Wall rating (B; M, S-1) | Openings allowed | Do this |
|---|---|---|---|
| 0 ft, on the lot line | 1 hour; 2 hours | None | Use a solid rated wall, or a party wall built as a fire wall under Section 706.1.1 |
| Under 3 ft | 1 hour; 2 hours, both sides | None | Keep projections back from the line (none under 2 ft), plan a blank wall |
| 3 to under 5 ft | 1 hour; 2 hours, both sides | 15% only if sprinklered or protected | Price fire-rated doors and windows or a full NFPA 13 system |
| 5 to under 10 ft | 1 hour; 1 hour, both sides | 10% unsprinklered, 25% sprinklered or protected | Check whether shifting the footprint to 10 ft is cheaper than rating the wall |
| 10 to under 30 ft | 0; 0 | 15% to 70% unsprinklered, 45% to no limit sprinklered | Count glazing per story against Table 705.8 |
| 30 ft or more | 0; 0 | No limit | No distance-based limits on the wall |
Put the result for each wall on the code plan in the construction documents, with the edition, table number and measured distance, so the plan reviewer and the field inspector check the same numbers. Retail owners pricing a pad site can compare these trade-offs against typical shell scopes in our retail construction guide.
This page summarizes model code text for planning. It is not legal or code-consulting advice; the adopted code and the local building official’s interpretation govern your permit.
The zoning yards that often decide this distance are compared in our setback requirements guide, and the number of exits each wall must hold comes from our occupant load factor guide.
How we compiled this
We read the International Code Council’s public text of the 2018, 2021 and 2024 IBC and the 2023 Florida Building Code, Building (8 code chapters), plus two city code interpretations from Pittsburgh and Phoenix, all accessed November 9, 2026. We reviewed the page-one search results for “fire separation distance” to find the claims in the corrections table. The worked example is a hypothetical building; its arithmetic uses only the table values shown.
Frequently asked questions
What is the fire separation distance?
Fire separation distance is the distance from a building’s wall face, measured at right angles, to the closest interior lot line, the centerline of a street, alley or public way, or an imaginary line between two buildings on the same lot (IBC 2021 Section 202). It sets the wall’s fire-resistance rating under Table 705.5 and its opening limit under Table 705.8.
Is fire separation distance measured to the property line or the street centerline?
Both, depending on what the wall faces. A wall facing a neighboring lot is measured to the interior lot line. A wall facing a street, alley or public way at least 10 ft wide is measured to the centerline, so a building 25 ft back from a 60 ft street has a fire separation distance of 55 ft (IBC 2021 Section 202).
Does an easement or empty lot next door increase fire separation distance?
No. The distance runs to the interior lot line whatever sits beyond it. The City of Pittsburgh’s 2016 interpretation IBC702-5.22.2016 says the requirements apply regardless of ownership, private easements, encroachments or whether other buildings exist on adjoining properties. Only a recorded lot change, such as combining the lots, moves the line.
What is the minimum fire separation distance for windows in a commercial building?
Under the 2021 IBC, no openings are allowed under 3 ft. From 3 to under 5 ft, 15% of the wall area is allowed only in a sprinklered building or with fire-rated openings. From 5 to under 10 ft, unprotected openings may cover 10% without sprinklers or 25% with an NFPA 13 system (Table 705.8).
What is the difference between fire separation distance and a setback?
A setback is a zoning rule that says how close a building may be built to a lot line. Fire separation distance is a building code measurement under IBC Section 202 that sets what the wall needs at its actual distance. A Group M wall 4 ft from the lot line needs a 2-hour rating even if zoning allows it there.
Does a sprinkler system reduce the required exterior wall rating?
Not the wall rating itself: Table 705.5 in the 2021 IBC has no sprinkler column. Sprinklers change the openings. Under Table 705.8, a fully sprinklered building under Section 903.3.1.1 may have 25% unprotected openings at 5 to under 10 ft instead of 10%, and no limit from 20 ft instead of 45% at 20 to under 25 ft.
Sources
- International Code Council: 2021 International Building Code, Chapter 2 Definitions (fire separation distance, lot line, public way). Accessed November 9, 2026.
- International Code Council: 2021 International Building Code, Chapter 7 Fire and Smoke Protection Features (Sections 705, 706.1.1, 716). Accessed November 9, 2026.
- International Code Council: 2024 International Building Code, Chapter 7 (Tables 705.5 and 705.9). Accessed November 9, 2026.
- International Code Council: 2018 International Building Code, Chapter 6 Types of Construction (Tables 601 and 602). Accessed November 9, 2026.
- International Code Council: 2023 Florida Building Code, Building, 8th Edition, Chapter 7. Accessed November 9, 2026.
- International Code Council: 2021 International Building Code, Chapter 5 (Section 506.3 frontage increase). Accessed November 9, 2026.
- City of Pittsburgh, Department of Permits, Licenses, and Inspections: Code Bulletin, Interpretation IBC702-5.22.2016, Building Across Lot Lines (May 22, 2016). Accessed November 9, 2026.
- City of Phoenix Planning and Development: Fire Separation Distance for IRC Projects, Interpretation TRT/DOC/00316 (revised November 2025). Accessed November 9, 2026.