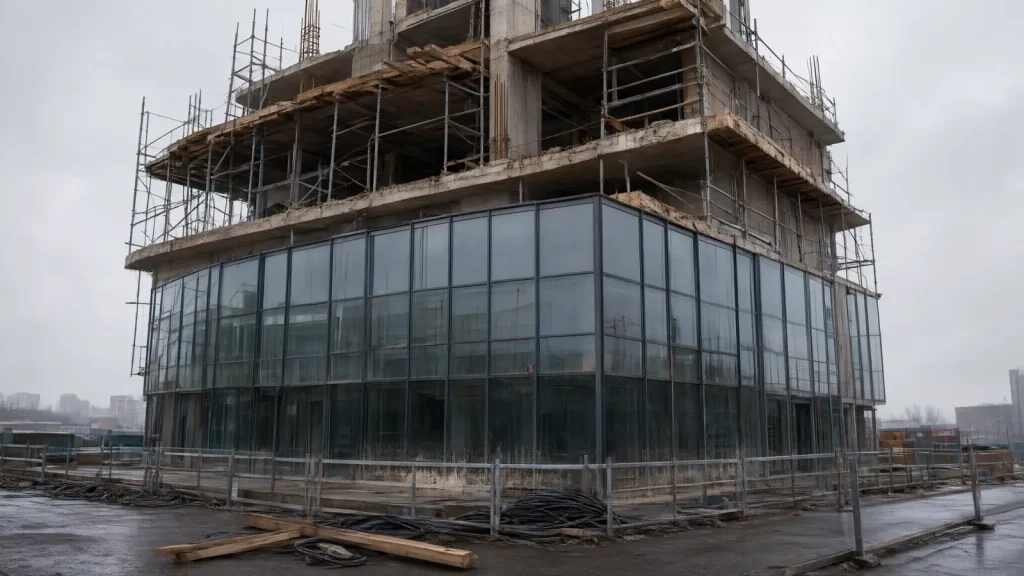
A curtain wall is a non-load-bearing exterior wall of aluminum framing filled with glass or panels that hangs off the floor slabs and carries only its own weight and wind load, never floor or roof loads.
Key takeaways
- A stick-built curtain wall is assembled piece by piece on site; a unitized curtain wall arrives as factory-built units that cost more to ship because of their size and weight (U.S. Patent 8,413,403, April 2013).
- Owner specs ask curtain walls to leak no more than 0.06 cfm of air per sq ft under ASTM E283 and show no water at 15 psf under ASTM E331, while storefront specs accept a water test as low as 8 psf (University of Houston master specs 08 44 13 and 08 41 13, 2018).
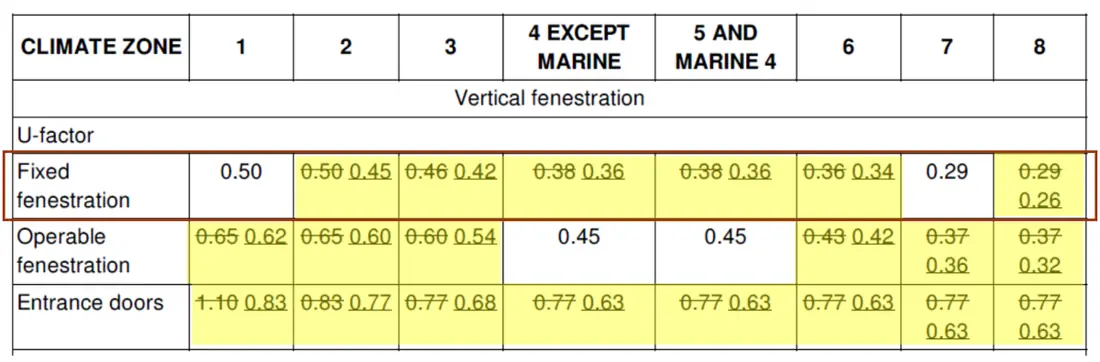
- The 2021 IECC caps the U-factor of fixed curtain wall glazing at 0.50 in climate zone 1 and 0.26 in zone 8 (Table C402.4, U.S. DOE Building Energy Codes Program, February 2021).
- Where a curtain wall passes a fire-rated floor, the gap needs a perimeter fire containment system tested to ASTM E2307 with an F-rating at least equal to the floor rating (IBC Section 715.4).
- Miami-Dade County’s 2023 Caleb Center curtain wall bid came in at $5,826,643.47, 37% above the $4,247,991.74 estimate, after storefront material for the job rose from $1.1 million to $2.5 million between 2021 and 2023 (Miami-Dade County agenda item 8(F)(2), December 2023).
What is a curtain wall?
A curtain wall is a lightweight exterior cladding, usually aluminum framing with glass and opaque spandrel panels, that is fastened to the building frame floor to floor. It is generally nonloadbearing: it hangs from the concrete or steel frame instead of being built up from the ground, and it is designed to take structural deflection, control wind-driven rain and air leakage and limit solar heat (U.S. Patent 8,413,403 B2, background section, 2013).
Because the wall carries only its own dead load and the wind on it, the slab edge and anchor clips do the work, and owner specs limit mullion deflection to 1/175 of the span. Each vertical mullion is anchored at the slab, the glass and spandrel panels sit in gasketed pockets, and the gap between the wall and the floor is sealed against fire and smoke. The section diagram below labels the nine parts an owner sees in shop drawings, and the table repeats each label with the standard or spec clause behind it.
| # | Part | What it does | Spec or standard | Source |
|---|---|---|---|---|
| 1 | Insulating glass unit (vision glass) | Lets in light and view; carries the U-factor and SHGC rating | NFRC 100 (U-factor), NFRC 200 (SHGC) | Illinois CDB 08 44 13, 2021 |
| 2 | Vertical mullion | Spans floor to floor and takes wind load to the anchors | Deflection 1/175 of span up to 13 ft 6 in. | UH 08 44 13 |
| 3 | Horizontal (transom) | Holds the glass and spandrel edges between mullions | Same deflection limits, glazing bite kept at 75% or more | UH 08 44 13 |
| 4 | Pressure plate and cover cap | Clamps the glass from outside in a stick system | Glazing plane: front; gaskets on four sides | Illinois CDB 08 44 13 |
| 5 | Spandrel panel, back pan and insulation | Hides the slab edge and ceiling plenum | Counted as opaque wall, not fenestration, in the window-to-wall ratio | WAC 51-11C-40231 |
| 6 | Anchor clip at slab edge | Connects the wall to the frame and allows movement | Designed for story drift, creep and live load deflection | UH 08 44 13 |
| 7 | Perimeter fire containment | Seals the gap between wall and rated floor | ASTM E2307, F-rating at least the floor rating | IBC 715.4 |
| 8 | Weeps | Drain water that gets into the frame back outside | Shop drawings must show drainage to the exterior | UH 08 44 13 |
| 9 | Thermal break and gaskets | Cut heat flow through the aluminum and seal the glass | Framing construction: thermally broken | Illinois CDB 08 44 13 |
| Concrete floor slab | The structure the wall hangs from (interior side) | Exterior and interior faces shown left and right | U.S. Patent 8,413,403 |
Stick-built vs unitized vs storefront: what is the difference?
Stick-built and unitized curtain walls both hang off the slab edge and span floors; they differ in where the wall is put together. Storefront is a separate product, specified under Section 08 41 13, set between the floor and the structure above and tested to lower water pressure. The table sets the three side by side with each row’s source (UH 08 41 13 storefront spec).
| Feature | Stick-built curtain wall | Unitized curtain wall | Storefront | Source |
|---|---|---|---|---|
| Spec section (MasterFormat) | 08 44 13 | 08 44 13 family | 08 41 13 | UH master specs |
| Where it is assembled | On site, part by part | In a factory as complete units | On site, frame then glass | U.S. Patent 8,413,403 |
| Main cost risk | Site labor; quality control of wet sealants on site | Shipping: large, heavy units, few per container | Lower water test floor; not specified as a slab-hung wall | U.S. Patent 8,413,403 |
| Static water test (ASTM E331) | 20% of design wind pressure, not less than 15 psf | Same as stick in owner specs | 20% of design wind pressure, not less than 8 psf | UH 08 41 13 and 08 44 13 |
| Dynamic water test | AAMA 501.1 in lab mockup | AAMA 501.1 in lab mockup | Not required in the UH storefront spec | Illinois CDB 08 44 13 |
| Air leakage (ASTM E283) | 0.06 cfm/sq ft at 6.24 psf | 0.06 cfm/sq ft at 6.24 psf | 0.06 cfm/sq ft at 6.24 psf | UH 08 41 13 and 08 44 13 |
| Seismic and interstory movement | AAMA 501.4 and 501.7 at 1.5 times design displacement | Same | Story drift design only; no AAMA 501.4 test listed | Illinois CDB 08 44 13 |
| Typical use | Glazed aluminum walls installed as stick assemblies (UH spec) | Ready-to-install units anchored to the structure, often high-rise | Exterior storefront framing, ribbon walls, punched openings, entrance doors | UH 08 41 13 |
When is storefront enough instead of a curtain wall?
Storefront is enough when the glass sits inside one story, spans from the floor to the structure above and the specified water test is 8 psf rather than 15 psf. The University of Houston storefront spec covers ground-floor framing, ribbon walls, punched openings and swing entrance doors, and asks for the same 0.06 cfm/sq ft air leakage as its curtain wall spec (UH 08 41 13, revision January 29, 2018).
Two lines in a spec push a project from storefront to curtain wall. The first is any glazing that runs past a floor slab or hangs from the slab edge, because storefront framing is not anchored as a floor-to-floor hung wall. The second is a water test above 8 psf or an AAMA 501.1 dynamic water test, which the University of Houston storefront spec does not call for. A one-story retail shell with 10 ft of glass and a 25 psf design wind pressure meets the storefront floor of 8 psf, since 20% of 25 psf is 5 psf.
What tests must a curtain wall pass?
A curtain wall is tested twice: in a laboratory mockup before fabrication and on the building after install. The lab sequence checks air leakage (ASTM E283), static water (ASTM E331), dynamic water (AAMA 501.1), structural load (ASTM E330) and movement (AAMA 501.4 and 501.7). Field checks repeat air and water tests on a bay at least 30 ft wide and one story tall (UH 08 44 13, Section 3.3).
| Test | What it measures | Pass line in public owner specs | Source |
|---|---|---|---|
| ASTM E283 | Air leakage through fixed glazing and framing | 0.06 cfm/sq ft at 6.24 psf (UH); 0.06 cfm/sq ft at 1.57 psf, 75 Pa (Illinois) | UH and Illinois CDB 08 44 13 |
| ASTM E331 | Water penetration under static pressure | No leak at 20% of positive design wind pressure, not less than 15 psf | UH 08 44 13 |
| AAMA 501.1 | Water under dynamic pressure (wind generator) | No uncontrolled water on interior faces | Illinois CDB 08 44 13 |
| ASTM E330 | Structural performance under uniform load | No failure at 150% of design pressure; permanent set 0.2% of span or less; 10 s duration | UH 08 44 13 |
| AAMA 501.4 | Seismic racking (in-plane drift) | Pass at design displacement and 1.5 times design displacement | Illinois CDB 08 44 13 |
| AAMA 501.7 | Vertical interstory movement | Pass at design displacement and 1.5 times design displacement | Illinois CDB 08 44 13 |
| AAMA 1503 | Condensation resistance factor (CRF) | CRF 80 or more | Illinois CDB 08 44 13 |
| ASTM E783 (field) | Air leakage of installed wall | 1.5 times the lab rate; at least three test areas | UH 08 44 13 |
| ASTM E1105 (field) | Water of installed wall, static pressure | 0.67 times the lab pressure, not less than 8 psf; at least three tests | UH 08 44 13 |
| AAMA 501.2 (field) | Water spray hose test at joints | No penetration; at least five tests before interior finishes | UH 08 44 13 |
How do the test numbers work out on a real project?
The pass lines are formulas, so the wind design pressure on the drawings sets the actual test pressure. The worked table applies the University of Houston and Illinois clauses to two example design pressures (40 and 90 psf) and two mullion spans (12 and 16 ft); every input is shown so an owner can repeat the arithmetic for their own building.
| Check | Inputs | Arithmetic | Result | Rule source |
|---|---|---|---|---|
| Lab water test, low-rise | Design pressure 40 psf | 20% x 40 = 8 psf; floor is 15 psf | Test at 15 psf | UH 08 44 13, 1.2.E |
| Lab water test, high-rise | Design pressure 90 psf | 20% x 90 = 18 psf | Test at 18 psf | UH 08 44 13, 1.2.E |
| Field water test | Lab pressure 15 psf | 0.67 x 15 = 10.05 psf; floor is 8 psf | Test at 10.05 psf | UH 08 44 13, 3.3.B.2 |
| Field air test | Lab limit 0.06 cfm/sq ft | 1.5 x 0.06 | 0.09 cfm/sq ft | UH 08 44 13, 3.3.B.1 |
| Structural proof load | Design pressure 40 psf, 144 in. span | 1.5 x 40 = 60 psf; 0.2% x 144 in. | 60 psf, set 0.29 in. or less | UH 08 44 13, 1.2.C |
| Deflection, 12 ft mullion | Span 144 in. | 144 / 175 | 0.82 in. maximum | Illinois CDB 08 44 13, D.1 |
| Deflection, 16 ft mullion | Span 192 in. (over 13 ft 6 in.) | 192 / 240 + 0.25 | 1.05 in. maximum | Illinois CDB 08 44 13, D.1 |
What U-factor and SHGC does the energy code require for a curtain wall?
Under the 2021 International Energy Conservation Code (IECC), fixed vertical fenestration, which includes curtain wall glazing, must have a U-factor of 0.50 or less in climate zone 1, tightening to 0.36 in zones 4 and 5 and 0.26 in zone 8. Solar heat gain coefficient (SHGC) limits run from 0.23 to 0.40 for fixed glazing with little shading (Table C402.4, U.S. DOE webinar slides 15 and 16, February 2021).
U-factor is the heat flow through the whole product in Btu per hour per sq ft per degree F, so lower is better in cold zones. SHGC is the share of solar heat that passes through, so lower is better in hot zones. The 2021 edition splits both limits into fixed and operable rows, and the SHGC values below apply where the projection factor (PF, the overhang depth divided by its height above the sill) is under 0.2.
| Climate zone | Fixed U-factor | Operable U-factor | Entrance door U-factor | Fixed SHGC (PF under 0.2) | Operable SHGC (PF under 0.2) | Source |
|---|---|---|---|---|---|---|
| Zone 1 | 0.50 | 0.62 | 0.83 | 0.23 | 0.21 | 2021 IECC Table C402.4 via DOE |
| Zone 2 | 0.45 | 0.60 | 0.77 | 0.25 | 0.23 | 2021 IECC Table C402.4 via DOE |
| Zone 3 | 0.42 | 0.54 | 0.68 | 0.25 | 0.23 | 2021 IECC Table C402.4 via DOE |
| Zone 4 except marine | 0.36 | 0.45 | 0.63 | 0.36 | 0.33 | 2021 IECC Table C402.4 via DOE |
| Zone 5 and marine 4 | 0.36 | 0.45 | 0.63 | 0.38 | 0.33 | 2021 IECC Table C402.4 via DOE |
| Zone 6 | 0.34 | 0.42 | 0.63 | 0.38 | 0.34 | 2021 IECC Table C402.4 via DOE |
| Zone 7 | 0.29 | 0.36 | 0.63 | 0.40 | 0.36 | 2021 IECC Table C402.4 via DOE |
| Zone 8 | 0.26 | 0.32 | 0.63 | 0.40 | 0.36 | 2021 IECC Table C402.4 via DOE |
Which edition applies depends on the state. As of October 2026, 15 states use ASHRAE 90.1-2019 or the 2021 IECC, 10 enforce the newer 90.1-2022 or 2024 IECC and 10 have no statewide commercial code, as tracked in our commercial energy code by state report.
How much of the wall can be glass?
The prescriptive path limits total glass, not just its quality. Washington’s version of the 2021 IECC caps vertical fenestration at 30% of gross above-grade wall area, excluding opaque spandrel panels, and allows up to 40% when the building meets an optimized daylighting or high-performance fenestration alternate (WAC 51-11C-40231).
That high-performance alternate sets curtain wall U-factors of 0.31 fixed and 0.36 operable. On a building with 40,000 sq ft of gross wall, 30% is 12,000 sq ft of glass and 40% is 16,000 sq ft. A fully glazed tower usually goes through the performance path instead, so check your state’s text.
How do fire codes treat a curtain wall?
The building code treats a curtain wall as a nonbearing exterior wall, so its rating comes from fire separation distance, not from construction type alone. Where it passes a fire-resistance-rated floor, International Building Code (IBC) Section 715.4 requires an approved perimeter fire containment system tested to ASTM E2307, with an F-rating at least equal to the floor’s rating; at a nonrated floor, Section 715.5 asks for an approved fill (IBC Chapter 7, ICC).
Exterior nonbearing walls are rated separately from the frame under IBC Table 601, by distance to the lot line under Table 705.5, which is why our types of construction guide lists them apart from the five frame elements. In a Type IIB building, a Group M or S-1 exterior wall needs 2 hours under 5 ft from the lot line and 1 hour at 5 to under 10 ft, and Table 705.9 limits unprotected openings in that band. A glass curtain wall therefore works best at 10 ft or more of separation, and the build-ups for rated walls closer in are in our fire rated wall guide.
| Situation | Code rule | What the curtain wall needs | Source |
|---|---|---|---|
| Wall passes a rated floor (most multi-story offices) | IBC 715.4, 715.4.1 | Perimeter fire containment tested to ASTM E2307; F-rating at least the floor rating | IBC 2024 Ch. 7 |
| Wall passes a nonrated floor | IBC 715.5 | Void filled with approved material to slow fire and hot gas | IBC 2024 Ch. 7 |
| Wall under 10 ft from the lot line | IBC Table 705.5 and 705.9 | Fire-resistance rating for the wall and limits on unprotected glass openings | IBC 2024 Ch. 7 |
| Wall 30 ft or more from the lot line | IBC Table 705.5 | No exterior wall rating for Groups B, M and S-1 | IBC 2024 Ch. 7 |
How much does a curtain wall cost?
Public records show curtain wall jobs from about $24,000 for one replaced glass panel to $5.8 million for a four-floor replacement, with the size of the wall rarely stated. Miami-Dade County’s Caleb Center base bid was $5,826,643.47 in April 2023 for curtain wall on floors 3 to 6, storefront, waterproofing and HVAC retrofit (Miami-Dade County, December 2023).
The table lists 10 public awards and bids, dated 2019 to 2025, found on USAspending.gov and in county and university records. Every amount is the total contract or low bid, installed, and most include other scope, so treat them as project-scale anchors rather than unit prices. Contractor names are left out.
| Owner and place | Scope | Amount | Date | Source |
|---|---|---|---|---|
| Miami-Dade County, Caleb Center, Miami, FL | Replace curtain wall floors 3 to 6, storefront, waterproofing, VAV retrofit; 365-day contract; 1 bid | $5,826,643.47 base bid ($6,409,307.82 with 10% contingency) | Bid April 13, 2023 | Miami-Dade agenda 8(F)(2) |
| U.S. Army Corps of Engineers, Virginia | Demolish and replace two curtain wall systems with doors | $4,033,740 | Sept. 29, 2025 | USAspending W912DR25CA013 |
| GSA, Dan M. Russell Jr. U.S. Courthouse, Gulfport, MS | Repairs to south curtain wall and sunscreens | $2,915,780.54 | July 9, 2021 | USAspending 47PE0521F0098 |
| GSA, Charles F. Prevedel Federal Building, Olivette, MO | Replace the curtain wall | $2,673,502 | Nov. 15, 2023 | USAspending 47PG0224F0004 |
| Penn State, Warnock Commons, University Park, PA | Replace windows, curtain walls and storefront, new canopies and entrance doors | $1,261,361 low base bid; bird-safe glass alternate $72,000 | March 13, 2025 | Penn State bid tab 00-09954.00 |
| Department of Veterans Affairs, Ohio | Replace surgery curtain wall | $849,378.02 | March 14, 2019 | USAspending 36C25019C0096 |
| Summit County, Medical Examiner, Akron, OH | Redesign and replace two-story curtain walls and two entry storefronts; 1 bid | $385,332 (authorized up to $450,000) | May 28, 2025 | Summit County Res. 2025-168 |
| FAA, O’Hare air traffic control tower, Chicago, IL | Repair ground-floor curtain wall | $50,969.25 | April 1, 2025 | USAspending 697DCK25C00118 |
| GSA, Neal Smith Federal Building, Des Moines, IA | Replace 6th floor curtain wall glass | $26,714 | July 10, 2023 | USAspending 47PG0423F0049 |
| GSA, Federal Building, Pierre, SD | Remove and replace one curtain wall glass panel | $23,993 | Sept. 16, 2020 | USAspending 47PJ0020P0134 |
None of the 59 federal award records we pulled or the four local award documents states the glazed area, so a defensible installed cost per sq ft could not be computed from them. To get one, ask bidders to price the curtain wall as its own line in the bid comparison and divide by the elevation area on the drawings. Single-bid results like Miami-Dade’s and Summit County’s, both drawing one responsive bid in 2023 and 2025, are a sign to carry extra construction contingency for the envelope.
What moves curtain wall prices and lead times?
Aluminum and fabricated metal prices moved curtain wall costs more than glass did. From the 2019 average to the 2026 January to September average, the producer price index for metal window and door manufacturing rose 91.7%, aluminum rolling, drawing and extruding rose 101.5%, and flat glass rose 35.6% (BLS PPI, series PCU332321332321).
| Year | Metal window and door mfg. (2019 = 100) | Flat glass (2019 = 100) | Aluminum extruding (2019 = 100) | Source |
|---|---|---|---|---|
| 2019 | 100.0 | 100.0 | 100.0 | BLS PPI annual averages |
| 2020 | 102.3 | 102.2 | 94.2 | BLS PPI annual averages |
| 2021 | 119.3 | 107.0 | 121.4 | BLS PPI annual averages |
| 2022 | 155.4 | 117.0 | 141.6 | BLS PPI annual averages |
| 2023 | 159.5 | 125.7 | 133.2 | BLS PPI annual averages |
| 2024 | 161.4 | 131.5 | 132.0 | BLS PPI annual averages |
| 2025 | 173.8 | 134.0 | 152.8 | BLS PPI annual averages |
| 2026 (Jan to Sep) | 191.7 | 135.6 | 201.5 | BLS PPI annual averages |
The 2026 jump in aluminum follows the Section 232 duty of 50% on aluminum, charged on full customs value since April 6, 2026 (Proclamation 11021, 91 FR 18201). Our construction material tariffs tracker follows each action. In September 2026 the aluminum extruding index stood at 406.526, 26.3% above September 2025, while the metal window and door index rose 7.1% over the same 12 months.
Public records show durations more often than fabrication lead times. Miami-Dade set 365 calendar days for its four-floor replacement, and the Illinois bridging spec requires a contractor-run laboratory mockup before fabrication, which adds a test cycle to the front of the schedule. Ask each bidder for submittal, mockup, fabrication and install durations as separate lines so they can be compared.
How is a curtain wall designed, tested and warrantied?
Owner specs make the curtain wall a delegated design: the architect sets performance criteria, and the installer’s licensed engineer designs the anchors, mullions and glass to meet them. Shop drawings, lab mockup tests, field tests and a two-part warranty follow, in the order below (Illinois CDB 08 44 13, August 2021).
- Architect sets wind load, deflection (1/175 of span up to 13 ft 6 in.), air, water, U-factor and SHGC targets in Section 08 44 13.
- Installer’s professional engineer completes the delegated design for anchors, framing and glass.
- Shop drawings, product data and energy labels go through submittals, including details of drainage to the exterior and expansion joints.
- A laboratory mockup is tested to ASTM E283, ASTM E331, AAMA 501.1, ASTM E330, AAMA 501.4 and AAMA 501.7 before fabrication.
- Units or parts are fabricated and installed; perimeter fire containment is placed at each rated floor to ASTM E2307.
- A testing agency hired by the owner runs field tests: at least three ASTM E783 air tests, three ASTM E1105 water tests and five AAMA 501.2 hose tests before interior finishes.
- The owner records the warranty: 10 years on materials and workmanship and 20 years on the finish in the Illinois spec.
Field tests and the envelope checks in building commissioning overlap, so assign each test to one party in the contract. The UH spec, revised January 29, 2018, makes failed areas defective and charges retesting to the contractor.
Which curtain wall system fits your project?
Pick the system from three facts: whether the glass crosses a floor slab, whether the specs require water testing at 8 psf or 15 psf, and whether on-site labor and sealing or shipping large units is the bigger risk on your site. The decision table carries the thresholds, and the flowchart below it shows the same logic with the code checks that apply to every option.
| If your project has | Then use | Why (threshold) | Source |
|---|---|---|---|
| Glass inside one story, floor to structure above, water test 8 psf, no dynamic water test | Storefront (08 41 13) | Storefront spec floor is 8 psf under ASTM E331 | UH 08 41 13 |
| Glass crossing a floor slab, or a water test of 15 psf or more | Curtain wall (08 44 13) | Curtain wall spec floor is 15 psf plus AAMA 501.1 | UH 08 44 13 |
| Curtain wall, modest quantity, varied bays, skilled glazing labor available | Stick-built | Built up on site; labor and sealant quality control happen on site | U.S. Patent 8,413,403 |
| Curtain wall, many repeated units, on-site labor or sealing is the main risk | Unitized | Factory assembly; shipping cost rises with unit size and weight | U.S. Patent 8,413,403 |
| Design wind pressure above 75 psf | Curtain wall tested at 20% of design | Water test rises above the 15 psf floor (for example 18 psf at 90 psf) | UH 08 44 13 |
| Seismic region | System tested to AAMA 501.4 and 501.7 | Pass at 1.5 times design displacement | Illinois CDB 08 44 13 |
| Climate zone 7 or 8 | Glazing with fixed U-factor 0.29 or 0.26 or less | 2021 IECC Table C402.4 | DOE, 2021 |
| Hurricane coast | Impact-rated system | Miami-Dade specified a hurricane impact resistant curtain wall in 2023 | Miami-Dade 2023 |
In Florida’s High-Velocity Hurricane Zone, impact and product approval rules add a further layer covered in our High-Velocity Hurricane Zone construction guide.
Interior partitions that meet the curtain wall are framed with the studs in our metal stud sizes guide.
Our fire separation distance guide lists the full Table 705.8 opening limits, from none under 3 ft to no limit at 30 ft.
How we compiled this
We read 13 primary documents in November 2026: two University of Houston master specs, an Illinois Capital Development Board curtain wall spec, U.S. DOE’s 2021 IECC slides with Table C402.4, Washington’s adopted energy code text, a U.S. patent background, IBC Chapter 7, two county records, one university bid tab and federal tariff and price data. We added 59 USAspending.gov award records and three BLS producer price series. The ICC code reader refused automated access, so IBC 715.4 was checked in a public reproduction of the California code. We did no testing, and local amendments can change any number here.
Frequently asked questions
Is a curtain wall load-bearing?
No. A curtain wall is generally nonloadbearing: it hangs from the concrete or steel frame and carries only its own weight plus wind, seismic and thermal movement loads to anchors at each slab edge (U.S. Patent 8,413,403, 2013). Floor and roof loads stay in the frame, which is why the anchor clips and mullion spans, limited to 1/175 of span up to 13 ft 6 in., matter most.
What is the difference between a curtain wall and storefront?
Storefront sits within one story, from the floor to the structure above, and owner specs test it for water at 8 psf or more. A curtain wall hangs off the slab edge, can span several floors and is tested at 15 psf or more plus an AAMA 501.1 dynamic water test (University of Houston specs 08 41 13 and 08 44 13, 2018).
What is a spandrel panel in a curtain wall?
A spandrel panel is the opaque section of a curtain wall that hides the slab edge, ceiling plenum and fire containment between vision glass bands. It can be glass or metal, and shop drawings show any back pan and insulation behind it. Washington’s energy code excludes opaque spandrel panels from the 30% window-to-wall limit in Section C402.4.1, so they count as wall, not glass.
Does a curtain wall need to be fire rated?
The glass itself usually does not, but the joint does. At each fire-resistance-rated floor, IBC Section 715.4 requires a perimeter fire containment system tested to ASTM E2307 with an F-rating at least equal to the floor. The wall needs its own rating only when it sits close to a lot line under IBC Table 705.5, for example 2 hours under 5 ft for Group M in Type IIB.
What is AAMA 501.2 testing?
AAMA 501.2 is a field water spray test: installed curtain wall joints are sprayed from outside while the inside is checked for leaks. The University of Houston spec requires at least five of these tests, in areas the architect picks, before interior finishes go in, alongside three ASTM E1105 tests at 0.67 times the lab water pressure but not less than 8 psf.
How long is a curtain wall warranty?
Public owner specs set two terms. The Illinois Capital Development Board’s 2021 curtain wall section asks for 10 years on materials and workmanship and 20 years on the finish. Ask the bidder which party holds each warranty, whether the glass seal failure term is separate, and whether failed field tests void any part of it.
Sources
- U.S. Department of Energy, Building Energy Codes Program: 2021 IECC Commercial webinar presentation slides (Table C402.4, slides 15 and 16), accessed November 8, 2026.
- University of Houston: Master Construction Specifications, Section 08 44 13 Glazed Aluminum Curtain Walls (rev. January 29, 2018), accessed November 8, 2026.
- University of Houston: Master Construction Specifications, Section 08 41 13 Aluminum-Framed Entrances and Storefronts (rev. January 29, 2018), accessed November 8, 2026.
- Illinois Capital Development Board: Section 08 44 13 Glazed Aluminum Curtain Walls, NIU Campus Boiler Replacements, CDB 822-010-127 (August 26, 2021), accessed November 8, 2026.
- U.S. Patent and Trademark Office: U.S. Patent 8,413,403 B2, Curtainwall system (April 9, 2013), accessed November 8, 2026.
- Washington State Legislature: WAC 51-11C-40231, Section C402.4.1 Maximum area, accessed November 8, 2026.
- International Code Council: 2024 International Building Code, Chapter 7: Fire and Smoke Protection Features, accessed November 8, 2026.
- Miami-Dade County Board of County Commissioners: Agenda Item 8(F)(2), Caleb Center Curtain Wall HVAC Retrofit and Waterproofing Repairs (December 12, 2023), accessed November 8, 2026.
- Summit County Council, Ohio: Resolution 2025-168, Medical Examiner’s Two-Story Curtain Wall Replacement Project (June 2, 2025), accessed November 8, 2026.
- Penn State Office of Physical Plant: Bid tabulation 00-09954.00, UP-Warnock Commons Building Envelope (March 13, 2025), accessed November 8, 2026.
- USAspending.gov: Award W912DR25CA013, curtainwall systems replacement, accessed November 8, 2026.
- USAspending.gov: Award 47PE0521F0098, Gulfport courthouse south curtain wall, accessed November 8, 2026.
- USAspending.gov: Award 47PG0224F0004, Prevedel Federal Building curtainwall, accessed November 8, 2026.
- USAspending.gov: Award 36C25019C0096, replace surgery curtainwall, accessed November 8, 2026.
- USAspending.gov: Award 697DCK25C00118, O’Hare ATCT curtain wall repair, accessed November 8, 2026.
- USAspending.gov: Award 47PG0423F0049, Neal Smith Federal Building curtain wall glass, accessed November 8, 2026.
- USAspending.gov: Award 47PJ0020P0134, Pierre federal building curtain wall glass panel, accessed November 8, 2026.
- U.S. Bureau of Labor Statistics: Producer Price Index, metal window and door manufacturing (PCU332321332321), accessed November 8, 2026.
- U.S. Bureau of Labor Statistics: Producer Price Index, flat glass (WPU1342), accessed November 8, 2026.
- U.S. Bureau of Labor Statistics: Producer Price Index, aluminum rolling, drawing and extruding (PCU331318331318), accessed November 8, 2026.
- Federal Register: Proclamation 11021, Strengthening Actions Taken To Adjust Imports of Aluminum, Steel, and Copper (91 FR 18201), accessed November 8, 2026.