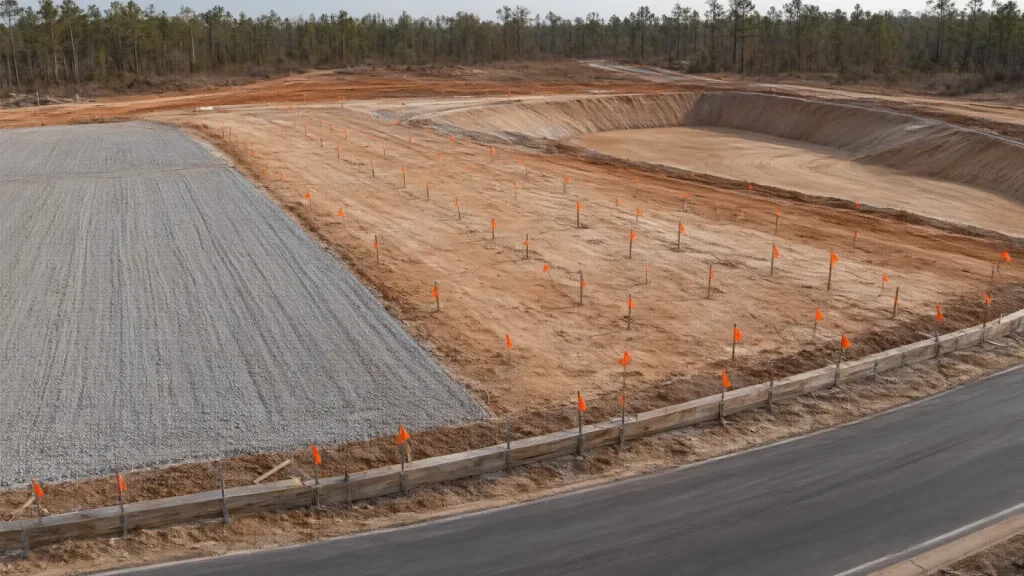
A site plan is a scaled drawing of a commercial property that shows where the building, parking, driveways, utilities, stormwater controls and landscaping go; the city checks it against zoning before it issues a building permit.
Key takeaways
- Raleigh, North Carolina requires a site plan for any new building, addition, parking facility or change of use not handled as a zoning permit, and sorts it into three tiers by size under UDO Section 10.2.8.
- Florida cities and counties must flag missing items within 30 days and decide a complete application within 120 days, or 180 days if a hearing is required, under Fla. Stat. 166.033 and 125.022; a decision 31 or more days late refunds 100% of the fee.
- Phoenix publishes 10 days for completeness review and 60 days for substantive review of a major site plan, and 40 days for a minor one, in its A.R.S. 9-835 License Time Frames policy (September 2025).
- Under the 2021 International Fire Code, the fire lane on a site plan must be at least 20 ft wide with 13 ft 6 in of clearance and reach within 150 ft of every first-story wall (Sections 503.1.1 and 503.2.1, as adopted by Mobile Fire-Rescue).
- Raleigh charges $1,863 per review for a Level 3 administrative site review of a commercial building of 10,000 sq ft or more, and $1,045 for each review from the third cycle, in its FY27 Development Fee Guide.
- An approved Raleigh site plan expires 3 years after approval unless a building permit is issued, with one 2-year extension available (UDO 10.2.8).
What is a site plan, and when does a commercial project need one?
A commercial site plan is the drawing set a planning or development services department reviews for zoning compliance before construction drawings go to the building department. Raleigh’s Unified Development Ordinance Section 10.2.8 requires one for the construction, extension, renovation or alteration of any building, structure or parking facility, and for any change of use not approved as a simple zoning permit.
Fort Worth’s Development Services site plan page states the rule in one line: anyone constructing a new building or adding on to an existing one needs a site plan, drawn to scale, and the city uses it to check parking counts and fire hose reach. The building permit comes after: Raleigh will not review building plans until it has a copy of the approved site plan (UDO 10.2.8.C).
| Item | Rule | Source |
|---|---|---|
| When a site plan is required (Raleigh) | New building, addition, parking facility or change of use not approved as a zoning permit | UDO 10.2.8.A |
| Tier One (smallest) | Addition up to 4,000 sq ft or 10% of existing floor area, whichever is greater; new parking lot up to 25 spaces | UDO 10.2.8.B.1 |
| Tier Two | Addition over 4,000 and under 10,000 sq ft, or over 10% and under 25%; parking lot of 26 to 50 spaces | UDO 10.2.8.B.2 |
| Tier Three | Everything larger, including most new uses on vacant land | UDO 10.2.8.B.3 |
| Approval lifespan | 3 years to obtain a building permit; one 2-year extension; whole site built within 4 years of the first building permit | UDO 10.2.8.F |
| Florida decision deadline | 120 days after the application is complete; 180 days with a hearing | Fla. Stat. 166.033(2)(b) |
| Phoenix review time, major site plan | 10 days completeness plus 60 days substantive | Phoenix 9-835 policy |
What must a commercial site plan show?
A commercial site plan set usually runs to 8 to 11 sheets, not one drawing. Raleigh’s Administrative Site Review checklist (revision 07.07.20) lists 11 required items, from a cover sheet with a site data table to architectural elevations, and cites the UDO section each reviewer checks. The table below maps each sheet to the rule behind it and to the numbered items in the diagram.
| Sheet or item | What it must show | Rule checked | Diagram no. | Source |
|---|---|---|---|---|
| Cover sheet and site data table | Parcel numbers, zoning and overlay districts, current and proposed use, building square footage, existing and proposed parking calculations, vicinity map at 1 in = 500 ft to 1 in = 1,000 ft, consultant contacts | Zoning conditions | n/a | Raleigh ASR checklist item 1 |
| Existing conditions | Site size with metes and bounds, existing structures, utilities and easements, topography, adjacent street names and right-of-way widths, vegetation | Boundary survey basis | 1 | Raleigh item 2 |
| Proposed site plan | Setback and build-to lines, structures, driveways, service areas, mechanical equipment, sidewalks, solid waste facilities | UDO Chapters 2 and 3 | 2, 3, 7, 12 | Raleigh item 4 |
| Parking | Required and provided space counts, accessible spaces, stall and aisle dimensions | UDO 7.1.2 | 6 | Raleigh item 4; Fort Worth |
| Fire access | Fire lanes, nearest hydrants, hose reach to every wall | IFC 2021 Section 503 | 4, 5 | Fort Worth; Mobile Fire-Rescue |
| Grading plan | Limits of disturbance, finished floor elevations, labelled impervious area with calculations, retaining walls, ponds | Land disturbance rules | 3, 8 | Raleigh item 5 |
| Stormwater plan | Preliminary quantity and quality calculations, or a note citing the exemption | UDO 9.2 | 8 | Raleigh item 6 |
| Utility plan | Water, sewer and fire lines; screened above-ground equipment | UDO 7.2.5.D | 11 | Raleigh item 7; Fort Worth |
| Lighting plan | Pole and wall fixture locations, pole height to top of fixture | UDO 7.4 | 10 | Raleigh item 8 |
| Tree conservation and landscape plans | Trees to remain, plant list, street and transitional protective yards, parking lot landscaping | UDO 7.2, 7.2.4, 7.1.7, Article 9.1 | 9 | Raleigh items 9 and 10 |
| Architectural elevations | Building height, ground floor transparency, blank wall area | UDO 1.5.7, 1.5.9, 1.5.10 | n/a | Raleigh item 11 |
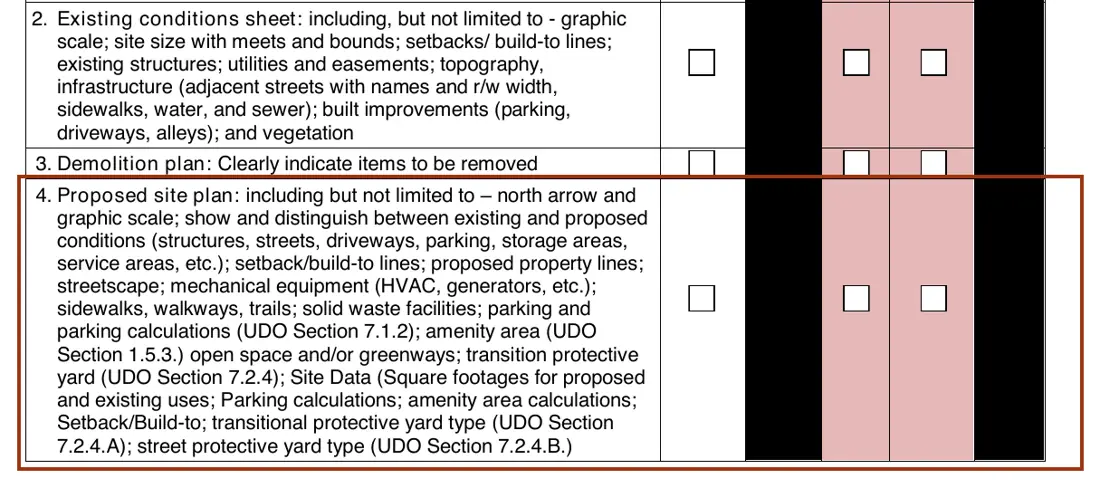
Parking ties directly to the use: Raleigh’s site data table asks for spaces required and spaces proposed side by side, calculated under UDO Section 7.1.2. Stall widths, aisle widths and accessible counts come from separate local and federal tables, which are compiled in our guides to parking space dimensions and ADA parking requirements.
Stormwater sheets carry the largest engineering load. Raleigh item 6 asks for preliminary quantity and quality calculations, and a site that disturbs 1 acre or more also falls under the federal construction stormwater program in 40 CFR 122.26(b)(15), which our guide to the SWPPP covers. Where the plan holds runoff in a basin, size and depth rules are in our guide to the retention pond.
What fire access rules does the site plan have to meet?
Fire access is drawn on the site plan, not the building plans, so the fire marshal reviews the drive layout at the same time as zoning. In the 2021 International Fire Code (IFC), as adopted by Mobile Fire-Rescue Department in Alabama, the access road must reach within 150 ft of every part of the first-story exterior walls, measured around the building, and be at least 20 ft wide.
| Trigger | Requirement | IFC 2021 section | Source |
|---|---|---|---|
| Every new building | Access road within 150 ft of all first-story exterior walls; official may extend for a fully sprinklered building | 503.1.1 | Mobile Fire-Rescue, 2021 IFC |
| Every access road | 20 ft unobstructed width; 13 ft 6 in vertical clearance; asphalt or concrete surface | 503.2.1, 503.2.3 | Mobile Fire-Rescue |
| Hydrant on the access road | 26 ft road width | D103.1 | Mobile Fire-Rescue |
| Dead end over 150 ft | Turnaround: 120 ft hammerhead, 60 ft Y, or 96 ft cul-de-sac (151 to 500 ft long, 20 ft wide) | 503.2.5, Table D103.4 | Mobile Fire-Rescue |
| Building over 30 ft or 3 stories | Two means of access; aerial road 26 ft wide near the building | D104.1, D105 | Mobile Fire-Rescue |
| Building over 62,000 sq ft | Two separate access roads, unless 124,000 sq ft or less and fully sprinklered | D104.2 | Mobile Fire-Rescue |
| Road grade | 10% maximum unless the fire code official approves steeper | D103.2 | Mobile Fire-Rescue |
Appendix D applies only where a jurisdiction adopts it, and local amendments change the numbers, so ask the fire marshal for the adopted edition and appendix list at the pre-application meeting. A 62,000 sq ft threshold, for example, decides whether a warehouse needs a second driveway before the parking field is laid out.
Who prepares and seals a commercial site plan?
A licensed civil engineer usually prepares and seals the grading, stormwater and utility sheets, often with a landscape architect and a surveyor. In Florida, Fla. Stat. 471.025 requires an engineer to sign, date and seal all final plans filed for public record, and Fla. Stat. 481.303(4)(b) puts the siting of buildings within landscape architecture.
| Professional | Typical sheets | Authority |
|---|---|---|
| Professional surveyor and mapper | Boundary and topographic survey, existing conditions | Fort Worth suggests a surveyor’s existing site plan as the base; Florida lists surveyors (ch. 472) among certifying professionals in Fla. Stat. 403.0877 |
| Professional engineer (civil) | Grading, stormwater, utilities, drives, fire access | Seal on final plans filed for public record (Fla. Stat. 471.025) |
| Landscape architect | Siting, grades, drainage, landscape and tree plans | Fla. Stat. 481.303(4)(a) to (c) |
| Certified arborist, NC landscape architect or NC registered forester | Tree cover report for secondary tree conservation areas | Raleigh ASR checklist item 9 |
| Architect | Building elevations showing height, transparency and blank wall area | Raleigh ASR checklist item 11 |
The seal changes the review clock in Florida: when an application is certified by an engineer, landscape architect, geologist or surveyor listed in Fla. Stat. 403.0877, the city may ask for more information no more than three times unless the applicant waives that limit in writing, under 166.033(2)(c). The same civil firm normally carries the site plan into the construction documents set, and borings from the geotechnical report feed the pavement and pond design.
How does site plan review work, and how long does it take?
Review runs in two clocks: a completeness check, then a technical review that ends in approval, approval with conditions, or denial. Florida law sets the outer limits for cities and counties at 30 days for the completeness letter and 120 days for a decision once the file is complete, or 180 days when a public or quasi-judicial hearing is required (Fla. Stat. 166.033(2)(b)).
- Pre-application meeting. Optional in Raleigh (UDO 10.2.8.C); by January 1, 2027, Florida cities of 10,000 or more people and counties of 75,000 or more must offer a pre-application program that decides a precertified application within 45 days.
- Confirm the tier or review level. Raleigh sells a zoning verification letter covering site plan tier for $68 (FY27 fee guide).
- Mail notices if required. In Raleigh, a new building of 25,000 sq ft or more within 100 ft of R-1, R-2, R-4, R-6 or R-10 zoning needs mailed notice and a sign posted for 30 consecutive days.
- Submit and pay. Raleigh takes one digital set at engineering scale (for example 1 in = 20 ft) with the checklist and application; review fees are paid before routing.
- Completeness. Florida: receipt confirmed within 5 business days and a completeness letter within 30 days; Phoenix: 10 days.
- Technical review and comments. Phoenix: 60 days for major and preliminary site plans, 40 days for minor ones, including one resubmittal.
- Decision and appeal window. Raleigh gives notice of the decision within 3 days and allows appeals within 30 days.
- Building permit. Raleigh will not review building plans until the approved site plan is on file, and the approval expires after 3 years without a building permit.
| Jurisdiction | Completeness | Decision or substantive review | If the deadline is missed | Source |
|---|---|---|---|---|
| Florida cities | Receipt in 5 business days; letter in 30 days | 120 days after complete; 180 days with a hearing | 10% to 100% fee refund | Fla. Stat. 166.033 |
| Florida counties | Same structure | 120 or 180 days | Fee refund schedule | Fla. Stat. 125.022 |
| Florida pre-application program | 5 business days | 45 days after a complete application | Deemed approved if no response 10 days after written notice | Fla. Stat. 166.033(1) |
| Phoenix, major or preliminary site plan | 10 days | 60 days | Extension by mutual agreement, up to 50% | Phoenix 9-835 policy, Sept. 2025 |
| Phoenix, minor site plan | 10 days | 40 days | Same | Phoenix 9-835 policy |
| Raleigh, administrative site review | No statutory clock | Decision notice within 3 days of decision; appeals within 30 days | Application expires after 6 months of inactivity | UDO 10.2.8; ASR application |
Texas has no general site plan shot clock, but filing locks the rules: under Tex. Loc. Gov. Code 245.002, an agency reviews a permit only under the ordinances in effect when the original application or plan for development was filed. That makes the filing date a planning milestone for a Texas owner facing a pending rezoning.
How much does site plan review cost?
In the two public fee schedules we compiled, site plan review runs from $996 to $2,150 per application for a commercial site, before stormwater, grading and re-review charges. Raleigh’s FY27 Development Fee Guide (July 1, 2026 to June 30, 2027) charges $1,863 per review for a Level 3 commercial site plan, and Prince George’s County, Maryland charges $2,000 plus $30 per acre for a nonresidential detailed site plan.
| Fee item | Amount | Applies to | Source |
|---|---|---|---|
| Raleigh admin site review, Level 1 | $996 per review | Public and institutional uses under 5,000 sq ft and 2 acres | Raleigh FY27 guide |
| Raleigh admin site review, Level 2 | $1,098 per review | Commercial and industrial under 10,000 sq ft (excluding restaurant, bar, retail, vehicle sales) | Raleigh FY27 guide |
| Raleigh admin site review, Level 3 | $1,863 per review | Commercial and industrial of 10,000 sq ft or more | Raleigh FY27 guide |
| Raleigh re-review, Level 3 | $1,045 per review | Third and later review cycles | Raleigh FY27 guide |
| Raleigh site permit review (major), Level 3 | $1,124 per review | Concurrent infrastructure plan review | Raleigh FY27 guide |
| Raleigh stormwater control plan review | $1,500 base plus $50 per disturbed acre over 1 | Projects under UDO 9.2.2.B to H | Raleigh FY27 guide |
| Raleigh grading plan review | $250 base plus $250 per disturbed acre over 1 | Land disturbance | Raleigh FY27 guide |
| Raleigh sunset extension letter | $102 | Approved plan near expiration | Raleigh FY27 guide |
| Prince George’s County detailed site plan, nonresidential | $2,000 plus $30 per acre | Planning Board review | M-NCPPC fee schedule, rev. 12/2024 |
Worked example: a 5-acre commercial site in Raleigh
The table assumes a 40,000 sq ft commercial building on a 5-acre parcel with 5.0 acres disturbed, subject to Raleigh’s stormwater control rules and approved within two review cycles. Disturbed acres over 1 equal 4.0. Design fees for the engineer and surveyor are not included.
| Line | Arithmetic | Fee |
|---|---|---|
| Admin site review, Level 3 | 1 review fee | $1,863 |
| Stormwater control plan review | $1,500 + (4.0 x $50) | $1,700 |
| Grading plan review | $250 + (4.0 x $250) | $1,250 |
| Site permit review (major), Level 3 | 1 review fee | $1,124 |
| Review fees, two cycles | Sum | $5,937 |
| Add a third site review cycle | +$1,045 | $6,982 |
| Grading permit after approval | $400 + (4.0 x $400) | $2,000 |
| Prince George’s County comparison, same 5 acres | $2,000 + (5 x $30) | $2,150 |
The Raleigh guide bills its re-review rate from the third cycle, so a plan that needs a third round adds $1,045, and comments that force a change of 15% or more in square footage restart a Florida clock under 166.033(2)(b). Ask the city whether the second cycle is included in the first fee before budgeting. Clearing and grading costs on the same acreage are covered in our guide to land clearing cost per acre.
Site plan vs plot plan: what is the difference?
A plot plan is the one-sheet version: property lines, buildings and distances, used for houses, small additions and, in Raleigh, Tier One commercial additions of up to 4,000 sq ft or 10% of floor area. Minneapolis lists the residential contents as property lines, adjacent streets and easements, distances between buildings and to property lines, building dimensions, a north arrow and scale (City of Minneapolis). A commercial site plan adds engineering sheets and a separate review.
| Feature | Residential plot plan (contrast only) | Raleigh Tier One commercial | Commercial site plan (Tier Two or Three) |
|---|---|---|---|
| Typical use | House, deck, accessory structure | Addition up to 4,000 sq ft or 10% | New building, larger addition, new use on vacant land |
| Sheets | 1 | Plot plan through the non-residential permit process | Up to 11 checklist items |
| Stormwater, tree conservation | Not usually | Not as a condition, unless the UDO table says so | Yes, Tier Three |
| Public notice | No | No (UDO 10.2.8.B.1) | When size and residential-zoning triggers are met |
| Who draws it | Owner or designer, often from a survey | Designer or engineer | Sealed engineer, landscape architect, surveyor |
| Source | Minneapolis site plan page | Raleigh UDO 10.2.8 | Raleigh UDO 10.2.8; ASR checklist |
Which review path and design checks fit your project?
The project’s size, height and disturbed acreage decide which review and which extra sheets apply. Use the thresholds below at the concept stage, before the engineer fixes the building pad, because each one can add a sheet, a notice period or a second driveway. The thresholds come from Raleigh’s UDO, the 2021 IFC as adopted in Mobile, Florida statute and federal stormwater rules.
| If your project… | Then plan for… | Source |
|---|---|---|
| Adds 4,000 sq ft or less, or 10% or less (Raleigh) | Tier One plot plan with the building permit; no public notice | UDO 10.2.8.B.1 |
| Adds over 4,000 and under 10,000 sq ft (Raleigh) | Tier Two administrative site review | UDO 10.2.8.B.2 |
| Builds new on vacant land (Raleigh) | Tier Three review with tree conservation, stormwater and right-of-way items | UDO 10.2.8.B.3 |
| Is 25,000 sq ft or more within 100 ft of R-1 to R-10 zoning (Raleigh) | Mailed notice and a 30-day sign | UDO 10.2.8.C |
| Exceeds 62,000 sq ft | Two fire access roads, unless 124,000 sq ft or less and fully sprinklered | IFC D104.2 |
| Exceeds 30 ft in height | Aerial access road 26 ft wide, no overhead lines | IFC D105 |
| Disturbs 1 acre or more | Federal or state construction stormwater permit and SWPPP | 40 CFR 122.26(b)(15) |
| Is in a Florida city and the decision passes day 120 (or 180) | Request the fee refund: 50%, or 100% after 31 days | Fla. Stat. 166.033(2)(d) |
What should go in your site plan submittal package?
A complete first submittal is the cheapest schedule saving, because in Florida each deficiency letter can restart a 30-day loop and in Raleigh the third review cycle costs $1,045. The list below combines the Raleigh checklist, Fort Worth’s site plan items and the IFC access rules into one owner checklist to send to your civil engineer. Commercial permit steps that follow approval are in our guide to commercial building permits.
- Boundary and topographic survey, sealed, with easements and right-of-way widths
- Site data table: parcel numbers, zoning, overlay, existing and proposed use, gross floor area, parking required and provided, impervious area existing and proposed in acres and sq ft
- Setback and build-to lines dimensioned to each property line
- Parking layout with stall and aisle dimensions and accessible spaces
- Driveway locations and traffic circulation, with street names and sidewalks
- Fire lane 20 ft wide with 13 ft 6 in clearance, hydrant locations, 150 ft hose-reach check, turnarounds on dead ends over 150 ft
- Grading plan with finished floor elevations and limits of disturbance
- Stormwater calculations, or a note citing the exemption section
- Utility plan: water, sewer, fire line, screened equipment
- Lighting plan with pole heights to top of fixture
- Landscape and tree plans with yard types labelled
- Solid waste enclosure and mechanical equipment locations
- Architectural elevations with building height
- Application form, checklist, mailed notice letters if triggered, and the fee
If the use needs a hearing or the lot cannot meet a dimensional rule, see our guides to the conditional use permit and the zoning variance.
Dimension every exterior wall to the lot lines on the site plan, because that fire separation distance sets the wall rating and window area under IBC Tables 705.5 and 705.8.
Each setback line must be dimensioned to its lot line, and our guide to commercial setback requirements compares the front, side and rear minimums in 6 zoning codes.
How we compiled this
We read 15 primary documents in November 2026: Raleigh’s UDO Section 10.2.8, its Administrative Site Review package and FY27 fee guide; Florida Statutes 166.033, 125.022, 471.025, 481.303 and 403.0877; Phoenix’s A.R.S. 9-835 time frame policy; Mobile Fire-Rescue’s 2021 IFC access road requirements; Fort Worth and Minneapolis site plan pages; the Prince George’s County fee schedule; Texas Local Government Code 245.002; and 40 CFR 122.26. Fee arithmetic is our own; no project data or interviews were used. CB&C is a contractor matching service, and this page is general information, not legal or engineering advice.
Frequently asked questions
What is included in a site plan?
A commercial site plan shows property lines, setbacks, the building footprint, parking counts, driveways, fire lanes and hydrants, grading, stormwater, utilities, lighting and landscaping. Raleigh’s Administrative Site Review checklist lists 11 items, from a cover sheet with a site data table to architectural elevations, and cites the UDO section for each, such as Section 7.1.2 for parking and Section 7.4 for lighting.
Who can draw a site plan for a commercial building?
A licensed civil engineer normally prepares and seals the commercial set, working from a surveyor’s boundary and topographic survey, with a landscape architect for planting and tree sheets. In Florida, Fla. Stat. 471.025 requires an engineer to sign, date and seal final plans filed for public record. A residential plot plan is lighter: Minneapolis asks only for property lines, distances, building dimensions, a north arrow and scale.
How long does site plan approval take?
It depends on the jurisdiction’s published clock. Phoenix allows 10 days for completeness and 60 days for substantive review of a major site plan. Florida cities and counties must issue a completeness letter within 30 days and decide within 120 days of a complete application, or 180 days with a hearing, under Fla. Stat. 166.033 and 125.022. Resubmittals and hearings add time.
How much does a site plan cost?
Two costs apply: design and review. Review fees are public: Raleigh charges $1,863 per review for a Level 3 commercial site plan in FY27, and Prince George’s County, Maryland charges $2,000 plus $30 per acre for a nonresidential detailed site plan. Our 5-acre Raleigh example totals $5,937 in review fees before the $2,000 grading permit. Engineering design fees are quoted separately by the firm.
How long is an approved site plan valid?
In Raleigh, an approved site plan expires 3 years after approval unless a building permit has been issued or vested rights apply, under UDO Section 10.2.8. The Development Services Director may grant one 2-year extension on a written request made before expiration, and the whole site must be built within 4 years of the first building permit. Raleigh charges $102 for a sunset extension letter.
What happens if a Florida city misses the site plan deadline?
Under Fla. Stat. 166.033(2)(d), the city refunds 10% of the application fee if the completeness letter is late, 50% if it decides within 30 days after the 120-day or 180-day limit, and 100% if it decides 31 or more days late. No refund is owed if the applicant agreed to an extension or caused the delay. Counties follow the same structure under 125.022.
Sources
- City of Raleigh, Unified Development Ordinance Sec. 10.2.8, Site Plan Review, accessed November 8, 2026.
- City of Raleigh, Administrative Site Review submittal package and checklist (rev. 07.07.20), accessed November 8, 2026.
- City of Raleigh, Development Fee Guide, July 1, 2026 to June 30, 2027, accessed November 8, 2026.
- Florida Legislature, Fla. Stat. 166.033, Development permits and orders, accessed November 8, 2026.
- Florida Legislature, Fla. Stat. 125.022, Development permits and orders (counties), accessed November 8, 2026.
- Florida Legislature, Fla. Stat. 471.025, Seals, accessed November 8, 2026.
- Florida Legislature, Fla. Stat. 481.303, Definitions (landscape architecture), accessed November 8, 2026.
- Florida Legislature, Fla. Stat. 403.0877, Certification by professionals, accessed November 8, 2026.
- City of Phoenix, License Time Frames, A.R.S. 9-835 Policy (September 2025), accessed November 8, 2026.
- Mobile Fire-Rescue Department, 2021 International Fire Code Access Road Requirements, accessed November 8, 2026.
- City of Fort Worth, Site Plans, accessed November 8, 2026.
- City of Minneapolis, Construction site plan, accessed November 8, 2026.
- Maryland-National Capital Park and Planning Commission, Prince George’s County, Development Review Application Fees (rev. 12/2024), accessed November 8, 2026.
- Texas Legislature, Local Government Code 245.002, accessed November 8, 2026.
- eCFR, 40 CFR 122.26, Storm water discharges, accessed November 8, 2026.