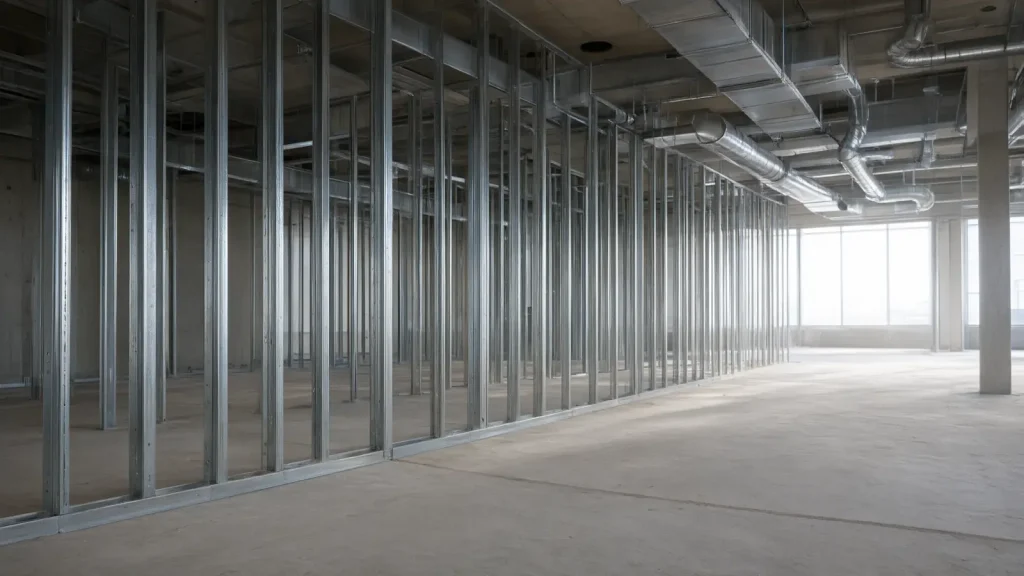
Metal stud sizes run 1-5/8, 2-1/2, 3-1/2, 3-5/8, 4, 5-1/2 and 6 inches deep for interior partitions, with structural studs up to 16 inches, in thicknesses from 18 mil (25 gauge) to 118 mil (10 gauge).
Key takeaways
- The industry label 362S162-33 means a 3-5/8 in. deep stud with a 1-5/8 in. flange made from steel at least 33 mils (0.0329 in.) thick; the minimum is 95% of the 0.0346 in. design thickness (SFIA Technical Guide, version 2026.1.7, January 2026).
- “20 gauge” covers two products: 30 mil drywall studs (0.0296 in. minimum) and 33 mil structural studs (0.0329 in. minimum), so specify mils, not gauge (SSMA Product Technical Guide, posted July 2026).
- A 3-5/8 in. 25 gauge stud (362S125-18) at 16 in. on center reaches 15′-2″ at L/240 with 5/8 in. Type X board full height on both faces, but only 12′-5″ without that board (SFIA composite and non-composite tables, 5 psf).
- A stud stops being nonstructural above 10 psf of lateral load, 100 lb/ft of added vertical load or 200 lb on any one stud; beyond that the stud is designed under AISI S240 (Intertek CCRR-0224, Section 5.4, February 2026).
- The IBC requires interior partitions over 6 ft tall to resist at least 5 psf sideways, with deflection limits of L/120, L/240 or L/360 by finish (IBC text in the 2022 NYC Building Code, Section 1607.15 and Table 1604.3).
What are the standard metal stud sizes?
Standard metal stud sizes are named by web depth: 1-5/8, 2-1/2, 3-1/2, 3-5/8, 4, 5-1/2 and 6 inches for nonstructural partitions, plus 8, 10, 12, 14 and 16 inches for structural members. As of January 2026, the Steel Framing Industry Association (SFIA) Technical Guide lists nonstructural studs with a 1-1/4 in. flange in depths from 1-5/8 to 8 in. The actual depth matches the nominal size, unlike a 2×4.
| Web depth | Designator prefix | Nonstructural thickness (mil) | Structural flanges listed | Typical commercial use |
|---|---|---|---|---|
| 1-5/8 in. | 162 | 18, 27, 30, 33 | None | Furring, chases, column wraps |
| 2-1/2 in. | 250 | 18 to 54 | 1-3/8, 1-5/8 in. | Thin partitions, shaft walls, furring out masonry |
| 3-1/2 in. | 350 | 18 to 54 | 1-5/8, 2 in. | Partitions |
| 3-5/8 in. | 362 | 18 to 54 | 1-3/8 to 3 in. | The default office and retail partition |
| 4 in. | 400 | 18 to 54 | 1-3/8 to 3 in. | Taller partitions, plumbing walls |
| 5-1/2 in. | 550 | 18 to 54 | 1-5/8, 2 in. | Tall partitions, insulated walls |
| 6 in. | 600 | 18 to 54 | 1-3/8 to 3-1/2 in. | Tall partitions, exterior curtain wall |
| 8 in. | 800 | 33 to 54 | 1-3/8 to 3-1/2 in. | Curtain wall, headers, joists |
| 10 to 16 in. | 1000 to 1600 | None | 1-5/8 to 3-1/2 in. | Joists, rafters, tall structural walls |
Source: SFIA Technical Guide for Cold-Formed Steel Framing Products, version 2026.1.7, section property tables. Uses are typical applications, not code limits. Not every manufacturer rolls every size; the guide notes that members may not produce every listed product.
How do you read a designation like 362S162-33?
A designation like 362S162-33 has four parts: web depth in hundredths of an inch (362 = 3.62 in.), a style letter (S stud, T track, U channel, F furring, L angle), flange width in hundredths (162 = 1.62 in.), and minimum steel thickness in mils (33 = 0.033 in.). AISI S220 Section A6.3 and AISI S240 Section A5.3 set this naming, per the SFIA guide dated January 2026.
| Part | Example | Meaning | Rule |
|---|---|---|---|
| Web depth | 362 | 3.62 in., sold as 3-5/8 in. | For track, the inside-to-inside dimension |
| Style | S | Stud or joist, a C-shape with stiffening lips | T track, U channel, F furring, L angle |
| Flange width | 162 | 1.62 in., sold as 1-5/8 in. | Truncated to hundredths |
| Thickness | 33 | 0.0329 in. minimum, 0.0346 in. design | Minimum delivered thickness is 95% of design |
| Yield (when 54 mil and up) | (50 ksi) | Steel yield strength | Must be written on drawings when 33 and 50 ksi both exist |
The flange code also tells you the lip. A 125 flange (1-1/4 in.) carries a 3/16 in. lip, a 162 flange a 1/2 in. lip, and a 200 flange a 5/8 in. lip, per the SFIA stiffening lip table. Studs deeper than 2-1/2 in. may have factory punchouts up to 1-1/2 in. wide and 4 in. long, spaced at least 24 in. apart.
What gauge are metal studs, and how thick is each gauge?
Metal studs are sold by gauge in the field but specified by mils on drawings. The SFIA and SSMA thickness tables map 25 gauge to 18 mil (0.0179 in. minimum), 22 gauge to 27 mil, 20 gauge to both 30 mil drywall and 33 mil structural, 18 gauge to 43 mil, 16 gauge to 54 mil, 14 gauge to 68 mil and 12 gauge to 97 mil. Both tables label the gauge column “reference only”.
| Mil designation | Minimum thickness (in.) | Design thickness (in.) | Reference gauge | Class |
|---|---|---|---|---|
| 18 | 0.0179 | 0.0188 | 25 | Nonstructural |
| 27 | 0.0269 | 0.0283 | 22 | Nonstructural |
| 30 | 0.0296 | 0.0312 | 20 (drywall) | Nonstructural |
| 33 | 0.0329 | 0.0346 | 20 (structural) | Nonstructural or structural |
| 43 | 0.0428 | 0.0451 | 18 | Structural |
| 54 | 0.0538 | 0.0566 | 16 | Structural |
| 68 | 0.0677 | 0.0713 | 14 | Structural |
| 97 | 0.0966 | 0.1017 | 12 | Structural |
| 118 | 0.1180 | 0.1242 | 10 | Structural |
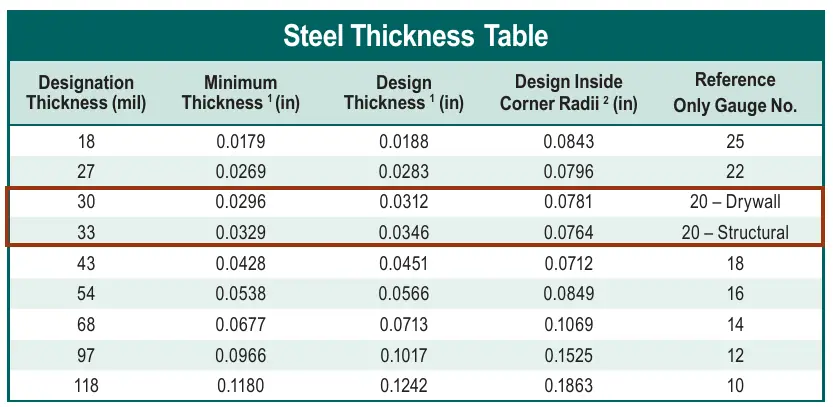
The 20 gauge split matters on bids. A 362S125-30 stud weighs 0.66 lb/ft and a 362S162-33 stud weighs 0.89 lb/ft (SFIA section properties), so a quote for “20 gauge” can price either one. If a submittal lists a gauge with “EQ” or no mil value, ask for the mil thickness and the evaluation report number, because the SFIA and SSMA tables only recognize the nine mil values above. Our guide to submittals in construction covers how to send that question back before approval.
Nonstructural vs structural studs: what is the difference?
A nonstructural stud carries only its own wall: no more than 10 psf of lateral load, 100 lb/ft of added vertical load and 200 lb on any single stud, per Section 5.4 of Intertek report CCRR-0224 (February 2026). Anything heavier, including exterior wind walls, is structural. Under the 2024 IBC, nonstructural members follow AISI S220-20 and structural members follow AISI S240-20.
| Item | Nonstructural stud | Structural stud | Source |
|---|---|---|---|
| Design standard (2024 IBC) | AISI S220-20 | AISI S240-20 | CCRR-0224 Table 1 |
| Product standard | ASTM C645 | ASTM C955 | SSMA guide, p. 4 |
| Load limits | 10 psf lateral, 100 lb/ft vertical, 200 lb per stud | Designed by an engineer for the actual loads | CCRR-0224 Section 5.4 |
| Typical flange | 1-1/4 in. (S125) | 1-3/8 to 3-1/2 in. (S137 to S350) | SFIA guide 2026.1.7 |
| Thickness range | 18 to 33 mil (to 54 mil in S125 tables) | 33 to 118 mil | SFIA guide 2026.1.7 |
| Steel | ASTM A1003 NS33, 33 ksi | ASTM A1003 ST33H or ST50H, 33 or 50 ksi | CCRR-0224 Section 3.1 |
| Minimum coating | G40 | CP60 (G60) | SSMA guide, p. 4 |
| Bundle label | Designation, thickness, “NS” | Designation, thickness, yield, CP60 | CCRR-0224 Sections 7.2 and 7.3 |
All three limits must hold at once for a stud to count as nonstructural, and the 200 lb limit applies to each member, so a 300 lb item spread so that no single stud carries more than 200 lb can still qualify, per a Cold-Formed Steel Engineers Institute FAQ. Wall-hung cabinets, ceiling loads hung from a partition and exterior wind each push a wall toward the structural column. In a pre-engineered metal building, the exterior wind goes to cold-formed girts designed under AISI S100, while interior office partitions use the nonstructural tables on this page.
How tall can a metal stud wall be?
A metal stud wall can be as tall as the published limiting height for its stud, spacing, lateral load and deflection limit. At the IBC minimum of 5 psf and L/240, the SFIA composite table gives 15′-2″ for 362S125-18 at 16 in. on center, 16′-7″ for 362S125-30, and 24′-7″ for 600S125-30. Deflection limits come from IBC Table 1604.3, as printed in the 2022 NYC Building Code.
| Stud | Gauge | 16 in. o.c., L/240 | 16 in. o.c., L/360 | 24 in. o.c., L/240 | 24 in. o.c., L/360 | 16 in. o.c., L/240, non-composite |
|---|---|---|---|---|---|---|
| 362S125-18 | 25 | 15′-2″ | 13′-3″ | 13′-2″ f | 11′-6″ | 12′-5″ |
| 362S125-30 | 20 drywall | 16′-7″ | 14′-10″ | 14′-6″ | 12′-11″ | 15′-5″ |
| 362S125-33 | 20 structural | 17′-5″ | 15′-3″ | 15′-3″ | 13′-4″ | 16′-0″ |
| 600S125-30 | 20 drywall | 24′-7″ | 21′-6″ | 21′-6″ | 18′-9″ | 22′-11″ |
| 600S125-33 | 20 structural | 25′-6″ | 22′-3″ | 22′-3″ | 19′-5″ | 23′-9″ |
Source: SFIA Technical Guide 2026.1.7, Interior Non-Structural Composite and Non-Composite tables, 5 psf, 33 ksi. Composite heights assume one layer of 5/8 in. Type X gypsum board, vertical, full height on both faces, No. 6 Type S screws at 12 in. (24 in. studs) or 16 in. (16 in. studs), tested under ICC-ES AC86. “f” means bending strength, not deflection, controls. The SSMA guide posted July 2026 prints the same values.
The deflection column follows the finish. IBC Table 1604.3 sets L/360 for interior partitions with plaster or stucco, L/240 for other brittle finishes and L/120 for flexible finishes, and Section 1607.15 sets the 5 psf minimum for partitions over 6 ft. The code does not define “brittle”, so the architect picks the column and writes it into the specification. In the Florida High-Velocity Hurricane Zone, CCRR-0224 Section 4.2 limits interior heights to the L/240 and L/360 columns, which our HVHZ construction guide covers in more detail.
How tall can an exterior metal stud wall be?
Exterior walls use structural studs and the SFIA curtain wall tables, entered with service-level (ASD) wind pressure. The SFIA guide tells users to multiply an ASCE 7-16 strength-level pressure by 0.6 first, so 25 psf becomes 15 psf. At 16 in. on center and 20 psf, 600S162-43 reaches 17′-7″ at L/360 and 14′-10″ at L/600.
| Stud, 16 in. o.c. | 20 psf, L/240 | 20 psf, L/360 | 20 psf, L/600 | 25 psf, L/360 |
|---|---|---|---|---|
| 362S162-33 | 11′-8″ e | 10′-11″ e | 9′-2″ | 10′-1″ e |
| 600S162-33 | 16′-10″ e | 16′-2″ e | 13′-7″ e | 15′-0″ e |
| 600S162-43 | 20′-1″ e | 17′-7″ e | 14′-10″ | 16′-4″ e |
| 600S162-54 (33 ksi) | 21′-7″ | 18′-10″ | 15′-11″ | 17′-6″ |
Source: SFIA Technical Guide 2026.1.7, Curtain Wall Single Span tables. “e” means web stiffeners are required at the ends. Pressures of 15 psf and up were multiplied by 0.7 for deflection, per footnote f of IBC Table 1604.3. These are screening values; the engineer of record sizes exterior studs.
What size track goes with each stud?
Track depth matches stud depth: a 3-5/8 in. stud sits in 362T track, whose 3.62 in. depth is measured inside to inside so the stud web slides between the legs. The SFIA guide lists track legs of 1-1/4 in. (T125), 1-1/2 in. (T150) and 2 in. (T200) for depths from 2-1/2 to 16 in. Nonstructural walls use 18, 27 or 30 mil track.
| Stud | Matching track | Track leg | Track weight (lb/ft) | Note |
|---|---|---|---|---|
| 162S125-18 to -33 | 162T125 | 1-1/4 in. | 0.26 to 0.49 | Only the 1-1/4 in. leg is listed |
| 362S125-18 | 362T125-18 | 1-1/4 in. | 0.39 | Lightest 3-5/8 in. track listed |
| 362S125-30 | 362T125-30 | 1-1/4 in. | 0.65 | 30 mil track is nonstructural under ASTM C645 |
| 362S162-33 | 362T125-33 or 362T150-33 | 1-1/4 or 1-1/2 in. | 0.72 (T125), 0.78 (T150) | 1-1/2 in. legs listed from 27 mil |
| 600S125-30 | 600T125-30 | 1-1/4 in. | 0.90 | 600 track starts at 30 mil |
| 600S162-43 | 600T125-43 to 600T200-43 | 1-1/4 to 2 in. | 1.30 (T125), 1.53 (T200) | 2 in. legs listed from 33 mil |
Source: SFIA Technical Guide 2026.1.7, Track (T) section properties. Stud end bearing in the track must be at least 1 in. for the composite heights to apply, per the SFIA composite table notes. No fasteners between stud and track are required for those composite values.
When do you need 20 gauge instead of 25 gauge?
You need 20 gauge (30 or 33 mil) instead of 25 gauge (18 mil) when the wall is taller than the 18 mil limiting height, when board stops short on one face, or when the wall carries loads near the 10 psf, 100 lb/ft or 200 lb limits. At 16 in. on center and L/240, 362S125-18 tops out at 15′-2″ composite and 12′-5″ non-composite (SFIA, January 2026).
| If this is true | Then do this | Threshold and source |
|---|---|---|
| Wall carries floor, roof or exterior wind load, or exceeds 10 psf, 100 lb/ft or 200 lb per stud | Use a structural stud (AISI S240, ASTM C955) sized by an engineer | CCRR-0224 Section 5.4 |
| Board stops at the ceiling on one face | Use the non-composite table | 362S125-18 at 16 in.: 12′-5″ vs 15′-2″ composite |
| Composite wall over 15′-2″ at 16 in., L/240 | Step to 362S125-30 (16′-7″) or 362S125-33 (17′-5″) | SFIA composite table, 5 psf |
| Composite wall over 17′-5″ | Go deeper: 600S125-30 reaches 24′-7″ | SFIA composite table, 5 psf |
| Plaster or stucco finish | Use the L/360 column: 13′-3″ for 362S125-18 at 16 in. | IBC Table 1604.3 |
| Studs at 24 in. on center | Read the 24 in. row: 13′-2″ for 362S125-18 at L/240 | SFIA composite table |
| None of the above, wall 15′-2″ or less | 362S125-18 (25 gauge) at 16 in. o.c. meets the table | SFIA composite table, L/240 |
Gauge choice also follows the specification. Project specifications can call for heavier studs at door jambs and behind wall-hung equipment; those are owner or architect requirements, not IBC table values, so read Section 09 22 16 (nonstructural metal framing) of your project manual before pricing. Our office renovation guide shows where partitions sit in a fit-out budget.
Which studs go in a fire-rated wall?
A fire-rated wall uses the studs its tested design lists, and the limiting height table still governs how tall it can be. The common 1-hour partition, UL Design U419 as published in the USG Fire-Resistant Assemblies catalog SA100 (index A-2), uses one layer of 5/8 in. Type X board each side on 3-1/2 in. 25 gauge studs at 24 in. on center, about 4-7/8 in. thick and 6 psf.
The SFIA composite tables test the same build: one layer of 5/8 in. Type X board each face. That ties the two together. A U419 wall on 362S125-18 studs at 24 in. on center is limited to 13′-2″ at L/240 under 5 psf, so a taller rated wall needs 16 in. spacing (15′-2″), a thicker stud or a deeper one, provided the listing permits that stud. The 30 minute design U407 (index A-1) uses 3-5/8 in. 25 gauge studs at 24 in. Our fire rated wall guide covers hour ratings, wall types and door ratings.
What do metal studs cost, and what moves the price?
Metal stud prices track sheet steel. The Bureau of Labor Statistics producer price index for cold rolled steel sheet and strip, which we use as a proxy for the thin sheet studs are roll-formed from because BLS publishes no stud index we could find, averaged 364.1 in 2025 and reached 492.5 in September 2026, up 35% (BLS PPI WPU101707, preliminary). Within one depth, thickness sets how many pounds of steel you buy.
| Period | PPI, cold rolled steel sheet and strip | Change vs 2019 |
|---|---|---|
| 2019 average | 228.0 | Base |
| 2020 average | 210.5 | -7.7% |
| 2021 average | 533.1 | +133.8% |
| 2022 average | 499.0 | +118.9% |
| 2023 average | 371.4 | +62.9% |
| 2024 average | 370.1 | +62.3% |
| 2025 average | 364.1 | +59.7% |
| January to September 2026 average | 432.4 | +89.6% |
| Stud | Weight (lb/ft) | Steel vs 362S125-18 | Source |
|---|---|---|---|
| 362S125-18 (25 gauge) | 0.40 | Base | SFIA guide 2026.1.7 |
| 362S125-30 (20 gauge drywall) | 0.66 | +65% | SFIA guide 2026.1.7 |
| 362S125-33 | 0.73 | +83% | SFIA guide 2026.1.7 |
| 362S162-33 (20 gauge structural) | 0.89 | +123% | SFIA guide 2026.1.7 |
| 600S125-30 | 0.91 | +128% | SFIA guide 2026.1.7 |
| 600S162-43 (18 gauge) | 1.52 | +280% | SFIA guide 2026.1.7 |
We looked for a 2025 or 2026 public bid tabulation that prices studs per piece and did not find one we could open and verify. Federal orders show studs being bought but not unit prices: a July 20, 2026 order for 3-5/8 in. x 10 ft 25 gauge studs totals $2,057.42 with no quantity published (USAspending, order 47QSCC26F5KM8). For a live number, ask two framing suppliers to quote the same designators by the linear foot. Steel tariff changes behind the 2026 rise are tracked on our construction material tariffs page.
Worked example: sizing a 14 ft office partition
A 60 ft long, 14 ft tall office partition with 5/8 in. Type X board on both faces fits 362S125-18 studs at 16 in. on center: the composite limit is 15′-2″ at L/240. If one face stops at a 10 ft ceiling, the wall is non-composite, the 18 mil limit drops to 12′-5″, and 362S125-30 (15′-5″) is the lightest 3-5/8 in. stud that works.
| Step | Input | Arithmetic | Result |
|---|---|---|---|
| 1. Lateral load | IBC 1607.15 minimum | Partition over 6 ft | 5 psf |
| 2. Deflection limit | Gypsum board, specified as brittle | IBC Table 1604.3 | L/240 |
| 3a. Height check, board both faces | 362S125-18, 16 in. o.c. | 15′-2″ vs 14′-0″ | Passes by 1′-2″ |
| 3b. Height check, one face to 10 ft | 362S125-18 non-composite | 12′-5″ vs 14′-0″ | Fails |
| 3c. Height check, one face to 10 ft | 362S125-30 non-composite | 15′-5″ vs 14′-0″ | Passes by 1′-5″ |
| 4. Stud count | 60 ft at 16 in. o.c. | (60 x 12 / 16) + 1 | 46 studs |
| 5. Stud footage | 46 studs x 14 ft | 46 x 14 | 644 LF |
| 6. Track footage | Top and bottom | 2 x 60 | 120 LF |
| 7a. Steel weight, 18 mil | 0.40 and 0.39 lb/ft | 644 x 0.40 + 120 x 0.39 | 304.4 lb |
| 7b. Steel weight, 30 mil | 0.66 and 0.65 lb/ft | 644 x 0.66 + 120 x 0.65 | 503.0 lb (+65%) |
The count excludes extra studs at door openings, corners and wall intersections, which the drawings set. Height and weight values come from the SFIA Technical Guide 2026.1.7. Our guide on how to estimate construction costs shows how a takeoff like this rolls into a bid, and our tenant improvement contractors page covers who builds these walls in a lease space.
The board fastened to these studs is chosen with our drywall types guide.
How we compiled this
We compiled this from 6 primary documents accessed in November 2026: the SFIA Technical Guide version 2026.1.7 as attached to Intertek report CCRR-0224, the SSMA Product Technical Guide posted July 2026, the IBC text as printed in the 2022 New York City Building Code Chapter 16, the USG SA100 fire assembly catalog, BLS producer price index WPU101707 and USAspending award records. We did not test any stud or wall; every height is a published table value, and project heights need checking against your engineer’s loads and the listing for any rated wall.
Frequently asked questions
What is the most common metal stud size for commercial interior walls?
The 3-5/8 in. stud is the default partition size in offices and retail. In the SFIA Technical Guide (January 2026) it appears as 362S125 in 18, 27, 30, 33, 43 and 54 mil. At 16 in. on center with 5/8 in. Type X board on both faces, the 18 mil (25 gauge) version reaches 15′-2″ at L/240 under the 5 psf IBC minimum.
Is 20 gauge thicker than 25 gauge?
Yes. Lower gauge numbers are thicker steel. A 25 gauge stud is 18 mil (0.0179 in. minimum), while 20 gauge is either 30 mil drywall stud (0.0296 in.) or 33 mil structural stud (0.0329 in.), per the SFIA and SSMA thickness tables. Because 20 gauge names two products, write the mil value, such as 362S125-30, on drawings and purchase orders.
What does 362S162-33 mean?
It is a stud 3.62 in. (3-5/8 in.) deep, style S for stud, with a 1.62 in. (1-5/8 in.) flange, made from steel at least 33 mils (0.0329 in.) thick. The minimum is 95% of the 0.0346 in. design thickness. The naming comes from AISI S220 Section A6.3 and AISI S240 Section A5.3, as printed in the SFIA Technical Guide.
How far apart are metal studs spaced?
Published tables cover 12, 16 and 24 in. on center. Spacing changes the allowed height: 362S125-18 with board on both faces reaches 15′-2″ at 16 in. but 13′-2″ at 24 in., at L/240 and 5 psf (SFIA composite table, January 2026). The 1-hour UL U419 design in the USG SA100 catalog lists 24 in. spacing.
What size track do I need for 3-5/8 inch studs?
Use 362T track, which measures 3.62 in. inside to inside so the stud web fits between the legs. The SFIA guide lists 362T track with 1-1/4 in. (T125), 1-1/2 in. (T150) or 2 in. (T200) legs. For a 362S125-18 stud, 362T125-18 track weighs 0.39 lb/ft; studs need at least 1 in. of end bearing in the track.
Can a nonstructural metal stud hold up a ceiling or cabinets?
Only within the nonstructural limits: 10 psf lateral, 100 lb/ft of added vertical load along the wall, and 200 lb on any single stud, per Intertek CCRR-0224 Section 5.4 (February 2026). All three must hold. Loads above those limits make the wall structural under AISI S240, so ask the engineer of record to size the studs and any backing.
Sources
- Steel Framing Industry Association, Technical Guide for Cold-Formed Steel Framing Products, version 2026.1.7 (January 2026), in Intertek Code Compliance Research Report CCRR-0224, revised February 2, 2026, accessed November 8, 2026.
- Steel Stud Manufacturers Association, Product Technical Guide (posted July 2026), ICC-ES ESR-3064P, accessed November 8, 2026.
- New York City Department of Buildings, 2022 NYC Building Code, Chapter 16 Structural Design (Table 1604.3, Section 1607.15), accessed November 8, 2026.
- Cold-Formed Steel Engineers Institute, FAQ on AISI S220 Section A1.2.1, accessed November 8, 2026.
- USG, Fire-Resistant Assemblies catalog SA100, index A-1 and A-2, accessed November 8, 2026.
- U.S. Bureau of Labor Statistics, PPI commodity series WPU101707, cold rolled steel sheet and strip, data through September 2026, accessed November 8, 2026.
- USAspending.gov, award 47QSCC26F5KM8, accessed November 8, 2026.