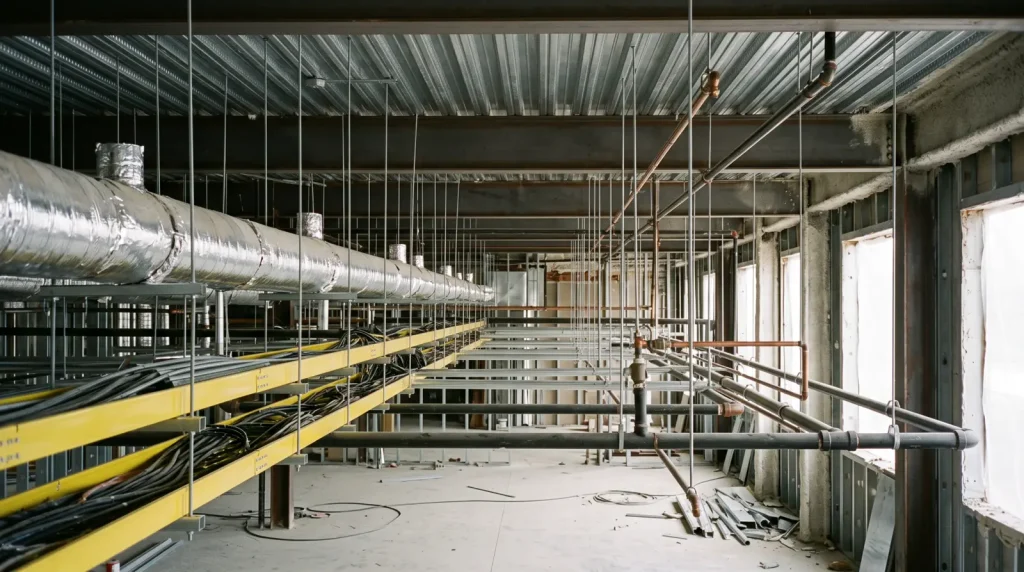
MEP engineering is the design of a building’s mechanical (HVAC), electrical and plumbing systems by licensed engineers: in 82 new Massachusetts public schools those systems were a median 31.9% of estimated building cost (MSBA, April 2024).
Key takeaways
- MEP covers Uniformat lines D20 Plumbing, D30 HVAC and D50 Electrical, often with D40 Fire Protection; across 82 new schools those three lines were a median 31.9% of the building subtotal and 36.4% for the 12 schools starting construction in 2024 or 2025 (Massachusetts School Building Authority cost data).
- Washington State’s fee schedule sets the whole architect and engineer (A/E) basic fee, MEP included, at 8.52% of construction cost for a $10 million office building and 7.76% at $20 million (Washington OFM, June 2026). Federal A-E design fees are capped at 6% of estimated construction cost (FAR 15.404-4).
- In an itemized public proposal for the Ely, Nevada city hall (June 2023), mechanical, plumbing and electrical engineering came to $100,900 of a $425,900 design fee, or 23.7% (Nevada SHPO agenda packet).
- Florida lets a licensed trade contractor design the system it installs only up to $125,000 and within 800 amps (commercial), 250 fixture units or 15 tons per system (Fla. Stat. 471.003(2)(h)); Texas needs an engineer on public work with mechanical or electrical engineering above $8,000 (Tex. Occ. Code 1001.053).
- The BIMForum LOD Specification 2025 says design-level LOD 300 model elements “are not necessarily clash-free”; construction-level coordination is LOD 350, which usually needs trade knowledge.
What is MEP engineering?
MEP engineering sizes and lays out the systems that make a building usable: heating, ventilation and air conditioning (mechanical), power, lighting and fire alarm (electrical), and water, waste and gas piping (plumbing). Fire protection is often added, giving MEP/FP. A licensed professional engineer (PE) designs each system and seals the drawings as engineer of record (EOR), under rules such as Florida’s 61G15-33 and 61G15-34.
| Discipline | Systems designed | Cost line (Uniformat II) | NCEES PE exam | Florida design rule | Source |
|---|---|---|---|---|---|
| Mechanical | Heating, cooling, ventilation, refrigeration, controls | D30 HVAC | Mechanical: HVAC and Refrigeration | 61G15-34.003 | MSBA; NCEES; FAC |
| Plumbing | Domestic water, sanitary and storm drainage, fixtures, gas | D20 Plumbing | No plumbing exam | 61G15-34.007 (inside the mechanical chapter) | NCEES; FAC |
| Electrical | Service, distribution, lighting, emergency power, fire alarm, low voltage | D50 Electrical | Electrical and Computer: Power | 61G15-33 | NCEES; FAC |
| Fire protection | Sprinklers, standpipes, suppression systems | D40 Fire Protection | Fire Protection | 61G15-32 | NCEES; FAC |
The disciplines and exams come from the NCEES PE exam list, and the Florida rule numbers from the Florida Administrative Code chapters for mechanical systems (61G15-34), electrical systems (61G15-33) and fire protection systems (61G15-32). NCEES has no plumbing PE exam, so plumbing is usually designed by a mechanical engineer, and Florida writes its plumbing design rule, 61G15-34.007 (amended March 2, 2025), into the mechanical chapter.
MEP designs are checked against the codes your jurisdiction adopted, typically the International Mechanical Code, the International Plumbing Code and NFPA 70, the National Electrical Code, plus the commercial energy code. Adoption by state is tracked in our commercial energy code by state report.
An MEP engineer designs and seals; an MEP contractor installs. California writes that split into law: Business and Professions Code 6737.3 lets a licensed contractor design the electrical or mechanical systems it installs within its license class, but not “work which is to be installed by another person.” For equipment types and installed cost per ton, see our guide to the commercial HVAC system. For trade licenses and hourly rates, read how to hire a commercial plumbing contractor.
What does an MEP engineer deliver at each design phase?
An MEP engineer delivers in stages that follow the architect’s: narratives at schematic design, sized layouts at design development, sealed drawings and specifications at construction documents, then submittal review and closeout reports. Pasco County Schools in Florida lists the MEP items due at each stage in its 2026 Architect | Engineer Guidelines, and Washington ties 18%, 20% and 31% of the A/E fee to the first three stages.
| Phase | Mechanical | Plumbing and fire protection | Electrical | Share of basic fee (WA / Pasco) |
|---|---|---|---|---|
| Schematic design (SD) | Design narrative; concept for energy source and heating | Design narrative | Design narrative; concept for power service, distribution and lighting | 18% / 15% |
| Design development (DD) | HVAC duct layouts, major equipment layouts, equipment schedules, controls system | Water and sewer routing with elevations, service sizes, fixture layout and schedules | Service entrance and transformer, switchboard and panel locations, lights and outlets, emergency system, fire alarm | 20% / 20% |
| Construction documents (CD) | Completed duct and piping layouts, schedules and controls description | Completed routing, civil connections, fixture schedules | Completed lighting, power, emergency, fire alarm and MDF/IDF room layouts | 31% / 25% |
| Bidding | Bidder questions and addenda | Bidder questions and addenda | Bidder questions and addenda | 2% / 5% |
| Construction administration (CA) | Submittals for pumps, chillers, air handling units (AHUs), control sequence | Plumbing fixtures; sealed fire suppression layouts and calculations | Switchgear, generators; sealed fire alarm layouts | 27% / 25% |
| Closeout | Test and balance (T&B) report approved by the EOR | Commissioning report approved by the EOR | Commissioning report approved by the EOR | 2% / 5% |
Pasco’s construction documents phase has a 50% and a 90% submittal before the final set, which is signed and sealed together with an Energy Calculation Form and a Life Cycle Cost Analysis report. Shop drawings and product data then reach the engineer through the contractor’s submittals process.
Closeout is where MEP design is proven. Pasco makes the architect responsible for getting test and balance and commissioning 100% complete, with final reports “Reviewed and Approved by the Engineer of Record.” Washington lists independent commissioning and HVAC balancing as extra services outside the basic fee. The code trigger and cost of that work are in our guide to building commissioning.
Who has to stamp MEP drawings?
A licensed professional engineer seals the MEP drawings on most commercial buildings, but each state writes its own exemptions. Florida lets a licensed trade contractor design its own system up to $125,000 within amp, fixture-unit and tonnage limits; Texas exempts public work with mechanical or electrical engineering only up to $8,000; California lets a contractor design only what it installs. This is general information, not legal advice.
| State | Rule | Threshold or limit | What it means for an owner | Source |
|---|---|---|---|---|
| Florida | Trade contractor may design what it installs | System value $125,000 or less, and 800 A (240 V) commercial service, fewer than 250 fixture units, or HVAC up to 15 tons per system or 100 or fewer persons | Past any limit, a PE designs and seals | Fla. Stat. 471.003(2)(h), 2026 |
| Florida | Engineer responsibility rules | Separate chapters for fire protection, electrical, mechanical and plumbing design | Sealed sets must carry the content these rules list | FAC 61G15-32, 61G15-33, 61G15-34 |
| Texas | Engineer is responsible for MEP plans | Mechanical, electrical, fire suppression and plumbing design are engineering plans | PE seal unless an exemption applies | Tex. Occ. Code 1001.0031(c) |
| Texas | Public works exemption | $8,000 or less with electrical or mechanical engineering; $20,000 without | Almost every public MEP job needs a PE | Tex. Occ. Code 1001.053 |
| Texas | Small private building exemption | One story, 5,000 sq ft or less, no clear span over 24 ft | Plans may be drawn without a PE if no engineering is offered to the public | Tex. Occ. Code 1001.056(a)(2)(F) |
| California | Practice act plus contractor exemption | Electrical and mechanical engineering need a license; contractors may design only their own installed systems | Ask whose license covers each sheet | Cal. B&P Code 6730, 6737.3 |
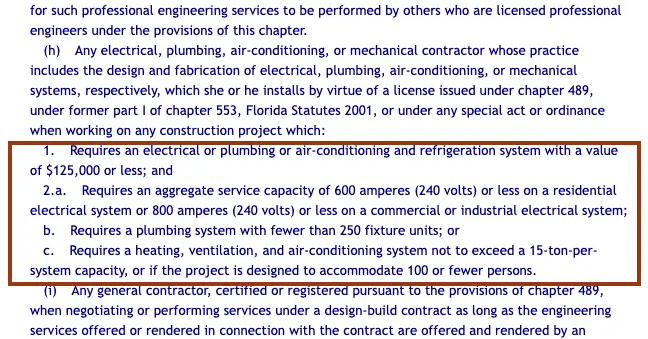
The Florida test has two parts joined by “and”: the system value cap of $125,000, then one trade limit. A tenant fit-out with a 10-ton rooftop unit and a $90,000 HVAC scope may stay contractor-designed; a 20-ton system in a space designed for more than 100 people, or a $150,000 electrical scope, moves to a sealed engineering design. The flowchart follows the statute in that order.
To check the person sealing your set, look up the license with the state board and ask which exam they passed. The NCEES PE exam is designed for engineers with at least 4 years of post-college work experience, and the HVAC module is “Mechanical: HVAC and Refrigeration” while building power is “Electrical and Computer: Power”.
How are MEP engineers hired?
Most commercial owners never sign with the MEP engineer directly: the architect hires the engineer as a consultant, often on the AIA C401 Architect and Consultant Agreement ($179.99 per use), and the owner pays through the architect’s fee. Public owners rank firms on qualifications first and negotiate price second under the federal Brooks Act and state versions of it.
| Route | Who holds the MEP contract | How the price is set | Typical fit | Source |
|---|---|---|---|---|
| Architect-led, design-bid-build | Architect, as consultant | Inside the architect’s basic fee, a share of construction cost | Most new buildings | AIA C401; Washington OFM |
| Direct with owner | Owner | Negotiated lump sum or hourly | MEP-only replacements, tenant fit-outs | Contract choice; no statute |
| Design-build | Design-builder, often with its MEP trades | Inside the design-build price | Owners trading control for speed | Contract choice |
| Florida public agency | Agency, after ranking at least 3 firms | Negotiated with the top firm; must be “fair, competitive, and reasonable” | Construction over $325,000 or study fee over $35,000 | Fla. Stat. 287.055; 287.017 |
| Federal agency | Agency, qualifications-based selection | Design fee capped at 6% of estimated construction cost | Federal buildings | FAR 36.601-1; FAR 15.404-4 |
FAR 36.601-1 tells federal buyers to negotiate A-E contracts “based on the demonstrated competence and qualifications” of the firm “at fair and reasonable prices” (40 U.S.C. 1101). Florida’s Consultants’ Competitive Negotiation Act does the same for state and local agencies above the $325,000 construction threshold. For the documents that bind the architect and its consultants, see our overview of AIA contract documents. The trade-offs of each delivery route are compared in design-build vs design-bid-build.
How much does MEP engineering cost?
MEP engineering is usually priced inside the architect’s fee, which public owners set as a share of construction cost. Washington State’s 2027-29 fee schedule puts the full A/E basic fee, MEP included, at 8.52% for a $10 million office building and 5.89% at $100 million. In one itemized public proposal, the MEP engineers took 23.7% of the design fee.
| Maximum allowable construction cost (MACC) | Schedule A: hospitals, labs, clinics | Schedule B: offices, schools, libraries | Schedule C: warehouses, garages, shops |
|---|---|---|---|
| $2,000,000 | 11.54% | 10.08% | 8.63% |
| $5,000,000 | 10.65% | 9.23% | 7.81% |
| $10,000,000 | 9.88% | 8.52% | 7.16% |
| $20,000,000 | 9.03% | 7.76% | 6.49% |
| $50,000,000 | 7.81% | 6.70% | 5.58% |
| $100,000,000 | 6.86% | 5.89% | 4.91% |
| $250,000,000 | 5.64% | 4.84% | 4.03% |
The rates above are for design-bid-build in Washington OFM Chapter 8 (page updated June 1, 2026). Washington’s basic services include “normal architectural, structural, civil, mechanical, and electrical engineering services,” so the MEP engineer’s share comes out of these totals. The GC/CM schedule runs higher: 9.77% instead of 8.52% for a $10 million Schedule B building. Commissioning, life cycle cost analysis and HVAC balancing are billed as extras.
What share of the design fee goes to MEP?
MEP’s slice of a design fee is rarely published, but public fee proposals show it. The June 26, 2023 proposal for the Ely, Nevada city hall renovation, with construction targeted at $3 million to $4 million, splits every phase by consultant, and mechanical, plumbing and electrical engineering add up to $100,900 of $425,900.
| Design phase | Mechanical and plumbing | Electrical | Structural | Architecture and management | Phase total |
|---|---|---|---|---|---|
| Schematic design | $8,500 | $10,200 | $35,000 | $50,000 | $103,700 |
| Design development | $11,500 | $10,600 | $30,000 | $50,000 | $102,100 |
| 50% construction documents | $13,500 | $12,600 | $25,000 | $50,000 | $101,100 |
| 100% construction documents | $24,000 | $10,000 | $25,000 | $60,000 | $119,000 |
| Total | $57,500 (13.5%) | $43,400 (10.2%) | $115,000 (27.0%) | $210,000 (49.3%) | $425,900 |
Source: architect’s proposal attached to a Nevada SHPO grant agenda item for the November 14, 2023 meeting; firm names omitted. The fee excludes construction administration, and the building is a historic renovation with a large structural scope, so treat 23.7% as one data point, not a norm.
Worked example: a $20 million office building
For a $20 million office building bid as design-bid-build, Washington’s Schedule B rate gives a basic A/E fee of $1,552,000. Applying the Ely MEP share of 23.7% gives about $367,824 for MEP engineering, which is roughly 5.8% of the MEP construction cost implied by the Massachusetts median. Rows 4 to 6 are CB&C estimates; the arithmetic is shown.
| Step | Input | Arithmetic | Result |
|---|---|---|---|
| 1. Basic A/E fee, all disciplines | 7.76% (WA Schedule B, $20M) | $20,000,000 x 7.76% | $1,552,000 |
| 2. Design phases SD + DD + CD | 18% + 20% + 31% = 69% (WA) | $1,552,000 x 69% | $1,070,880 |
| 3. Construction administration | 27% (WA) | $1,552,000 x 27% | $419,040 |
| 4. MEP engineering slice (estimate) | 23.7% (Ely, 2023) | $1,552,000 x 23.7% | $367,824 |
| 5. MEP construction cost (estimate) | 31.88% (MSBA median, new schools) | $20,000,000 x 31.88% | $6,376,000 |
| 6. MEP fee vs MEP construction (estimate) | Rows 4 and 5 | $367,824 / $6,376,000 | 5.8% |
The schedule moves the number more than size does. At $10 million, Schedule A (labs, clinics) is 9.88% and Schedule C (warehouses) is 7.16%, a $272,000 gap on the same budget. On federal work, FAR 15.404-4(c)(4)(i)(B) caps the fee for designs, plans, drawings and specifications at 6% of estimated construction cost, so a $20 million federal building has a $1,200,000 ceiling for that part of the design.
How much of a building’s cost is MEP?
MEP systems take about a third of a commercial building’s construction budget in public data. Across 82 new Massachusetts public schools, plumbing, HVAC and electrical were a median 31.88% of the building subtotal at schematic design, or $99.44 per square foot; for the 12 schools starting construction in 2024 or 2025 the median was 36.35% and $173.54 per square foot (MSBA cost data, April 2024).
| Uniformat line | Median share of building subtotal (82 new schools) | Median $ per sq ft (82 new schools) | Median $ per sq ft (12 schools, 2024 to 2025 starts) |
|---|---|---|---|
| D20 Plumbing | 4.83% | $14.95 | $25.78 |
| D30 HVAC | 14.75% | $46.31 | $80.14 |
| D40 Fire Protection | 1.62% | $5.13 | $7.80 |
| D50 Electrical | 11.65% | $36.09 | $64.73 |
| MEP (D20 + D30 + D50) | 31.88% | $99.44 | $173.54 |
| MEP plus fire protection | 33.55% | $104.95 | $181.77 |
| Building subtotal (all systems) | 100% | $319.45 | $473.38 |
The Massachusetts School Building Authority (MSBA) publishes the schematic design estimate of every school it funds, line by line, on its cost data page. Among new schools the MEP share ran from 25.63% to 42.43%. The 15 additions and renovations had a higher median share, 36.48%, at a lower $89.76 per square foot, which fits projects that keep the existing structure and replace systems.
The median MEP cost per square foot for new schools rose from $73.16 for 2014 starts to $177.06 for 2025 starts, about 2.4 times, and the MEP share rose from 30.89% to 36.13% over the same years. Some years rest on few schools (2 in 2018, 4 in 2024), and these are pre-bid estimates for one building type in one state. For other building types, start from our commercial construction cost per square foot guide. The D40 figures match our fire sprinkler system cost analysis of the same MSBA files.
How do MEP engineers coordinate with architects and contractors?
MEP engineers coordinate through a shared building information model (BIM) and clash detection, which checks ducts, pipes, conduit and structure for overlaps. The LOD Specification 2025 sets what each model stage shows: design teams rarely go beyond LOD 300, which it calls not necessarily clash-free, while LOD 350 construction coordination usually needs trade knowledge.
| Level of development (LOD) | What the element shows | Usual author | Clash status | Source |
|---|---|---|---|---|
| LOD 100 | Symbol or space reservation; any data is approximate | Design team | Not coordinated | LOD Spec 2025, Part I |
| LOD 200 | Generic 3D placeholder with approximate size and location | Design team | Not coordinated | LOD Spec 2025, Part I |
| LOD 300 | Measurable size, shape and location; full design intent | MEP engineer | “Not necessarily clash-free” | LOD Spec 2025, Part I |
| LOD 350 | Adds interfaces with adjacent elements, such as hangers and connections | Trade contractors (craft knowledge) | Built for construction-level coordination | LOD Spec 2025, Part I |
| LOD 400 | Fabrication, assembly and installation detail (shop-drawing level) | Fabricator or trade | Fabrication-ready | LOD Spec 2025, Part I |
The definitions come from AIA document E201-2022, which the LOD Specification quotes, so they can be written into a contract. The Ely proposal states that the design team produced the drawings in Revit and used BIM 360 for coordination. If you want a clash-free installation, the contract has to name who builds the LOD 350 model and who runs clash detection before fabrication; questions that remain go through the RFI process.
What popular guides get wrong about MEP engineering
Four claims repeat across top-ranking MEP guides and career pages, and each one is vaguer than the primary record. The corrections below cite 6 primary records (MSBA data, LOD Spec 2025, NCEES, and Florida, Texas and California law), not an engineering firm’s view or our own estimate; each row names the document to check yourself.
| What several guides say | What the primary source says | Source |
|---|---|---|
| An engineering-firm guide published in 2026 says MEP is “a substantial share” of construction budgets, without a number | 31.88% median of building cost in 82 new schools; 36.35% for 2024 to 2025 starts | MSBA cost data |
| Guides describe design-phase clash detection as producing a conflict-free MEP design | LOD 300 design elements “are not necessarily clash-free”; construction-level coordination is LOD 350 | LOD Spec 2025 |
| Career guides say a PE license is “usually required” | Statutes set exact lines: $125,000 and 15 tons in Florida, $8,000 on Texas public works, own-installation only in California | Fla. Stat. 471.003; Tex. Occ. Code 1001.053; Cal. B&P 6737.3 |
| Guides list a licensed “plumbing engineer” as a separate profession | NCEES offers no plumbing PE exam; Florida regulates plumbing design inside its mechanical rules (61G15-34.007) | NCEES; FAC |
What should owners check before signing an MEP engineering contract?
Check seven things before signing: the engineer’s license and discipline, who holds the contract, the fee basis, the extras, the deliverables at each phase, who owns clash coordination and who approves closeout reports. Each step names the document or number to ask for, drawn from Washington’s 2026 fee rules, Pasco County’s 2026 guidelines and the Florida, Texas and California statutes.
- License and discipline. Confirm an active PE license in the project’s state for each sealed discipline; in Florida the sealed set must follow 61G15-33 (electrical) and 61G15-34 (mechanical and plumbing).
- Contract holder. If the engineer works for the architect, ask for the AIA C401 terms that flow down and whether the engineer’s scope includes construction administration, which is 27% of Washington’s basic fee.
- Fee basis. Ask for the fee as a percentage of construction cost and as a lump sum, then compare the total A/E fee with the Washington schedule (8.52% at $10 million for an office building).
- Extras. List commissioning, energy and life cycle cost analysis, HVAC balancing and LEED as priced extras; Pasco carries a 5% additional service allowance, needs a fee breakdown for each item and permits a 10% markup only when the service comes from another consultant.
- Deliverables. Attach a phase list like Pasco’s: narratives at SD, equipment schedules and service sizes at DD, and 50% and 90% CD reviews before the sealed set.
- BIM and coordination. Name the LOD per system (LOD 300 for design, LOD 350 for trade coordination) and who runs clash detection; your builder’s preconstruction services can carry that scope.
- Closeout approval. Require the engineer of record to review and approve the T&B and commissioning reports, as Pasco’s 2026 guidelines do.
Which MEP route fits your project?
The route depends on four facts you already know: the state, whether the owner is public, the system size and the building type. Florida’s $125,000 cap, Texas’s $8,000 public works line, the federal 6% fee cap and Washington’s Schedule A rates set the thresholds in the table, and each row names the rule to check before you sign.
| If your project is | Then | Rule or source |
|---|---|---|
| Florida, trade system worth $125,000 or less and within 800 A, 250 fixture units or 15 tons | The installing contractor may design its own system; get the design in writing | Fla. Stat. 471.003(2)(h) |
| Florida, past any of those limits | Hire a PE to design and seal the MEP drawings | Fla. Stat. 471.003; FAC 61G15-32 to 61G15-34 |
| Texas public work with mechanical or electrical engineering over $8,000 | A licensed engineer prepares the MEP plans | Tex. Occ. Code 1001.053 |
| California, one trade designing another trade’s work | Not covered by the contractor exemption; use a licensed ME or EE | Cal. B&P 6737.3 |
| Florida public agency, construction over $325,000 | Rank at least 3 firms on qualifications, then negotiate with the top firm | Fla. Stat. 287.055, 287.017 |
| Federal building | Qualifications-based selection; design fee at or below 6% of estimated construction cost | FAR 36.601-1; FAR 15.404-4 |
| Lab, hospital or clinic | Budget the higher fee curve: 9.88% vs 8.52% for an office at $10 million | Washington OFM Schedule A vs B |
| You need a clash-free installation | Contract for an LOD 350 trade coordination model and clash detection before fabrication | LOD Spec 2025 |
MEP drawings form one part of the full set described in our construction documents guide, and structural design fees are compared in our structural engineer cost guide.
How we compiled this
We compiled 15 primary documents in November 2026: MSBA cost files for 97 schools (parsed for D20 to D50), Washington OFM’s fee chapter, Pasco County’s 2026 guidelines, Ely’s 2023 fee proposal, Florida, Texas and California law, two FAR sections, NCEES, AIA C401 and the LOD Specification 2025. We did not survey engineers or price a project; rows marked CB&C estimate show their arithmetic.
Frequently asked questions
What does MEP stand for in engineering?
MEP stands for mechanical, electrical and plumbing, the three building systems an MEP engineer designs: HVAC, power and lighting, and water and waste piping. Fire protection is often added as MEP/FP. In Massachusetts school cost data the three MEP lines, D20, D30 and D50, were a median 31.9% of building cost across 82 new schools (MSBA, April 2024).
Is an MEP engineer the same as a mechanical engineer?
Not exactly. An MEP firm usually employs mechanical engineers for HVAC and plumbing and electrical engineers for power and lighting, each licensed separately. NCEES offers Mechanical: HVAC and Refrigeration and Electrical and Computer: Power PE exams but no plumbing exam, and Florida regulates plumbing design inside its mechanical rule chapter, 61G15-34.007.
How much does an MEP engineer charge for a commercial building?
MEP fees usually sit inside the architect’s fee. Washington State sets the whole A/E basic fee at 8.52% of construction cost for a $10 million office and 7.76% at $20 million (OFM, June 2026). In the itemized Ely, Nevada city hall proposal of June 2023, MEP engineering was 23.7% of the design fee, or $100,900 of $425,900.
Can a contractor design MEP systems without an engineer?
Sometimes, within state limits. Florida allows a licensed trade contractor to design the system it installs if the system is worth $125,000 or less and stays within 800 amps commercial, fewer than 250 fixture units or 15 tons per system (Fla. Stat. 471.003(2)(h)). California allows contractors to design only systems they install themselves (B&P 6737.3).
What is MEP coordination?
MEP coordination is the process of fitting ducts, pipes, conduit and equipment around each other and the structure, usually in a shared BIM model with clash detection. The BIMForum LOD Specification 2025 says design-level LOD 300 elements are not necessarily clash-free and that construction-level coordination happens at LOD 350, which usually needs trade contractors’ knowledge.
What percentage of construction cost is MEP?
On public school data, about a third. Across 82 new Massachusetts schools, plumbing, HVAC and electrical were a median 31.88% of the building subtotal, with HVAC alone at 14.75% and electrical at 11.65%. For the 12 schools starting construction in 2024 or 2025 the MEP share was 36.35%, or $173.54 per square foot (MSBA, April 2024).
Sources
- Estimated Construction and Total Project Cost Data at Schematic Design (Elementary and Middle Schools, April 2024), Massachusetts School Building Authority. Accessed 2026-11-02.
- Capital Cost Data, Massachusetts School Building Authority. Accessed 2026-11-02.
- 2027-29 Capital Budget Instructions, Chapter 8: Architect/Engineer Fee Guidelines (updated June 1, 2026), Washington Office of Financial Management. Accessed 2026-11-02.
- 2026 Architect | Engineer Guidelines (issued January 6, 2026), Pasco County Schools, Florida. Accessed 2026-11-02.
- Agenda Item 7e, City of Ely request for additional funding, with architect’s fee proposal of June 26, 2023, Nevada State Historic Preservation Office. Accessed 2026-11-02.
- Florida Statutes 2026, s. 471.003 Qualifications for practice; exemptions, Florida Legislature. Accessed 2026-11-02.
- Florida Statutes 2026, s. 287.055 Consultants’ Competitive Negotiation Act, Florida Legislature. Accessed 2026-11-02.
- Florida Statutes 2026, s. 287.017 Purchasing categories, Florida Legislature. Accessed 2026-11-02.
- Florida Administrative Code Chapter 61G15-34, Mechanical Systems, Florida Department of State. Accessed 2026-11-02.
- Florida Administrative Code Chapter 61G15-33, Design of Electrical Systems, Florida Department of State. Accessed 2026-11-02.
- Florida Administrative Code Chapter 61G15-32, Design of Fire Protection Systems, Florida Department of State. Accessed 2026-11-02.
- Texas Engineering and Land Surveying Practice Acts and Rules (effective June 18, 2026), Texas Board of Professional Engineers and Land Surveyors. Accessed 2026-11-02.
- Professional Engineers Act, 2026 edition, California Board for Professional Engineers, Land Surveyors, and Geologists. Accessed 2026-11-02.
- PE exam disciplines, NCEES. Accessed 2026-11-02.
- FAR 36.601-1 Public policy, Acquisition.gov. Accessed 2026-11-02.
- FAR 15.404-4 Profit, Acquisition.gov. Accessed 2026-11-02.
- Level of Development Specification 2025, Part I, BIMForum. Accessed 2026-11-02.
- C401 Architect and Consultant Agreement, AIA Contract Documents. Accessed 2026-11-02.
- 2024 International Mechanical Code, International Code Council. Accessed 2026-11-02.
- 2024 International Plumbing Code, International Code Council. Accessed 2026-11-02.
- NFPA 70, National Electrical Code, National Fire Protection Association. Accessed 2026-11-02.