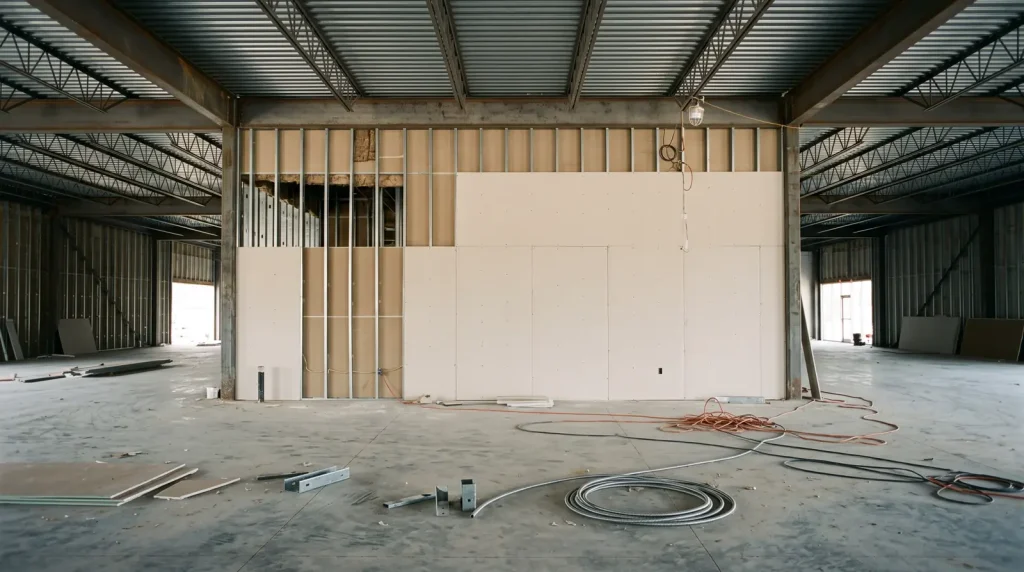
A fire rated wall is a tested wall assembly that blocks fire for a set time, from 1/2 hour to 4 hours; IBC Chapter 7 names four kinds: fire walls, fire barriers, fire partitions and smoke barriers.
Key takeaways
- Fire walls carry 2, 3 or 4 hours by occupancy group, for example 3 hours for Group B offices and Group S-1 warehouses, cut to 2 hours for Groups A, B, E, H-4, I, R-1, R-2 and U in Type II or V buildings (IBC 2024 Table 706.4, AIA Minnesota course, November 2024).
- A fire barrier between fire areas needs 3 hours for Groups F-1, H-3 and S-1 and 2 hours for Groups A, B, E, M and R (Table 707.3.10, California HCAI handout, May 2022).
- The common 1-hour steel stud wall, UL U419, uses one layer of 5/8 in. Type X gypsum board each side on 25 gauge studs at 24 in. on center; the 2-hour version doubles the board to two layers each side (USG Fire-Resistant Assemblies catalog SA100).
- A door in a 2-hour fire barrier needs a 1-1/2 hour rating; a door in a 1-hour corridor wall or smoke barrier needs 20 minutes (IBC door rating table, Florida Building Commission course).
- Texas owners registered 21 stand-alone demising wall projects from January 2024 to October 2026 at a median estimated cost of $150,000, ranging $70,000 to $400,000 (TDLR TABS project registrations).
What is a fire rated wall?
A fire rated wall is a wall built to a tested and listed design that held back fire for a stated number of hours in the ASTM E119 or UL 263 furnace test. The rating belongs to the whole assembly: studs, board type, layers, screws, joints and every hole cut through it. The 2024 International Building Code (IBC), the model code that most US states adopt in some edition, sorts rated walls into four types in Chapter 7.
The type decides how far the wall must run, what holds it up and how strong its doors must be. A fire wall (Section 706) creates separate buildings; under IBC Section 503.1, each portion separated by a fire wall counts as a separate building for area, height and construction type limits (AIA Minnesota, 2024 IBC fire wall course). The other three types divide space inside one building.
Fire wall vs fire barrier vs fire partition vs smoke barrier: what is the difference?
A fire wall must stand even if the building on one side collapses and runs from the foundation to 30 in. above the roof. A fire barrier runs from the floor to the deck above, a fire partition may stop at a rated ceiling, and a smoke barrier is a 1-hour wall built to stop smoke moving between compartments. The table compares the four.
| Feature | Fire wall | Fire barrier | Fire partition | Smoke barrier | Source |
|---|---|---|---|---|---|
| IBC section | 706 | 707 | 708 | 709 | IBC 2024 Ch. 7 |
| Main job | Splits one structure into separate buildings | Separates occupancies, fire areas, shafts, exit stairs | Corridors, dwelling and sleeping units, mall tenants, elevator lobbies | Smoke compartments, areas of refuge, elevator lobbies | HCAI 2022 |
| Rating | 2, 3 or 4 hours (Table 706.4) | 1 to 4 hours (Tables 508.4, 707.3.10; Section 713.4) | 1 hour; 1/2 hour by exception (708.3) | 1 hour (709.3) | HCAI 2022 |
| Vertical extent | Foundation to 30 in. above both roofs (706.6) | Floor to underside of deck or slab above (707.5) | Deck above, or a ceiling rated at least as high (708.4) | Floor to deck above, outside wall to outside wall (709.4) | AIA MN 2024 |
| Structure | Must survive collapse on either side (706.2), or double walls per NFPA 221 | Supporting construction rated equal (707.5.1) | Supporting construction rated equal, with exceptions in IIB, IIIB, VB (708.4.1) | Supporting construction rated equal, except IIB, IIIB, VB | WoodWorks 2022 |
| Materials | Noncombustible, except in Type V buildings (706.3) | Any permitted by construction type | Any permitted by construction type (708.2) | Any permitted by construction type (709.2) | HCAI 2022 |
| Door rating in a typical wall | 3 hours in a 3- or 4-hour wall | 1-1/2 hours in a 2-hour wall | 20 minutes in a corridor wall | 20 minutes | Table 716.1(2) |
Two terms cause most of the confusion on job sites. Builders and insurers often say firewall for any rated wall, but the IBC definition in Section 202 is narrow: a fire wall must extend from the foundation to or through the roof with enough structural stability to let construction on either side collapse (as quoted by the Florida Building Commission). The second is the demising wall between tenants; build-out scope for split suites is covered in our guide to tenant improvement contractors.
| What some guides say | What the code text says | Source |
|---|---|---|
| A 2024 online code guide lists tenant separations as fire partitions at 1 hour | Section 708.1 names tenant spaces only in covered and open mall buildings; an office or warehouse demising wall needs a rating only if it also separates occupancies or fire areas, or a local amendment requires it | HCAI handout, CBC 708 |
| Firewall is used for any fire-rated wall | A fire wall must survive collapse on either side (706.2) and run to 30 in. above the roof (706.6); most rated walls are fire barriers or partitions | AIA MN 2024 |
How many hours does a fire rated wall need?
The hours come from the wall’s job and the occupancy group on each side. Fire walls run 2 to 4 hours under Table 706.4, fire barriers between fire areas 1 to 4 hours under Table 707.3.10, shaft and exit stair enclosures 1 or 2 hours by story count, fire partitions 1 hour and smoke barriers 1 hour. Where two rules apply, the higher rating governs.
Fire wall ratings, Table 706.4
| Occupancy group | Fire wall rating | Note | Source |
|---|---|---|---|
| A, B, E, H-4, I, R-1, R-2, U | 3 hours | 2 hours allowed in Type II or V construction (footnote a) | IBC 2024 via AIA MN |
| F-1, H-3, H-5, M, S-1 | 3 hours | Group H-3 also see Sections 415.7 and 415.8 | IBC 2024 via AIA MN |
| H-1, H-2 | 4 hours | Also see Sections 415.7 and 415.8 | IBC 2024 via AIA MN |
| F-2, S-2, R-3, R-4 | 2 hours | None | WAC 51-50-0706 |
Washington State’s adopted code (WAC 51-50-0706, effective March 15, 2024) widens footnote a to Types II, III, IV and V, which shows why the adopted state or city text, not the model code, sets the final number. A city or state amendment can raise the number just as easily, so ask the building department which edition and amendments apply.
Fire barrier and partition ratings
| Wall | Rating | Rule | Source |
|---|---|---|---|
| Fire barrier between fire areas, H-1, H-2 | 4 hours | Table 707.3.10 | HCAI 2022 |
| Fire barrier between fire areas, F-1, H-3, S-1 | 3 hours | Table 707.3.10 | HCAI 2022 |
| Fire barrier between fire areas, A, B, E, F-2, H-4, H-5, I, M, R, S-2 | 2 hours | Table 707.3.10 | HCAI 2022 |
| Fire barrier between fire areas, U | 1 hour | Table 707.3.10 | HCAI 2022 |
| Shaft enclosure connecting 4 or more stories | 2 hours | Section 713.4 | WoodWorks 2022 |
| Shaft enclosure connecting fewer than 4 stories | 1 hour | Section 713.4 | WoodWorks 2022 |
| Fire partition | 1 hour | Section 708.3 | HCAI 2022 |
| Corridor wall allowed by the corridor table | 1/2 hour | 708.3 Exception 1 | HCAI 2022 |
| Unit separations, sprinklered Type IIB, IIIB, VB | 1/2 hour | 708.3 Exception 2 (NFPA 13 sprinklers) | HCAI 2022 |
| Smoke barrier | 1 hour | 709.3; 0.10 in. steel allowed in Group I-3 | HCAI 2022 |
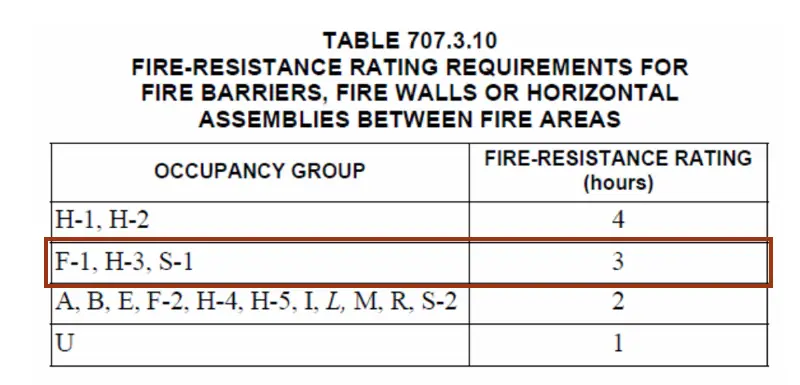
Separated occupancies use a different table, Table 508.4, which sets the hours for each pair of occupancy groups and gives separate columns for buildings with and without NFPA 13 sprinklers. The 3-hour fire area option for a Group S-1 warehouse competes with sprinklers, which our fire sprinkler system cost guide prices. Hotel room separations are 1-hour fire partitions under Section 420.2, listed with the other lodging rules in our hotel construction guide. The structural frame, bearing walls and floors carry their own ratings from Table 601 by construction type, a separate question from the walls on this page.
How is a 1-hour and a 2-hour fire rated wall built?
Most interior rated walls in commercial work are steel studs with 5/8 in. Type X gypsum board, the fire-resistant board type in ASTM C1396. In the UL U419 design as published in the USG Fire-Resistant Assemblies catalog, one layer of board each side gives 1 hour and two layers each side give 2 hours. Wood stud walls use designs such as UL U305.
| Design | Rating | Studs | Board | Thickness | Weight | STC | Source |
|---|---|---|---|---|---|---|---|
| UL U419 (USG A-2) | 1 hour, nonbearing | 3-1/2 in. 25 gauge steel, 24 in. o.c. | 1 layer 5/8 in. Type X each side | 4-7/8 in. | 6 psf | 40 | USG SA100 p. 9 |
| UL U419 or U411 (USG A-20) | 2 hours, nonbearing | 1-5/8 in. 25 gauge steel, 24 in. o.c. | 2 layers 5/8 in. Type X each side | 4-1/8 in. | 11 psf | 48 | USG SA100 p. 12 |
| UL U419 (USG A-21) | 2 hours, nonbearing | 2-1/2 in. 25 gauge steel, 24 in. o.c. | 2 layers 5/8 in. Type X each side | 5 in. | 11 psf | 51 with 2-1/2 in. mineral wool | USG SA100 p. 12 |
| UL U305 or U314 (USG A-59) | 1 hour, bearing | 2×4 wood, 16 or 24 in. o.c. | 1 layer 5/8 in. Type X each side | 4-3/4 in. | 7 psf | 32 to 37 | USG SA100 p. 18 |
| Area separation wall (WoodWorks example) | 3 hours, fire wall | 2 in. steel H-studs | 2 layers 1 in. Type X shaftliner, 2 in. mineral fiber each side | Not stated | Not stated | Not stated | WoodWorks 2022 |
Stud size in a listing is the minimum tested, so a 16 ft wall needs deeper or heavier studs chosen from the stud maker’s limiting height tables, and the board, layers and screw spacing must still match the design. The USG catalog linked here is revision 8-13 (2013); check the current listing in UL Product iQ before you submit, since UL can revise a design without the number changing. Masonry and concrete walls reach their ratings by tested design or by the IBC Section 722 calculation.
Worked example: materials for a 100 ft warehouse demising wall
Take a wall 100 ft long and 16 ft to the roof deck, built as a fire barrier so it runs full height. The wall face is 1,600 sq ft. Each 4 x 8 sheet covers 32 sq ft, and the figures below are before waste. Shell and slab choices for the same building are in our warehouse construction guide.
| Line | 1-hour U419 | 2-hour U419 | Arithmetic and source |
|---|---|---|---|
| Wall area | 1,600 sq ft | 1,600 sq ft | 100 ft x 16 ft |
| Type X board | 3,200 sq ft (100 sheets) | 6,400 sq ft (200 sheets) | Area x 2 or x 4 layers, divided by 32 (USG A-2, A-20) |
| Wall weight | 9,600 lb | 17,600 lb | 1,600 sq ft x 6 or 11 psf (USG SA100) |
| Head-of-wall joint | 100 LF listed joint system | 100 LF listed joint system | IBC 715; ASTM E1966 or UL 2079 |
| Door in the wall | 3/4 hour (other fire barrier) | 1-1/2 hours | Table 716.1(2) |
| Destructive joint checks if special inspection applies | 1 per 500 LF, so at least 1 | 1 per 500 LF, so at least 1 | ASTM E2393 via FCIA, September 2023 |
Doubling the board to reach 2 hours doubles the board count and adds 8,000 lb on the slab, and the door steps up from 3/4 hour to 1-1/2 hours. That is why designers check whether Table 707.3.10 or 508.4 really asks for 2 hours before drawing it. Self-storage owners face the same 3-hour choice between fire walls and sprinklers, set out in our self-storage construction guide.
What fire door rating does a rated wall need?
Every opening needs a labeled assembly rated for the wall it sits in, set by IBC Table 716.1(2) (Table 716.5 in older editions). Doors in 3- and 4-hour walls need 3 hours, 2-hour walls need 1-1/2 hours, and 1-hour corridor walls and smoke barriers need 20 minutes. Fire doors must be self- or automatic-closing and latching (IBC 716.2.6.1 as adopted in WAC 51-50-0716).
| Wall type | Wall rating | Minimum door or shutter rating | Source |
|---|---|---|---|
| Fire walls and fire barriers over 1 hour | 4 hours | 3 hours | IBC 2024 Table 716.1(2) |
| Fire walls and fire barriers over 1 hour | 3 hours | 3 hours (or two 1-1/2 hour doors, one each side) | Table 716.1(2) note a |
| Fire walls and fire barriers over 1 hour | 2 hours | 1-1/2 hours | FBC course, Table 716.5 |
| Fire walls and fire barriers over 1 hour | 1-1/2 hours | 1-1/2 hours | FBC course, Table 716.5 |
| Shafts, exit stairs and exit passageways | 2 hours | 1-1/2 hours | FBC course, Table 716.5 |
| Shafts, exit stairs and exit passageways | 1 hour | 1 hour | FBC course, Table 716.5 |
| Other fire barriers | 1 hour | 3/4 hour | FBC course, Table 716.5 |
| Fire partitions: corridor walls | 1 or 1/2 hour | 20 minutes | FBC course, Table 716.5 |
| Other fire partitions | 1 hour | 3/4 hour | FBC course, Table 716.5 |
| Other fire partitions | 1/2 hour | 20 minutes | FBC course, Table 716.5 |
| Exterior walls | 3 or 2 hours | 1-1/2 hours | Table 716.1(2) |
| Exterior walls | 1 hour | 3/4 hour | Table 716.1(2) |
| Smoke barriers | 1 hour | 20 minutes | Table 716.1(2) |
Fire walls also cap openings. Under Section 706.8, each opening may not exceed 156 sq ft, and openings may take up no more than 25% of the wall length at any floor; party walls on a lot line may have none, and the 156 sq ft cap drops away when both buildings have NFPA 13 sprinklers (Florida Building Commission course). Corridor and smoke barrier doors also need an S label for smoke and draft control. Glass in a 1-1/2 hour door is limited to 100 sq in. of fire-protection glazing unless fire-resistance glazing tested to ASTM E119 is used (IBC 2024 Section 716).
How do penetrations and joints keep a wall’s rating?
Every pipe, duct, cable or gap through a rated wall needs a tested and listed system that matches the wall and the item passing through. Through-penetrations are tested to ASTM E814 or UL 1479 under IBC Section 714; joints, such as the head of wall, are tested to ASTM E1966 or UL 2079 under Section 715; and curtain wall to floor gaps use ASTM E2307 (ICC firestopping course, 2017).
| Rating letter | What the test measures | Where it matters | Source |
|---|---|---|---|
| F | Flame: no flame passes to the unexposed side | Every penetration and joint in a rated wall | FCIA, 2016 |
| T | Temperature rise on the unexposed side | Mostly floor penetrations | FCIA, 2016 |
| L | Air leakage (smoke) | Smoke barriers; only UL 2079 measures it for joints | ICC, 2017 |
| W | Water leakage | Floors over occupied space | FCIA, 2016 |
The firestop system number on the submittal must name the wall type, the penetrating item, its size and the annular space, the gap between the item and the hole. A 2-inch steel pipe listing does not cover a plastic pipe of the same size. Joint systems that are not symmetrical must be tested from both sides or from the weaker side, according to the same ICC course. Ask for each system’s listing sheet in the firestop package, as set out in our guide to submittals in construction.
When does an exterior wall need a fire rating?
An exterior wall needs a rating when it sits close to a lot line. IBC Table 705.5 sets 0 to 3 hours by fire separation distance, construction type and occupancy group; at 30 ft or more no rating is needed, and under 5 ft Group F-1, M and S-1 walls need 2 hours. Table 705.8 then caps unprotected window and door area (IBC 2021 text as adopted in WAC 51-50-0705).
| Fire separation distance | Construction type | Group H | Groups F-1, M, S-1 | Groups A, B, E, F-2, I, R, S-2, U | Source |
|---|---|---|---|---|---|
| Under 5 ft | All | 3 hours | 2 hours | 1 hour | Table 705.5 |
| 5 to under 10 ft | IA, IVA | 3 hours | 2 hours | 1 hour | Table 705.5 |
| 5 to under 10 ft | Others | 2 hours | 1 hour | 1 hour | Table 705.5 |
| 10 to under 30 ft | IA, IB, IVA, IVB | 2 hours | 1 hour | 1 hour | Table 705.5 |
| 10 to under 30 ft | IIB, VB | 1 hour | 0 | 0 | Table 705.5 |
| 10 to under 30 ft | Others | 1 hour | 1 hour | 1 hour | Table 705.5 |
| 30 ft or more | All | 0 | 0 | 0 | Table 705.5 |
Openings follow Table 705.8. Between 3 and 5 ft, sprinklered buildings and protected openings may use 15% of the wall area per story; between 10 and 15 ft the limit is 45% for sprinklered or protected openings and 15% for unprotected openings in an unsprinklered building; at 30 ft there is no limit. Load-bearing exterior walls must also meet Table 601 (footnote a).
What does a fire rated wall cost?
Public records price rated walls by project, not by the foot. In Texas, 21 stand-alone demising wall projects registered from January 2024 to October 2026 carried a median estimated cost of $150,000, with half between $99,401 and $287,500 (TDLR TABS). Texas registers every project of $50,000 or more for accessibility review (TDLR FAQ), so smaller walls do not appear.
| Project | County | Registered | Estimated cost |
|---|---|---|---|
| TX 1311 Demising Wall | Harris County | Jan. 2024 | $150,000 |
| Level 4 Demising Walls | Tarrant County | Jan. 2024 | $400,000 |
| Demising Walls – Suite 3120 | Collin County | Feb. 2024 | $150,000 |
| Demising Walls – Suite 2100 | Collin County | Feb. 2024 | $150,000 |
| Level 4 Demising Walls Phase 2 | Denton County | Apr. 2024 | $150,000 |
| Delta Electronics – 1st & 2nd Floor Demising Walls | Collin County | June 2024 | $300,000 |
| 265-Exchange 3 Demising Wall | Tarrant County | June 2024 | $70,000 |
| demising wall | Dallas County | July 2024 | $360,000 |
| 7th Floor Shell Space Demising Wall | Harris County | Oct. 2024 | $75,000 |
| Everman Bldg A Demising Wall | Tarrant County | Mar. 2025 | $200,000 |
| Clovis Crossing Building 1 Demising Wall | Hays County | Apr. 2025 | $135,000 |
| 3232 Mckinney Avenue, Suite 800 Demising Wall | Dallas County | Aug. 2025 | $85,000 |
| Alliance McPherson Demising Wall Addition | Tarrant County | Oct. 2025 | $380,000 |
| Peloton Plano Demising Wall Project | Collin County | Oct. 2025 | $250,000 |
| Ironhead Bldg.1 Demising Wall | Denton County | Dec. 2025 | $275,000 |
| Demising Wall Permit | Tarrant County | Dec. 2025 | $300,000 |
| Legacy VII – Demising Wall | Collin County | Jan. 2026 | $110,000 |
| Airpark 130 Bld1 01 Demising Wall | Travis County | May 2026 | $115,000 |
| 2178 Texas Demising Wall | Fort Bend County | July 2026 | $88,802 |
| Skyport Building 1 – North Demising Wall | Dallas County | Sept. 2026 | $266,000 |
| New Demising Wall | Bexar County | Sept. 2026 | $75,000 |
The registered figure is the owner’s estimate for the whole project, so it can include design, fire alarm and sprinkler changes, and a new exit door, not just studs and board. Two older Texas registrations name the rating outright: a 1-hour fire separation wall dividing a 41,000 sq ft building in Lubbock at $100,000 (December 2019), and a fire rated demising wall dividing a 427,302 sq ft El Paso warehouse at $60,000 (November 2022).
Federal contract records
| Award | Agency and place | Start | Amount | Source |
|---|---|---|---|---|
| Install a 2-hour fire-rated wall assembly at one level | Department of State, Uganda | May 2026 | $19,017 | USAspending.gov |
| Remove cage walls, install deck-to-deck fire rated walls and doors | GSA, Gerald R. Ford Federal Building, Grand Rapids, MI | Sept. 2022 | $48,244 | USAspending.gov |
| Fire rated partitions correction | VA, Durham, NC | Aug. 2019 | $146,571 | USAspending.gov |
| Inspect all fire and smoke rated walls | VA, Durham, NC | Sept. 2019 | $152,000 | USAspending.gov |
| Fix firestopping in smoke and fire walls and corridors, plus fire doors | GSA, Eagleton Courthouse, St. Louis, MO | Oct. 2021 | $597,730 | USAspending.gov |
| Firestopping in several buildings | GSA, SSA Woodlawn campus, MD | Feb. 2023 | $1,335,041 | USAspending.gov |
The board itself has climbed. The Bureau of Labor Statistics producer price index for gypsum building materials averaged 239.4 in 2019 and 369.75 in 2025, up 54.4%, with the largest jump of 19.9% from 2021 to 2022; September 2026 stood at 367.032 (BLS PPI series WPU13710102).
| Year | PPI, gypsum building materials (annual average) | Change from prior year | Source |
|---|---|---|---|
| 2019 | 239.4 | Base year | BLS |
| 2020 | 239.6 | +0.1% | BLS |
| 2021 | 283.075 | +18.1% | BLS |
| 2022 | 339.287 | +19.9% | BLS |
| 2023 | 353.027 | +4.0% | BLS |
| 2024 | 363.723 | +3.0% | BLS |
| 2025 | 369.75 | +1.7% | BLS |
Four choices move a rated wall’s price the most: the number of board layers (a 2-hour U419 uses 4 sq ft of board per sq ft of wall against 2 for 1 hour), the height to the deck for a fire barrier, the door rating (1-1/2 hours against 20 minutes), and the count of penetrations that each need a listed firestop system.
What do inspectors check on a fire rated wall?
Inspectors compare the built wall with the listed design named on the drawings, then check the edges and openings: continuity to the deck, the head-of-wall joint, each penetration and each door label. High-rise buildings and Risk Category III or IV buildings, such as hospitals, also need special inspection of firestop and joint systems under IBC Section 1705 (FCIA, September 2023).
- Before the board goes on, match stud size, gauge and spacing to the UL design number on the approved drawings, for example 25 gauge studs at 24 in. on center for U419.
- Count board layers and confirm the Type X marking on each sheet: 1 layer each side for a 1-hour U419, 2 layers for 2 hours.
- Check continuity: a fire barrier must reach the underside of the deck or slab (707.5), a fire wall must reach 30 in. above both roofs (706.6), and a fire barrier must continue through the space above a suspended ceiling.
- Inspect each penetration against its listed firestop system before it is covered, including the annular space range in the listing.
- Read each door and frame label against Table 716.1(2), and check that the door self-closes and latches.
- Where special inspection applies, the agency observes 10% of each penetration firestop type under ASTM E2174 and 5% of each joint type’s length under ASTM E2393, then runs destructive checks: at least 2% of each penetration type and no fewer than 1 per 10,000 sq ft of floor, plus 1 joint sample per 500 LF.
After occupancy, the rating has to be maintained. The International Fire Code and the 2018 International Property Maintenance Code Section 703 require the owner to visually inspect rated walls, firestops and joint systems every year, repair any breach and keep records (FCIA, 2022). Skipped upkeep gets expensive: the Eagleton Courthouse award in St. Louis paid $597,730 to correct firestopping and fire door deficiencies. These checks come before final inspection and the certificate of occupancy.
Which fire rated wall do you need?
Start with what the wall must do, then read the hours from the table that governs that job: Table 706.4 for fire walls, Tables 508.4 and 707.3.10 for fire barriers, Section 708.3 for partitions and Table 705.5 for exterior walls. The decision table below holds the same logic as the flowchart. If two rows apply, build to the higher rating, and confirm the adopted edition and local amendments with the building department before pricing.
| If the wall… | Then build | Hours | Rule |
|---|---|---|---|
| Splits a large building so each part meets area or height limits, or stands on a lot line as a party wall | Fire wall, foundation to 30 in. above roof | 2 to 4 by group | IBC 503.1, 706, Table 706.4 |
| Separates a warehouse (S-1) fire area from another fire area to avoid the 12,000 sq ft sprinkler trigger | Fire barrier or fire wall | 3 | Table 707.3.10, Section 903.2.9 |
| Separates two different occupancies under the separated method | Fire barrier | Per Table 508.4 pair | Section 508.4 |
| Encloses a stair or shaft through 4 or more stories | Fire barrier | 2 | Section 713.4 |
| Lines an exit access corridor in an unsprinklered building | Fire partition | 1 or 1/2 per corridor table | Section 708.3 |
| Divides two Group B office tenants, same occupancy, one fire area | No Chapter 7 rating; check lease and local code | 0 | Section 708.1 list |
| Divides smoke compartments in a Group I-2 hospital or encloses an area of refuge | Smoke barrier with 20-minute doors | 1 | Sections 709.3, 709.4 |
| Faces a lot line 3 ft away in a Group M store | Rated exterior wall | 2 | Table 705.5 |
Required wall ratings depend on the construction type in our types of construction guide and the occupancy separations in our occupancy classification guide.
Equivalent thickness by unit width and aggregate, with the percent solid an 8 in unit needs for 2 hours, is tabulated in our guide to CMU block sizes.
Where glass facades pass a rated floor, IBC 715.4 calls for ASTM E2307 perimeter fire containment, which our curtain wall guide places in a labeled slab-edge section.
Type C board can replace Type X only where the listed design names it, and our guide to drywall types compares the two with shaft liner and abuse-resistant boards.
How we compiled this
We read 14 primary documents in November 2026: Washington State’s adopted code text for Sections 705, 706 and 716, code training handouts from California’s HCAI and the Florida Building Commission, AIA Minnesota and WoodWorks courses, the USG assembly catalog, a glazing maker’s Table 716.1(2) chart, three FCIA and one ICC firestop course, and a TDLR rules page. We added three data sets: 21 Texas TDLR TABS registrations, 6 USAspending.gov awards and BLS producer prices. The ICC online code reader refused automated access, so each IBC table was checked in at least one public reproduction. We did no testing, and local amendments can change any number here.
Frequently asked questions
What is the difference between a fire wall and a fire barrier?
A fire wall creates separate buildings: it runs from the foundation to 30 in. above both roofs and must stand if the structure on either side collapses (IBC 706.2 and 706.6). A fire barrier divides space inside one building, runs from the floor to the deck above and rests on rated supporting construction. Fire walls carry 2 to 4 hours under Table 706.4; fire barriers 1 to 4 hours.
Is 5/8 drywall a 1-hour fire rated wall?
Not by itself. A rating belongs to a listed assembly. In UL U419, one layer of 5/8 in. Type X gypsum board on each side of 25 gauge steel studs at 24 in. on center gives 1 hour; regular 5/8 in. board does not qualify. The wood stud version, UL U305, uses the same board on 2×4 studs (USG SA100).
How thick is a 2-hour fire rated wall?
A 2-hour UL U419 steel stud wall with two layers of 5/8 in. Type X board each side on 1-5/8 in. studs is about 4-1/8 in. thick and weighs about 11 psf, per the USG Fire-Resistant Assemblies catalog. With 2-1/2 in. studs it is 5 in. thick. Taller walls need deeper studs, so finished thickness grows with height (USG SA100).
Does a demising wall need to be fire rated?
Only when a rule applies. IBC Section 708.1 lists tenant walls as fire partitions only in covered and open mall buildings. Other demising walls need a rating when they separate occupancies (Table 508.4), fire areas (Table 707.3.10) or dwelling units, or when a lease or local amendment asks. A warehouse fire area split for Group S-1 needs 3 hours (HCAI handout).
What rating does a door in a 1-hour wall need?
It depends on the wall type in IBC Table 716.1(2). A 1-hour shaft, exit stair or exit passageway wall needs a 1-hour door; other 1-hour fire barriers and fire partitions need 3/4 hour; 1-hour corridor walls and smoke barriers need 20 minutes with smoke and draft control. Every fire door must self-close and latch (Florida Building Commission course).
How much does a fire rated wall cost?
Public records price whole projects. In Texas, 21 stand-alone demising wall projects registered from January 2024 to October 2026 had a median estimated cost of $150,000, from $70,000 to $400,000, including design and system changes (TDLR TABS). A federal contract to install one 2-hour wall assembly in Uganda in 2026 was $19,017. Gypsum board prices rose 54.4% from 2019 to 2025 (BLS).
Sources
- International Code Council: 2024 International Building Code, Chapter 7: Fire and Smoke Protection Features. Accessed November 2, 2026.
- Washington State Legislature: WAC 51-50-0706, Section 706 Fire walls (Table 706.4), versions effective 2020 and March 15, 2024. Accessed November 2, 2026.
- Washington State Legislature: WAC 51-50-0705, Section 705 Exterior walls (Tables 705.5 and 705.8). Accessed November 2, 2026.
- Washington State Legislature: WAC 51-50-0716, Section 716 Opening protectives (716.2.6.1). Accessed November 2, 2026.
- AIA Minnesota: Is it a Fire Wall? IBC Chapter 7, 2024 (course slides, November 2024). Accessed November 2, 2026.
- California Department of Health Care Access and Information (HCAI): BSU Webinar Handout: Fire Resistance Rated Assemblies (May 5, 2022). Accessed November 2, 2026.
- Florida Building Commission: The Five Walls of the FBC, 7th Edition (2020), course 1118 Revision 1. Accessed November 2, 2026.
- WoodWorks (Wood Products Council), hosted by AIA Florida: Fire Resistant Design and Detailing: Fire Walls, Fire Barriers and Fire Partitions (Jeff Peters, March 23, 2022). Accessed November 2, 2026.
- USG: Fire-Resistant Assemblies catalog SA100 (rev. 8-13, 2013). Accessed November 2, 2026.
- Firestop Contractors International Association (FCIA): Installation and Inspection (September 2023). Accessed November 2, 2026.
- FCIA: Barrier Management: Maintain Protection (2022). Accessed November 2, 2026.
- FCIA: Patching Fire-Resistance Rated Walls (July 2016). Accessed November 2, 2026.
- International Code Council: Firestopping: Plan Review and Inspection of Joints (2017 Annual Conference). Accessed November 2, 2026.
- Texas Department of Licensing and Regulation: TABS project registrations, demising and fire wall projects 2019 to 2026. Accessed November 2, 2026.
- Texas Department of Licensing and Regulation: Architectural Barriers FAQ. Accessed November 2, 2026.
- U.S. Bureau of Labor Statistics: PPI series WPU13710102, gypsum building materials. Accessed November 2, 2026.
- USAspending.gov (Department of State): Award 19UG5026C0006, 2-hour fire-rated wall assembly. Accessed November 2, 2026.
- USAspending.gov (GSA): Award 47PF0022C0036, deck-to-deck fire rated walls, Grand Rapids. Accessed November 2, 2026.
- USAspending.gov (VA): Award 36C24619N1239, fire rated partitions correction, Durham. Accessed November 2, 2026.
- USAspending.gov (VA): Award 36C24619F0455, inspect all fire and smoke rated walls, Durham. Accessed November 2, 2026.
- USAspending.gov (GSA): Award 47PG0222F0001, Eagleton Courthouse firestopping. Accessed November 2, 2026.
- USAspending.gov (GSA): Award 47PD0123F0007, SSA Woodlawn firestopping. Accessed November 2, 2026.