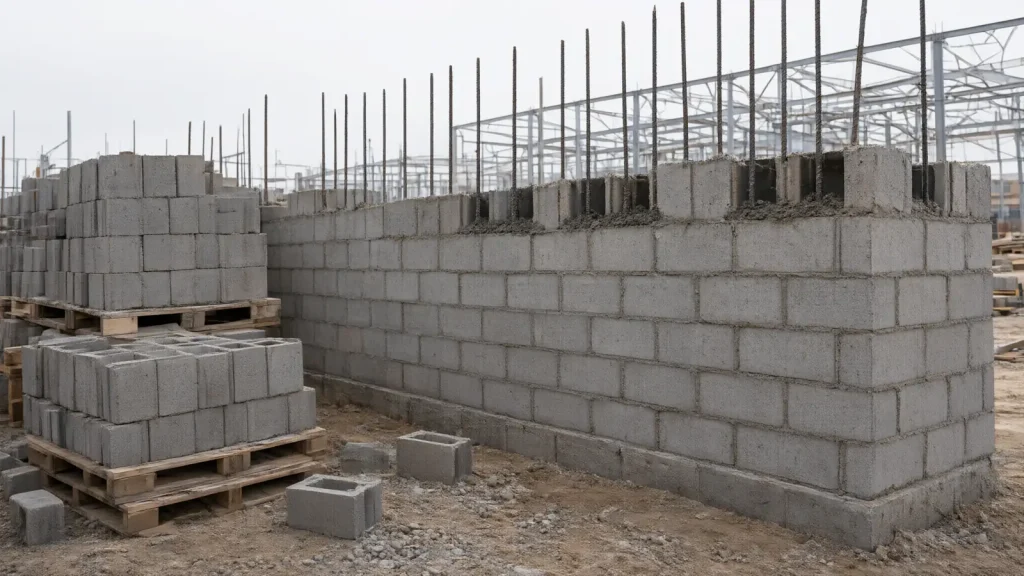
CMU block sizes are named by nominal dimensions: the standard 8 x 8 x 16 in block actually measures 7-5/8 x 7-5/8 x 15-5/8 in, so a 3/8 in mortar joint restores the 8 in module.
Key takeaways
- Specified (actual) CMU dimensions are typically 3/8 in less than nominal, so a nominal 8 x 8 x 16 in unit is 7-5/8 x 7-5/8 x 15-5/8 in, according to CMHA Tech Note CMU-TEC-001-23.
- ASTM C90 sets a 2,000 psi minimum net area compressive strength, a plus or minus 1/8 in size tolerance and 1-1/4 in minimum face shells for 8 in and wider units (CMHA CMU-TEC-001-23, Table 2).
- One nominal 8 x 16 in face covers 0.889 sq ft, so a wall needs 1.125 blocks per sq ft before waste.
- Under IBC Table 722.3.2, a 2-hour CMU wall needs 4.2 in of equivalent thickness with siliceous gravel aggregate but 3.6 in with expanded shale; a solid-grouted 8 in wall counts its full 7-5/8 in and reaches 4 hours.
- An 8 in wall of 125 pcf units weighs 34 psf hollow and 84 psf fully grouted, per CMHA CMU-TEC-002-23 Table 1.
- School bid data prices masonry per building sq ft, not per sq ft of wall: Division 04 ran $13 to $46 per gross sq ft on six Massachusetts school projects (MSBA bid results, August 27, 2025). Installed wall prices per sq ft from highway and city records are in our cinder block wall cost guide.
What are the standard CMU block sizes?
Standard CMU block sizes come in nominal widths of 4, 6, 8, 10 and 12 in, with 14 and 16 in also listed by CMHA, on a nominal 8 x 16 in face. Each actual dimension is 3/8 in smaller than its nominal name. The 8 x 8 x 16 in stretcher, actually 7-5/8 x 7-5/8 x 15-5/8 in, is the unit most commercial walls are drawn around.
| Nominal size (W x H x L, in) | Actual size (in) | Min face shell, ASTM C90 | Min web | Source |
|---|---|---|---|---|
| 4 x 8 x 16 | 3-5/8 x 7-5/8 x 15-5/8 | 3/4 in | 3/4 in | CMHA CMU-TEC-001-23 |
| 6 x 8 x 16 | 5-5/8 x 7-5/8 x 15-5/8 | 1 in | 3/4 in | CMHA CMU-TEC-001-23 |
| 8 x 8 x 16 | 7-5/8 x 7-5/8 x 15-5/8 | 1-1/4 in | 3/4 in | CMHA CMU-TEC-001-23 |
| 10 x 8 x 16 | 9-5/8 x 7-5/8 x 15-5/8 | 1-1/4 in | 3/4 in | CMHA CMU-TEC-001-23 |
| 12 x 8 x 16 | 11-5/8 x 7-5/8 x 15-5/8 | 1-1/4 in | 3/4 in | CMHA CMU-TEC-001-23 |
| 8 x 4 x 16 (half-high) | 7-5/8 x 3-5/8 x 15-5/8 | 1-1/4 in | 3/4 in | CMHA CMU-TEC-001-23, Figure 8 |
CMHA also lists nominal heights of 4 in and nominal lengths of 24 to 32 in that keep the 8 in module, which producers make for architectural relief or faster laying. Large-format units may need mechanical lifting devices, according to the same Tech Note. Producers vary, so confirm stocked sizes on the local data sheet before a drawing commits to a 10 in or 14 in wall.
Why is an 8 inch block only 7-5/8 inches?
The missing 3/8 in is the mortar joint. CMHA Tech Note CMU-TEC-001-23 explains that specified dimensions are typically 3/8 in less than nominal so that a 4 or 8 in module holds with 3/8 in joints. A 100 ft wall therefore takes 75 units per course, and a 12 ft wall takes 18 courses of 8 in.
Lay out wall lengths, openings and heights in multiples of 8 in and you avoid cut units at jambs and sills. A 3 ft 4 in door opening is five 8 in modules; a 3 ft opening is 4.5 modules and forces cut block. The specified dimension also matters for design: TMS 402 bases section properties on minimum specified dimensions, not the nominal ones, per CMHA.
Which CMU shapes do commercial walls use?
A commercial CMU wall uses six to eight unit shapes. Stretchers fill the field, plain-end units turn corners, open-end units slide around vertical rebar, bond beam and lintel units carry horizontal steel and grout, and sash units hold frames or control-joint gaskets. The most common hollow loadbearing unit is a two-cell, three-web block, according to CMHA CMU-TEC-001-23.
| Shape | What it does | Rule or limit | Source |
|---|---|---|---|
| Stretcher (two-cell, three-web) | Field of the wall | Most common hollow loadbearing configuration | CMHA CMU-TEC-001-23, 3.2 |
| Corner or plain-end | Finished end at corners and jambs | Single or double corner versions | CMHA CMU-TEC-001-23, Figure 4 |
| Open-end (“A” unit) | Threads around vertical bars | Larger cell, less congestion in heavily reinforced walls | CMHA CMU-TEC-001-23, Figure 6 |
| Double open-end | Bars and grout run continuously | Wall must be solid grouted: no way to confine grout to single cells | CMHA CMU-TEC-001-23, 3.2 |
| Bond beam | Horizontal reinforcement course | Reduced or knock-out webs, or saw-cut standard units | CMHA CMU-TEC-001-23, 3.2 |
| Lintel | Spans door and window openings | Solid bottom confines grout | CMHA CMU-TEC-001-23, 3.2 |
| Sash | Frames and control joints | End groove takes a preformed gasket | CMHA CMU-TEC-001-23, Figure 7 |
| Kerf (all-purpose) | Splits on site into two half units | Two closely spaced center webs | CMHA CMU-TEC-001-23, 3.2 |
What does ASTM C90 require of a concrete block?
ASTM C90, the specification for loadbearing concrete masonry units (current edition C90-24a), requires at least 2,000 psi net area compressive strength, width, height and length within plus or minus 1/8 in, minimum face shell and web thicknesses by width, absorption limits by density class and drying shrinkage of 0.065% or less, as summarized in CMHA CMU-TEC-001-23.
| ASTM C90 requirement | Value | Source |
|---|---|---|
| Minimum net area compressive strength | 2,000 psi (13.8 MPa) | CMHA CMU-TEC-001-23, Table 2 |
| Dimensional tolerance (width, height, length) | Plus or minus 1/8 in (3.2 mm) | CMHA CMU-TEC-001-23, 1.1 |
| Molded ribs and scores | Plus or minus 1/16 in (1.6 mm) | CMHA CMU-TEC-001-23, 1.1 |
| Minimum face shell | 3/4 in for 4 in and narrower; 1 in for 6 in; 1-1/4 in for 8 in and wider | CMHA CMU-TEC-001-23, Table 2 |
| Minimum web | 3/4 in (19 mm), all widths | CMHA CMU-TEC-001-23, Table 2 |
| Max absorption, lightweight (under 105 pcf) | 18 lb/cu ft | CMHA CMU-TEC-001-23, Table 2 |
| Max absorption, medium weight (105 to under 125 pcf) | 15 lb/cu ft | CMHA CMU-TEC-001-23, Table 2 |
| Max absorption, normal weight (125 pcf or more) | 13 lb/cu ft | CMHA CMU-TEC-001-23, Table 2 |
| Max linear drying shrinkage (ASTM C426) | 0.065% | CMHA CMU-TEC-001-23, 1.1 |
| Off-spec units allowed per shipment | Up to 5% (size, chips over 1 in, cracks) | CMHA CMU-TEC-001-23, 2.0 |
The edition matters: the building code or the project specification names which C90 edition applies, and C90 was revised in 2011 to allow configurations other than two-cell, three-web units, per CMHA. Ask the supplier for a C90 test report (ASTM C140) with the submittal package, and check it against the table above. Our guide to the submittal process covers that review step in submittals in construction.
“Cinder block” is trade slang for the same unit. Modern CMU is made with sand, gravel, crushed stone or lightweight aggregates, and the IBC fire table still carries a “limestone, cinders or unexpanded slag” row for units made with cinders (780 CMR Table 721.3.2, the Massachusetts IBC edition).
How much does a CMU block and a CMU wall weigh?
An 8 x 8 x 16 in CMU built to the ASTM C90 minimum face shell and web sizes contains about 0.223 cu ft of concrete, so it weighs about 28 lb at 125 pcf and 23 lb at 105 pcf. Real units carry tapered shells and thicker webs, so check the producer’s data sheet. Wall weight depends far more on grout than on the block.
| Nominal width | Net concrete volume (cu ft) | Unit weight at 105 pcf (lb) | Unit weight at 125 pcf (lb) | Basis |
|---|---|---|---|---|
| 4 in | 0.125 | 13.1 | 15.6 | CB&C arithmetic, C90 minimum shells and webs |
| 6 in | 0.174 | 18.3 | 21.7 | CB&C arithmetic, C90 minimum shells and webs |
| 8 in | 0.223 | 23.4 | 27.9 | CB&C arithmetic, C90 minimum shells and webs |
| 10 in | 0.243 | 25.5 | 30.4 | CB&C arithmetic, C90 minimum shells and webs |
| 12 in | 0.263 | 27.6 | 32.9 | CB&C arithmetic, C90 minimum shells and webs |
The arithmetic follows the CMHA CMU-TEC-002-23 example: two 15-5/8 x 7-5/8 in face shells plus three 3/4 in webs, times unit density. For the 8 in unit that is 297.9 cu in of face shell plus 87.9 cu in of web, or 385.8 cu in. These are minimum-material weights; they understate most stocked units.
| 8 in wall, vertical grout spacing | Weight at 105 pcf units (psf) | Weight at 125 pcf units (psf) | Source |
|---|---|---|---|
| Hollow, no grout, face shell bedding | 29 | 34 | CMHA CMU-TEC-002-23, Table 1 |
| Grouted cells at 96 in on center | 33 | 38 | CMHA CMU-TEC-002-23, Table 1 |
| Grouted cells at 48 in on center | 37 | 42 | CMHA CMU-TEC-002-23, Table 1 |
| Grouted cells at 32 in on center | 41 | 46 | CMHA CMU-TEC-002-23, Table 1 |
| Grouted cells at 16 in on center | 54 | 59 | CMHA CMU-TEC-002-23, Table 1 |
| Fully grouted (8 in spacing) | 79 | 84 | CMHA CMU-TEC-002-23, Table 1 |
CMHA’s Table 1 assumes 3/8 in joints, 125 pcf mortar, 140 pcf grout and horizontal grout at 16 in on center, so partially grouted rows include bond beam weight. Use these psf values for footing, lintel and seismic dead loads only as a check against the engineer’s calculation.
What fire rating does each CMU thickness give?
A CMU wall’s fire rating comes from its equivalent thickness, meaning the solid concrete volume spread over the wall face, and from the aggregate type. Under IBC Table 722.3.2, a 2-hour wall needs 3.2 to 4.2 in of equivalent thickness depending on aggregate. Solid-grouted units count their full actual thickness, so a grouted 8 in wall rates 4 hours.
| Aggregate in the unit | 1 hr | 1-1/2 hr | 2 hr | 3 hr | 4 hr | Source |
|---|---|---|---|---|---|---|
| Pumice or expanded slag | 2.1 in | 2.7 in | 3.2 in | 4.0 in | 4.7 in | IBC Table 722.3.2 (780 CMR Table 721.3.2) |
| Expanded shale, clay or slate | 2.6 in | 3.3 in | 3.6 in | 4.4 in | 5.1 in | IBC Table 722.3.2 (780 CMR Table 721.3.2) |
| Limestone, cinders or unexpanded slag | 2.7 in | 3.4 in | 4.0 in | 5.0 in | 5.9 in | IBC Table 722.3.2 (780 CMR Table 721.3.2) |
| Calcareous or siliceous gravel | 2.8 in | 3.6 in | 4.2 in | 5.3 in | 6.2 in | IBC Table 722.3.2 (780 CMR Table 721.3.2) |
The values above come from the Massachusetts building code text of the IBC table, 780 CMR Table 721.3.2, which also lists quarter-hour columns; ICC renumbered the same table 722.3.2 in later IBC editions. Equivalent thickness of solid grouted units is the actual thickness of the unit (780 CMR 721.3.1.3).
| Nominal width | Equiv. thickness, hollow C90-minimum unit | Rating hollow, gravel aggregate | Rating hollow, expanded shale | Rating solid grouted, gravel | Basis |
|---|---|---|---|---|---|
| 4 in | 1.81 in | Under 1/2 hr | 1/2 hr | 1-1/2 hr (3.625 in) | CB&C arithmetic from C90 minimums + IBC Table 722.3.2 |
| 6 in | 2.52 in | 3/4 hr | 3/4 hr | 3-1/4 hr (5.625 in) | CB&C arithmetic from C90 minimums + IBC Table 722.3.2 |
| 8 in | 3.24 in | 1-1/4 hr | 1-1/4 hr | 4 hr (7.625 in) | CB&C arithmetic from C90 minimums + IBC Table 722.3.2 |
| 10 in | 3.53 in | 1-1/4 hr | 1-1/2 hr | 4 hr (9.625 in) | CB&C arithmetic from C90 minimums + IBC Table 722.3.2 |
| 12 in | 3.81 in | 1-1/2 hr | 1-3/4 hr | 4 hr (11.625 in) | CB&C arithmetic from C90 minimums + IBC Table 722.3.2 |
The hollow column is a floor, not a typical value: stocked 8 in units usually carry more concrete than the C90 minimum. Read the equivalent thickness off the producer’s data sheet. For an 8 in gravel-aggregate unit, a 2-hour rating needs 4.2 in, which is 55% solid; with expanded shale, 3.6 in is 47% solid. Wall types, openings and listed assemblies are covered in our guide to the fire rated wall.
How many CMU blocks per square foot, and how much mortar and grout?
A standard 8 x 16 in nominal face covers 128 sq in, or 0.889 sq ft, so a wall takes 1.125 blocks per sq ft, or 112.5 per 100 sq ft, before waste. Half-high units double that to 2.25 per sq ft. Mortar for face shell bedding runs about 0.016 cu ft per sq ft, and full grouting of an 8 in wall adds up to 0.357 cu ft per sq ft.
| Quantity per 100 sq ft of wall | 8 in wall | Basis | Source |
|---|---|---|---|
| Blocks, 8 x 16 in face | 112.5 | 144 sq in / 128 sq in per sq ft | CB&C arithmetic, CMHA nominal face |
| Blocks, half-high 4 x 16 in face | 225 | 144 sq in / 64 sq in per sq ft | CB&C arithmetic, CMHA Figure 8 |
| Mortar, face shell bedding | 1.6 cu ft | 0.016 cu ft per sq ft | CMHA CMU-TEC-002-23, example 1.1.2 |
| Grout, fully grouted (C90 minimum cells) | 35.7 cu ft (1.32 cu yd) | (84 minus 34 psf) / 140 pcf grout | CB&C arithmetic, CMHA CMU-TEC-002-23 Table 1 |
| Grout per vertical cell | 0.238 cu ft per ft of height | 5.125 x 6.69 in cell x 12 in | CB&C arithmetic, CMHA CMU-TEC-002-23 Figure 2 |
The grout figures come from minimum-dimension cells, so they are an upper bound: thicker stocked shells shrink the cells. Ask the mason to state the grout volume and waste allowance in the bid so two bids can be compared line by line, as our guide to comparing construction bids explains.
How do grout and rebar change a CMU wall?
Grout turns hollow CMU into a reinforced wall. Vertical bars sit in grouted cells and horizontal bars in grouted bond beam courses, and TMS 402 designs the wall on its minimum net section. In an 8 in wall, grouting cells at 16 in on center doubles the net area from 30.0 to 61.5 sq in per ft, per CMHA CMU-TEC-002-23.
| 8 in wall (1-1/4 in face shells) | Net area An (sq in/ft) | Net section modulus Sn (cu in/ft) | Source |
|---|---|---|---|
| Hollow, face shell bedded, no grout | 30.0 | 81.0 | CMHA CMU-TEC-002-23, Table 2A |
| Grout at 48 in on center | 40.5 | 87.0 | CMHA CMU-TEC-002-23, Table 2A |
| Grout at 32 in on center | 45.7 | 90.0 | CMHA CMU-TEC-002-23, Table 2A |
| Grout at 16 in on center | 61.5 | 99.0 | CMHA CMU-TEC-002-23, Table 2A |
| Fully grouted | 90.1 | 115.5 | CMHA CMU-TEC-002-23, Table 2A |
Bar size and spacing come from the structural engineer, not from a block table: wind, seismic design category, wall height and openings set them. Grout also costs thermal performance, because grouted cells form a heat path and lower the steady-state R-value as grout percentage rises (CMHA CMU-TEC-001-23, 4.1). Budget for that design on the engineer’s scope, which our structural engineer cost guide prices.
What does a concrete block wall cost per square foot?
No public bid tabulation we could retrieve in November 2026 prices a commercial CMU wall per square foot of wall. Public records price masonry per building square foot or as lump-sum awards. Massachusetts school bids put Division 04 masonry at $13 to $46 per gross sq ft of building, and the newest projects cost the most.
| Project (Massachusetts) | Bid or GMP date | Building GSF | Masonry (Div. 04) total | Masonry per GSF | Source |
|---|---|---|---|---|---|
| Dearborn 6-12 STEM Academy, Boston | July 11, 2016 | 128,304 | $1,662,000 | $13 | MSBA bid results, Aug 27, 2025 |
| Holbrook MS HS | Nov 25, 2015 | 217,353 | $3,181,934 | $15 | MSBA bid results, Aug 27, 2025 |
| Mt Greylock Regional HS | Aug 2, 2017 | 133,070 | $2,707,217 | $20 | MSBA bid results, Aug 27, 2025 |
| Westport MS-HS | Jan 8, 2020 | 187,100 | $3,518,300 | $19 | MSBA bid results, Aug 27, 2025 |
| Quincy Upper, Boston | Nov 15, 2022 | 178,024 | $6,150,000 | $35 | MSBA bid results, Aug 27, 2025 |
| Carter Developmental Center, Boston | Jan 31, 2024 | 85,655 | $3,949,000 | $46 | MSBA bid results, Aug 27, 2025 |
Division 04 covers all masonry on the job, brick veneer included, so these figures size a masonry package rather than one CMU wall. Federal award records show the same gap: they state scope and price but rarely the wall area.
| Federal award (USAspending) | Start date | Place | Amount | What the record states |
|---|---|---|---|---|
| FA461024F0131, Air Force | July 8, 2024 | Lompoc, CA | $1,355,200 | Replace fence with CMU wall at a substation |
| FA468622F0036, Air Force | Aug 31, 2022 | Beale AFB, CA | $1,288,665 | Replace switchyard chain-link fence with CMU wall plus a cap structure |
| 6973GH24P03460, FAA | June 14, 2024 | Chattanooga, TN | $187,579 | Remove solar panel wall, reconstruct CMU wall at the tower |
| 47PG0424F0024, GSA | Feb 16, 2024 | Des Moines, IA | $46,101 | CMU block wall in the courthouse, design-build top connection |
| FA255021F0092, Air Force | Sept 24, 2021 | Colorado Springs, CO | $433,660 | Design-build 8 ft x 38 ft x 9 ft CMU storage building with roof and electrical |
The Colorado Springs record is the only one with dimensions: 304 sq ft of floor at $433,660 works out to $1,426 per sq ft of building, which reflects design-build fees, a roof and electrical on a tiny footprint, not block cost. A top-ranking consumer cost guide (2025) quotes $15 to $30 per sq ft installed for residential block walls, without a project, date or scope; treat that as a residential contrast only.
| What moves the price | Effect | Source |
|---|---|---|
| Concrete block and brick producer prices (BLS PPI WPU1331) | Up 3.4% in 12 months and 50.1% since January 2020, as of August 2026 | BLS PPI, via our commercial construction price index |
| Mason wages | Median pay $62,120 a year for brickmasons and blockmasons, May 2025 | BLS Occupational Outlook Handbook |
| Grout spacing | Full grouting adds up to 1.32 cu yd of grout per 100 sq ft of 8 in wall | CB&C arithmetic, CMHA CMU-TEC-002-23 |
| Fire rating | Above 1-1/4 hr, an 8 in hollow C90-minimum unit needs a denser unit, lighter aggregate or grout | IBC Table 722.3.2 |
| Wall height | Masonry walls over 8 ft need bracing and a limited access zone during construction | OSHA 29 CFR 1926.706 |
Worked example: estimating a 100 ft by 12 ft CMU warehouse wall
A 100 ft long, 12 ft high wall of 8 in CMU with one 3 ft by 7 ft door needs about 1,326 blocks before waste, 75 per course over 18 courses. Grouting cells at 48 in on center with two bond beams takes about 4.8 cu yd of grout; full grouting takes about 15.6 cu yd. All inputs below are shown so a bid can be checked.
| Line | Arithmetic | Result | Basis |
|---|---|---|---|
| Gross wall area | 100 ft x 12 ft | 1,200 sq ft | Given |
| Door opening | 3 ft x 7 ft | 21 sq ft | Given |
| Net wall area | 1,200 minus 21 | 1,179 sq ft | Arithmetic |
| Blocks | 1,179 x 1.125 | 1,326 units | 1.125 per sq ft |
| Blocks with 5% waste | 1,326 x 1.05 | 1,393 units | 5% is a CB&C assumption; use the bid’s figure |
| Mortar | 1,179 x 0.016 cu ft | 18.9 cu ft (0.70 cu yd) | CMHA CMU-TEC-002-23 |
| Grout, vertical cells at 48 in | 26 cells x 12 ft x 0.238 cu ft/ft | 74.3 cu ft (2.75 cu yd) | Cell volume above |
| Grout, two bond beams | 2 x 100 ft x 0.271 cu ft/ft | 54.3 cu ft (2.01 cu yd) | 5.125 x 7.625 in core x 12 in |
| Grout, partial total | 74.3 + 54.3 | 128.6 cu ft (4.8 cu yd) | Upper bound, C90-minimum cells |
| Grout, if fully grouted | 1,179 x 0.357 cu ft | 421 cu ft (15.6 cu yd) | CMHA Table 1 difference |
| Wall weight, 125 pcf units, hollow | 1,179 x 34 psf | 40,086 lb | CMHA CMU-TEC-002-23 Table 1 |
| Wall weight, fully grouted | 1,179 x 84 psf | 99,036 lb | CMHA CMU-TEC-002-23 Table 1 |
| Fire rating, hollow C90-minimum | 3.24 in vs 2.8 in (1 hr, gravel) | 1-1/4 hr | IBC Table 722.3.2 |
| Fire rating, fully grouted | 7.625 in vs 6.2 in (4 hr, gravel) | 4 hr | IBC Table 722.3.2 |
To price it, multiply your quotes into these quantities. Each $1.00 of delivered block price adds $1,393, or $1.18 per sq ft of wall. Each $100 per cu yd of grout adds $480 for the partial scheme ($0.41 per sq ft) or $1,560 fully grouted ($1.32 per sq ft). Labor, rebar, scaffolding and bracing come from the mason’s bid; the estimating sequence in how to estimate construction costs applies.
Which CMU size should you specify?
Pick the CMU size from four checks: the fire rating, the reinforcement the engineer specifies, the dead load and the 8 in layout module. ASTM C90 units serve anchored veneer, loadbearing and nonloadbearing walls (CMHA CMU-TEC-001-23, Table 2), so the width and density follow from those checks rather than from the unit name.
| If the wall needs | Then specify | Threshold | Source |
|---|---|---|---|
| 1-hour rating | 8 in hollow C90 unit, any aggregate | Equivalent thickness 2.8 in or more (gravel) | IBC Table 722.3.2 |
| 2-hour rating, gravel or limestone aggregate | 8 in unit 55% solid or more, or grouted cells | 4.2 in (gravel), 4.0 in (limestone) | IBC Table 722.3.2 |
| 2-hour rating, lightweight aggregate | 8 in expanded shale unit at 47% solid or more | 3.6 in | IBC Table 722.3.2 |
| 3- or 4-hour rating | Solid-grouted 8 in wall, or a 12 in unit 54% solid or more | 5.3 in (3 hr) to 6.2 in (4 hr), gravel | IBC Table 722.3.2, 780 CMR 721.3.1.3 |
| Lower dead load | Lightweight units, partial grouting | Under 105 pcf; 29 psf hollow vs 34 psf at 125 pcf | CMHA CMU-TEC-002-23 |
| Heavy vertical reinforcement | Open-end units | Double open-end only if the wall is solid grouted | CMHA CMU-TEC-001-23 |
| Exposed architectural face | C90 unit with split, ground or glazed face (C744) | Color and texture approved on a 4-unit sample | CMHA CMU-TEC-001-23, 2.0 |
| Clean opening layout | Dimensions in 8 in modules | 3/8 in joints, 3 ft 4 in not 3 ft | CMHA CMU-TEC-001-23 |
CMU competes with other wall systems on taller boxes; the comparison with site-cast panels sits in our guide to tilt-up construction. Where CMU fits in the IBC construction types is covered in types of construction, and building-level budgets for distribution space are in our warehouse construction guide.
Block walls are grouted and reinforced with the bars listed in our rebar sizes guide.
Installed prices per sq ft and per linear foot from public bid records, including FHWA data on 97 block walls, are in our guide to cinder block wall cost.
How we compiled this
We compiled this from 2 CMHA Tech Notes (CMU-TEC-001-23 and CMU-TEC-002-23), the Massachusetts code text of the IBC concrete masonry fire table, the MSBA bid results file dated August 27, 2025, 5 USAspending award records and BLS wage and price data, all accessed in November 2026. Unit weights, equivalent thicknesses, grout volumes and the worked example are our arithmetic from those documents. We did not test units or collect contractor quotes.
Frequently asked questions
What is the actual size of an 8x8x16 CMU block?
A nominal 8 x 8 x 16 in CMU block measures 7-5/8 x 7-5/8 x 15-5/8 in. Specified dimensions are typically 3/8 in less than nominal so that a 3/8 in mortar joint brings each unit back to the 8 in module, according to CMHA Tech Note CMU-TEC-001-23. ASTM C90 allows plus or minus 1/8 in on each dimension.
How many CMU blocks are in a square foot of wall?
A standard 8 x 16 in nominal face covers 0.889 sq ft, so a wall takes 1.125 blocks per sq ft, or 112.5 per 100 sq ft, before waste. Half-high 4 x 16 in units take 2.25 per sq ft. A 100 ft by 12 ft wall needs 75 blocks per course over 18 courses, or 1,350 before deducting openings.
How much does an 8 inch CMU block weigh?
An 8 x 8 x 16 in block built to the ASTM C90 minimum face shell and web sizes holds about 0.223 cu ft of concrete, so it weighs about 28 lb at 125 pcf and 23 lb at 105 pcf. Stocked units usually carry more concrete, so the producer’s data sheet weight is often higher.
Is a cinder block the same as a CMU?
In current trade use, yes: “cinder block” is slang for a concrete masonry unit. Modern units are made with sand, gravel, crushed stone or lightweight aggregate and sold to ASTM C90. The IBC fire table still lists a “limestone, cinders or unexpanded slag” aggregate row, which needs 4.0 in of equivalent thickness for a 2-hour wall.
What CMU thickness gives a 2-hour fire rating?
Under IBC Table 722.3.2, a 2-hour CMU wall needs 3.2 to 4.2 in of equivalent thickness, depending on aggregate. An 8 in gravel-aggregate unit must be at least 55% solid, while an expanded shale unit needs 47%. A solid-grouted 8 in wall counts its full 7-5/8 in and rates 4 hours.
How much does a concrete block wall cost per square foot?
Public commercial records rarely state a per-square-foot wall price. Massachusetts school bids put Division 04 masonry at $13 to $46 per gross sq ft of building (MSBA, August 2025). On a wall estimate, each $1.00 of block price adds $1.18 per sq ft, and each $100 per cu yd of grout adds $1.32 per sq ft if fully grouted.
Sources
- Concrete Masonry Unit Shapes, Sizes, Properties, and Specifications (CMU-TEC-001-23), Concrete Masonry & Hardscapes Association, accessed November 8, 2026.
- Weights and Section Properties of Concrete Masonry Assemblies (CMU-TEC-002-23), Concrete Masonry & Hardscapes Association, accessed November 8, 2026.
- ASTM C90-24a, Standard Specification for Loadbearing Concrete Masonry Units, ASTM International, accessed November 8, 2026.
- International Building Code 2021, Chapter 7, Section 722.3 Concrete masonry, International Code Council, accessed November 8, 2026.
- 780 CMR 721.3 Concrete Masonry, Table 721.3.2, Commonwealth of Massachusetts (via Justia), accessed November 8, 2026.
- Bid Results for Awarded Construction Contracts, Middle/High Schools (information as of 8/27/2025), Massachusetts School Building Authority, accessed November 8, 2026.
- Award FA461024F0131, USAspending.gov, accessed November 8, 2026.
- Award FA468622F0036, USAspending.gov, accessed November 8, 2026.
- Award 6973GH24P03460, USAspending.gov, accessed November 8, 2026.
- Award 47PG0424F0024, USAspending.gov, accessed November 8, 2026.
- Award FA255021F0092, USAspending.gov, accessed November 8, 2026.
- Brickmasons, Blockmasons, and Stonemasons, Occupational Outlook Handbook (modified Aug 27, 2026), U.S. Bureau of Labor Statistics, accessed November 8, 2026.
- Producer Price Index commodity data, WPU1331 Concrete block and brick, U.S. Bureau of Labor Statistics, accessed November 8, 2026.
- 29 CFR 1926.706, Requirements for masonry construction, OSHA, accessed November 8, 2026.