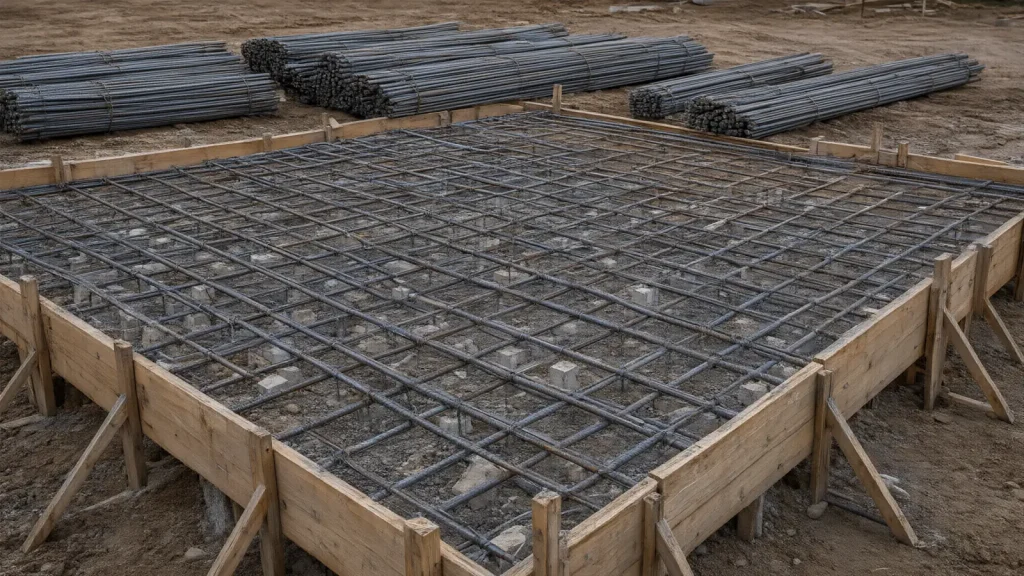
US rebar sizes run from #3 to #18, and through #8 the number is the bar diameter in eighths of an inch: a #4 bar is 0.500 in across, 0.20 sq in in area and weighs 0.668 lb per ft.
Key takeaways
- Eleven standard US bar sizes run from #3 (0.375 in, 0.376 lb/ft) to #18 (2.257 in, 13.600 lb/ft), per Caltrans Bridge Design Details Table 13.1.1 (September 2025).
- ASTM A615/A615M-25 covers Grades 40, 60, 80 and 100; Grade 75 left the main body of A615 in 2018, and CRSI tells designers to substitute Grade 80.
- Bars cast against and permanently in contact with soil need 3 in of concrete cover under ACI 318-19 Table 20.5.1.3.1, a rule ACI says dates to the 1920 building code.
- A Class B tension lap for a Grade 60 #4 bottom bar in 4,000 psi concrete works out to 25 in under ACI 318-19, not the 20 in that the “40 bar diameters” shortcut gives.
- State DOTs paid $1.53 to $1.79 per lb for black bar in place in 2025 (WisDOT, TDOT), and the BLS index for fabricated rebar rose 30.0% from September 2025 to September 2026.
What are the standard US rebar sizes?
The standard US rebar sizes are #3, #4, #5, #6, #7, #8, #9, #10, #11, #14 and #18, defined in ASTM A615 (carbon steel) and ASTM A706 (low-alloy, weldable). Through #8 the size number is the nominal diameter in eighths of an inch. The table below gives diameter, area and weight from Caltrans Bridge Design Details, Table 13.1.1 (September 2025), which reproduces the ASTM nominal values.
| Bar size | Nominal diameter (in) | Diameter over deformations (in) | Area (sq in) | Weight (lb/ft) | Weight of a 20 ft bar (lb) | Feet per ton |
|---|---|---|---|---|---|---|
| #3 | 0.375 | 0.44 | 0.11 | 0.376 | 7.52 | 5,319 |
| #4 | 0.500 | 0.56 | 0.20 | 0.668 | 13.36 | 2,994 |
| #5 | 0.625 | 0.69 | 0.31 | 1.043 | 20.86 | 1,918 |
| #6 | 0.750 | 0.88 | 0.44 | 1.502 | 30.04 | 1,332 |
| #7 | 0.875 | 1.00 | 0.60 | 2.044 | 40.88 | 978 |
| #8 | 1.000 | 1.13 | 0.79 | 2.670 | 53.40 | 749 |
| #9 | 1.128 | 1.25 | 1.00 | 3.400 | 68.00 | 588 |
| #10 | 1.270 | 1.44 | 1.27 | 4.303 | 86.06 | 465 |
| #11 | 1.410 | 1.63 | 1.56 | 5.313 | 106.26 | 376 |
| #14 | 1.693 | 1.88 | 2.25 | 7.650 | 153.00 | 261 |
| #18 | 2.257 | 2.50 | 4.00 | 13.600 | 272.00 | 147 |
Use the nominal diameter for design and the larger diameter over the deformations (the ribs) for clearances, as Caltrans Table 13.1.1 notes: a #8 bar is 1.000 in nominal but 1.13 in over the ribs. Weight per foot drives the price, because rebar is bid and paid by the pound; a #6 bar (1.502 lb/ft) weighs 2.25 times a #4 bar (0.668 lb/ft). The last two columns are CB&C arithmetic from the Caltrans weights.
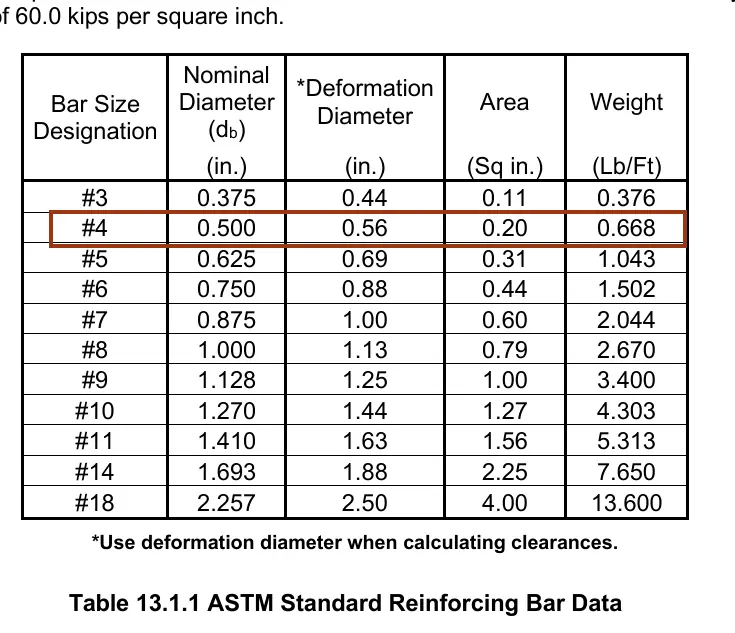
Above #8 the eighths rule stops being exact: a #9 bar is 1.128 in, not 1.125 in, and a #18 is 2.257 in. ASTM A615/A615M-25 also lists a No. 20 [64] bar, but its scope note warns that design codes may not recognize it and that its use may need building official approval, so most charts stop at #18.
How do metric rebar sizes convert to US bar numbers?
Metric rebar sizes in the US are soft conversions: the same physical bar carries a millimeter name, so a #13 bar is a #4 and a #16 bar is a #5. The metric number is the nominal diameter rounded to the nearest millimeter. The New York State DOT approved list for reinforcing steel (revised September 18, 2026) maps all eleven sizes, from #10 (#3) to #57 (#18).
| US bar size | Soft metric size | Diameter (mm) | Area (sq mm) | Mass (kg/m) |
|---|---|---|---|---|
| #3 | #10 | 9.5 | 71 | 0.560 |
| #4 | #13 | 12.7 | 129 | 0.994 |
| #5 | #16 | 15.9 | 200 | 1.552 |
| #6 | #19 | 19.1 | 284 | 2.235 |
| #7 | #22 | 22.2 | 387 | 3.042 |
| #8 | #25 | 25.4 | 510 | 3.973 |
| #9 | #29 | 28.7 | 645 | 5.060 |
| #10 | #32 | 32.3 | 819 | 6.404 |
| #11 | #36 | 35.8 | 1,006 | 7.907 |
| #14 | #43 | 43.0 | 1,452 | 11.384 |
| #18 | #57 | 57.3 | 2,581 | 20.239 |
Designations and diameters come from the NYSDOT list; area and mass are CB&C conversions of the Caltrans inch-pound values at 645.16 sq mm per sq in and 1.48816 kg/m per lb/ft. A #10 callout is the trap: on a metric drawing it means a 9.5 mm bar (US #3), while on an inch-pound drawing it means a 1.270 in bar. Check the unit system in the general notes before pricing a bar list.
What do rebar grades 40, 60, 80 and 100 mean?
The grade is the minimum yield strength in thousands of psi: Grade 60 bars yield at 60,000 psi or more. ASTM A615/A615M-25 lists Grades 40, 60, 80 and 100, and ASTM A706/A706M-24 lists Grades 60, 80 and 100 with limits on chemistry for welding. Grade 60 is the default on most commercial drawings; higher grades cut bar count where the engineer allows them.
| Grade (metric) | Min. yield | Standards | What to check | Source |
|---|---|---|---|---|
| 40 [280] | 40,000 psi | A615 | Lowest grade still in A615 | ASTM A615-25 scope 1.2 |
| 60 [420] | 60,000 psi | A615, A706 | Default grade on most structural drawings; tensile to yield ratio 1.25 to 1.50 for grades below 100 | ASTM A615-25 scope, Note 1 |
| 75 [520] | 75,000 psi | A615 Annex A2 only | Removed from the main body of A615 in 2018; substitute Grade 80 | CRSI announcement, Oct 1, 2018 |
| 80 [550] | 80,000 psi | A615, A706 | Longer laps: ACI 318-19 multiplies development length by 1.15 | ACI 318-19 Table 25.4.2.5 |
| 100 [690] | 100,000 psi | A615, A706 | Tensile to yield ratio only 1.15 in A615; mechanical and welded splices need 115,000 psi tensile | ASTM A615-25 Note 1 |
Each bar is rolled with marks in a set order, per CRSI’s bar identification guide: a letter or symbol for the mill, the bar size, a type letter (“S” for A615 carbon steel, “W” for A706 low-alloy steel) and a grade mark. Grade 60 shows “60” or one longitudinal line; Grade 80 shows “80” or three lines. CRSI notes that every grade has the same modulus of elasticity, 29,000,000 psi, so higher grades add strength, not stiffness.
Which rebar sizes go in slabs, footings, walls and columns?
No code assigns one bar size to a member type; the engineer of record picks size and spacing to meet the minimum steel ratios, spacing caps and detailing rules in ACI 318-19, the concrete code the IBC adopts by reference. The table lists the rules that decide which bar sizes are workable in each commercial element, with the ACI section to quote in a submittal review or RFI.
| Element | ACI 318-19 rule | Effect on bar size | Section |
|---|---|---|---|
| Slab on ground | Outside the code’s scope unless the slab carries vertical loads or lateral forces from the structure | Bar size comes from the engineer’s slab design, not an ACI table | Chapter 1 scope |
| Structural slab, shrinkage and temperature steel | At least 0.0018 times the gross concrete area (Grade 60 and up); spacing no more than 5h or 18 in | #4 at 18 in meets a 6 in slab; see the next table | 24.4.3.2, 24.4.3.3 |
| One-way slab, flexural steel | Spacing no more than 3h or 18 in | A thin slab forces smaller bars at closer spacing | 7.7.2.3 |
| Footing | 3 in cover where cast against soil; at least 6 in of footing depth above the bottom steel | Bottom mat sits 3 in up on chairs or bricks | 20.5.1.3.1, 13.3.1.2 |
| Wall, low in-plane shear | Vertical steel ratio 0.0012 and horizontal 0.0020 for #5 and smaller (0.0015 and 0.0025 for larger bars); spacing no more than 3h or 18 in | #5 and smaller earn the lower ratio, so most walls use #4 or #5 | 11.6.1, 11.7.2.1 |
| Wall over 10 in thick | Two curtains (layers) of steel, except basement walls and cantilevered retaining walls | Bars split between two faces | 11.7.2.3 |
| Tied column | Vertical steel 1% to 8% of the gross area; at least 4 bars | Vertical bars are usually #6 and larger to fit the ratio | 10.6.1.1, 10.7.3.1 |
| Column ties | #3 ties for vertical bars #10 and smaller; #4 ties for #11, #14, #18 and bundles; spacing no more than 16 bar diameters, 48 tie diameters or the least column dimension | Tie size follows the vertical bar size | 25.7.2.2, 25.7.2.1 |
For a structural slab or a mat, the 0.0018 ratio sets the lightest legal layout. The table below is CB&C arithmetic: required steel per foot of width equals 0.0018 times 12 in times the thickness, and the spacing is the bar area times 12 divided by that requirement, rounded down and capped at 18 in.
| Slab thickness | Required steel (sq in per ft) | Max spacing, #3 | Max spacing, #4 | Max spacing, #5 |
|---|---|---|---|---|
| 5 in | 0.108 | 12 in | 18 in | 18 in |
| 6 in | 0.130 | 10 in | 18 in | 18 in |
| 8 in | 0.173 | 7 in | 13 in | 18 in |
| 10 in | 0.216 | 6 in | 11 in | 17 in |
| 12 in | 0.259 | 5 in | 9 in | 14 in |
Thicker slabs and mats on poor soil carry far more than this minimum, and the soil bearing value in the geotechnical report for the site sets footing size before any bar is drawn. Bar schedules come from the structural engineer; a structural engineer’s fee on a small commercial job is usually a smaller line than the steel it saves.
How much concrete cover and spacing does rebar need?
ACI 318-19 Table 20.5.1.3.1 sets minimum cover for cast-in-place concrete: 3 in where concrete is cast against and permanently in contact with soil, 2 in for #6 to #18 bars exposed to weather or soil, 1.5 in for #5 and smaller in that exposure, 3/4 in for #11 and smaller in interior slabs and walls, and 1.5 in in interior beams and columns.
| Condition | Bar sizes | Minimum cover | Source |
|---|---|---|---|
| Cast against and permanently in contact with ground (footings, grade beams) | All | 3 in | ACI 318-19 Table 20.5.1.3.1; ACI FAQ |
| Exposed to weather or in contact with ground, formed | #6 to #18 | 2 in | ACI 318-19 Table 20.5.1.3.1 |
| Exposed to weather or in contact with ground, formed | #5 and smaller | 1.5 in | ACI 318-19 Table 20.5.1.3.1 |
| Not exposed: slabs, joists, walls | #14 and #18 | 1.5 in | ACI 318-19 Table 20.5.1.3.1 |
| Not exposed: slabs, joists, walls | #11 and smaller | 3/4 in | ACI 318-19 Table 20.5.1.3.1 |
| Not exposed: beams, columns, pedestals, tension ties | Primary bars, ties, stirrups, spirals | 1.5 in | ACI 318-19 Table 20.5.1.3.1 |
| Cast-in-place deep foundation (drilled pier) without casing | All | 2.5 in | IBC 2021 Table 1808.8.2, as adopted in Illinois |
| Cast-in-place deep foundation inside a steel pipe or permanent casing | All | 1 in | IBC 2021 Table 1808.8.2, as adopted in Illinois |
The deep foundation rows come from IBC Table 1808.8.2, which also sends shallow footings back to ACI 318 Section 20.5. ACI’s technical FAQ says the 3 in rule is mostly about constructability in footings, retaining walls, grade beams and uncased drilled shafts, and that epoxy coating does not reduce it unless the building official approves an equivalent under Section 1.10.
Minimum clear spacing between parallel bars in a layer is the greatest of 1 in, one bar diameter and 4/3 of the largest aggregate size (ACI 318-19 Section 25.2.1, carried into local codes such as New York City’s Building Code Section 1907.6). With 3/4 in aggregate that is 1 in for bars up to #8. Column vertical bars need the greatest of 1.5 in, 1.5 bar diameters and 4/3 of the aggregate (Section 25.2.3).
How long should a rebar lap splice be?
A lap splice length comes from the bar’s development length: ACI 318-19 Section 25.5.2 sets a Class B tension lap, the common case, at 1.3 times development length and never under 12 in. For Grade 60 uncoated bottom bars in 4,000 psi normalweight concrete with normal cover and spacing, that is 25 in for a #4, 31 in for a #5 and 62 in for a #8.
| Bar | Development length, bottom bar | Class B lap, bottom bar | Class B lap, top bar (x1.3) | Class B lap, Grade 80 (x1.15) | "40 bar diameters" shortcut |
|---|---|---|---|---|---|
| #3 | 15 in | 19 in | 25 in | 22 in | 15 in |
| #4 | 19 in | 25 in | 33 in | 29 in | 20 in |
| #5 | 24 in | 31 in | 41 in | 36 in | 25 in |
| #6 | 29 in | 37 in | 49 in | 43 in | 30 in |
| #7 | 42 in | 54 in | 71 in | 63 in | 35 in |
| #8 | 48 in | 62 in | 81 in | 71 in | 40 in |
| #9 | 54 in | 70 in | 91 in | 80 in | 46 in |
| #10 | 61 in | 79 in | 102 in | 91 in | 51 in |
| #11 | 67 in | 87 in | 114 in | 100 in | 57 in |
The table is CB&C arithmetic from the simplified equation in ACI 318-19 Table 25.4.2.3: development length equals 60,000 psi divided by 25 times the square root of 4,000 psi, times the bar diameter, for #6 and smaller (37.9 diameters), and divided by 20 for #7 and larger (47.4 diameters). It assumes clear spacing and cover of at least one bar diameter with code-minimum ties or stirrups. Top bars have more than 12 in of fresh concrete placed below them, and ACI multiplies their length by 1.3.
A top-ranking chart, updated October 2026, says laps “must overlap by 40 bar diameters”, 20 in for a #4. Under the ACI 318-19 conditions above, the Class B lap is 49.3 diameters for #6 and smaller and 61.7 diameters for #7 and larger, so the shortcut is short by 5 in on a #4 and by 22 in on a #8. Lap splices are not allowed for #14 and #18 bars except in narrow cases (Section 25.5.1.1), so those sizes use mechanical couplers; CRSI adds that lap lengths always appear on the placing drawings and that tack welding crossing bars is linked to brittle failure. South Dakota DOT paid $62.98 per #4 mechanical splice and $76.35 per #6 splice in 2024 (SDDOT 2024 Bid Item Price Report).
How much does rebar cost per pound, per foot and per ton?
Public bid data put black (uncoated) rebar furnished and placed at $1.53 to $1.79 per lb in 2025, or $3,060 to $3,580 per ton, in Wisconsin and Tennessee DOT averages, and $3.08 per lb in South Dakota’s 2024 averages. Epoxy coating added little in Tennessee ($1.73), while stainless bar ran $4.87 to $5.20 per lb. All prices below are DOT pay items for bar in place, not mill or yard prices.
| Pay item | Period and quantity | $ per lb, in place | $ per ton | Source |
|---|---|---|---|---|
| WisDOT, bar steel reinforcement HS, structures (505.0400) | FY2025 | $1.53 | $3,060 | Wisconsin DOT list dated Oct 21, 2025 |
| TDOT, steel bar reinforcement, roadway (604-01.02) | 2025, 945,201 lb | $1.62 | $3,240 | Tennessee DOT 2025 average unit prices |
| TDOT, steel bar reinforcement, box bridges (604-02.02) | 2025, 1,068,933 lb | $1.72 | $3,440 | Tennessee DOT 2025 average unit prices |
| TDOT, epoxy coated reinforcing steel (604-02.03) | 2025, 4,215,085 lb | $1.73 | $3,460 | Tennessee DOT 2025 average unit prices |
| TDOT, steel bar reinforcement, bridges (604-03.02) | 2025, 2,492,873 lb | $1.79 | $3,580 | Tennessee DOT 2025 average unit prices |
| SDDOT, reinforcing steel (480E0100) | 2024, 2,015,088 lb, 45 items | $3.08 | $6,160 | South Dakota DOT 2024 report |
| SDDOT, epoxy coated reinforcing steel (480E0200) | 2024, 699,453 lb | $3.29 | $6,580 | South Dakota DOT 2024 report |
| WisDOT, HS stainless bar (505.0800.S) | FY2025 | $4.87 | $9,740 | Wisconsin DOT list dated Oct 21, 2025 |
| SDDOT, stainless reinforcing steel (480E0300) | 2024, 909,617 lb | $5.20 | $10,400 | South Dakota DOT 2024 report |
Per ton is the per-lb price times 2,000. Wisconsin’s list (FY2023 $1.29, FY2024 $1.36, FY2025 $1.53) and South Dakota’s group average ($1.48 in 2020 against $3.12 in 2024, a 110.5% rise on projects over 10,000 lb) show how fast bid prices moved. South Dakota’s $3.08 item average spans 45 bid items, about 44,780 lb per item on average, so it averages many highway projects of different sizes.
To price by the foot, multiply the per-lb price by the weight per foot. The table uses the low (WisDOT FY2025), middle (TDOT bridges 2025) and high (SDDOT 2024) public prices from the table above.
| Bar | Weight (lb/ft) | At $1.53/lb | At $1.79/lb | At $3.08/lb |
|---|---|---|---|---|
| #3 | 0.376 | $0.58 | $0.67 | $1.16 |
| #4 | 0.668 | $1.02 | $1.20 | $2.06 |
| #5 | 1.043 | $1.60 | $1.87 | $3.21 |
| #6 | 1.502 | $2.30 | $2.69 | $4.63 |
| #7 | 2.044 | $3.13 | $3.66 | $6.30 |
| #8 | 2.670 | $4.09 | $4.78 | $8.22 |
| #9 | 3.400 | $5.20 | $6.09 | $10.47 |
| #10 | 4.303 | $6.58 | $7.70 | $13.25 |
| #11 | 5.313 | $8.13 | $9.51 | $16.36 |
| #14 | 7.650 | $11.70 | $13.69 | $23.56 |
| #18 | 13.600 | $20.81 | $24.34 | $41.89 |
These 2024 and 2025 bids predate a sharp 2026 run-up. The Bureau of Labor Statistics producer price index for fabricated structural bar joists and concrete reinforcing bars (series WPU1074051) stood at 313.812 in September 2025 and 408.026 in September 2026 (preliminary), up 30.0%, and 90.0% above its September 2019 level of 214.8. If a bid holds a 2025 rebar price in late 2026, ask the rebar subcontractor for a mill escalation clause or a price hold date.
How do you estimate rebar quantity for a commercial slab?
Rebar quantity is bar count times bar length, plus laps, times weight per foot, plus waste. For a 5,000 sq ft, 6 in slab with #4 bars at 18 in each way, the arithmetic gives about 6,981 linear feet and 4,896 lb with 5% waste, or 0.98 lb per sq ft, priced at $7,491 to $15,081 in place using 2024 and 2025 DOT averages.
| Step | Calculation | Basis |
|---|---|---|
| Slab plan | 100 ft by 50 ft = 5,000 sq ft, 6 in thick | Example input |
| Bar and spacing | #4 at 18 in on center, each way, one mat | Example input; checked against ACI 318-19 24.4.3 |
| Edge clearance | Bars stop 3 in from each slab edge | Example input |
| Bars running 100 ft | (50 ft minus 0.5 ft) / 1.5 ft = 33 spaces, so 34 bars of 99.5 ft | Arithmetic |
| Bars running 50 ft | (100 ft minus 0.5 ft) / 1.5 ft = 66.3, so 67 bars of 49.5 ft | Arithmetic |
| Lap splices | 40 ft stock bars (example input): 2 laps per long bar, 1 per short bar, 25 in (2.08 ft) each | Class B lap from the lap table |
| Linear feet | 34 x 103.67 ft + 67 x 51.58 ft = 6,981 lf | Arithmetic |
| Weight | 6,981 lf x 0.668 lb/ft = 4,663 lb | Caltrans Table 13.1.1 weight |
| Waste and offcuts | 5% (example input): 4,663 x 1.05 = 4,896 lb, about 2.45 tons, or 0.98 lb per sq ft | Arithmetic |
| Ratio check | #4 at 18 in = 0.20 x 12 / 18 = 0.133 sq in per ft, above 0.0018 x 6 x 12 = 0.130 | ACI 318-19 24.4.3.2 |
| Price, in place | 4,896 lb x $1.53 to $3.08 per lb = $7,491 to $15,081 | WisDOT FY2025 and SDDOT 2024 |
The 0.98 lb per sq ft result sits close to the 1.0 lb per sq ft input used in our concrete slab cost per square foot worked example. Real bar lists add dowels, edge bars, trench and pit steel, and chairs; the construction cost estimating method is the same, but take the counts from the structural drawings and the rebar shop drawings in the submittal package.
Which size, grade or spec should you use?
Most size and grade choices on a commercial job are already fixed by the engineer’s general notes; the owner’s and builder’s decisions are about substitutions, splices, coatings and pricing. The table pairs each common situation with the rule that settles it and where that rule is written, so a question raised in an RFI can cite the source.
| If | Then | Source |
|---|---|---|
| Bars will be welded (embed plates, splices by welding) | Specify ASTM A706, the low-alloy weldable bar, and weld under AWS D1.4 | ASTM A706-24 scope 1.5 |
| Drawings call for A615 Grade 75 | Substitute Grade 80 with the engineer’s approval | CRSI, Oct 1, 2018 |
| Engineer allows Grade 100 to reduce congestion | Check that couplers and welded splices reach 115,000 psi tensile | ASTM A615-25 Note 1 |
| Bars #14 or #18 must be spliced | Use mechanical couplers; lap splices are not permitted in most cases | ACI 318-19 25.5.1.1 |
| A bid uses "40 bar diameters" for laps | Ask for the lap schedule; Class B laps run about 49 to 62 diameters at 4,000 psi | ACI 318-19 25.4.2.3, 25.5.2 |
| Concrete is cast directly against soil | Hold 3 in of cover; size chairs and bricks to match | ACI 318-19 Table 20.5.1.3.1 |
| Drawing shows #13, #16 or #19 | Those are metric names for #4, #5 and #6 | NYSDOT approved list, Sept 2026 |
| A 2025 rebar price appears in a late 2026 bid | Ask for a price hold date or escalation clause; the BLS rebar index rose 30.0% in a year | BLS WPU1074051 |
Tilt-up panels, warehouse slabs and mat foundations carry heavier steel than a typical office slab, and their bar schedules are in the structural drawings for tilt-up construction and warehouse construction projects. Treat the tables on this page as a check on a bar list or bid, not a substitute for the engineer’s design; this is general information, not engineering advice for a specific project.
Bar choice goes with the concrete strength in our concrete psi guide, and loading waits on the strength gain in our concrete curing time guide.
For what a reinforced block wall costs once bars, grout and footing are added, see our breakdown of cinder block wall cost.
How we compiled this
We compiled this from 12 primary documents opened in November 2026: the Caltrans Bridge Design Details bar table, the NYSDOT approved list, ASTM’s published scopes for A615-25 and A706-24, three CRSI pages and a CRSI announcement, ACI’s technical FAQ, IBC Table 1808.8.2 as adopted in Illinois, and DOT bid price reports from Wisconsin, Tennessee and South Dakota, plus BLS series WPU1074051. ACI sells ACI 318-19, so the code rules are cited by section; we checked the 3 in cover against ACI’s FAQ and the clear-spacing rule against New York City’s adopted text. All quantities and lap lengths are CB&C arithmetic shown on the page.
Frequently asked questions
What size rebar is used in a commercial slab on grade?
There is no single code size; the engineer sets it. If the slab is designed to the ACI 318-19 minimum of 0.0018 times the gross area, a 6 in slab needs 0.130 sq in of steel per foot, which #4 bars at 18 in (0.133 sq in) meet. Industrial floors with rack posts or forklifts often carry more, so take size and spacing from the structural drawings.
What is the difference between #4 and #5 rebar?
A #4 bar is 0.500 in in diameter, 0.20 sq in in area and weighs 0.668 lb per ft; a #5 bar is 0.625 in, 0.31 sq in and 1.043 lb per ft (Caltrans Table 13.1.1, September 2025). The #5 carries 55% more steel area and costs about 56% more per foot, and its Class B lap at 4,000 psi is 31 in against 25 in.
How much does a 20 foot stick of #4 rebar weigh?
A 20 ft #4 bar weighs 13.36 lb, from 0.668 lb per ft in Caltrans Table 13.1.1. A 20 ft #5 weighs 20.86 lb and a 20 ft #8 weighs 53.40 lb. One ton of #4 bar is about 2,994 linear feet, which is the figure to use when a supplier quotes per ton and the takeoff is in feet.
What does #13 rebar mean?
A #13 bar is the soft metric name for a US #4 bar: 12.7 mm in diameter, the same physical bar. The metric number is the diameter rounded to the nearest millimeter, so #16 is a #5, #19 is a #6 and #57 is a #18, per the New York State DOT approved list for reinforcing steel revised September 18, 2026.
Is Grade 60 or Grade 80 rebar better?
Neither is better in general. Grade 80 yields at 80,000 psi against 60,000 psi, so the engineer can use fewer or smaller bars, but ACI 318-19 multiplies development and lap length by 1.15 for Grade 80. Both grades share the same 29,000,000 psi modulus (CRSI), so swapping grades never happens without the engineer of record’s written approval.
Can you weld rebar?
Weld only bars made for it. ASTM A706 limits chemistry and carbon equivalent to make bars weldable and points to AWS D1.4; ASTM A615 notes that it includes no provisions to enhance weldability. CRSI recommends against field arc welding where possible and against tack welds on crossing bars, which it links to brittle failure. Ask the engineer for a welding procedure before any rebar weld.
Sources
- Caltrans, Bridge Design Details 13.1, Reinforcement, Table 13.1.1 ASTM Standard Reinforcing Bar Data, September 2025, accessed November 8, 2026.
- New York State DOT, Approved List, Reinforcing Steel, metric and inch-pound bar size chart, revised September 18, 2026, accessed November 8, 2026.
- ASTM International, A615/A615M-25 Standard Specification for Deformed and Plain Carbon-Steel Bars for Concrete Reinforcement, scope, accessed November 8, 2026.
- ASTM International, A706/A706M-24 Standard Specification for Deformed and Plain Low-Alloy Steel Bars for Concrete Reinforcement, scope, accessed November 8, 2026.
- CRSI, Industry Announcement: Grade 75 Reinforcing Bars Have Been Removed from ASTM A615, October 1, 2018, accessed November 8, 2026.
- CRSI, Bar Identification, accessed November 8, 2026.
- CRSI, Rebar Properties, accessed November 8, 2026.
- CRSI, Splicing Bars, accessed November 8, 2026.
- American Concrete Institute, ACI CODE-318-19(22) Building Code Requirements for Structural Concrete and Commentary, accessed November 8, 2026.
- American Concrete Institute, FAQ: Epoxy-coated reinforcement and cover depth against ground, accessed November 8, 2026.
- International Building Code 2021 Section 1808.8.2 and Table 1808.8.2, as adopted in the Illinois Building Code, via UpCodes, accessed November 8, 2026.
- New York City Building Code 2022 Section 1907.6 and Structural Concrete Code Section 25.2, via UpCodes, accessed November 8, 2026.
- South Dakota DOT, 2024 Bid Item Price Report, issued March 31, 2025, accessed November 8, 2026.
- Wisconsin DOT, Average Unit Price List, October 21, 2025, accessed November 8, 2026.
- Tennessee DOT, Average Unit Prices, January 1 to December 31, 2025, awarded contracts, accessed November 8, 2026.
- U.S. Bureau of Labor Statistics, PPI series WPU1074051, fabricated structural metal bar joists and concrete reinforcing bars, accessed November 8, 2026.