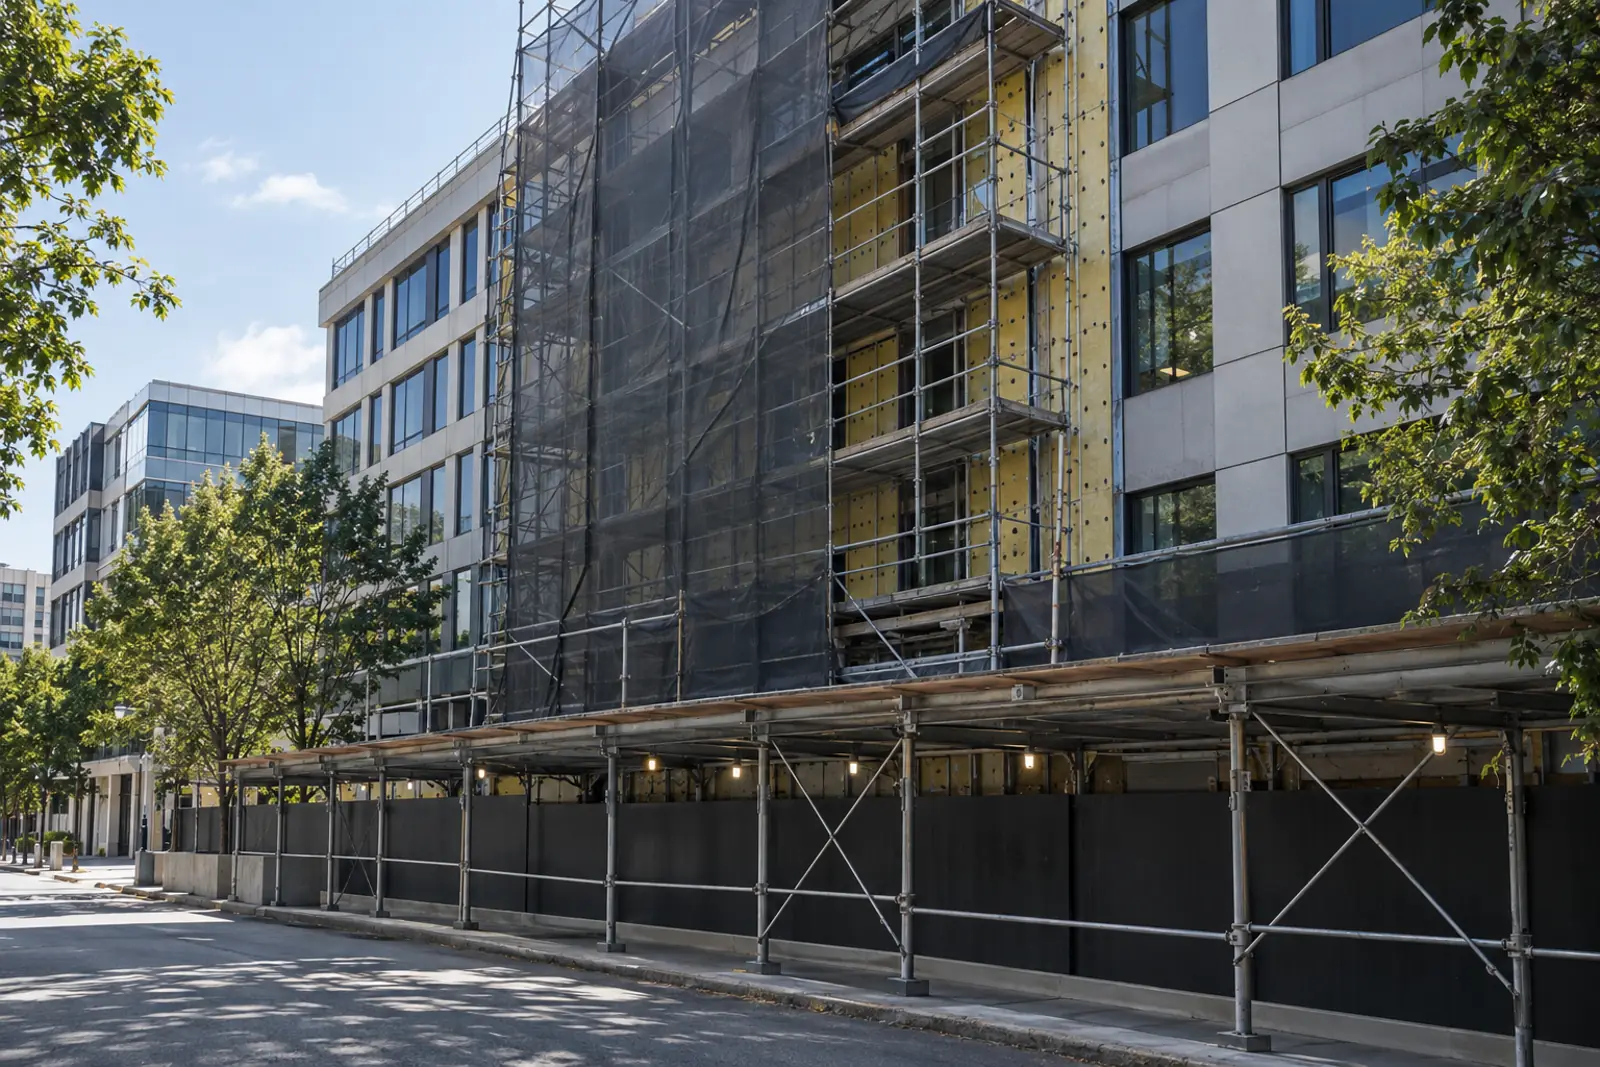
Commercial Renovation Contractors for Buildings That Stay Open
Commercial renovation contractors upgrade existing buildings: interiors, roofs, facades, windows, HVAC, electrical and accessibility. Most work happens while tenants, patients or customers stay inside, so the job turns on phasing, dust and noise control, safe exits, hidden conditions, and the code upgrades that an alteration triggers.
- Old stockThe median U.S. commercial building was 36 years old in the latest federal survey.
- Open for businessPhasing plans keep exits, systems and income running during work.
- Code triggersAlterations pull in accessibility, energy and life safety upgrades.
What commercial renovation contractors do
Renovation covers any construction on a building that already stands: a lobby and corridor refresh, a full floor gut, a new roof, recladding, window replacement, HVAC and electrical upgrades, or a seismic or wind retrofit. What separates renovation from new work is uncertainty. Drawings of the existing building are often missing or wrong, walls hide old wiring and asbestos-containing materials, and the building usually cannot shut down while the work goes on.
Renovation is one of the services on our commercial construction services hub. Interior fit-outs for a single new tenant are covered on the tenant improvement contractors page; this page focuses on whole-building and base-building upgrades.
Why demand for commercial renovation contractors keeps growing
The Energy Information Administration's Commercial Buildings Energy Consumption Survey counted 5,918 thousand commercial buildings with 96,423 million square feet of floor space in 2018, the most recent survey year. The median building was 36 years old. Buildings from the 1960s and 1970s, now well past the service life of their original roofs, windows and mechanical systems, account for a large share of the count.
Number of buildings standing in 2018
Source: U.S. Energy Information Administration, 2018 CBECS Table B2 (revised December 2022)
Age varies by region. In the South, 40.5% of commercial buildings were built before 1980, against 57.0% in the Northeast, and the South Atlantic division that includes Florida had a median age of 33 years. Our commercial building stock age report has the full breakdown by building type, size and region.
What owners renovate most
The same survey asked owners which renovations their buildings had received since 2000. Lighting and HVAC upgrades led, each reported by about 1 million buildings, followed by roof replacement at 847 thousand buildings. Older buildings were far more likely to have been renovated: 49.2% of buildings constructed before 1946 reported some renovation since 2000, against 24.4% of those built from 2000 to 2009.
Buildings reporting each type of renovation, 2018 survey
Source: U.S. Energy Information Administration, 2018 CBECS Tables B8 and B9
| Year constructed | Buildings (thousand) | Any renovation since 2000 (thousand) | Share renovated | Roof replacement (thousand) | HVAC upgrade (thousand) |
|---|---|---|---|---|---|
| Before 1946 | 709 | 349 | 49.2% | 198 | 193 |
| 1946 to 1959 | 517 | 234 | 45.3% | 105 | 131 |
| 1960 to 1969 | 685 | 293 | 42.8% | 130 | 158 |
| 1970 to 1979 | 831 | 326 | 39.2% | 132 | 156 |
| 1980 to 1989 | 794 | 281 | 35.4% | 118 | 137 |
| 1990 to 1999 | 921 | 308 | 33.4% | 108 | 143 |
| 2000 to 2009 | 924 | 225 | 24.4% | 52 | 82 |
2018 Commercial Buildings Energy Consumption Survey, latest available. Buildings from 2010 to 2018 omitted because most were too new to renovate.
Source: [3]
Brand-mandated hotel renovations follow their own accessibility rules for altered guest rooms, which our guide to hotel construction and PIP renovations sets out.
Renovating a building that stays occupied
Most commercial renovations happen with people inside. A good renovation contractor plans the work in phases so that each area is closed, rebuilt and returned before the next one opens, and keeps exits, fire alarms, sprinklers, restrooms, elevators and parking working throughout. Expect the phasing plan to drive cost and schedule as much as the scope itself.
- Existing conditions survey
Field-verify walls, ceilings and systems; order a hazardous materials survey before demolition.
- Phasing plan
Divide the building into work zones with dates, tenant moves and temporary routes.
- Life safety plan
Show how exits, fire alarm coverage and sprinkler protection are kept in every phase.
- Tenant communication
Notice of noisy work, shutdowns and access changes, agreed with the property manager.
- After-hours windows
Core drilling, demolition and utility tie-ins scheduled for nights or weekends.
- Zone turnover
Inspect, clean and hand back each zone before opening the next.
Asbestos and other hazards behind old finishes
Buildings from the decades that dominate the stock were built when asbestos-containing floor tile, mastic, pipe insulation, fireproofing and roofing were common, and lead paint appears in older structures too. Under the federal asbestos rules for demolition and renovation, the owner or operator must thoroughly inspect the affected part of the facility for asbestos before work begins. If the regulated asbestos to be disturbed reaches at least 260 linear feet on pipes, 160 square feet on other components or 35 cubic feet off components, written notice is due at least 10 working days before removal starts, and the work follows specific handling rules. Many states run their own programs on top of the federal rule.
Practically, this means the survey comes before the bid, not after demolition starts. Attach the survey to the bid documents, scope abatement as its own line or separate contract, and build the notice period into the schedule. This is general information, not legal or environmental advice; a licensed asbestos consultant confirms what your building needs.
Before a repaint disturbs paint in pre-1978 space used by young children, check the EPA child-occupied facility thresholds in our guide to commercial painting costs and lead rules.
Infection control in health care renovations
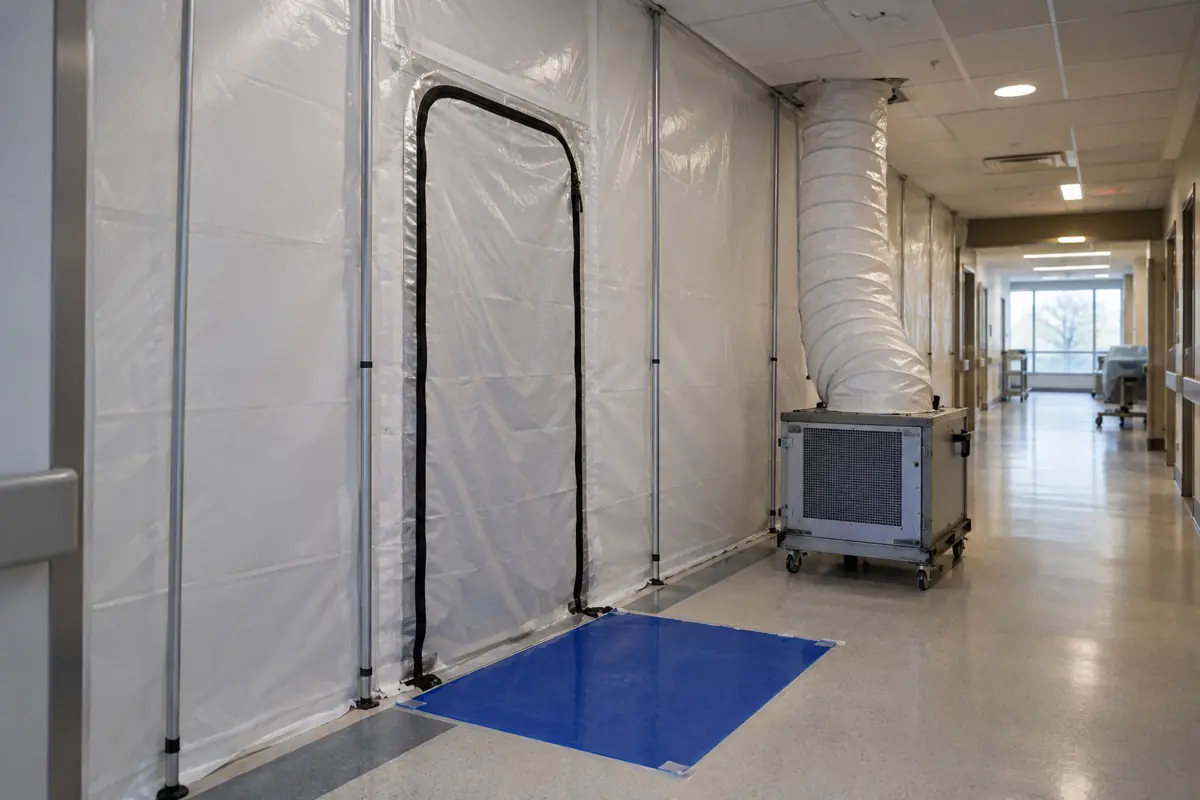
Renovation inside a hospital, surgery center or clinic carries a specific risk: construction dust can carry fungal spores that harm vulnerable patients. The CDC's Guidelines for Environmental Infection Control in Health-Care Facilities (2003) call for an infection control risk assessment, or ICRA, before the project begins, to define the scope and the barrier measures it needs. Health care owners should expect bidders to price ICRA controls as a distinct line item.
- Multidisciplinary teamInfection control staff join facilities and the contractor to coordinate the work.
- ICRA before startThe assessment sets the precaution class for each work area and adjacent spaces.
- Impermeable barriersBarriers keep dust out of patient-care areas and must block fungal spores.
- Negative pressureWork zones next to patient-care areas are kept at negative air pressure.
- Traffic and cleaningPedestrian routes are diverted away from work zones and surfaces are kept clean.
Builders who regularly work in clinics and outpatient centers are listed through our medical office construction page.
Re-roofing, facades and windows
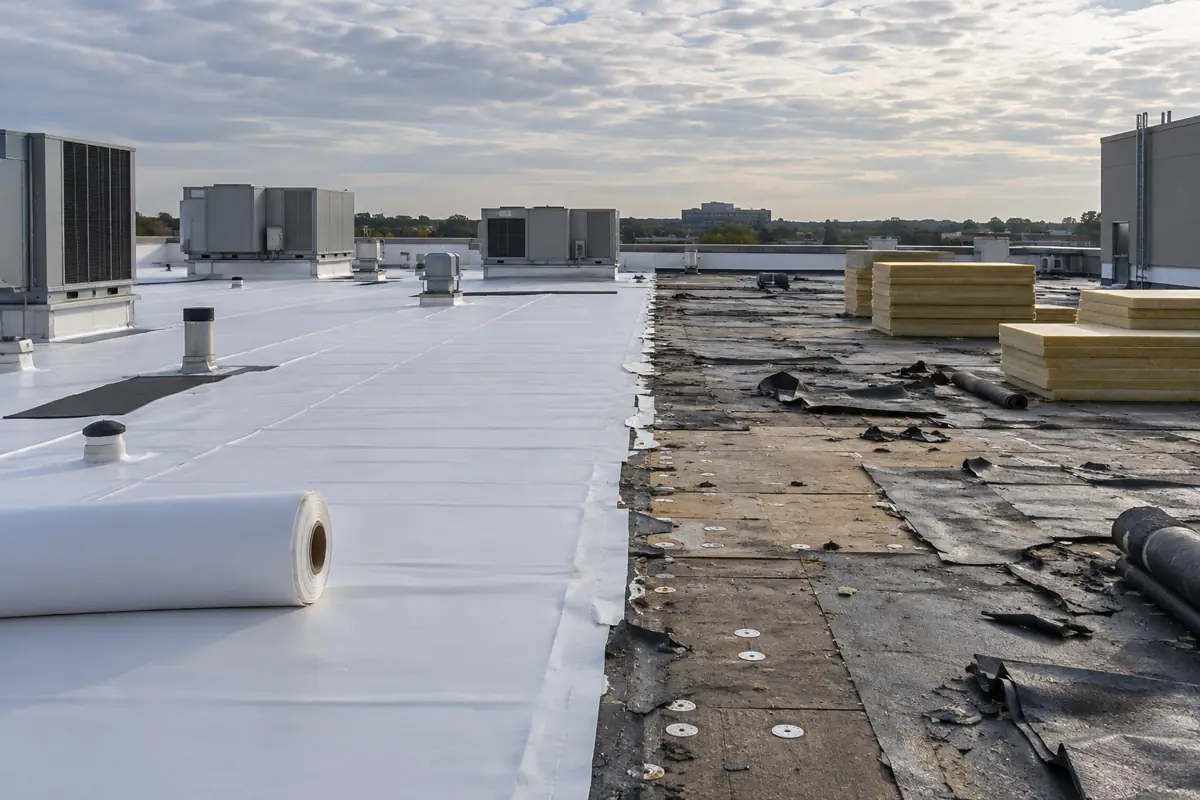
Envelope work is the most visible renovation and often the most urgent once leaks start. Roofing has also been one of the fastest-rising trades in price: the producer price index for roofing contractors on nonresidential buildings rose 66.5% from January 2020 to August 2026, and 5.7% in the latest twelve months. Facade and window replacement adds structural attachment, waterproofing and, in tall buildings, swing stages or scaffolding over occupied sidewalks.
In Florida, the 9th Edition (2026) Florida Building Code takes effect on December 31, 2026, and the Florida Roofing and Sheet Metal Contractors Association notes that buildings in the High-Velocity Hurricane Zone must comply with Sections 1512 through 1525 of the Building volume for roofing. Miami-Dade and Broward re-roofs and window replacements need HVHZ-approved products; see our HVHZ construction primer. Permit timing around the code change matters, so ask your contractor which edition your permit will fall under.
ADA upgrades during a renovation
The Department of Justice published the 2010 ADA Standards for Accessible Design on September 15, 2010, and they apply to alterations starting on or after March 15, 2012. Altered elements must meet the standards. When an alteration affects an area containing a primary function, the path of travel to it, and the restrooms, telephones and drinking fountains serving it, must also be made accessible unless the cost is disproportionate, which the rule defines as more than 20% of the cost of the alteration to the primary function area.
Dental practices renovating an existing suite face the same 20% path-of-travel rule plus amalgam separator and shielding deadlines, which our guide to dental office construction lists.
When renovation triggers energy code requirements
Energy codes generally apply to the parts of a building you alter: a new roof needs current insulation levels, replaced windows must meet current performance values, and new lighting and HVAC equipment must meet current efficiency and control rules. Lighting and HVAC upgrades are already the most common renovations in the federal survey, so most projects meet these rules somewhere. In Florida, the state licensing department lists COMcheck with ASHRAE 90.1-2022 as approved compliance software for commercial work under the 2026 Florida Building Code, Energy Conservation. Other states adopt different editions; our commercial energy code by state report tracks them.
Pricing renovation work when walls hide surprises
Renovation bids carry more unknowns than new construction, and the way a contract handles them decides who pays when demolition reveals rot, undocumented wiring or asbestos. Ask every bidder to price the same set of allowances and unit prices so you can compare like with like, and read our cost per square foot guide before relying on any benchmark: renovation costs vary more than new-build costs.
- Owner contingency: held by you for hidden conditions, separate from the builder's own contingency.
- Unit prices: agreed rates for likely unknowns such as rotten deck, damaged studs or extra concrete repair.
- Allowances: placeholders for items not yet designed; check each one is realistic.
- Hazardous materials: survey results attached to the bid documents, with abatement scoped separately.
- Phasing and after-hours premiums: priced explicitly rather than buried in general conditions.
If the building changed hands recently, the buyer's property condition assessment lists the deficiencies and cost opinions a renovation bid can be checked against.
Public owners budget 10% construction contingency for renovation against 7% for new buildings, as our construction contingency guide shows.
How to choose commercial renovation contractors
- Occupied-building referencesAsk for owners of buildings that stayed open during the work, and call them.
- Phasing plan with the bidStrong bidders show how they will sequence the work, not only what it costs.
- Superintendent experienceRenovation depends on judgment in the field; meet the superintendent.
- Hidden-condition processAsk how they document, price and get approval for unforeseen work.
- Specialty credentialsHealth care work needs ICRA experience; roofing needs the right license and manufacturer approvals.
- Safety recordWorking above occupied spaces raises the stakes; ask for their safety program.
Our guide on how to choose a commercial contractor covers licensing and bonding checks. For large renovations where early cost advice matters, consider construction management at risk or design-build delivery.
Frequently asked questions
What is the difference between a renovation and a remodel?
In commercial work the terms overlap. Renovation usually means restoring or upgrading an existing building and its systems; remodel often means changing the layout. Building codes use "alteration" for both, and the scope of the alteration decides which code upgrades apply.
Can a building stay open during a commercial renovation?
Usually, yes, with a phasing plan that keeps exits, fire protection, restrooms and access working in every phase. Expect some after-hours work and short planned shutdowns for utility tie-ins.
What is an ICRA and when is it needed?
An infection control risk assessment identifies how construction dust and moisture could reach patients and sets the barriers and controls needed. The CDC recommends one before construction, renovation, repair or demolition in health care facilities.
Will my renovation trigger ADA upgrades?
Altered elements must comply with the 2010 ADA Standards, and alterations to primary function areas can require path-of-travel improvements up to 20% of the alteration cost. Your architect confirms the scope; this is not legal advice.
Does a new roof have to meet the current energy code?
When the old roof is torn off and the insulation sits entirely above the roof deck, the commercial energy code's roof replacement rule requires the new roof to meet current insulation levels; insulation below the deck or in the framing is treated differently. Ask the building department which code edition it enforces, and see our flat roof replacement cost guide for the tear-off and re-cover rules.
How do renovation contracts handle hidden conditions?
Through owner contingency, unit prices, allowances and a defined process for unforeseen conditions. Agree before signing how hidden conditions are documented, priced and approved, and who bears the cost.
Do I need an asbestos survey before renovating?
Federal rules require the owner or operator to inspect the affected part of a commercial building for asbestos before renovation or demolition, and states add their own rules. Order the survey before you request bids so abatement can be scoped and scheduled.
Do Florida renovations fall under the new 2026 code?
The 9th Edition (2026) Florida Building Code takes effect on December 31, 2026. Which edition governs a project generally depends on when the permit application is submitted; confirm with the building department.
Sources
- [1] U.S. Energy Information Administration. 2018 CBECS Table B1. Summary table: totals and means of floorspace. Accessed 2026-10-07.
- [2] U.S. Energy Information Administration. 2018 CBECS Table B2. Summary table: totals and medians, including median age. Accessed 2026-10-07.
- [3] U.S. Energy Information Administration. 2018 CBECS Table B8. Year constructed, number of buildings. Accessed 2026-10-07.
- [4] U.S. Energy Information Administration. 2018 CBECS Table B9. Year constructed, floorspace. Accessed 2026-10-07.
- [5] U.S. Bureau of Labor Statistics. Producer Price Index industry data for construction (pc.data.75.Construction). Accessed 2026-10-07.
- [6] Centers for Disease Control and Prevention. Guidelines for Environmental Infection Control in Health-Care Facilities (2003), Part II Recommendations. Accessed 2026-10-07.
- [7] U.S. Department of Justice, Civil Rights Division (ADA.gov). 2010 ADA Standards for Accessible Design. Accessed 2026-10-07.
- [8] Florida Roofing and Sheet Metal Contractors Association. Changes in the 2026 9th Edition of the Florida Building Code. Accessed 2026-10-07.
- [9] Florida Department of Business and Professional Regulation. Building Codes and Standards: Energy (approved compliance software, 2026 FBC Energy Conservation). Accessed 2026-10-07.
- [10] U.S. Environmental Protection Agency. Asbestos Laws and Regulations. Accessed 2026-10-07.
- [11] Legal Information Institute, Cornell Law School (reproducing the eCFR). 40 CFR 61.145, Standard for demolition and renovation (asbestos NESHAP). Accessed 2026-10-07.