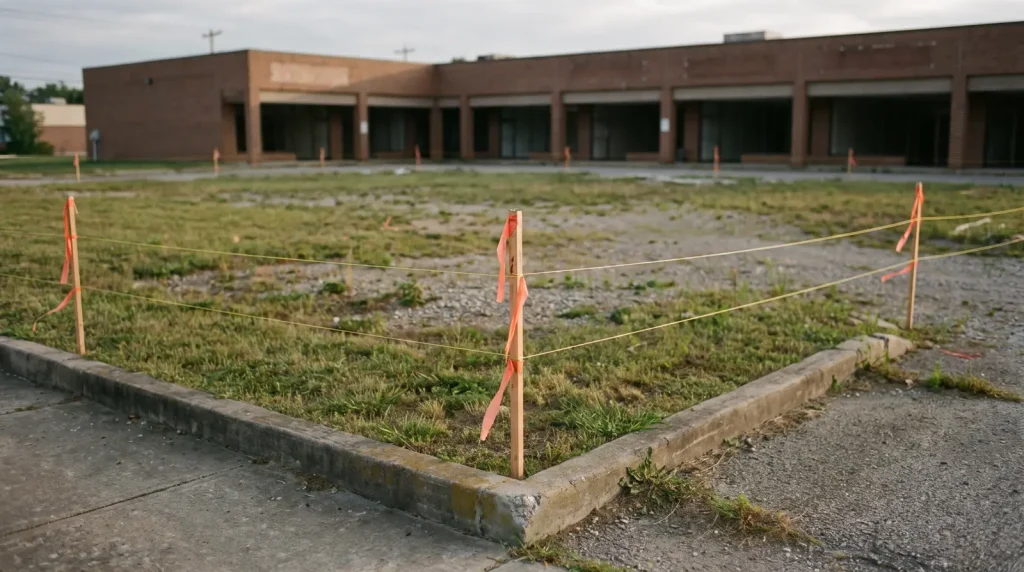
Setback requirements are the minimum distances a zoning code makes a building keep from its front, side and rear lot lines: in the 6 commercial codes we compared, front minimums run from 0 to 50 feet.
No national number exists. Each city or county sets setbacks in a district dimensional table, adds wider yards where a commercial lot touches housing, and the building code then rates any wall closer than 30 feet to a lot line. This page summarizes public zoning codes and is not legal or design advice; confirm the current table with your planning department.
Key takeaways
- Palm Beach County, Florida, requires a 50 ft front, 15 ft side and 20 ft rear setback in its CG (General Commercial) district, per ULDC Table 3.D.1.A (Supplement 32, printed October 2025).
- Austin’s GR and CS commercial districts need only a 10 ft front and 10 ft street side yard, with no interior side or rear yard, per the city’s Guide to Zoning (September 2016) summary of Land Development Code §25-2-492.
- New York City requires no side yards in C1 to C8 districts but a 20 ft rear yard on every rear lot line under Zoning Resolution 33-26.
- Next to low-density housing, San Diego drops its zero-setback option and requires a 10 ft side or rear setback under Municipal Code §131.0543(c).
- A wall under 5 ft from an interior lot line needs a 1 to 3 hour rating under 2021 IBC Table 705.5, and openings are banned under 3 ft, as reprinted in WAC 51-50-0705.
What are front, side and rear setbacks?
A setback is the open strip between a lot line and the closest point a building may sit. The front setback runs along the street, the side setbacks along the interior lot lines, and the rear setback along the back line. Corner lots add a street side setback. Raleigh’s UDO Sec. 1.5.4 names exactly 4 types: primary street, side street, side and rear.
Codes write setbacks as minimums, but some also set a maximum, which works as a build-to line. San Diego’s CC-x-4 commercial zones cap the front setback at 10 ft in Table 131-05E, so the building must come to the sidewalk. Upper floors can carry their own setback, often called a step back, which is a height rule, not a ground-level yard.
| Setback type | Measured from | Example rule | Source |
|---|---|---|---|
| Front (primary street) | Edge of the existing or proposed right-of-way, whichever is greater | 5 ft for a Raleigh general building in CX districts | Raleigh UDO 1.5.4, 3.2.5 |
| Street side (corner lots) | Same right-of-way edge as the front | 10 ft in Austin GR and CS | Austin Guide to Zoning |
| Interior side | The side property line, measured at right angles | 15 ft in Palm Beach County CG | PBC ULDC Table 3.D.1.A |
| Rear | The rear property line, or the alley right-of-way where there is one | 20 ft in New York City C1 to C8 | NYC ZR 33-26 |
| Step back (upper floors) | The lot line, for the part of the building above a set height | 10 ft for floors above 15 ft next to housing in San Diego | SDMC §131.0543(c)(2) |
How are setbacks measured: property line or right-of-way?
Most codes measure side and rear setbacks at right angles from the property line, but the front can start somewhere else. Raleigh measures front and side street setbacks from the existing or planned right-of-way, whichever is greater. Palm Beach County measures from a base building line set 40 ft from the existing right-of-way on a major street, so a road widening never eats the setback.
New York City’s ZR 33-24 says yard width or depth in commercial districts is measured perpendicular to lot lines. Palm Beach County’s base building line on a minor street sits 30 ft from the street centerline unless the street is over 60 ft wide, and if the street was created by a recorded easement, the setback runs from the easement line (ULDC Art. 3.D.1.D). Order a boundary survey that shows the planned right-of-way before drawing the footprint.
What may project into a setback?
Most codes let small building parts cross the setback line. Raleigh lets eaves, awnings and roof overhangs extend 5 ft and bay windows 4 ft, if they stay 3 ft from any lot line. New York City allows a one-story commercial building up to 23 ft high inside the required rear yard under ZR 33-23.
| Feature | Allowed into the setback | Condition | Source |
|---|---|---|---|
| Eaves, roof overhangs, awnings, light shelves | Up to 5 ft | At least 3 ft from any lot line | Raleigh UDO 1.5.4 |
| Bay windows, oriels, vestibules under 10 ft wide | Up to 4 ft | At least 3 ft from any lot line | Raleigh UDO 1.5.4 |
| Balconies | Up to 6 ft | Landing at least 3 ft from any lot line; not fully enclosed | Raleigh UDO 1.5.4 |
| Unenclosed fire escapes or stairways | Up to 4 ft into side or rear | At least 5 ft from any lot line | Raleigh UDO 1.5.4 |
| Cornices, sills, belt courses | Up to 1.5 ft | None stated | Raleigh UDO 1.5.4 |
| One-story commercial building in the rear yard | Full rear yard | Max 23 ft above curb level (30 ft and 2 stories in C7) | NYC ZR 33-23(b)(2) |
| Open accessory parking, fences, steps, walls up to 8 ft | Any yard | Walls not roofed or part of a building | NYC ZR 33-23(a) |
| Off-street parking | Front and street side yards | Behind the required landscaped strip; not in CC-3-10 or CC-3-11 | SDMC §131.0543(a)(1) |
The building code adds its own projection limit on top of zoning. Under 2021 IBC Table 705.2, no projection is allowed where the fire separation distance is under 2 ft; at 2 to under 3 ft a projection must stop 24 inches short of the line, at 3 to under 5 ft it must stop two-thirds of the fire separation distance short, and at 5 ft or more it must stop 40 inches short.
How do commercial setback requirements compare across cities?
Commercial setbacks swing widely by code. Among the 6 codes below, the front minimum runs from none in San Diego, New York City and Philadelphia to 50 ft in Palm Beach County’s CG district, and rear minimums run from none in Austin to 20 ft in New York City and Palm Beach County. Every figure links to the dimensional table it came from, accessed November 9, 2026.
Two patterns stand out. Suburban county codes such as Palm Beach County’s set deep fixed yards, while city codes built for walkable corridors set small fronts and let buildings touch side lot lines. Austin’s 2016 guide is a city summary of §25-2-492, so confirm it against the current Land Development Code before you design.
What setbacks apply next to a residential zone?
Commercial lots that touch housing almost always lose their smallest setback options. San Diego requires a 10 ft side or rear setback against residential zones under 15 dwelling units per acre, New York City requires an 8 ft open strip along R1 to R5 district lines, and Raleigh adds a planted protective yard of 10 to 50 ft, with a wall or fence required in the 10 ft and 20 ft types.
| Jurisdiction | Trigger | Required yard or buffer | Extra rule | Source |
|---|---|---|---|---|
| San Diego, CA | Side or rear abuts residential zoning under 15 du/acre | 10 ft minimum; zero-setback option not available | Step-back rules of §131.0543(c)(3) also apply | SDMC §131.0543(b)(2), (c)(1) |
| San Diego, CA | Building at the line next to residential at 15 du/acre or more | Above 15 ft, step back 10 ft or 10% of lot width or depth (not under 5 ft), whichever is less | Each 15 ft above 30 ft steps back 3 ft more | SDMC §131.0543(c)(2) |
| New York City | District boundary on a side lot line of an R1 to R5 zoning lot | 8 ft open area in C1 to C7; 15 ft in C8 | No loading, storage or processing in that strip | NYC ZR 33-291 |
| Raleigh, NC | Abuts R-1, R-2, R-4, R-6 or R-10 with a vacant lot or house | Zone A protective yard: Type 1 10 ft, Type 2 20 ft, Type 3 50 ft average width | Type 1 needs a 6.5 to 9 ft wall, 4 shade trees, 3 understory trees and 40 shrubs per 100 ft | Raleigh UDO 3.5.1, 3.5.3 |
| Raleigh, NC | Same trigger | Zone B use-restricted to 50 ft from the district line; Zone C height and form limits from 50 to 100 ft | Detention facilities at least 20 ft from the district line | Raleigh UDO 3.5.2, 3.5.3 |
| Palm Beach County, FL | Any building over 35 ft in CG, CLO, CHO, IL, IG | Every setback grows 1 ft for each 1 ft of height over 35 ft | Applies on all sides, not only next to housing | PBC ULDC Art. 3.D.1.E.2 |
A buffer yard differs from a setback: a setback only keeps the building back, while a buffer yard dictates what fills the strip. Raleigh’s Zone A allows landscaping, fences, walls, berms and some stormwater features, and no buildings. Budget for the wall and plantings; a Type 1 yard on a 200 ft shared line means 8 shade trees and 80 shrubs.
How do setbacks work on a corner lot?
A corner lot has two street frontages, so it carries a front setback and a street side setback instead of one front and two interior sides. Austin’s GR and CS districts set both at 10 ft, Raleigh’s general building sets both at 5 ft, and Palm Beach County sets the side street setback equal to the right-of-way landscape buffer width.
Which street counts as the front matters, because the rear setback sits opposite it. Raleigh makes a multiple-frontage lot designate at least 1 primary street before development, picking first a Main Street or Urban Thoroughfare on the Urban Form Map, then a Mixed-use Street, then a Major Street on the Street Plan Map. Palm Beach County applies front, side, side street and rear setbacks by lot frontage as defined in its code (ULDC Art. 3.D.1.A).
Corner lots also lose area to sight triangles. San Diego’s Table 131-05E applies its Visibility Area rule (§113.0273) in every CC zone, which limits what may sit near the corner. Check that rule before you place a monument sign or a drive-through lane at the corner.
How do setbacks interact with fire separation distance and easements?
Fire separation distance is a building code number, not a zoning one. Under IBC §202, as reprinted by the City of Fargo, it runs from the building face to the closest interior lot line, to the centerline of a street, or to an imaginary line between 2 buildings on the same lot. A zoning code can let you build at 0 ft, but the wall then needs a fire rating and few or no openings.
| Fire separation distance (FSD) | Exterior wall rating, Group B (Type IIB) | Exterior wall rating, Group M or S-1 (Type IIB) | Max openings, sprinklered (unprotected) | Max openings, not sprinklered |
|---|---|---|---|---|
| Under 3 ft | 1 hour | 2 hours | Not permitted | Not permitted |
| 3 to under 5 ft | 1 hour | 2 hours | 15% | Not permitted |
| 5 to under 10 ft | 1 hour | 1 hour | 25% | 10% |
| 10 to under 15 ft | 0 hours | 0 hours | 45% | 15% |
| 15 to under 20 ft | 0 hours | 0 hours | 75% | 25% |
| 20 to under 30 ft | 0 hours | 0 hours | No limit | 45% (20 to under 25 ft), 70% (25 to under 30 ft) |
| 30 ft or more | 0 hours | 0 hours | No limit | No limit |
The table reads 2021 IBC Tables 705.5 and 705.8 as reprinted in Washington’s WAC 51-50-0705; opening percentages are per story of wall area. Raleigh’s 0 ft or 6 ft side setback choice lines up with these bands: at 6 ft a Type IIB office wall needs 1 hour and may have 25% sprinklered openings. Our guide to the fire rated wall covers how a 1 hour and 2 hour exterior wall is built. The occupancy group comes from the rules in our occupancy classification guide, and the construction type from our guide to the types of construction.
Easements are a separate layer. A recorded utility or access easement is a property right shown on the plat or title commitment, and a setback that technically allows a building does not clear it. Palm Beach County even shifts the measuring line: where a street was created by a recorded easement, setbacks run from the easement line (ULDC Art. 3.D.1.D.1). Raleigh lets underground utility lines, hydrants, manholes and transformers sit in side and rear setbacks (UDO 1.5.4).
How much of a lot do setbacks leave buildable?
On the same 200 ft by 220 ft interior lot (44,000 sq ft), setbacks alone leave from 58.0% buildable in Palm Beach County’s CG district to 97.7% in Raleigh. In most codes, the lot coverage or floor area cap binds before the setbacks do, so check both numbers together.
| Code and district | Setbacks applied (front / sides / rear) | Envelope arithmetic | Footprint inside setbacks | Share of lot | Next cap that binds |
|---|---|---|---|---|---|
| Palm Beach County CG | 50 / 15 / 20 ft | (200 minus 30) x (220 minus 70) = 170 x 150 | 25,500 sq ft | 58.0% | 25% building coverage = 11,000 sq ft |
| Palm Beach County CG, 45 ft building | 60 / 25 / 30 ft | (200 minus 50) x (220 minus 90) = 150 x 130 | 19,500 sq ft | 44.3% | 25% building coverage = 11,000 sq ft |
| San Diego CC-x-3, 10 ft option | 0 / 10 / 10 ft | (200 minus 20) x (220 minus 10) = 180 x 210 | 37,800 sq ft | 85.9% | FAR 0.75 = 33,000 sq ft of floor area |
| Austin GR | 10 / 0 / 0 ft | 200 x (220 minus 10) = 200 x 210 | 42,000 sq ft | 95.5% | 75% building coverage = 33,000 sq ft |
| Philadelphia CMX-2 (intermediate lot) | 0 / 0 / 22 ft (10% of 220 ft) | 200 x (220 minus 22) = 200 x 198 | 39,600 sq ft | 90.0% | 75% occupied area = 33,000 sq ft |
| New York City C1 to C6 | 0 / 0 / 20 ft | 200 x (220 minus 20) = 200 x 200 | 40,000 sq ft | 90.9% | A one-story building up to 23 ft may fill the rear yard |
| Raleigh CX general building | 5 / 0 / 0 ft | 200 x (220 minus 5) = 200 x 215 | 43,000 sq ft | 97.7% | 10% outdoor amenity area (UDO 3.2.5) |
The arithmetic is ours, from the dimensional tables cited above; it ignores parking, stormwater and landscape rules, which usually take more ground than the setbacks on suburban commercial pads. Our parking space dimensions guide covers stall and aisle sizes for the same codes. The minimum lot in Palm Beach County CG is 1 acre with 100 ft of frontage and 200 ft of depth, which this 44,000 sq ft lot meets.
How do you find the setbacks for your lot?
Start from the zoning district, not the address. The district’s dimensional table gives the base numbers, overlays and residential-edge rules change them, and the survey shows where the lines actually fall. Expect the planning review to check setbacks on the site plan before a building permit issues.
- Look up the zoning district and any overlay on the city or county zoning map (for example, “CG” in Palm Beach County or “CC-1-3” in San Diego).
- Open the district’s dimensional table: Table 3.D.1.A in Palm Beach County, Table 131-05E in San Diego, Sec. 3.2.5 by building type in Raleigh, Table 14-701-3 in Philadelphia.
- Read the footnotes and exception sections, such as San Diego §131.0543 or Palm Beach County’s added setback above 35 ft.
- Check each lot line against residential zoning on the other side and apply the buffer or transition rules.
- Get a boundary survey that shows the right-of-way (existing and planned), recorded building lines and easements.
- Measure each setback from the line the code names: property line, right-of-way edge, base building line or easement line.
- Check every wall within 30 ft of a lot line or street centerline against IBC Tables 705.5 and 705.8.
- Dimension each setback to the lot line on the site plan; our site plan guide lists what reviewers check.
How do you get relief from a setback requirement?
Small shortfalls can go to staff; larger ones go to a board. Columbia, South Carolina, lets staff grant an administrative adjustment of up to 20% of a setback. Beyond the staff cap, an area variance needs proof that the lot itself causes the hardship, and Texas boards need a 75% vote to grant one.
| If your project | Then | Threshold or rule | Source |
|---|---|---|---|
| Crosses the line only with an eave, awning, bay or balcony | No relief needed if inside the encroachment limit | Raleigh: eaves 5 ft, bays 4 ft, balconies 6 ft, at least 3 ft from the lot line | Raleigh UDO 1.5.4 |
| Misses a setback by 20% or less in Columbia, SC | Apply for an administrative adjustment | Up to 20% of a setback, height, lot width or lot area standard | Columbia adjustment application |
| Misses by more, and the lot shape, size or slope causes it | File an area (dimensional) variance | Texas: 75% of board members must concur | Tex. Loc. Gov’t Code §211.009(c) |
| Wants a zero side setback in San Diego next to low-density housing | Hold the 10 ft setback or seek a variance | Zero option bars residential under 15 du/acre | SDMC §131.0543(b)(2) |
| Plans a 45 ft building in Palm Beach County CG | Add 10 ft to every setback | 1 ft per 1 ft of height over 35 ft | PBC ULDC Art. 3.D.1.E.2 |
| Puts a wall under 3 ft from an interior lot line | Design a rated wall with no openings | Table 705.5: 1 to 3 hours; Table 705.8: openings not permitted | WAC 51-50-0705 |
| Needs a use the district does not allow | A setback variance will not fix it; look at a use permit or rezoning | Use rules sit in a separate table | Our conditional use permit guide |
Boards grant most area variances that reach a decision. Philadelphia’s Zoning Board of Adjustment granted 2,023 of 2,225 variance appeals decided on the merits from 2023 to 2025, or 90.9%, with a median of 196 days from filing to decision, based on the city’s appeals data. Our zoning variance guide covers the hardship tests, filing fees and hearing steps.
Ask the zoning administrator 3 questions before you file: whether the shortfall fits an administrative adjustment, whether the board treats a setback as an area variance, and whether the hardship test counts lot shape. A setback variance does not change the building code, so a wall within 30 ft of a lot line may still need a rating under Table 705.5.
Zoning setbacks are only half of the distance question; the building code side is in our fire separation distance guide, and a use with long stacking lanes is worked through in our cost to build a car wash guide.
How we compiled this
We read 8 primary documents in November 2026: the dimensional tables and setback sections of the Palm Beach County ULDC, San Diego Municipal Code, Raleigh UDO, New York City Zoning Resolution, Philadelphia’s February 2026 Zoning Quick Guide and Austin’s 2016 Guide to Zoning, plus the 2021 IBC Chapter 7 tables (via WAC 51-50-0705) and the 2012 IBC definitions reprinted by Fargo. Variance figures come from our zoning variance research. We excluded paid code libraries we could not open, and the buildable-area arithmetic is ours.
Frequently asked questions
What is a typical setback for a commercial building?
There is no national standard. In the 6 codes we compared, commercial front setbacks run from none in San Diego, New York City and Philadelphia to 50 ft in Palm Beach County’s CG district, and rear setbacks from none in Austin’s GR district to 20 ft in New York City and Palm Beach County. Your district’s dimensional table sets the real number.
Are setbacks measured from the property line or the curb?
Usually from the property line, not the curb. Raleigh measures street setbacks from the existing or planned right-of-way, whichever is greater, and side setbacks from the side property line. Palm Beach County measures from a base building line set 40 ft from the existing right-of-way on major streets. The curb sits inside the right-of-way, so it is the wrong starting point.
Can parking go in a commercial setback?
Often yes. San Diego allows off-street parking in the required front and street side yards behind the landscaped strip, except in CC-3-10 and CC-3-11 (§131.0543(a)(1)). New York City lists open accessory parking as a permitted obstruction in any yard (ZR 33-23). Raleigh sets separate parking setbacks, 10 ft from a primary street for a general building.
Can a commercial building sit on the property line?
Where the zoning allows it, yes: Austin GR and CS need no interior side or rear yard, and Raleigh and San Diego offer a 0 ft option. The building code then applies. Under 2021 IBC Table 705.8, a wall less than 3 ft from an interior lot line may have no openings, and Table 705.5 requires a 1 to 3 hour rating by occupancy.
What is the difference between a setback and a buffer yard?
A setback only keeps the building back from a lot line. A buffer yard also dictates what fills the strip. Raleigh’s Type 1 protective yard, used where a mixed-use lot meets certain residential districts, is 10 ft wide on average and needs a 6.5 to 9 ft wall, 4 shade trees, 3 understory trees and 40 shrubs per 100 ft.
How do I get a setback reduced?
First check for an administrative adjustment: Columbia, South Carolina, lets staff relax a setback by up to 20%. Larger reductions need an area variance from the board of adjustment, which in most states requires a hardship caused by the lot itself. Texas boards need a 75% vote, and Philadelphia granted 90.9% of variance appeals decided on the merits in 2023 to 2025.
Sources
- Palm Beach County Unified Land Development Code, Article 3 (Supplement 32, printed October 2025), accessed 2026-11-09
- San Diego Municipal Code, Chapter 13, Article 1, Division 5: Commercial Base Zones (9-2026), accessed 2026-11-09
- Raleigh UDO Sec. 3.2.5 General Building, Sec. 1.5.4 Building Setbacks, Sec. 3.5.1, Sec. 3.5.2, Sec. 3.5.3, accessed 2026-11-09
- New York City Zoning Resolution 33-23, 33-24, 33-25, 33-26, 33-291, accessed 2026-11-09
- Philadelphia City Planning Commission, Zoning Quick Guide (February 2026), accessed 2026-11-09
- City of Austin, Guide to Zoning (September 2016), accessed 2026-11-09
- WAC 51-50-0705, Section 705 Exterior walls (2021 IBC as adopted in Washington), accessed 2026-11-09
- City of Fargo, 2012 International Building Code relation to setbacks, accessed 2026-11-09
- International Code Council, 2021 IBC Chapter 7, Table 705.2, accessed 2026-11-09
- City of Columbia, SC, Administrative Adjustment application (June 2023), accessed 2026-11-08
- Texas Local Government Code Chapter 211, accessed 2026-11-08
- City of Philadelphia appeals table (Carto API), pulled 2026-11-08